1 day on Market

712 ROMANIUK RD, Edmonton, Alberta T6R1A5

Detached
4
4 + 1
~2761 sqft
$1,088,000
Get pre-qualifiedPowered by nesto
Detached
4
4 + 1
~2761 sqft

Contact us about this property

Call

Highlights

Property Estimate

Days on market1 day

Estimated valueNot available

Price/Sqft$394/sqft

Monthly cost

Open Calculator

Description

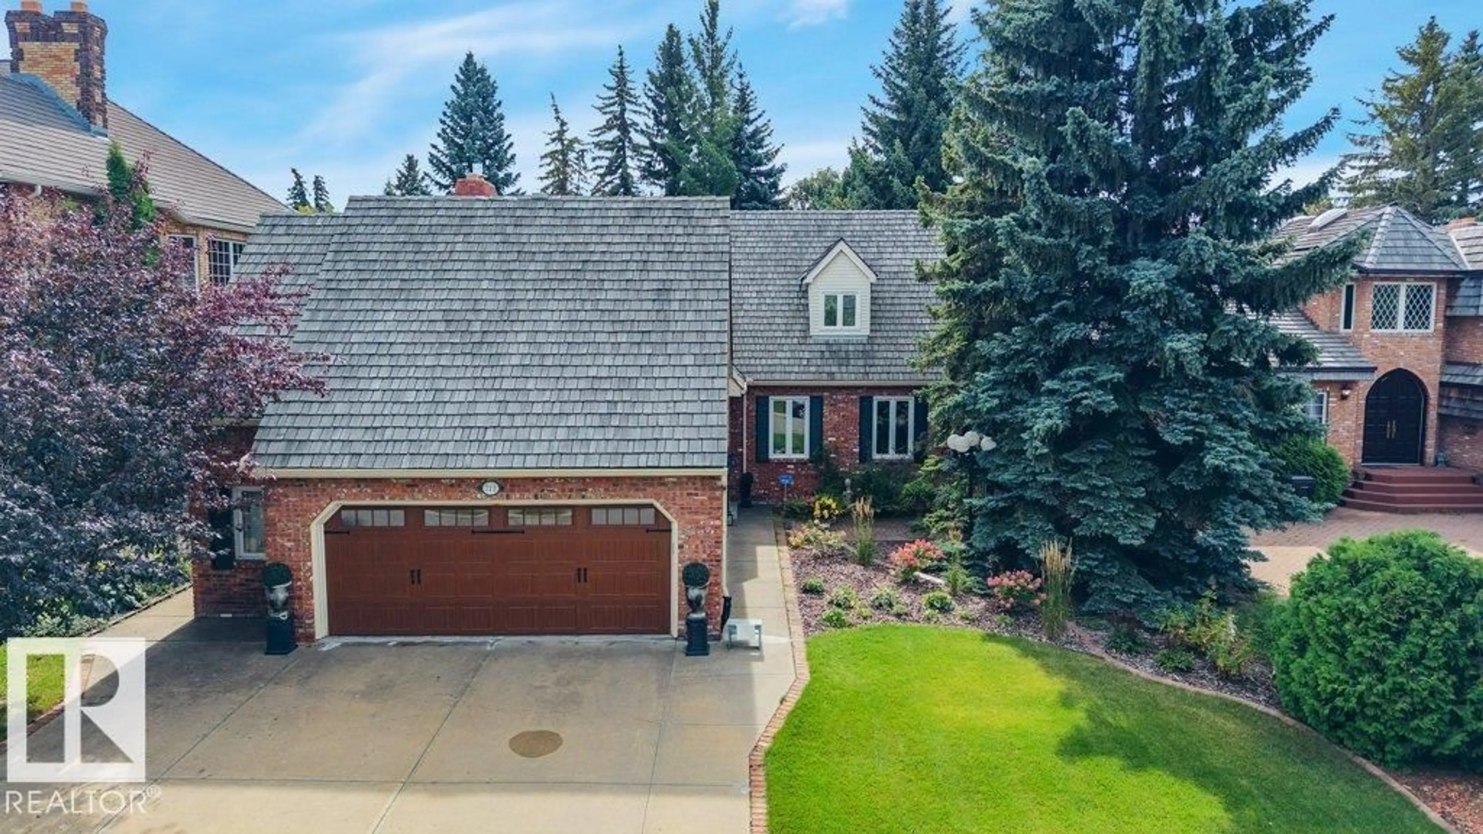
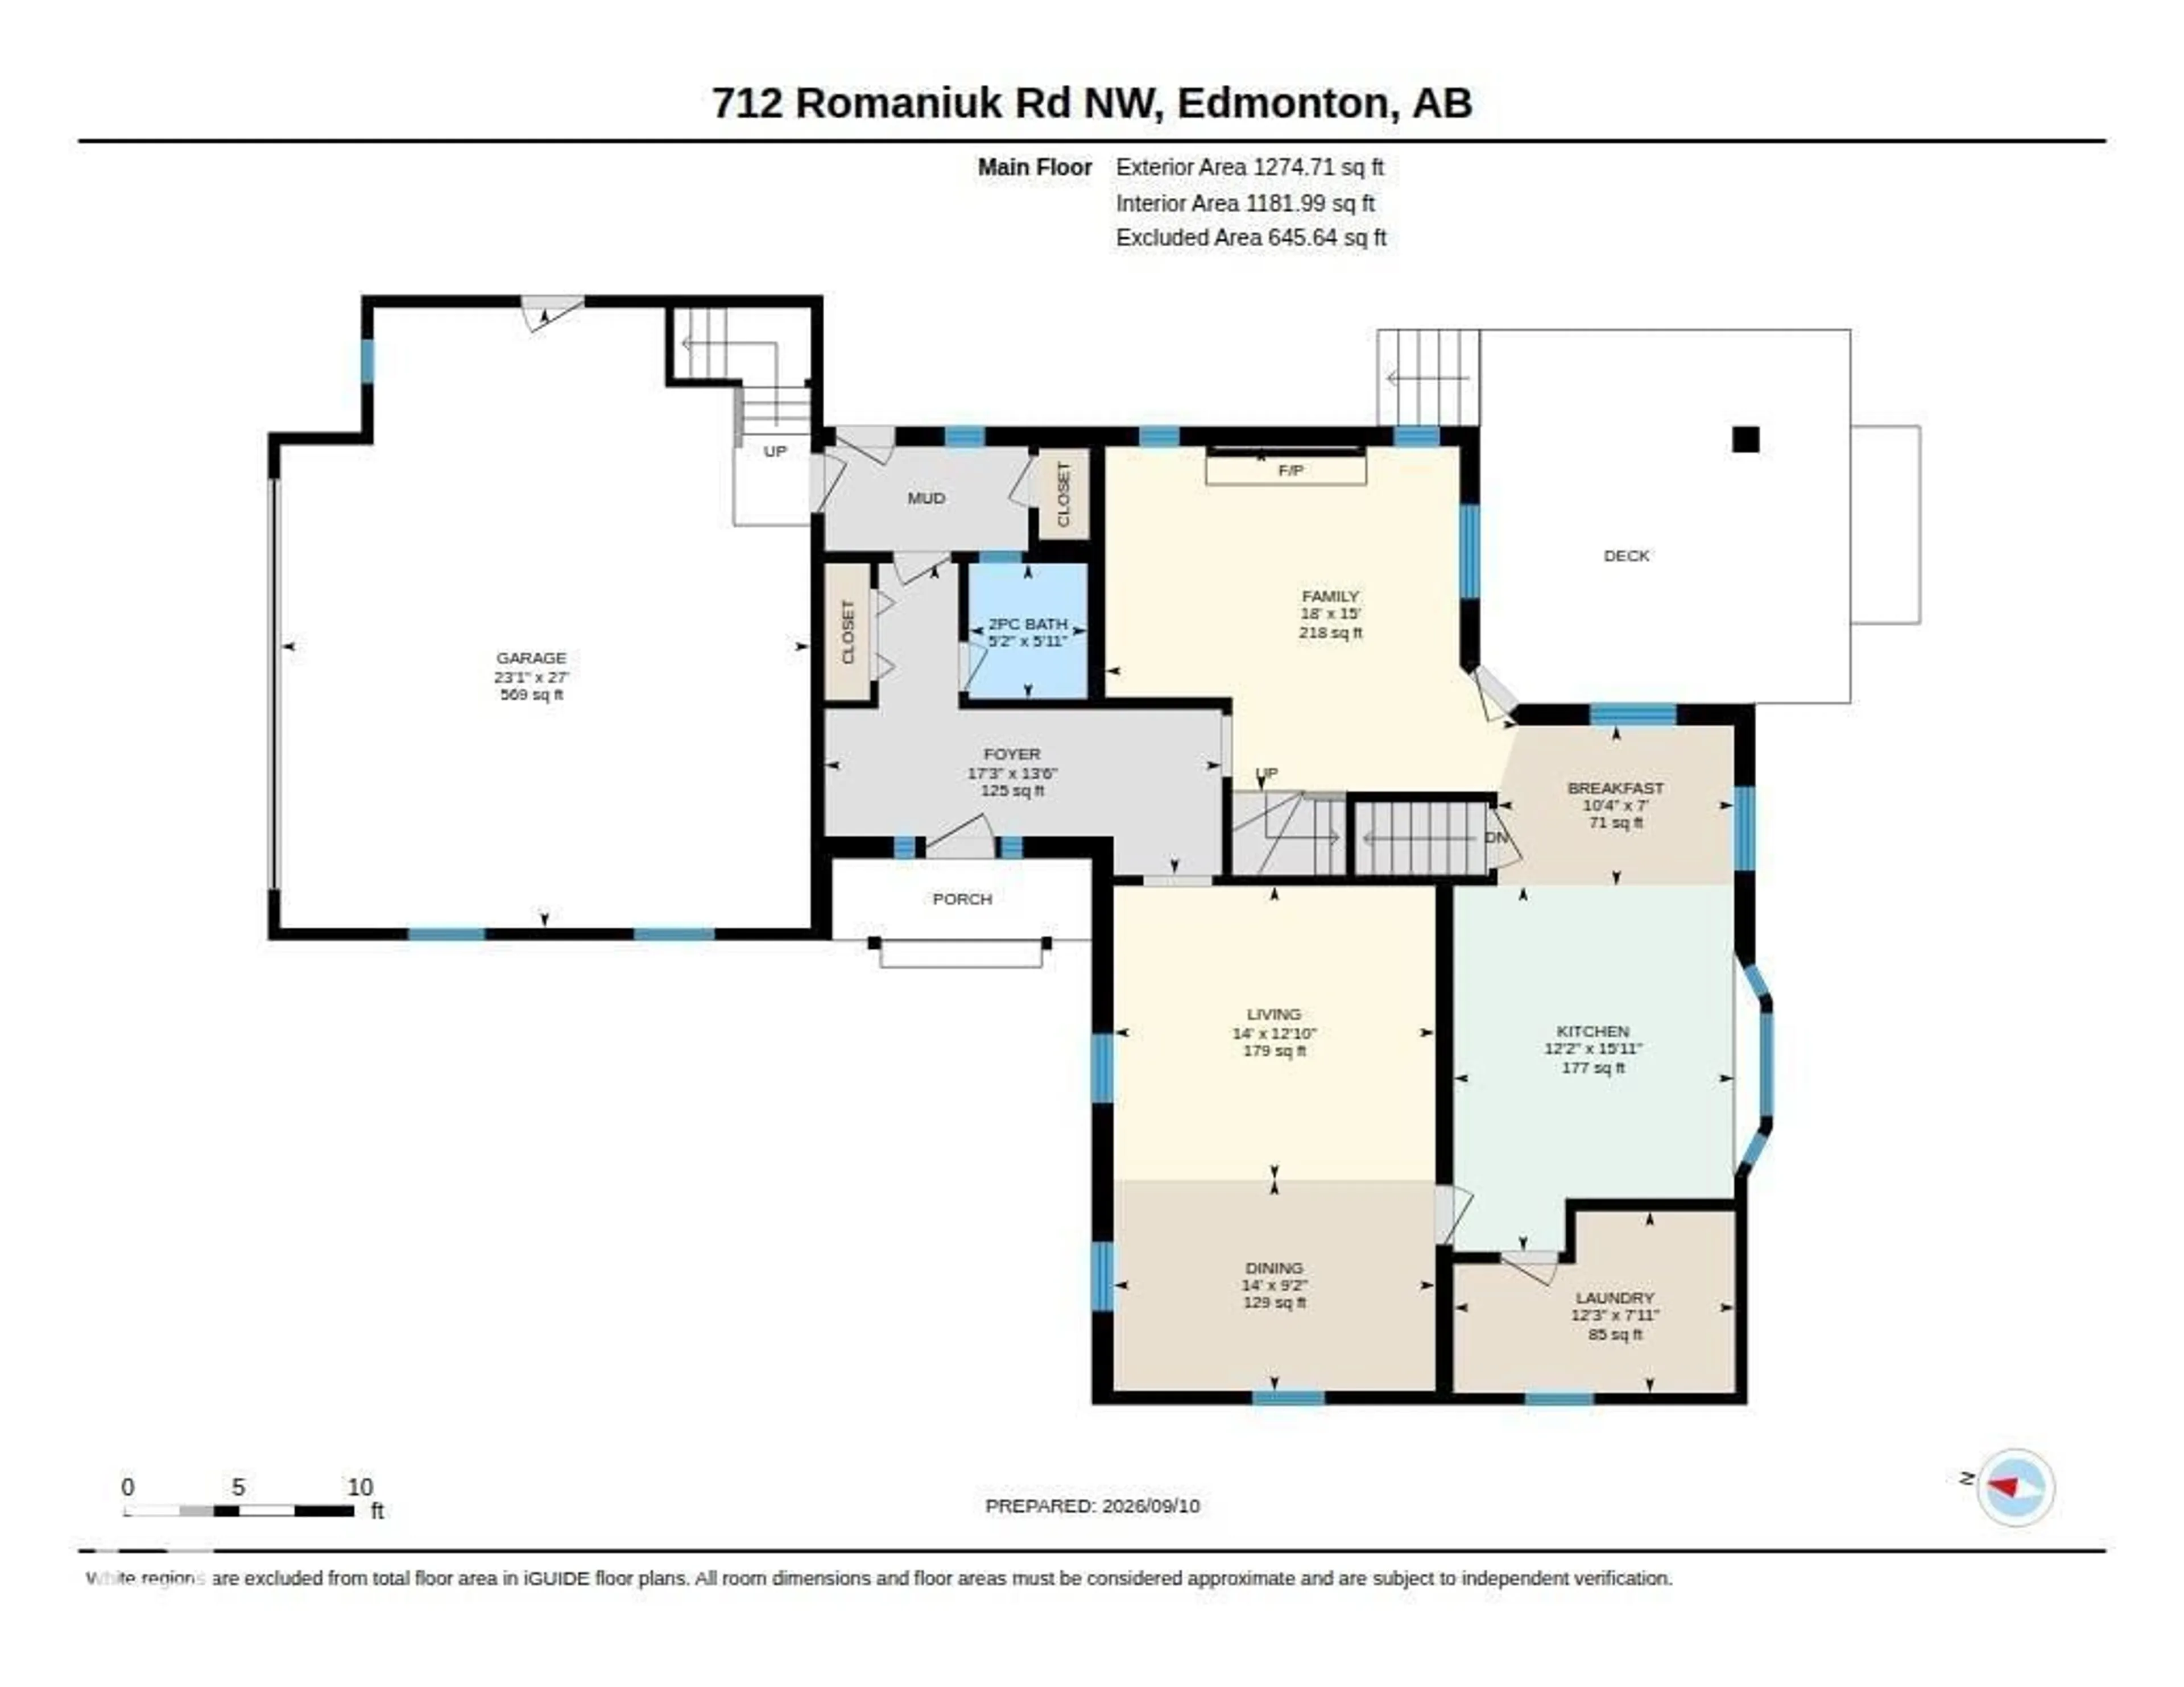
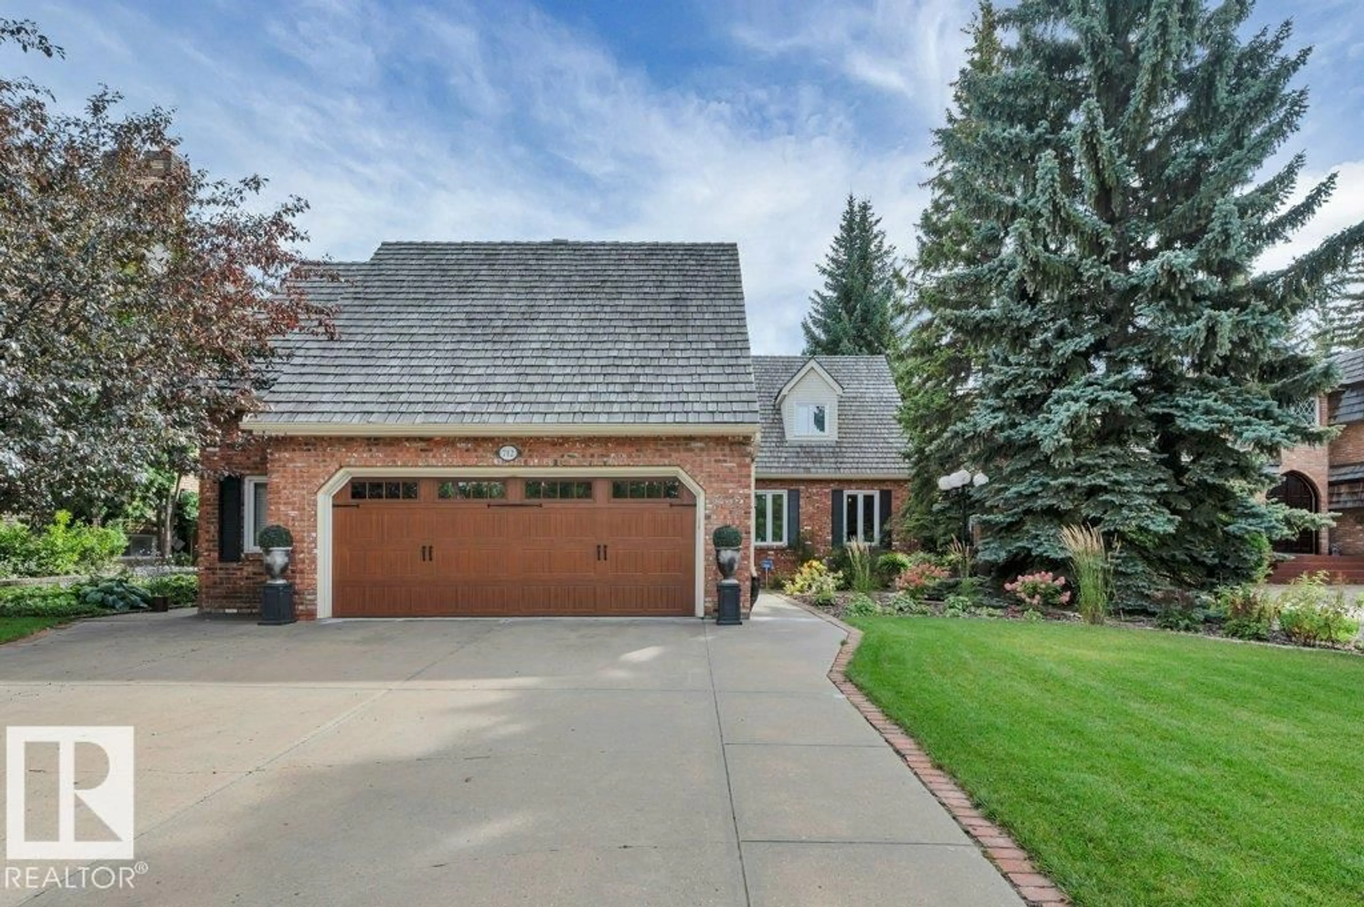
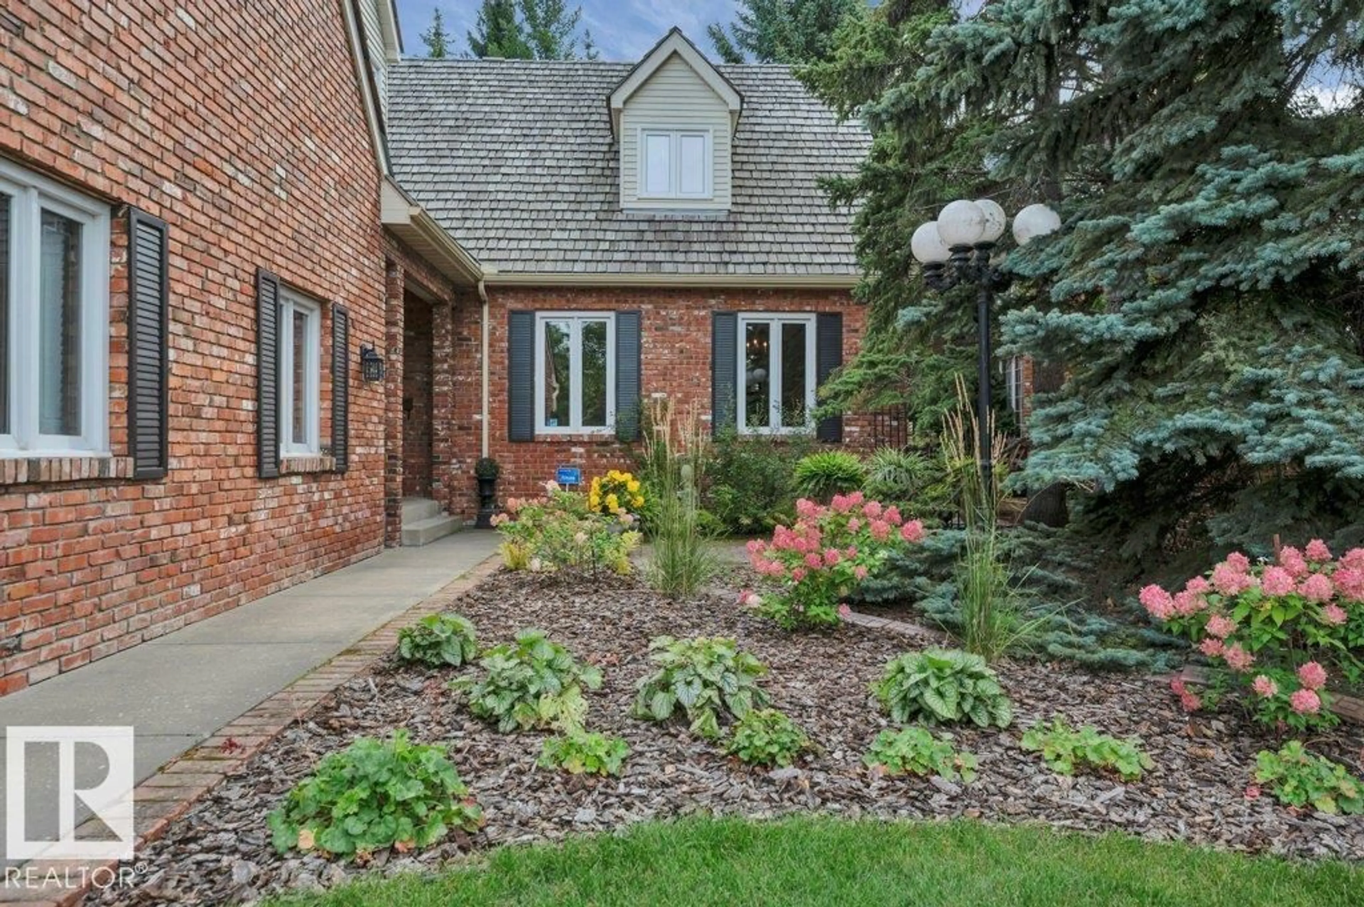
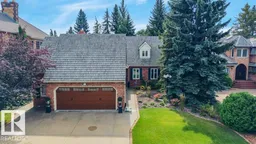
Spectacular location overlooking the river valley in TERWILLEGAR PARK ESTATES. Enjoy nature, hiking, cycling & x-country skiing from your doorstep, just steps to wilderness trails & off leash park. Your children can walk to elementary schools! SOUTH BACK YARD with covered deck & BBQ hook-up. Custom built for the present owner, this ONE-OF-A-KIND home & has been lovingly maintained. The RECLAIMED BRICK has been meticulously crafted, cedar shake roof. The charming interior reminds one of a bye-gone era with its traditional design, hardwood floors & coved ceilings. Formal living/dining room, spacious kitchen with island & breakfast nook opening onto the deck. Cozy family room with gas fireplace, 2 pce guest bath & large laundry room. 4 bedrooms & 2 full bathrooms upstairs plus a bonus room (not heated now & would require baseboard heating) which also has direct access to the OVERSIZE DOUBLE GARAGE. Rec room, 4 pce bathroom & potential to have a bedroom in basement. Make this AMAZING HOUSE YOUR FOREVER HOME! (id:39198)


Property Details

StyleHouse
ViewValley view
Age of property1981
SqFt~2761 SqFt
Lot Size-
Parking Spaces5
MLS ®NumberE4508421
Community NameRhatigan Ridge
Data SourceCREA
Listing byRE/MAX Elite

Features

Heating: Forced air
Basement: Finished, Full

Main level Floor

Living room

4.27 x 3.9

Dining room

4.27 x 2.8

Kitchen

3.72 x 4.85

Family room

5.48 x 4.57


Parking

Garage spaces -

Garage type -

Total parking spaces 5


Property History
Sep 12, 2026
ListedActive
$1,088,000
1 day on market
history photo preview68
Listing by crea®
Property listed by RE/MAX Elite, Brokerage
Agent Banner Image
Interested in this property?Get in touch to get the inside scoop.

Market Data - Rhatigan Ridge

Geo Zone Map ThumbnailRhatigan Ridge

Strong Seller's Market

View Market Data

Detached house - for the past 30 days

Buyer's market Seller's market

Avg. Days on Market

Past 30 days

0 day

Compared to

2025

0 day

2024

0 day

2023

0 day

New Listings

Past 30 days

1 listing

Compared to

2025

8 listings

2024

5 listings

2023

1 listing

Units sold

Past 30 days

0 unit

Compared to

2025

0 unit

2024

0 unit

2023

0 unit

Median Sold Price

Past 30 days

$0

Compared to


Population and Demographics

Overview

Total population 2458
Average household income $230,687

Age (%)

0 to 19
22%
20 to 34
14%
35 to 49
17%
50 to 64
22%
65 and plus
25%

Household composition (%)

Single family
82%
Single person
15%
Multi person
2%
Multi family
1%

Mother tongue (%)

English
74%
Mandarin
9%
Yue (Cantonese)
6%
Others
4%
German
2%
Ukrainian
2%
Korean
1%

House tenancy (%)

Owners
95%
Renters
5%

What’s nearby?Essentials within 5 km

Local Logic

Transportation Scores

Estimated Budget

Powered by:
The trademarks REALTOR®, REALTORS®, and the REALTOR® logo are controlled by The Canadian Real Estate Association (CREA) and identify real estate professionals who are members of CREA. The trademarks MLS®, Multiple Listing Service® and the associated logos are owned by CREA and identify the quality of services provided by real estate professionals who are members of CREA. Used under license.

