4 days on Market

NW - 16831 121 ST, Edmonton, Alberta T5X0H8

Detached
3
3 + 1
~1592 sqft
$469,000
Get pre-qualifiedPowered by nesto
Detached
3
3 + 1
~1592 sqft

Contact us about this property

Call

Highlights

Property Estimate

Days on market4 days

Estimated valueNot available

Price/Sqft$294/sqft

Monthly cost

Open Calculator

Description

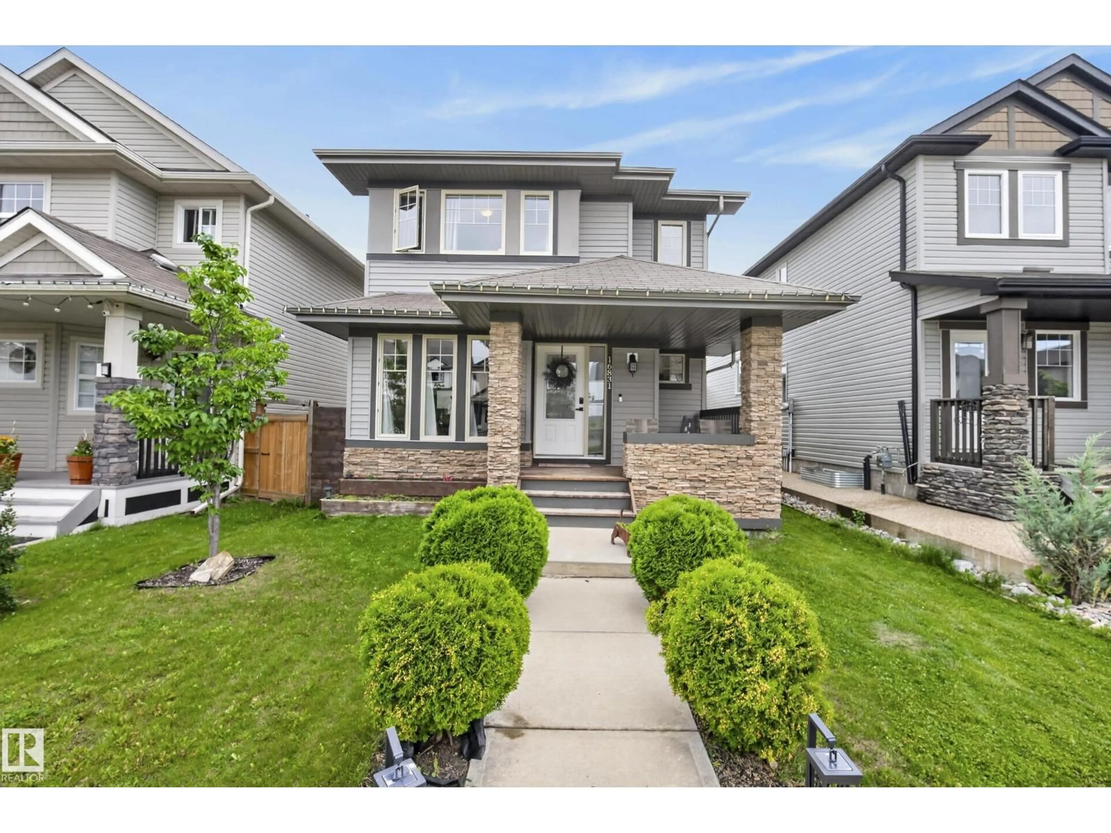
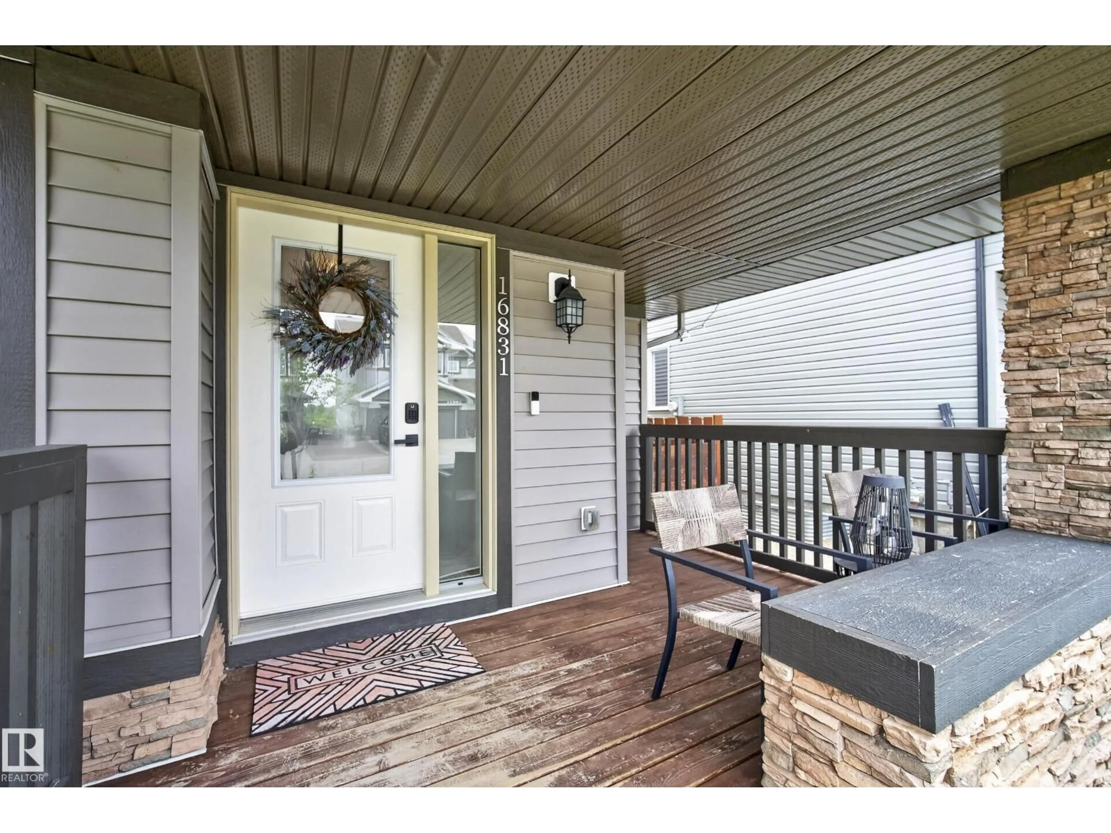
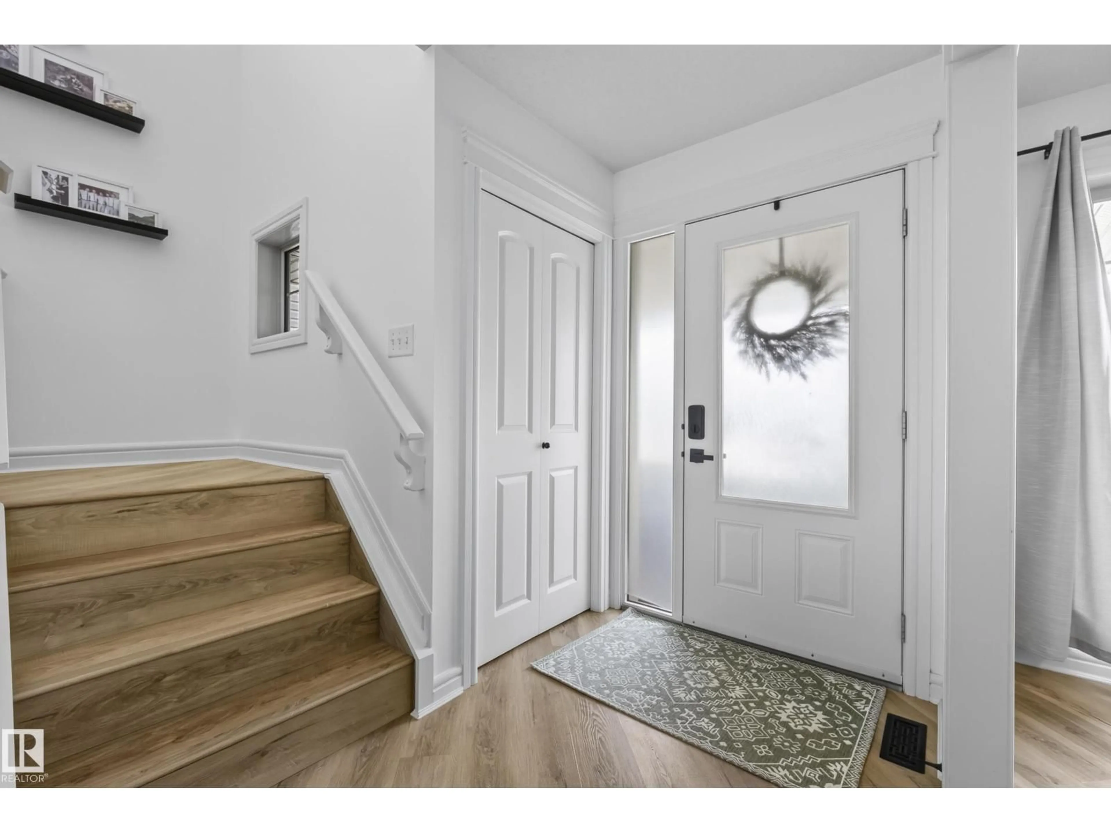
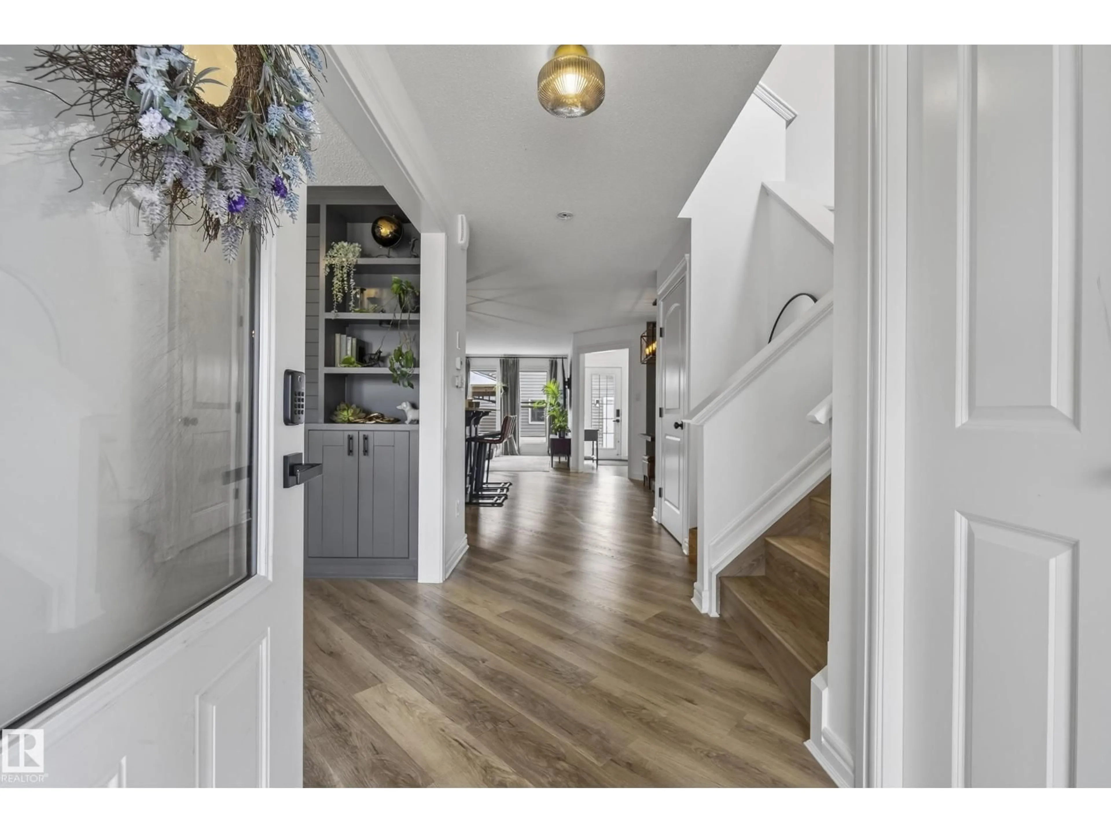
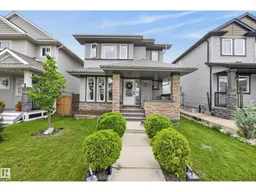
Welcome To This Sophisticated, Air Conditioned 1590+ Sq Ft Home, Where Modern Elegance Meets Seamless Functionality. A Charming Front Veranda Offers The Perfect Setting For Morning Coffee Or Evening Wine. As You Enter The Home, You Are Greeted With A Refined Colour Palette, New Vinyl Plank Flooring & Versatile Den Showcasing Custom Built-Ins. Step Into A Chef's Kitchen, Complete With Granite Countertops, Raised Eating Bar, Pantry & A Designated Dining Nook. The Flow Continues Into The Open Concept Living Room Filled With An Abundance Of Sunlight. Upstairs Serves As A Private Sanctuary Featuring The Primary Bedroom With W/I Closet & Ensuite Including A Soaker Tub & Separate Shower. 2 Spacious Bedrooms & 4pc Bath Complete the Upstairs. Outside Features A Beautiful Patio, Gazebo, Fully Fenced Yard, & Double Garage (OVERSIZED 22x22, Heated&Insulated). The Partially Finished Basement Awaits Your Personal Touch! Located Near Schools, Shopping, ETS & Henday, There's Nothing Left To Do But Move In! Welcome Home! (id:39198)


Property Details

StyleHouse
View-
Age of property2014
SqFt~1592 SqFt
Lot Size-
Parking Spaces-
MLS ®NumberE4503645
Community NameRapperswill
Data SourceCREA
Listing byLiv Real Estate

Features

Heating: Forced air
Cooling: Central air conditioning
Basement: Partially finished, Full

Main level Floor

Den

Living room

Dining room

Kitchen


Property History
Aug 13, 2026
ListedActive
$469,000
4 days on market
history photo preview56
Listing by crea®
Property listed by Liv Real Estate, Brokerage
Agent Banner Image
Interested in this property?Get in touch to get the inside scoop.

Market Data - Rapperswill

Geo Zone Map ThumbnailRapperswill

Strong Seller's Market

View Market Data

Detached house - for the past 30 days

Buyer's market Seller's market

Avg. Days on Market

Past 30 days

0 day

Compared to

2025

0 day

2024

0 day

2023

0 day

New Listings

Past 30 days

6 listings

Compared to

2025

8 listings

2024

3 listings

2023

1 listing

Units sold

Past 30 days

0 unit

Compared to

2025

0 unit

2024

0 unit

2023

0 unit

Median Sold Price

Past 30 days

$0

Compared to


Population and Demographics

Overview

Total population 2493
Average household income $138,261

Age (%)

0 to 19
32%
20 to 34
21%
35 to 49
26%
50 to 64
15%
65 and plus
6%

Household composition (%)

Single family
81%
Single person
15%
Multi person
4%
Multi family
1%

Mother tongue (%)

English
66%
Tagalog (Pilipino, Filipino)
7%
Arabic
6%
Yue (Cantonese)
4%
Others
3%
Vietnamese
2%
Spanish
2%
Mandarin
2%

House tenancy (%)

Owners
90%
Renters
10%

What’s nearby?Essentials within 5 km

Local Logic

Transportation Scores

Estimated Budget

Powered by:
The trademarks REALTOR®, REALTORS®, and the REALTOR® logo are controlled by The Canadian Real Estate Association (CREA) and identify real estate professionals who are members of CREA. The trademarks MLS®, Multiple Listing Service® and the associated logos are owned by CREA and identify the quality of services provided by real estate professionals who are members of CREA. Used under license.

