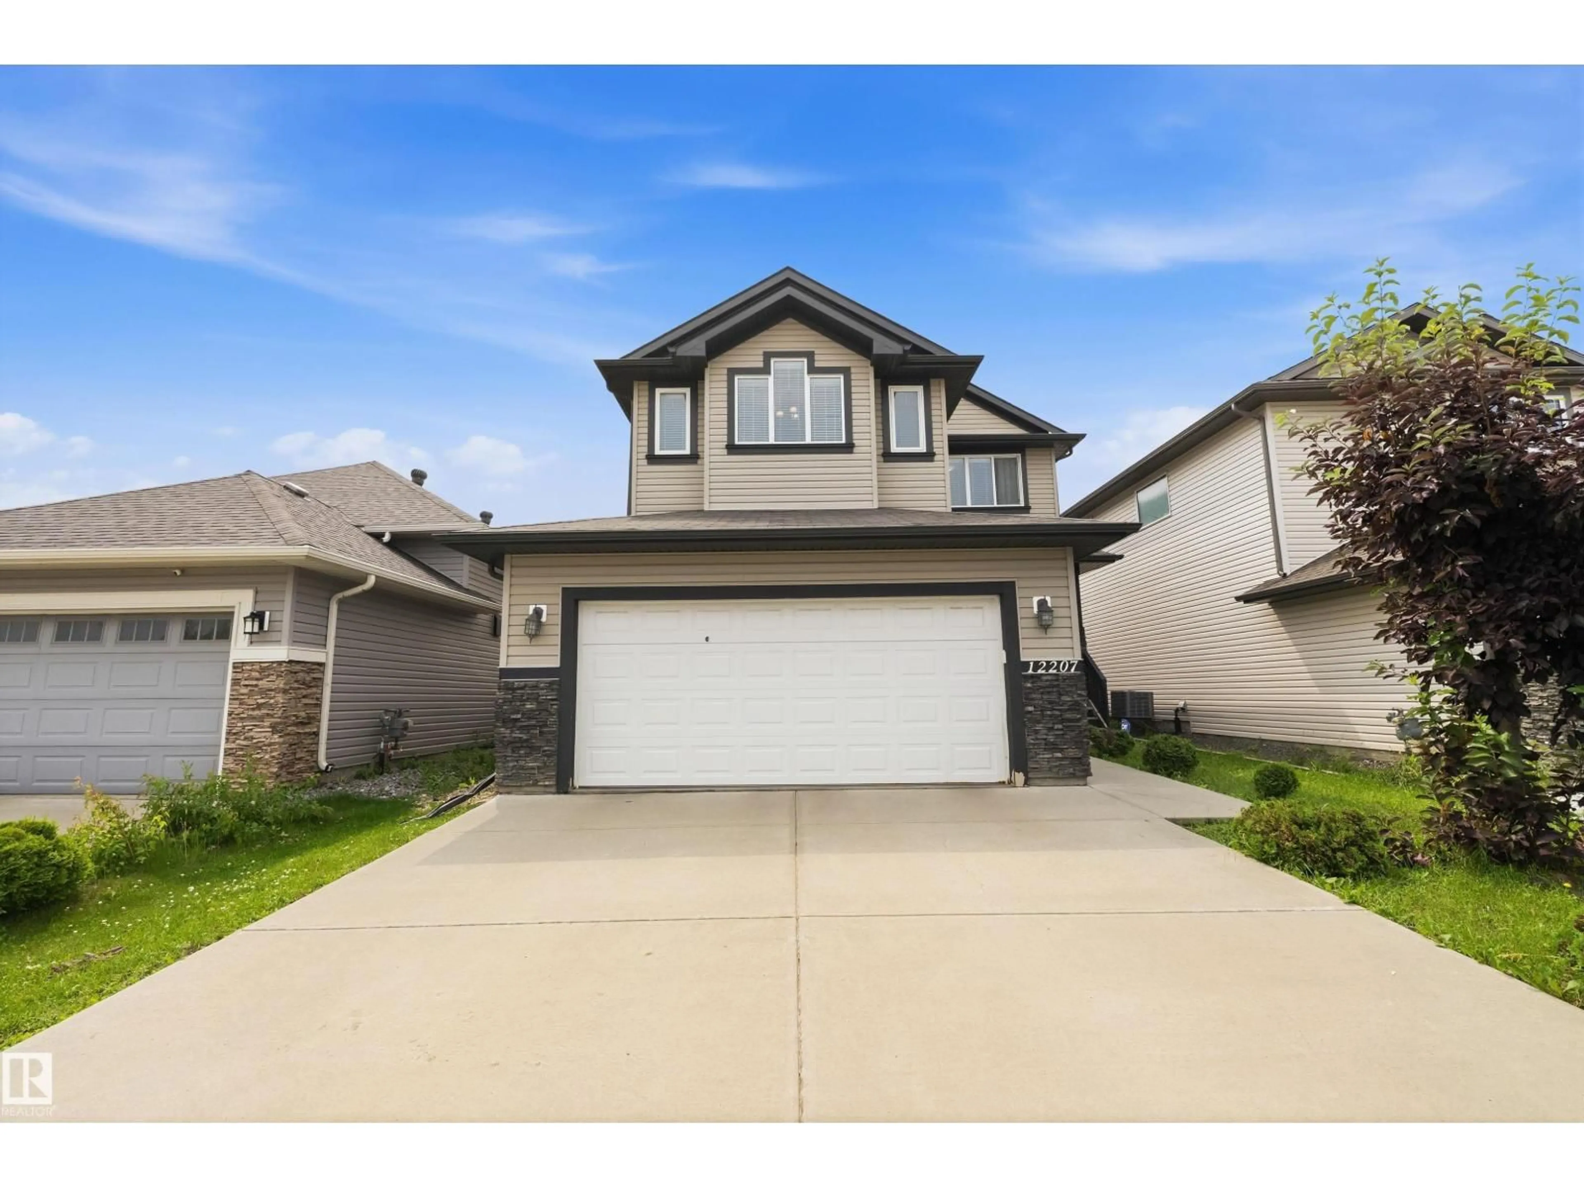
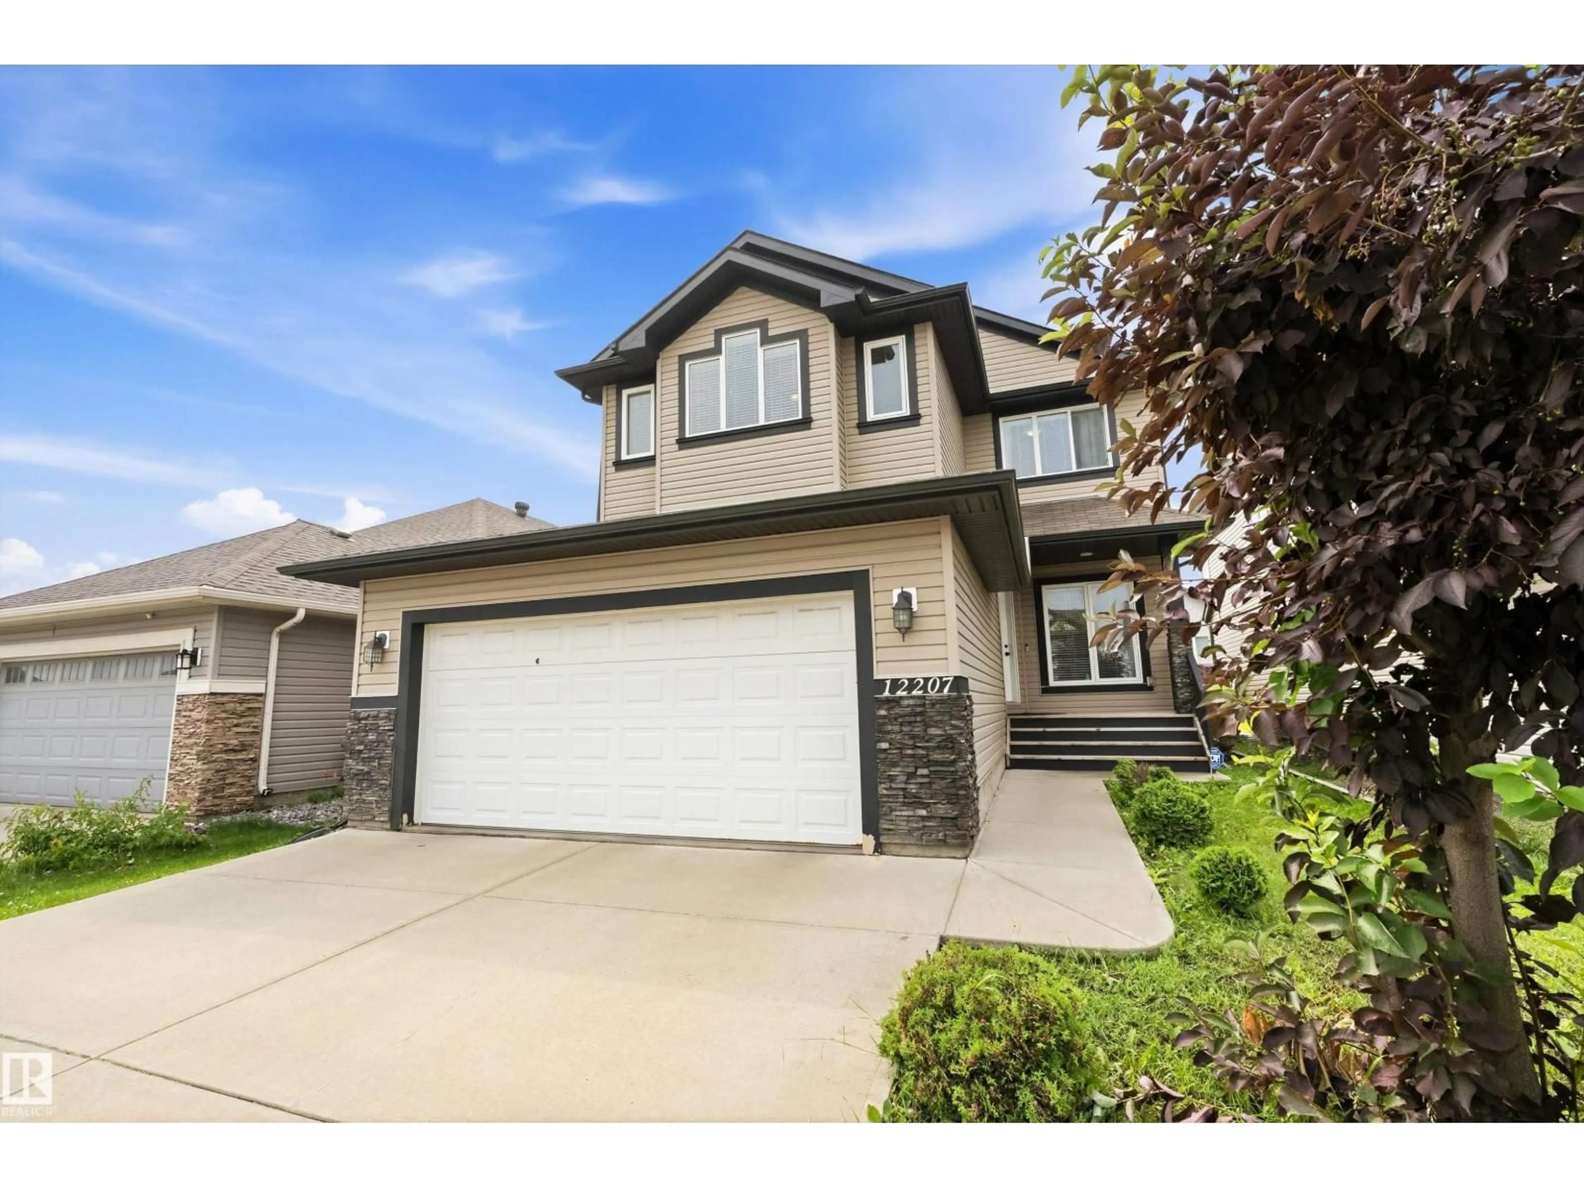
Home with vinyl exterior material, street for 12207 172 AV, Edmonton Alberta T5X0H3
1 day on Market

12207 172 AV, Edmonton, Alberta T5X0H3

Detached
3 + 2
4 + 1
~2247 sqft
$615,000
Get pre-qualifiedPowered by nesto
Detached
3 + 2
4 + 1
~2247 sqft

Contact us about this property

Call

Highlights

Property Estimate

Days on market1 day

Estimated valueNot available

Price/Sqft$273/sqft

Monthly cost

Open Calculator

Description

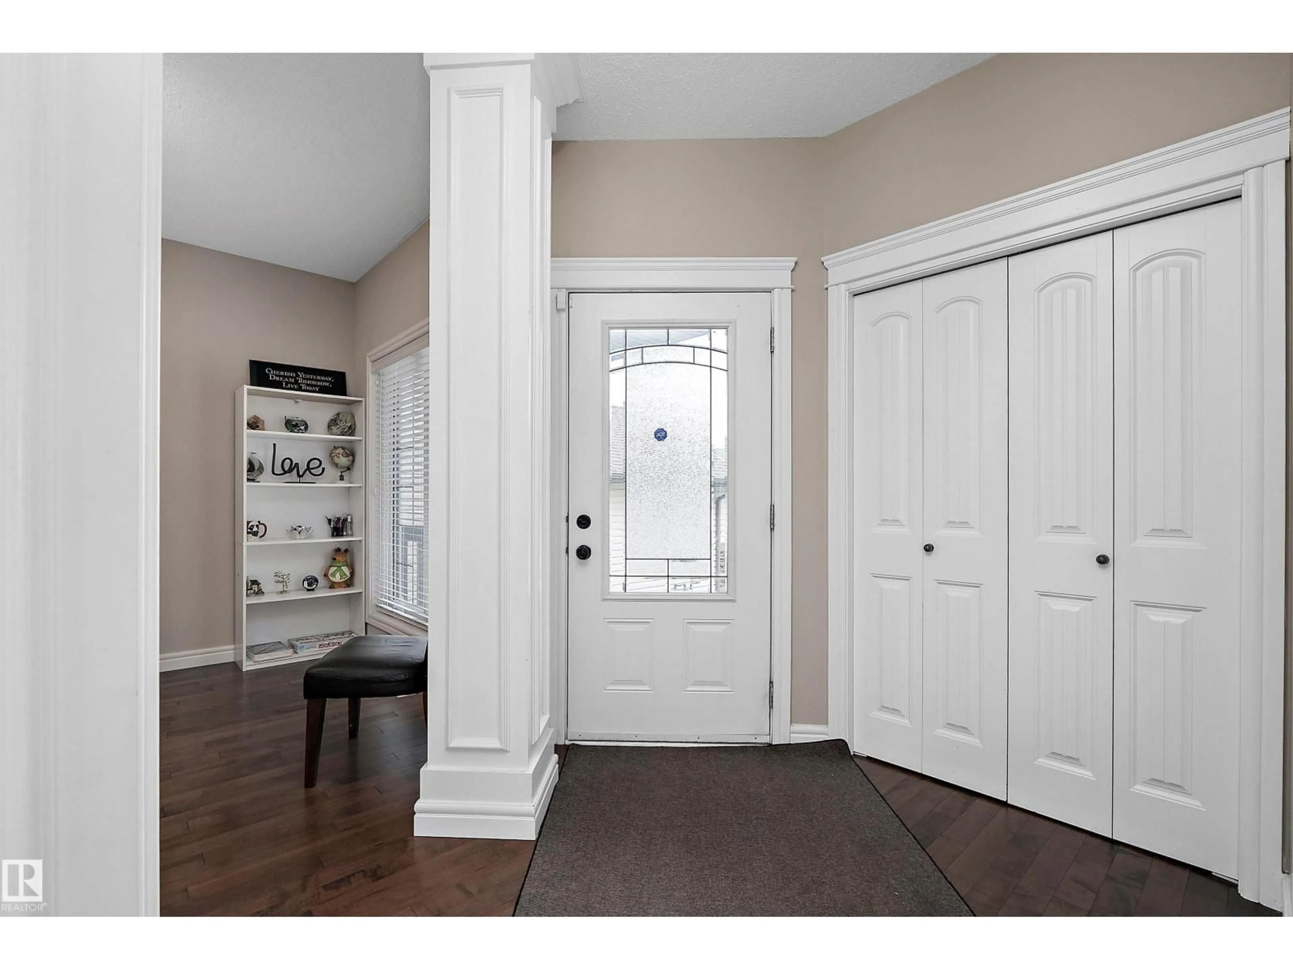
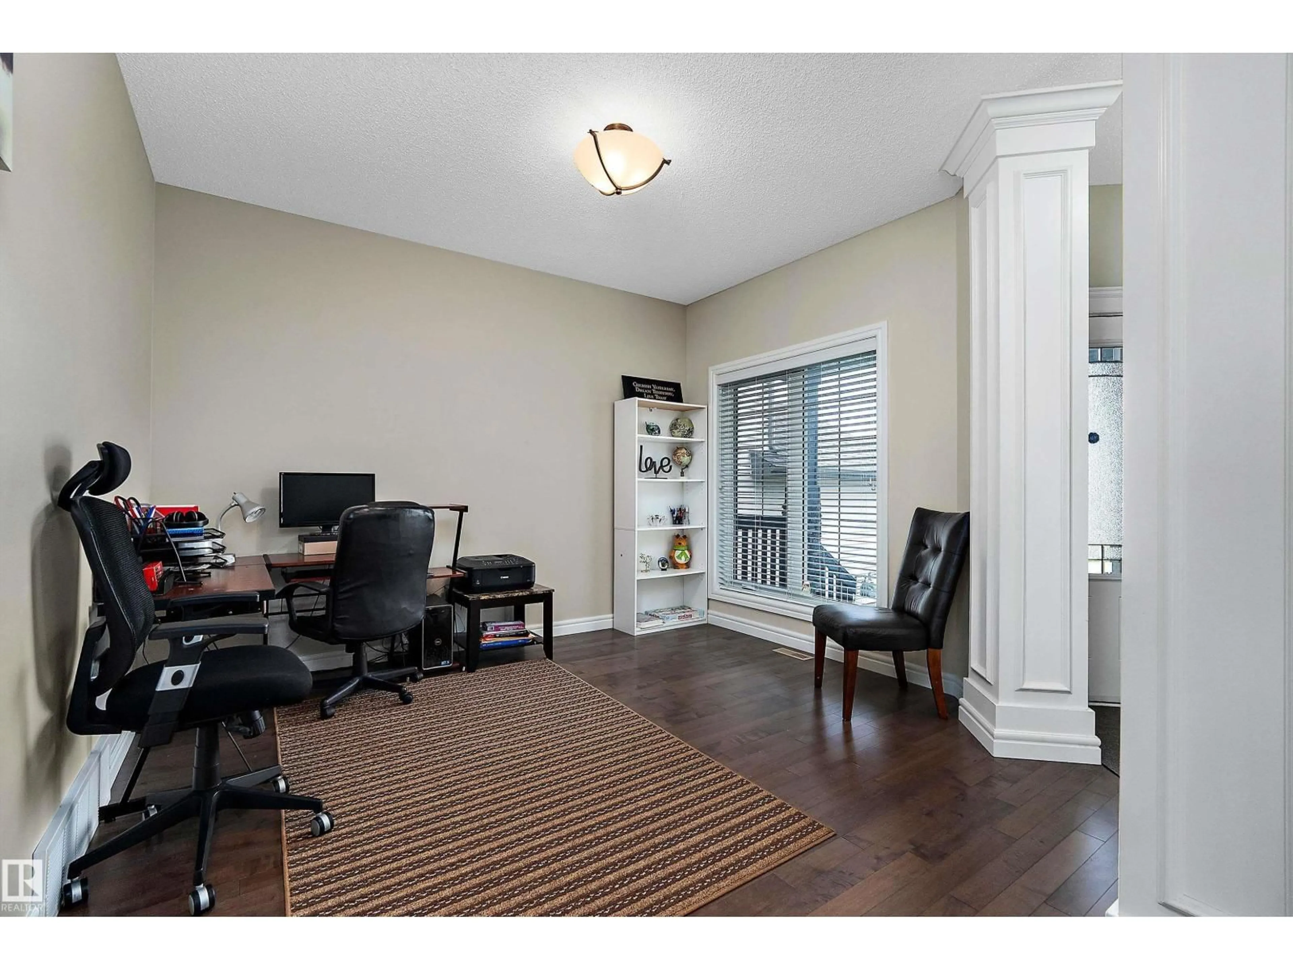
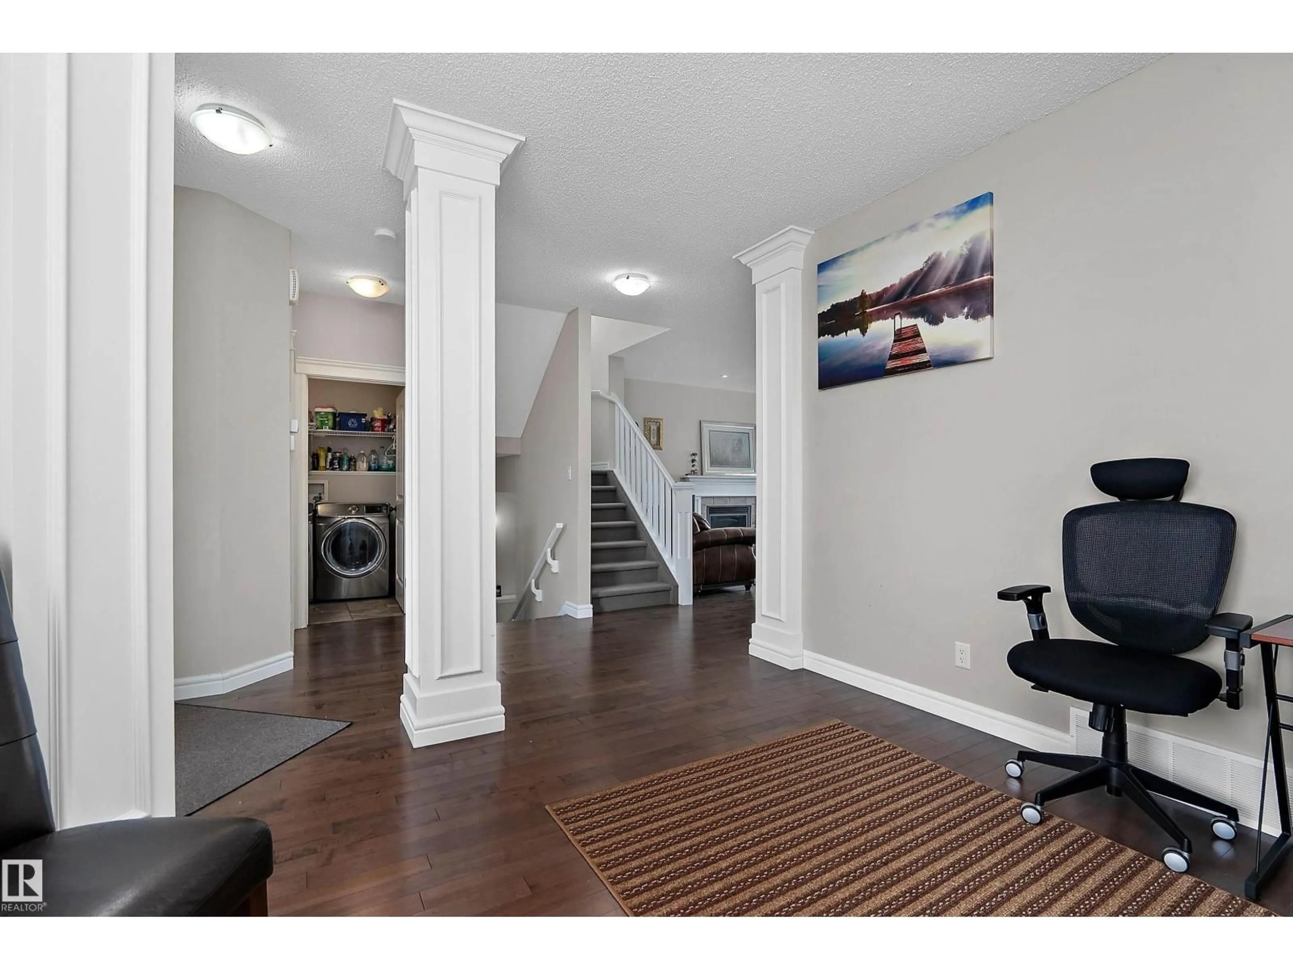
Welcome to this incredible family home offering 2,247 sqft of fully developed living space! The open main floor boasts 9' ceilings, a cozy fireplace in the great room, a dedicated office, and a main-floor laundry. The kitchen is a true showstopper with granite countertops, gas stove, soft-close cabinets, and a full-height tile backsplash. Upstairs, retreat to your private owner's suite complete with a walk-in closet and a spa-like 5-piece ensuite featuring his & her sinks. Two additional bedrooms, a full bathroom, and a vaulted bonus room round out the upper level. The finished basement adds 2 bedrooms, a living room, and a full bathroom, providing even more functional space. You get central A/C to keep you cool and comfortable all summer long. Outside, enjoy your own private oasis: a functional deck overlooking the backyard with mature Apple and Plum trees that produce delicious fruit each season. One owner, prime location, close to shopping, transit, schools, and the Anthony Henday. Move in and enjoy! (id:39198)


Property Details

StyleHouse
View-
Age of property2013
SqFt~2247 SqFt
Lot Size-
Parking Spaces-
MLS ®NumberE4500307
Community NameRapperswill
Data SourceCREA
Listing by-

Features

Heating: Forced air
Cooling: Central air conditioning
Basement: Finished, Full

Main level Floor

Living room

5.37 x 4.44

Dining room

3.34 x 3.4

Kitchen

3.97 x 3.78

Den

3.63 x 3.83


Property History

Jul 23, 2026
ListedActive
$615,000
1 day on market
history photo preview65
Listing by crea®

Market Data - Rapperswill

Geo Zone Map ThumbnailRapperswill

Buyer's Market

View Market Data

Detached house - for the past 30 days

Buyer's market Seller's market

Avg. Days on Market

Past 30 days

15 days

Compared to

2025

0 day

2024

0 day

2023

0 day

New Listings

Past 30 days

6 listings

Compared to

2025

7 listings

2024

10 listings

2023

0 listing

Units sold

Past 30 days

1 unit

Compared to

2025

0 unit

2024

0 unit

2023

0 unit

Median Sold Price

Past 30 days

$570,000

Compared to


Population and Demographics

Overview

Total population 2493
Average household income $138,261

Age (%)

0 to 19
32%
20 to 34
21%
35 to 49
26%
50 to 64
15%
65 and plus
6%

Household composition (%)

Single family
81%
Single person
15%
Multi person
4%
Multi family
1%

Mother tongue (%)

English
66%
Tagalog (Pilipino, Filipino)
7%
Arabic
6%
Yue (Cantonese)
4%
Others
3%
Vietnamese
2%
Spanish
2%
Mandarin
2%

House tenancy (%)

Owners
90%
Renters
10%

What’s nearby?Essentials within 5 km

Local Logic

Transportation Scores

Estimated Budget

Powered by:
The trademarks REALTOR®, REALTORS®, and the REALTOR® logo are controlled by The Canadian Real Estate Association (CREA) and identify real estate professionals who are members of CREA. The trademarks MLS®, Multiple Listing Service® and the associated logos are owned by CREA and identify the quality of services provided by real estate professionals who are members of CREA. Used under license.