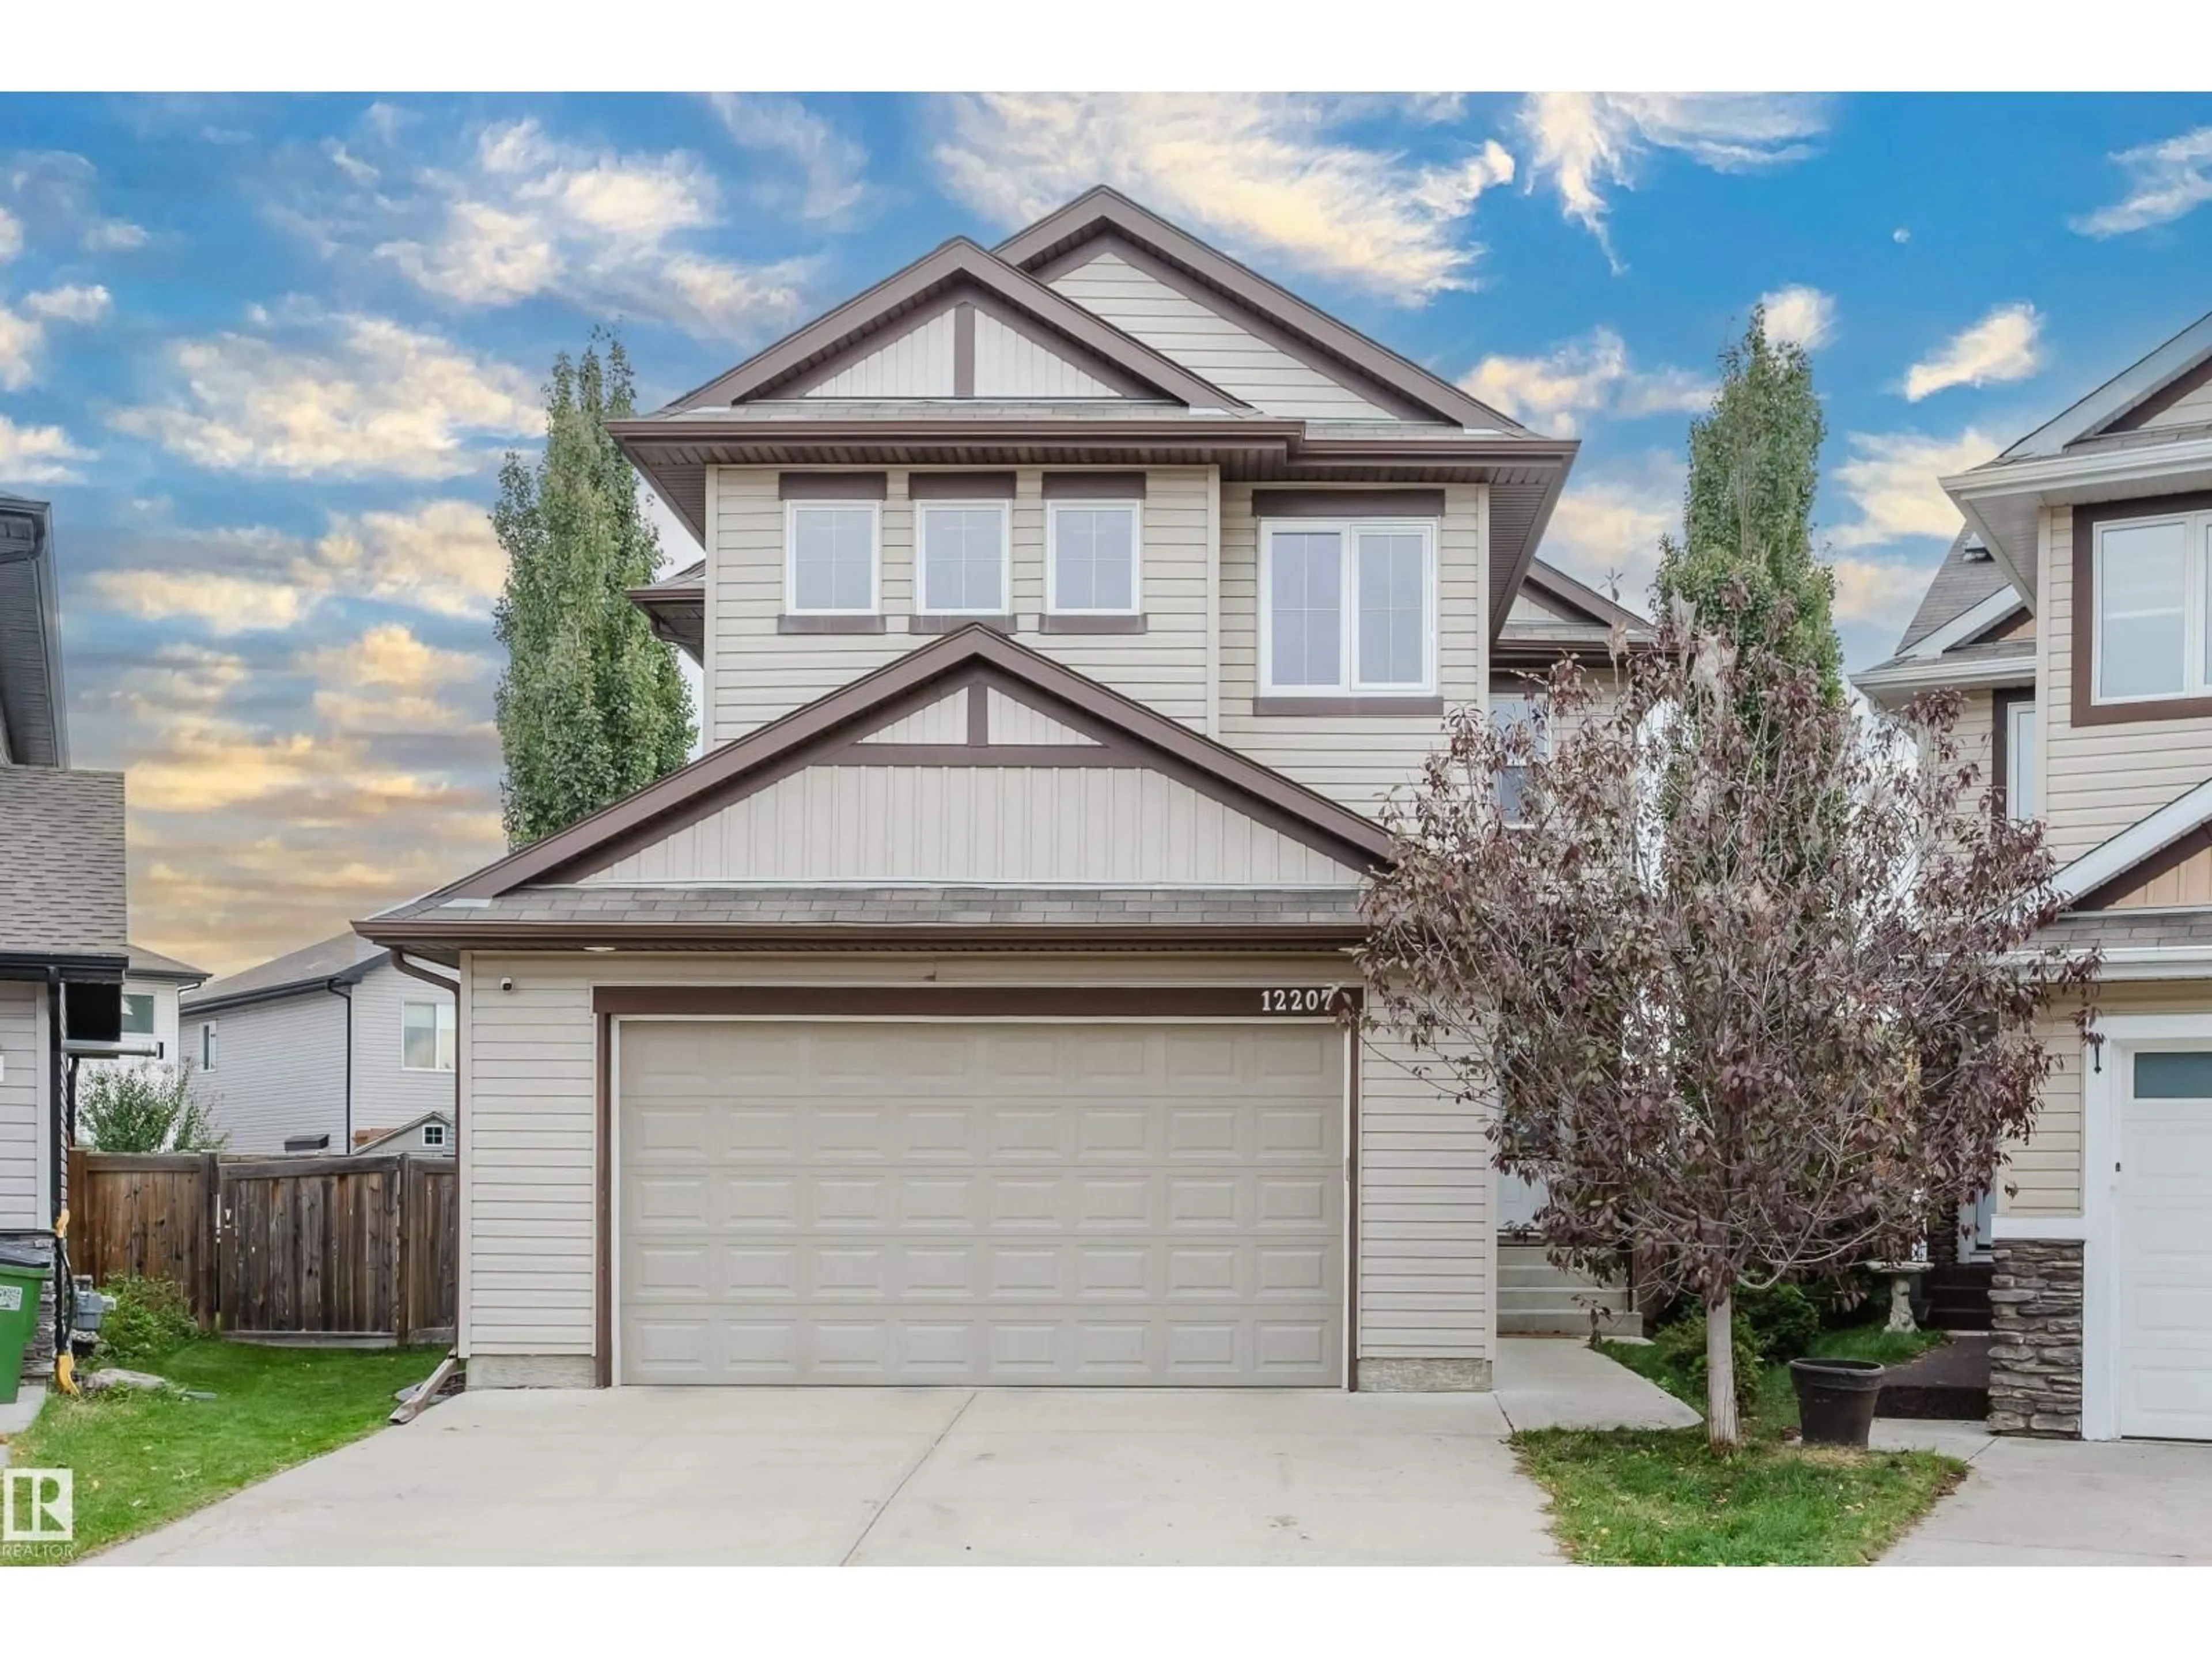
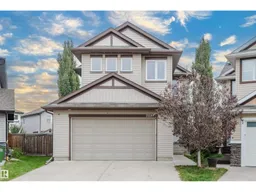
Home with vinyl exterior material, street for 12207 171 AV, Edmonton Alberta T5X0E8
3 days on Market

12207 171 AV, Edmonton, Alberta T5X0E8

Detached
3 + 1
4 + 1
~2088 sqft
$599,900
Get pre-qualifiedPowered by nesto
Detached
3 + 1
4 + 1
~2088 sqft

Contact us about this property

Call

Highlights

Property Estimate

Days on market3 days

Estimated valueNot available

Price/Sqft$287/sqft

Monthly cost

Open Calculator

Description

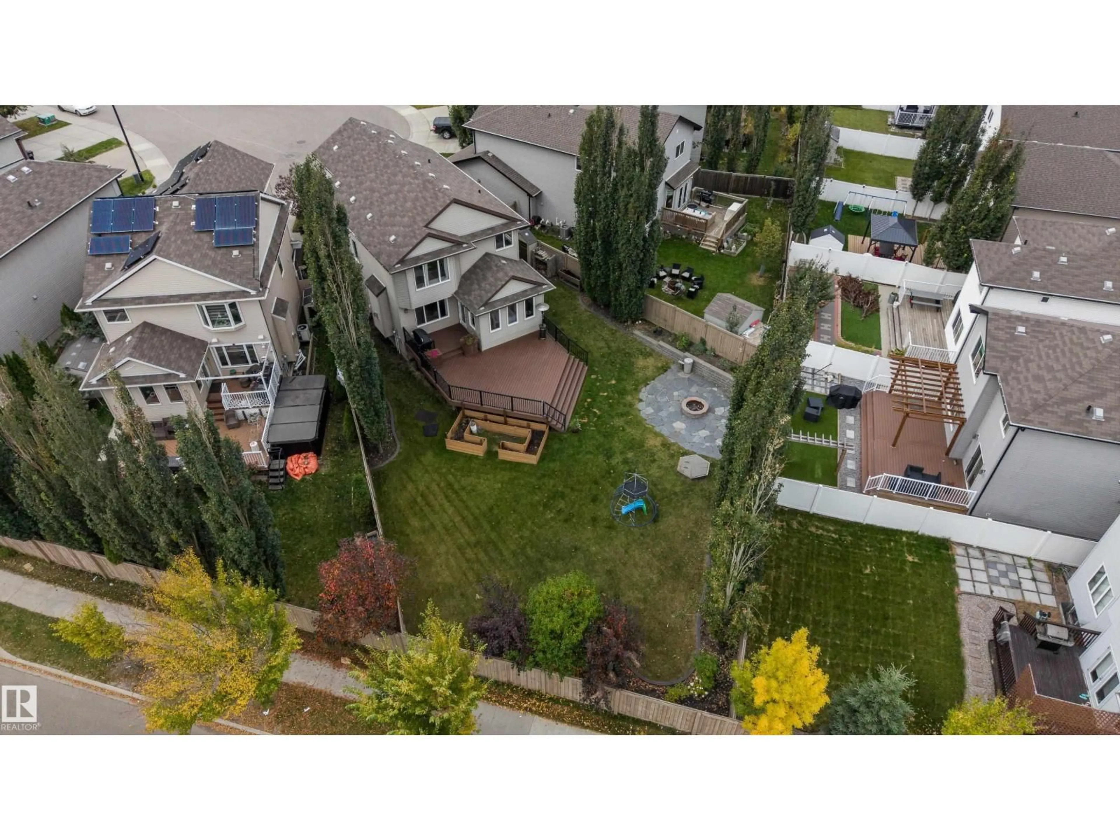
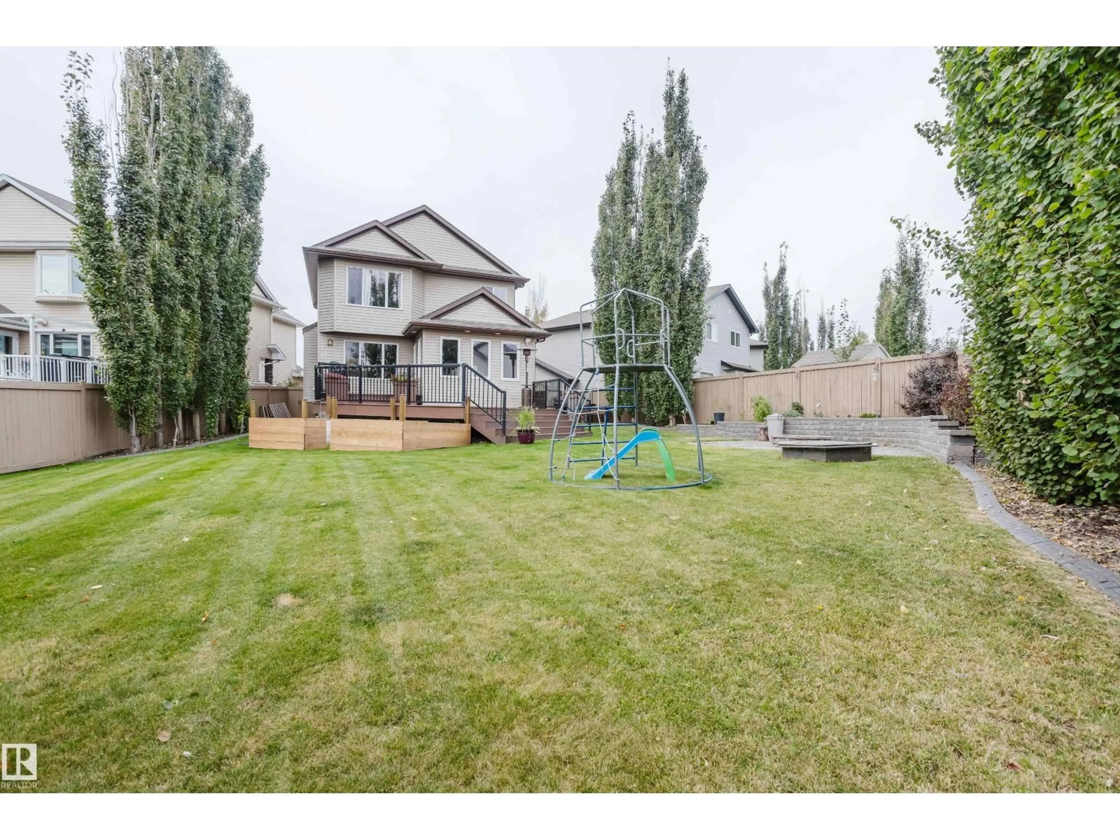
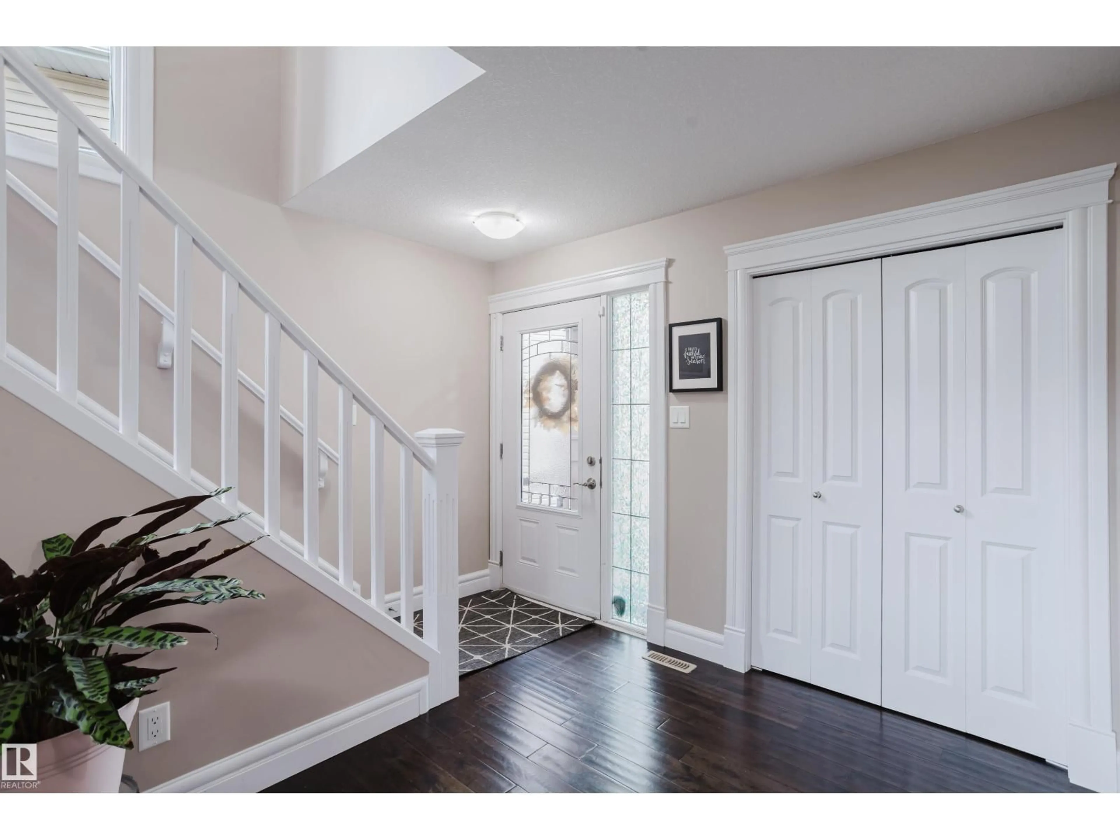
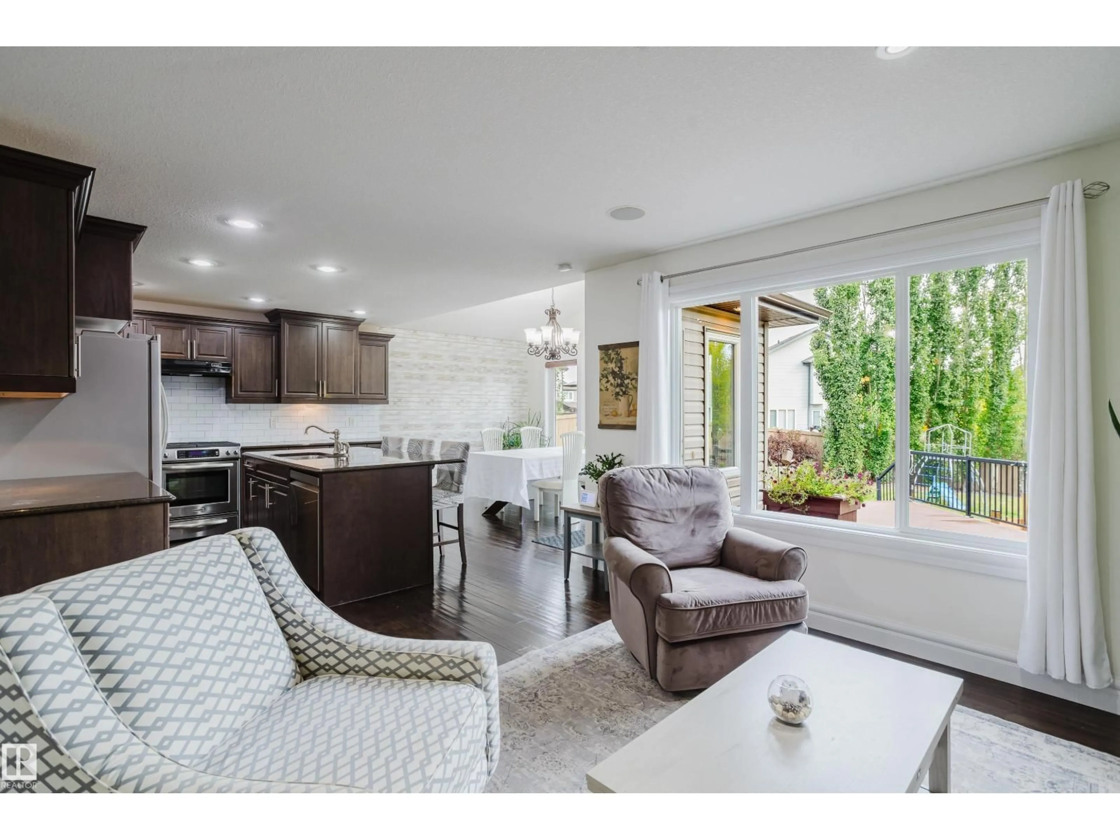
WOW - this house ticks every box! 4 bed, 3.5 bath. 2,087 Sq ft + 820 sq ft FULLY FINISHED basement = 2907 sq ft. Central A/C. Top of the CUL-DE-SAC (safe, no through road). ENORMOUS pie-shaped 7,700 sq ft lot. Huge zero maintenance deck built with all permits. 3 blocks to playground/field. 2 blocks to ponds. Move in ready - quick possession available. Hand-scraped hardwood flooring, gas f/p & open concept living on main. 4 bed (3+1), 3.5 baths. Granite kitchen w/SS appliances, gas stove, walk-through pantry, built in vac w/kick-plates, pot & pan-drawers, eat up island & ceramic tile backsplash. Bonus rm w/vaulted ceilings. Double-French doors to Primary, 5 pc ensuite w/soaker tub, walk-in closet. Upstairs laundry has front-loading washer & dryer. Ideal basement: wide open rec rm/theatre rm, huge bedroom, full bath (tub & shower). Double attached garage drywalled & insulated. 3 blocks to Newcastle Centre & Albany Market Sq/Walmart. Off 127 St Henday exit. 2025 Property Taxes: $6,085. (id:39198)


Property Details

StyleHouse
View-
Age of property2012
SqFt~2088 SqFt
Lot Size-
Parking Spaces4
MLS ®NumberE4511306
Community NameRapperswill
Data SourceCREA
Listing byREMAX River City

Features

Heating: Forced air
Cooling: Central air conditioning
Basement: Finished, Full

Main level Floor

Living room

3.7 x 4.09

Dining room

3.93 x 2.78

Kitchen

3.93 x 3.46

Den

2.45 x 2.67


Parking

Garage spaces -

Garage type -

Total parking spaces 4


Property History
Oct 2, 2026
ListedActive
$599,900
3 days on market
history photo preview75
Listing by crea®
Property listed by REMAX River City, Brokerage
Agent Banner Image
Interested in this property?Get in touch to get the inside scoop.

Market Data - Rapperswill

Geo Zone Map ThumbnailRapperswill

Strong Seller's Market

View Market Data

Detached house - for the past 30 days

Buyer's market Seller's market

Avg. Days on Market

Past 30 days

0 day

Compared to

2025

0 day

2024

0 day

2023

0 day

New Listings

Past 30 days

10 listings

Compared to

2025

7 listings

2024

5 listings

2023

3 listings

Units sold

Past 30 days

0 unit

Compared to

2025

0 unit

2024

0 unit

2023

0 unit

Median Sold Price

Past 30 days

$0

Compared to


Population and Demographics

Overview

Total population 2493
Average household income $138,261

Age (%)

0 to 19
32%
20 to 34
21%
35 to 49
26%
50 to 64
15%
65 and plus
6%

Household composition (%)

Single family
81%
Single person
15%
Multi person
4%
Multi family
1%

Mother tongue (%)

English
66%
Tagalog (Pilipino, Filipino)
7%
Arabic
6%
Yue (Cantonese)
4%
Others
3%
Vietnamese
2%
Spanish
2%
Mandarin
2%

House tenancy (%)

Owners
90%
Renters
10%

What’s nearby?Essentials within 5 km

Local Logic

Transportation Scores

Estimated Budget

Powered by:
The trademarks REALTOR®, REALTORS®, and the REALTOR® logo are controlled by The Canadian Real Estate Association (CREA) and identify real estate professionals who are members of CREA. The trademarks MLS®, Multiple Listing Service® and the associated logos are owned by CREA and identify the quality of services provided by real estate professionals who are members of CREA. Used under license.

