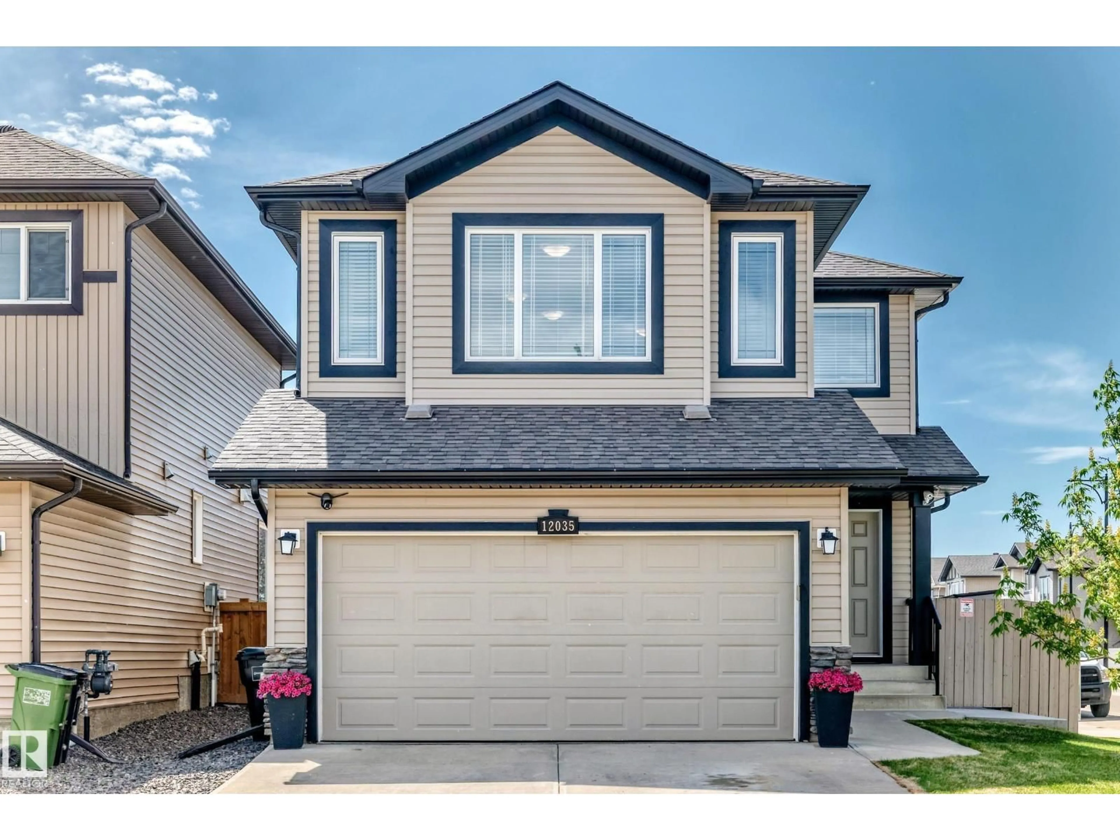
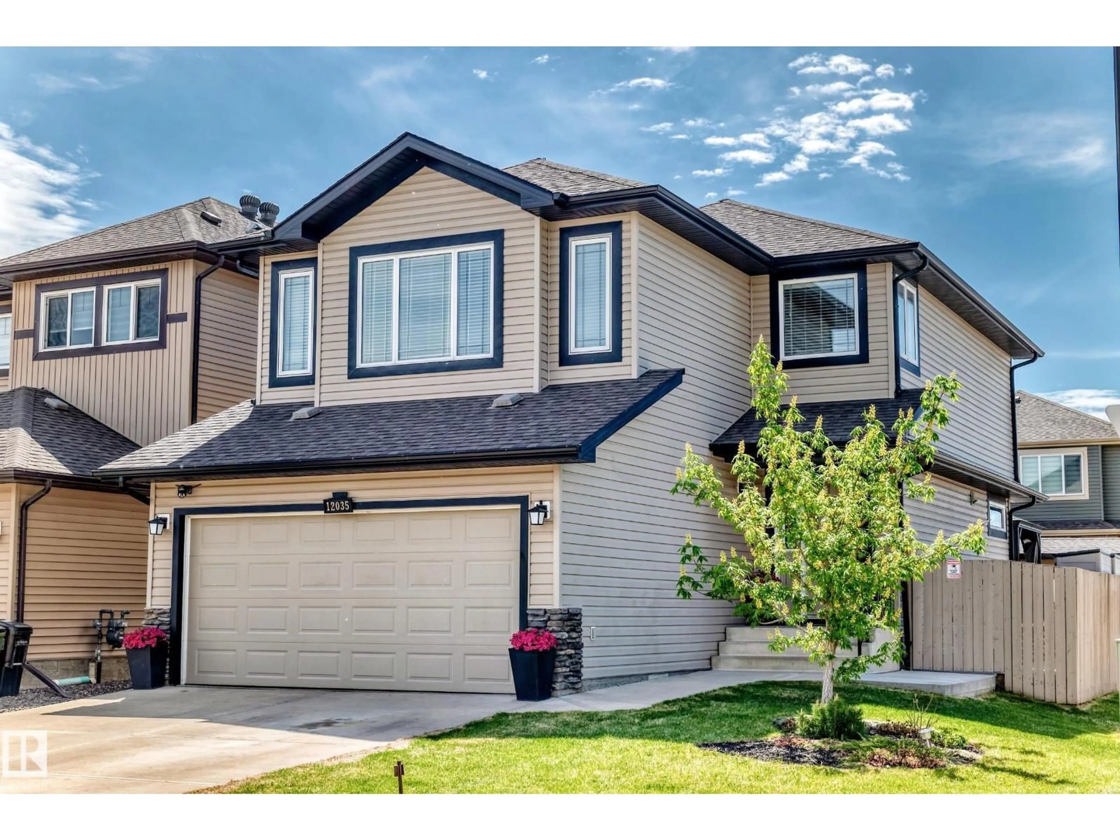
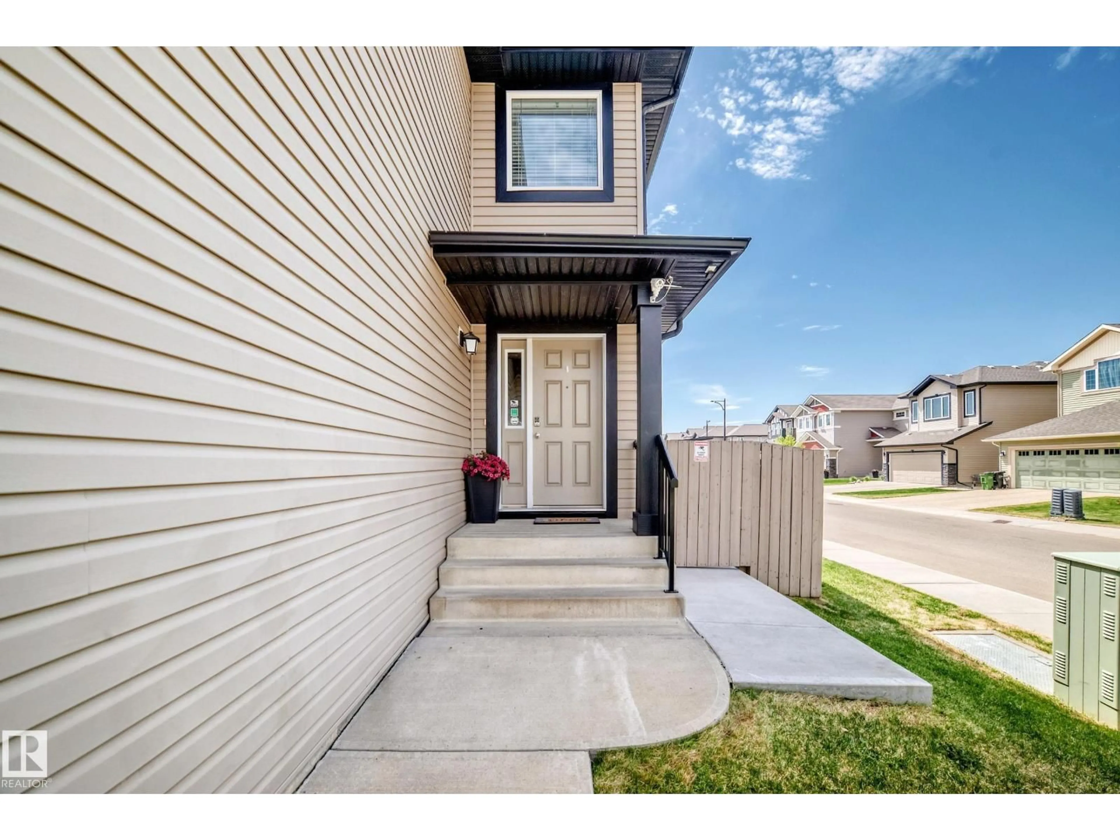
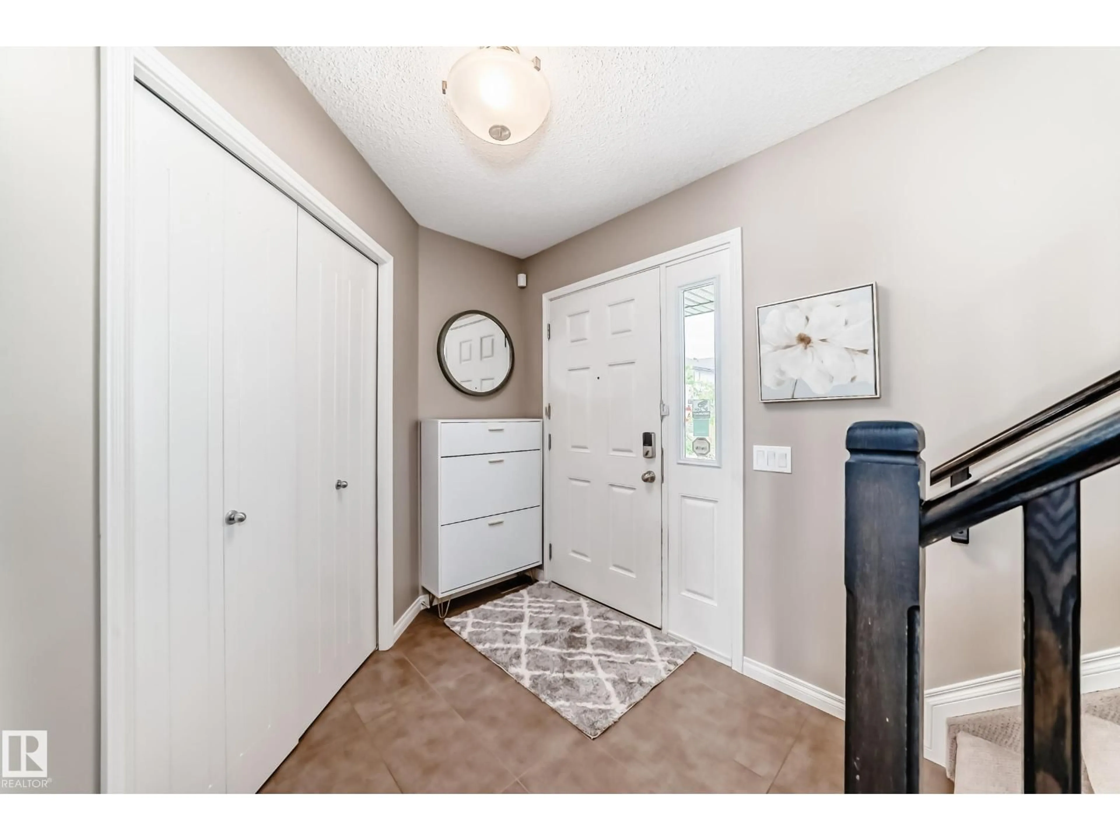
12035 173 AV, Edmonton, Alberta T5X0J6
Contact us about this property
Highlights
Estimated valueThis is the price Wahi expects this property to sell for.
The calculation is powered by our Instant Home Value Estimate, which uses current market and property price trends to estimate your home’s value with a 90% accuracy rate.Not available
Price/Sqft$321/sqft
Monthly cost
Open Calculator
Description
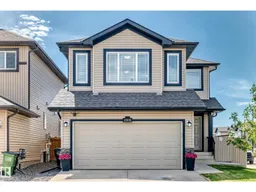
Green Space & Lakes!Welcome to this stunning family home featuring 4 spacious bedrooms, 3.5 baths, & a fully finished basement. The main floor showcases a gourmet kitchen complete w/ granite countertops, rich cabinetry, SS appliances, a corner pantry, & a large central island. The inviting living room is highlighted by a striking tile-surround gas fireplace, oversized windows that flood the space with natural light, and elegant hardwood flooring.Upstairs, you’ll find a bright vaulted bonus room w/ pot lights, and 3 generously sized bedrooms. The spacious primary retreat features a walk-in closet & a luxurious ensuite.The fully finished basement w/ impressive 9’ ceilings offers a 4th bedroom, full bathroom, & versatile flex room perfect for a home office, gym, or playroom. Additional features include central A/C. Step outside to enjoy the beautifully landscaped, fully fenced backyard complete a large two-tiered deck, & a custom powered shed. Minutes to the lake, only half a block from natural green space! (id:39198)
Property Details
Interior
Features
Main level Floor
Living room
4.65 x 3.7Dining room
3 x 2.95Kitchen
2.78 x 3Laundry room
1.82 x 0.93Exterior
Parking
Garage spaces -
Garage type -
Total parking spaces 4
Property History
 64
64

