Unknown for 4140 147 ST, Edmonton Alberta T6H5V1
13 hours on Market

4140 147 ST, Edmonton, Alberta T6H5V1

Detached
4
3 + 1
~2446 sqft
$749,000
Get pre-qualifiedPowered by nesto
Detached
4
3 + 1
~2446 sqft

Contact us about this property

Call

Highlights

Property Estimate

Days on market13 hours

Estimated valueNot available

Price/Sqft$306/sqft

Monthly cost

Open Calculator

Description

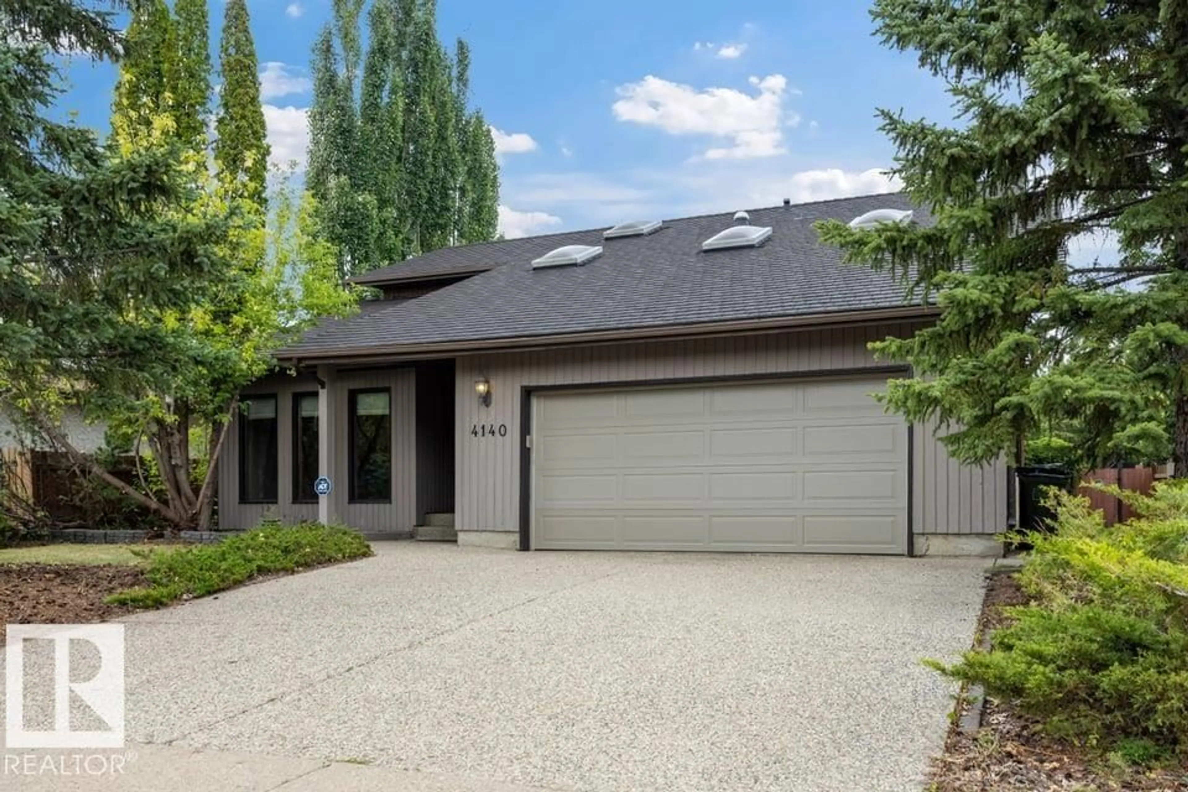
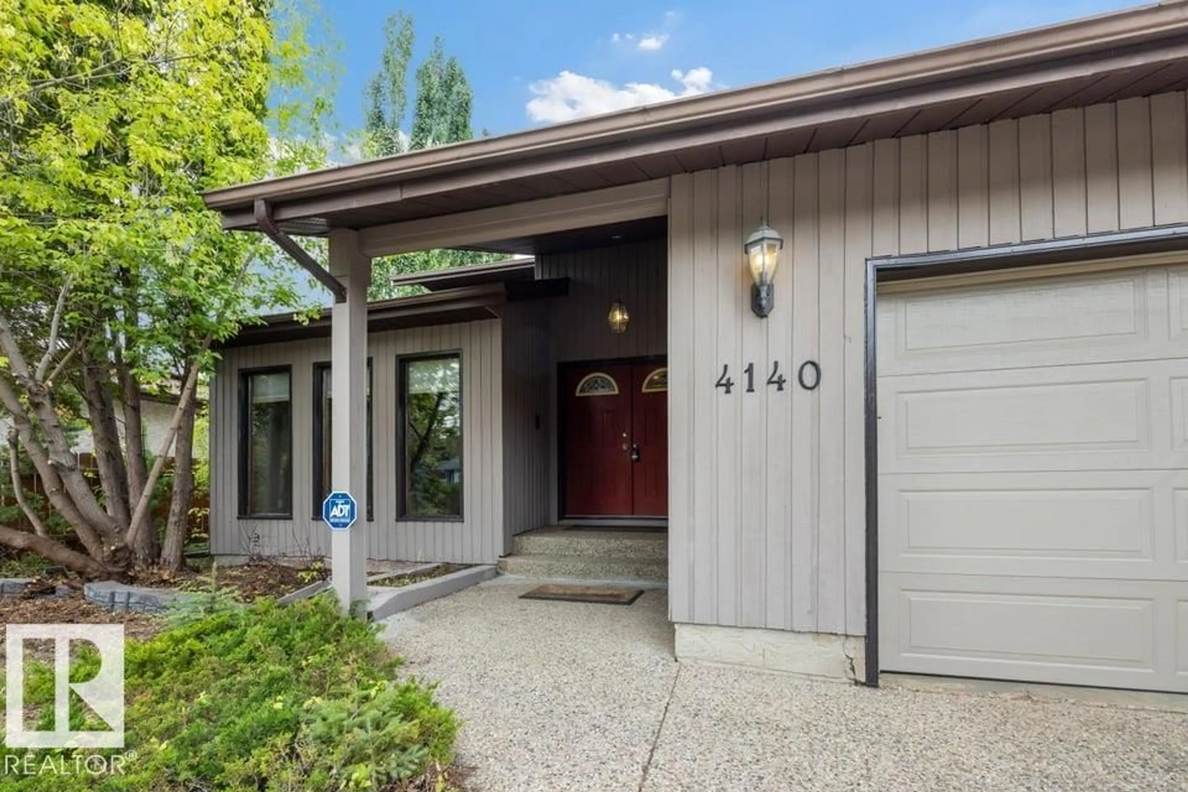
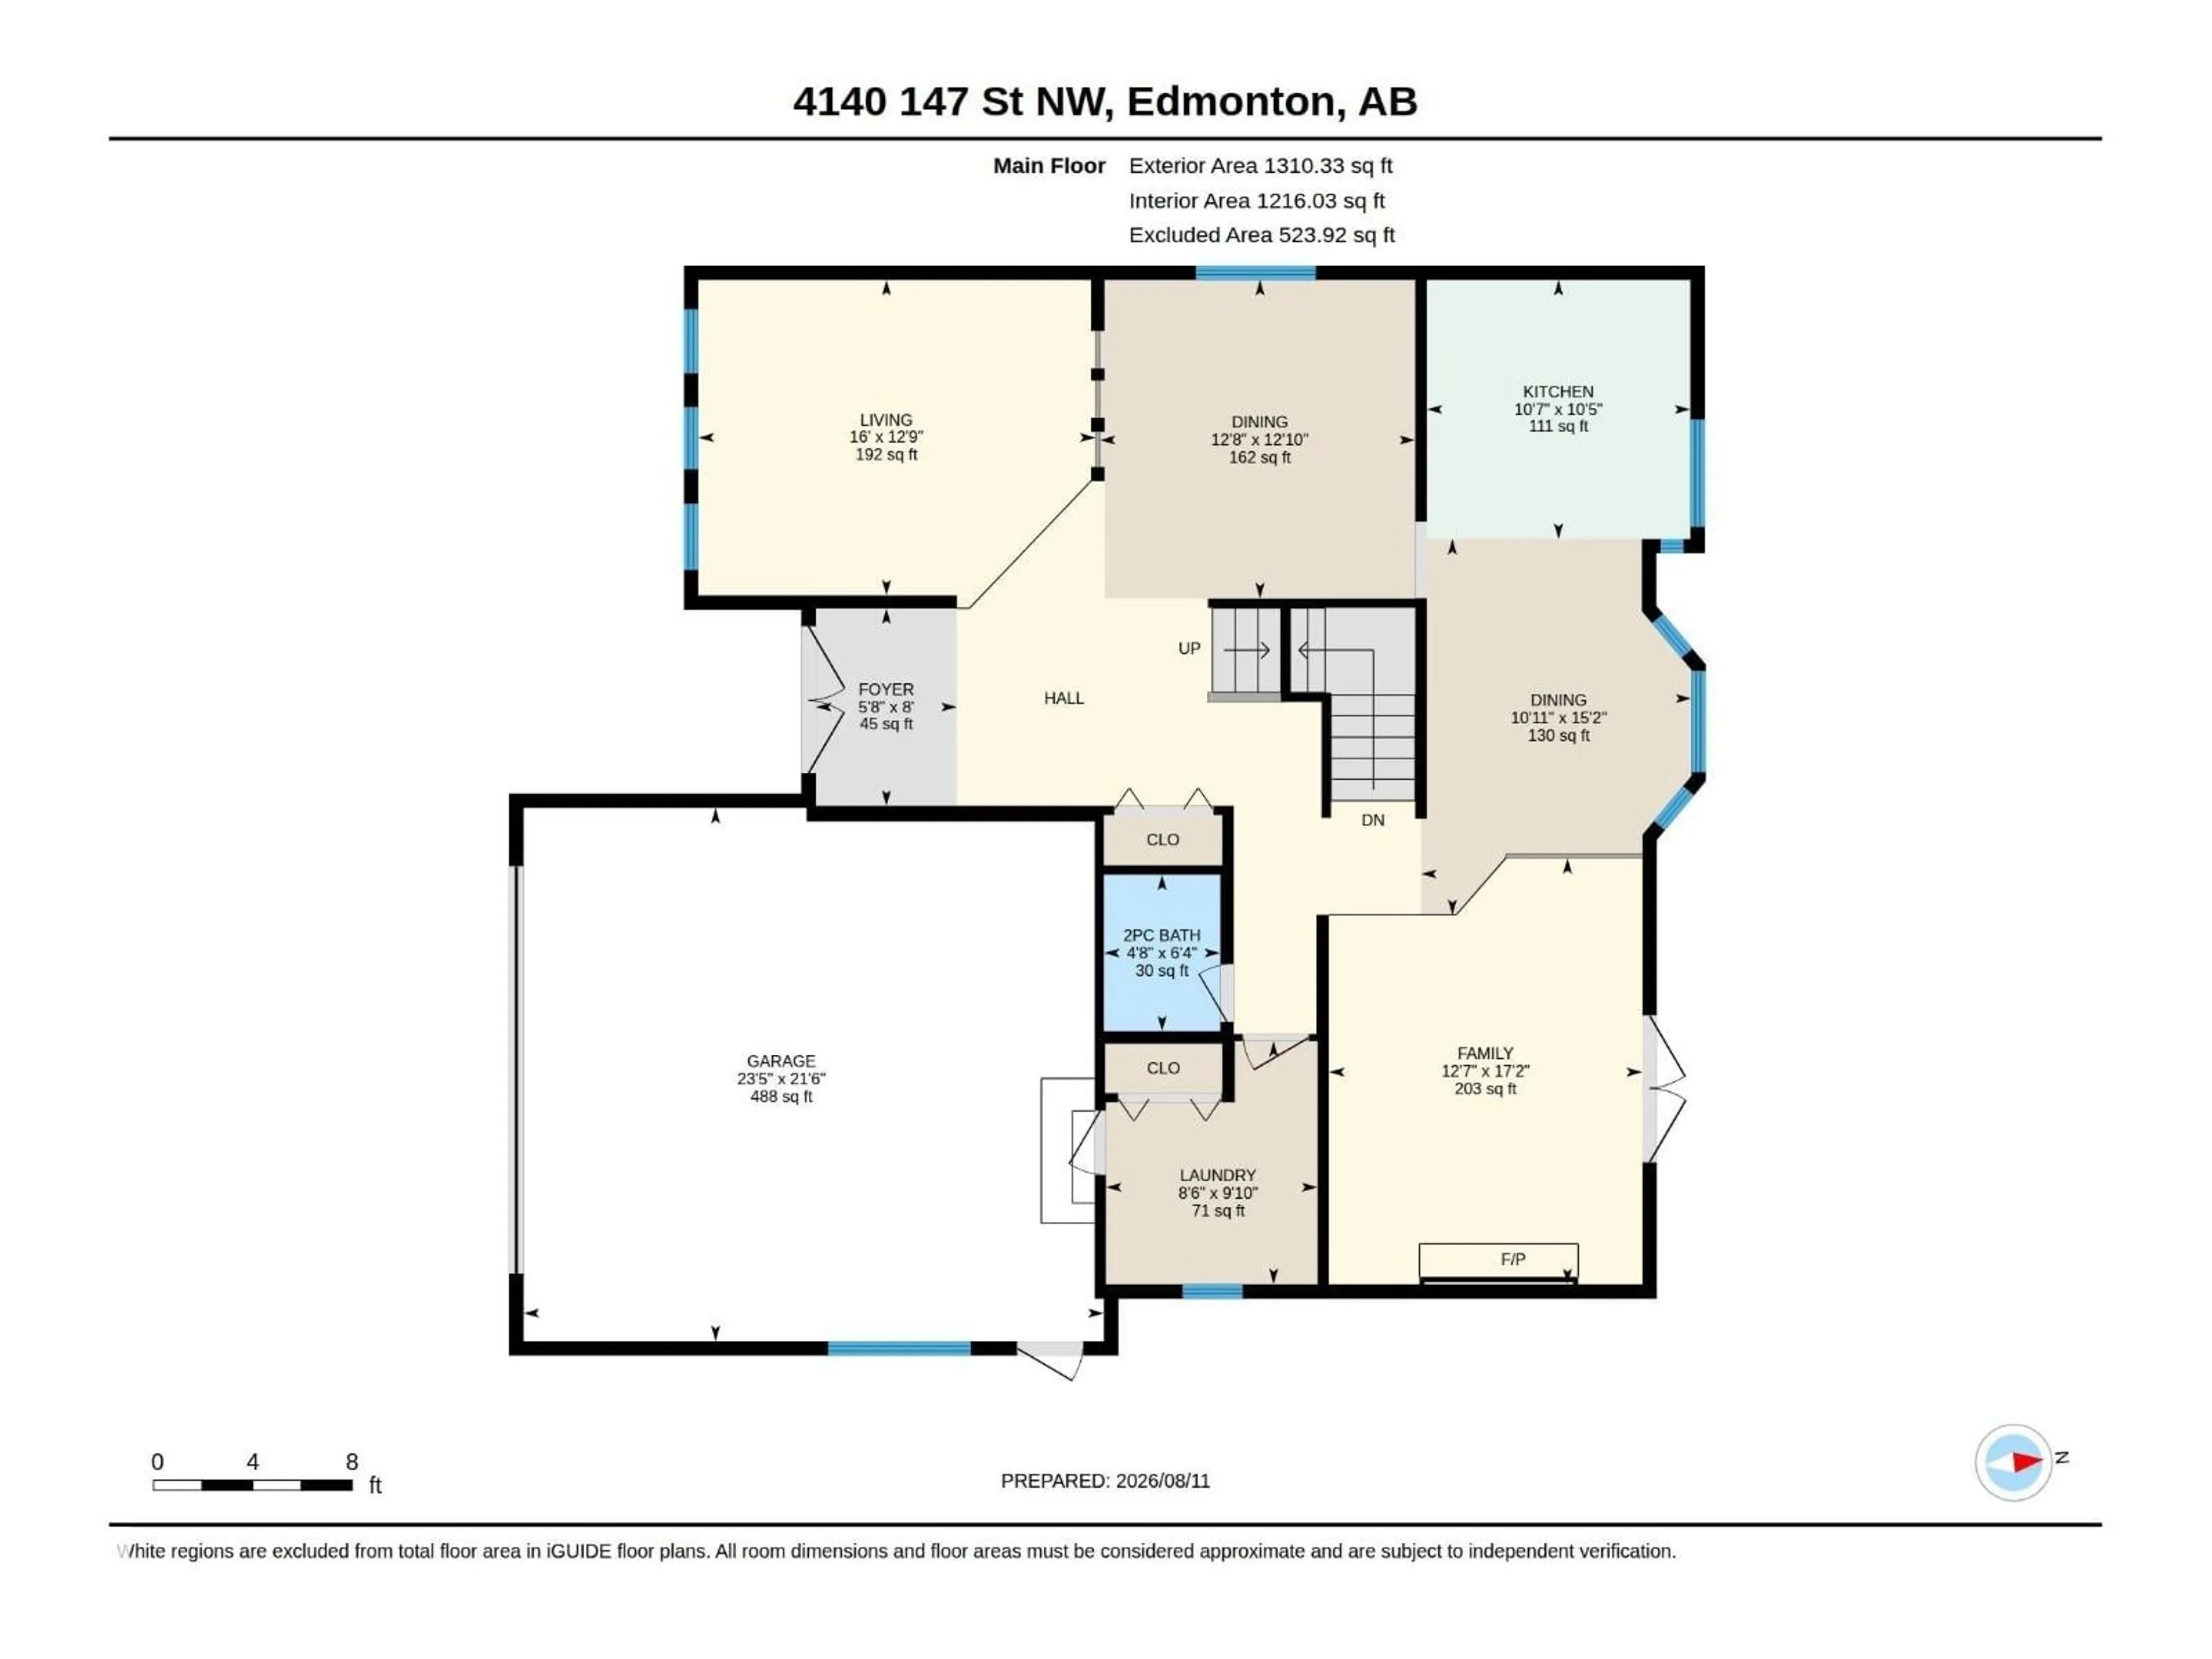
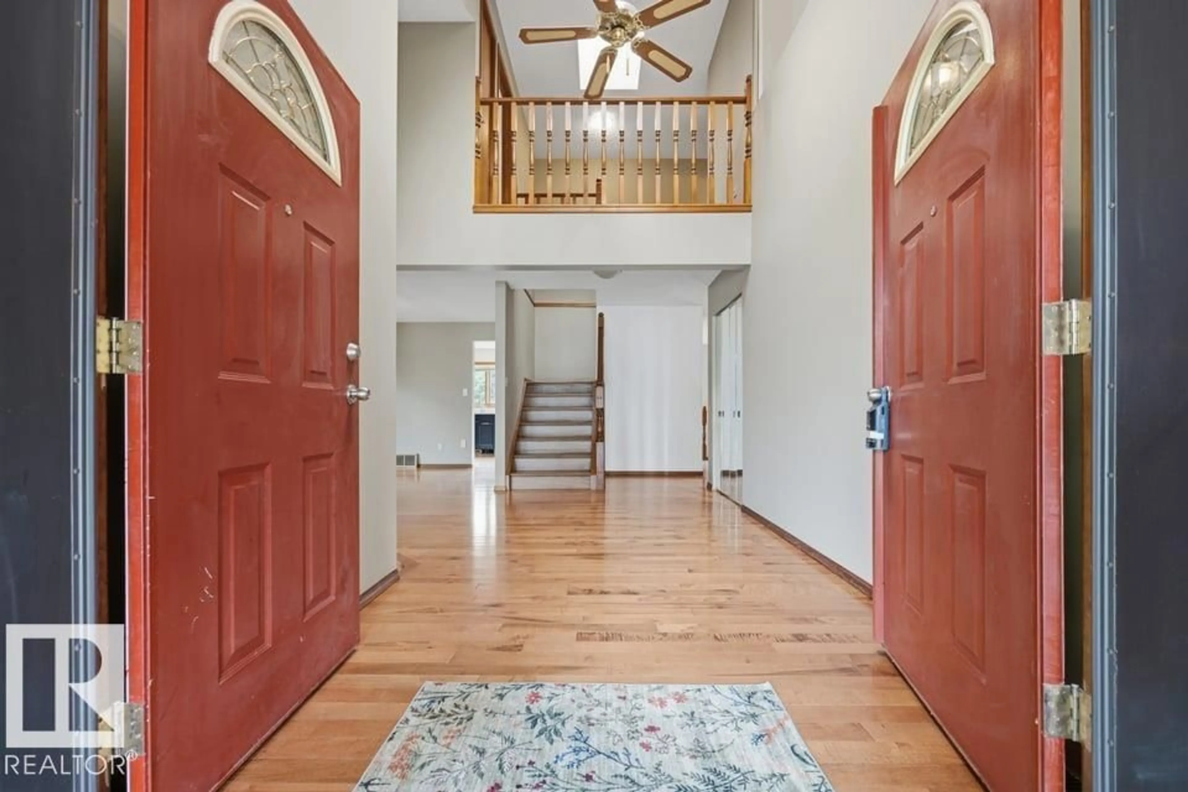
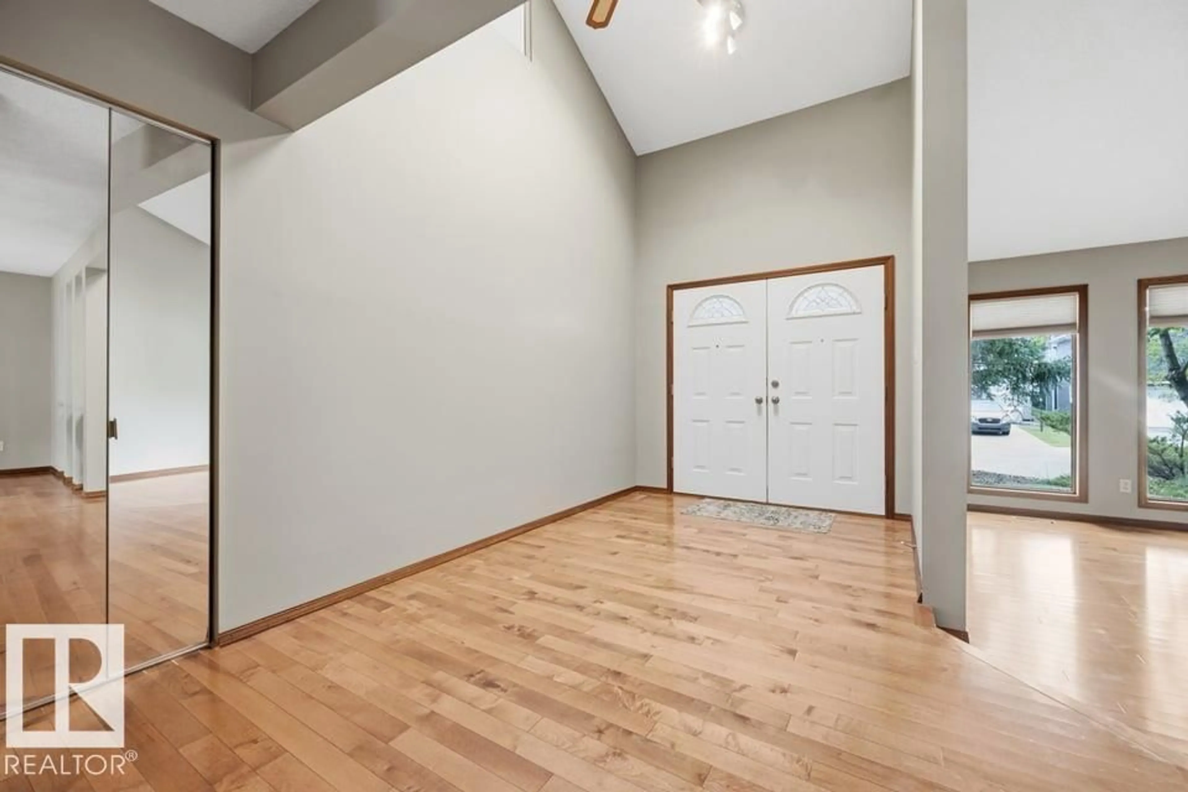
BEAUTIFUL 2 STOREY SITUATED IN THE EXTREMELY DESIRABLE AND HIGHLY SOUGHT AFTER FAMILY FRIENDLY NEIGHBOURHOOD OF RAMSAY HEIGHTS LOCATED IN A QUIET CUL-DE-SAC BACKING ONTO A PARK! From the moment you step inside, you are greeted by a spacious foyer that leads into the formal living and formal dining area. The heart of the home is the newly updated kitchen, featuring contemporary cabinetry, under-cabinet lighting, and a cozy breakfast nook. Large patio doors open to reveal a stunning backyard that backs onto to a beautiful park.The inviting family room showcases a charming brick wood-burning fireplace. Upstairs, the property boasts a generous primary bedroom complete with a master ensuite, as well as three additional bedrooms and full bathroom. The unspoiled basement is ready to create your dream space that has roughed in plumbing and plenty of space. Upgrades includes: Newer Kitchen Cabinets, Hardwood Flooring Though-out, Newer Lifetime Euroshield rubber tile roofing and SO MUCH MORE. (id:39198)


Property Details

StyleHouse
View-
Age of property1984
SqFt~2446 SqFt
Lot Size-
Parking Spaces4
MLS ®NumberE4503181
Community NameRamsay Heights
Data SourceCREA
Listing byMaxWell Devonshire Realty

Features

Heating: Forced air
Basement: Unfinished, Full

Main level Floor

Living room

Dining room

Kitchen

Family room


Parking

Garage spaces -

Garage type -

Total parking spaces 4


Property History
Aug 11, 2026
ListedActive
$749,000
13 hours on market
history photo preview72
Listing by crea®
Property listed by MaxWell Devonshire Realty, Brokerage
Agent Banner Image
Interested in this property?Get in touch to get the inside scoop.

Market Data - Ramsay Heights

Geo Zone Map ThumbnailRamsay Heights

Strong Seller's Market

View Market Data

Detached house - for the past 30 days

Buyer's market Seller's market

Avg. Days on Market

Past 30 days

0 day

Compared to

2025

0 day

2024

0 day

2023

0 day

New Listings

Past 30 days

5 listings

Compared to

2025

4 listings

2024

5 listings

2023

1 listing

Units sold

Past 30 days

0 unit

Compared to

2025

0 unit

2024

0 unit

2023

0 unit

Median Sold Price

Past 30 days

$0

Compared to


Population and Demographics

Overview

Total population 2797
Average household income $197,533

Age (%)

0 to 19
24%
20 to 34
17%
35 to 49
20%
50 to 64
19%
65 and plus
20%

Household composition (%)

Single family
68%
Single person
27%
Multi person
5%
Multi family
0%

Mother tongue (%)

English
79%
Mandarin
3%
Yue (Cantonese)
3%
Others
3%
French
2%
Arabic
2%
Spanish
2%
German
2%
Ukrainian
1%

House tenancy (%)

Owners
64%
Renters
36%

What’s nearby?Essentials within 5 km

Local Logic

Transportation Scores

Estimated Budget

Powered by:
The trademarks REALTOR®, REALTORS®, and the REALTOR® logo are controlled by The Canadian Real Estate Association (CREA) and identify real estate professionals who are members of CREA. The trademarks MLS®, Multiple Listing Service® and the associated logos are owned by CREA and identify the quality of services provided by real estate professionals who are members of CREA. Used under license.

