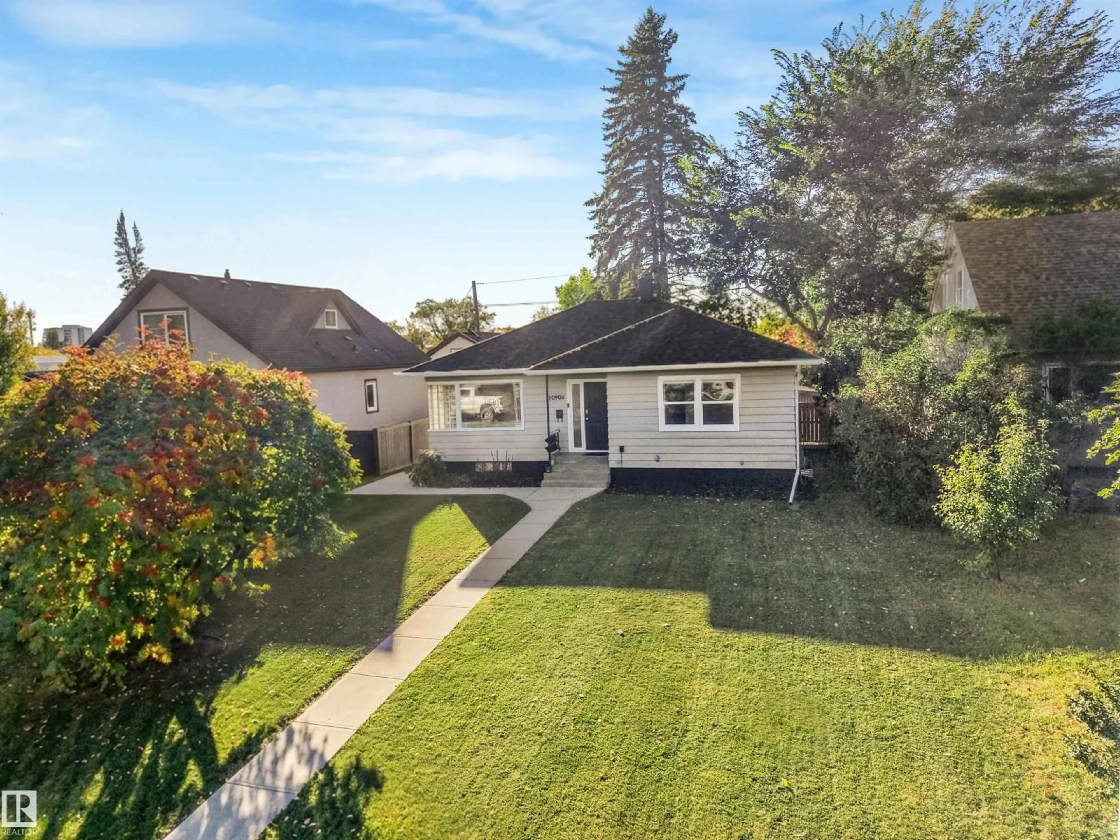
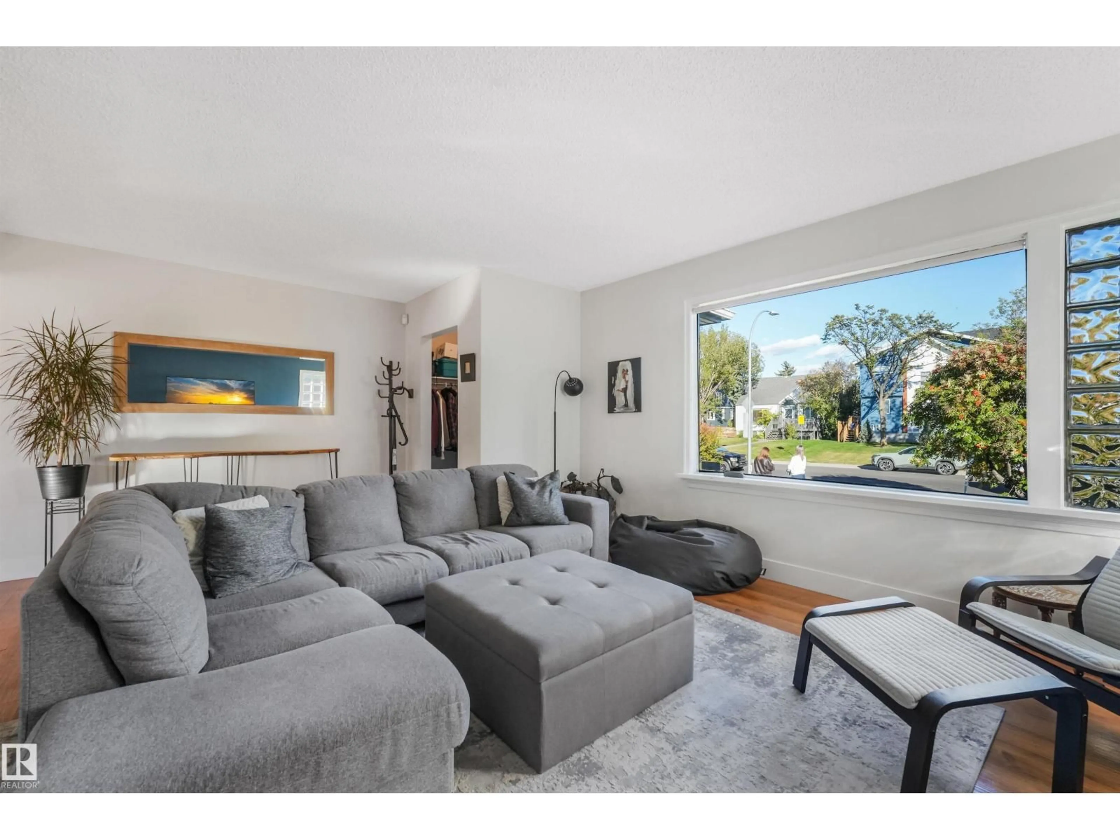
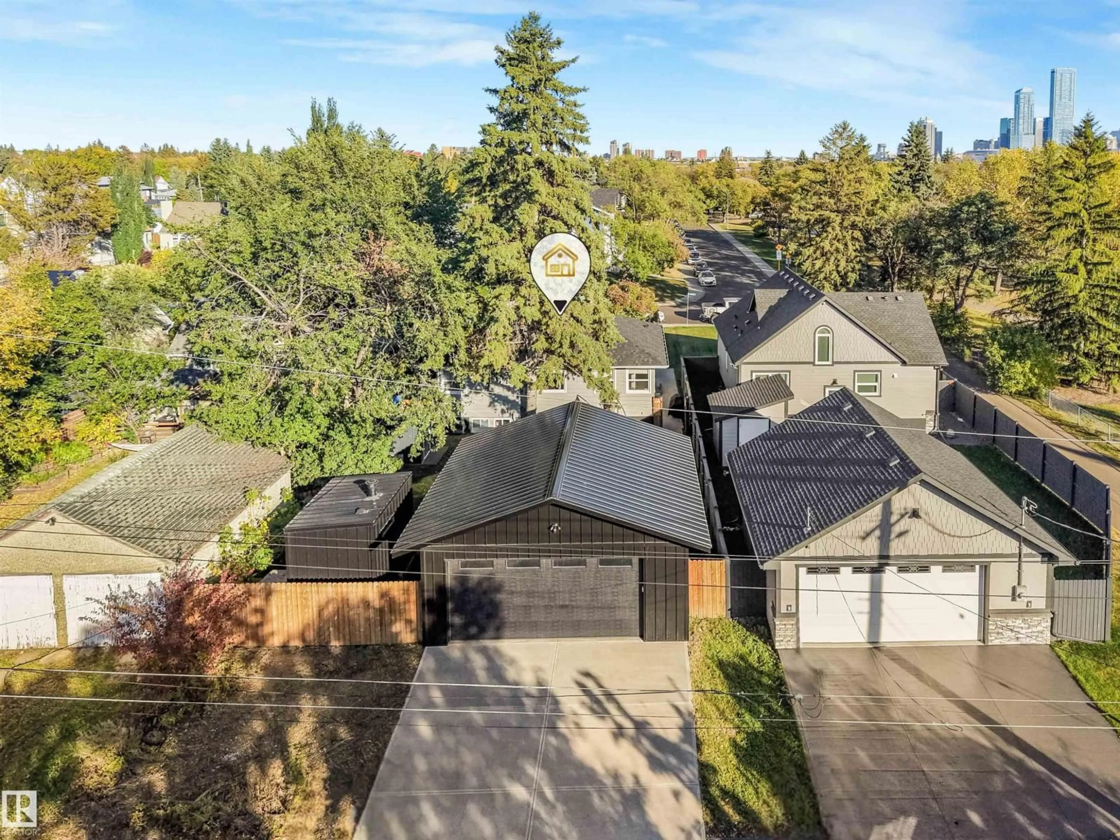
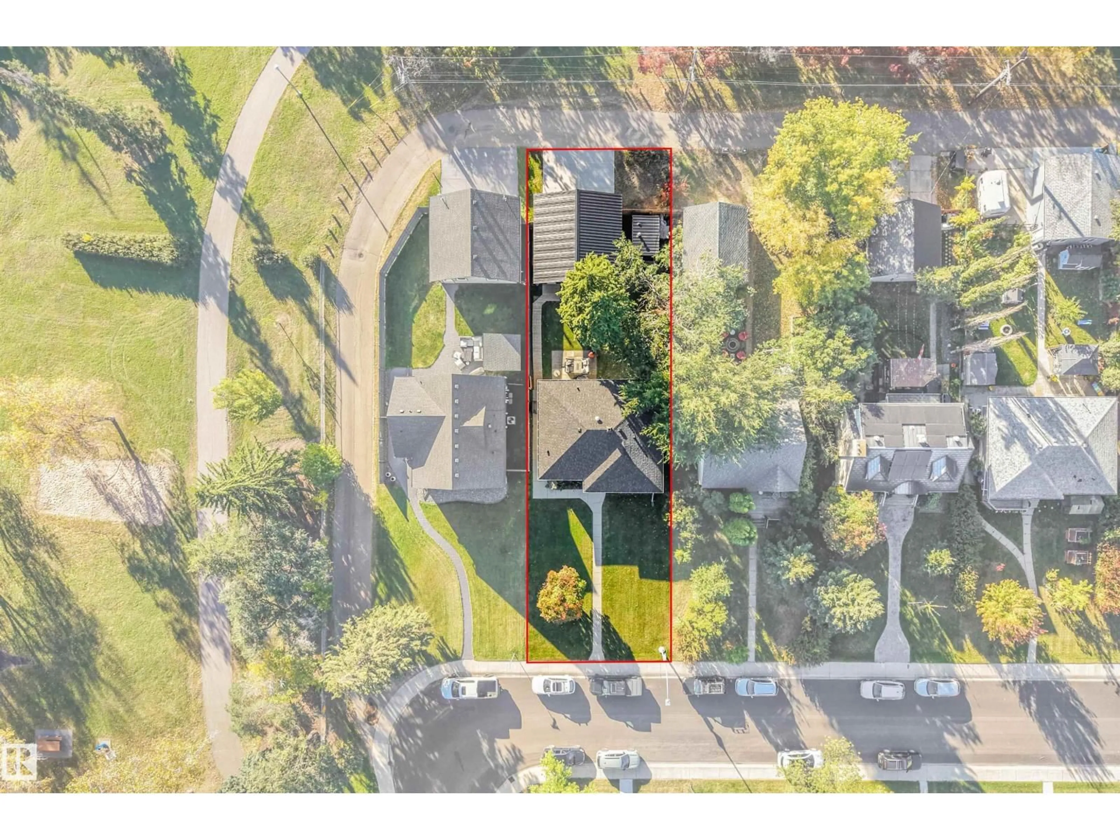
A pic from outside/outdoor area/front of a property/back of a property/a pic from drone, street for NW - 10906 118 ST, Edmonton Alberta T5H3N9
20 hours on Market

NW - 10906 118 ST, Edmonton, Alberta T5H3N9

Detached
2 + 1
2
~1005 sqft
$550,000
Get pre-qualifiedPowered by nesto
Detached
2 + 1
2
~1005 sqft

Contact us about this property

Call

Highlights

Property Estimate

Days on market20 hours

Estimated valueNot available

Price/Sqft$547/sqft

Monthly cost

Open Calculator

Description

Enjoy central living with some of Edmonton’s best spots just minutes from your door. The Brewery District, Manchester Square, MacEwan University and Downtown are all nearby, along with the cafés, restaurants and shops of 124 Street. Inside, this home has been extensively renovated and thoughtfully upgraded from top to bottom, while keeping the character that makes it unique. The roof was replaced in 2024, with extensive upgrades inside. Wait until you see the backyard, it’s huge with a gorgeous mature tree. Backing directly onto the dog park connected to the playground and community league, it’s nice. And the grand finale - there’s a pristine oversized detached garage, built with permits in 2023. The intangible, the property is impeccably well maintained and squeaky clean. Not something you come across every day. (id:39198)


Property Details

StyleHouse
View-
Age of property1951
SqFt~1005 SqFt
Lot Size-
Parking Spaces-
MLS ®NumberE4511239
Community NameQueen Mary Park
Data SourceCREA
Listing byExp Realty

Features

Heating: Forced air
Basement: Finished, Full

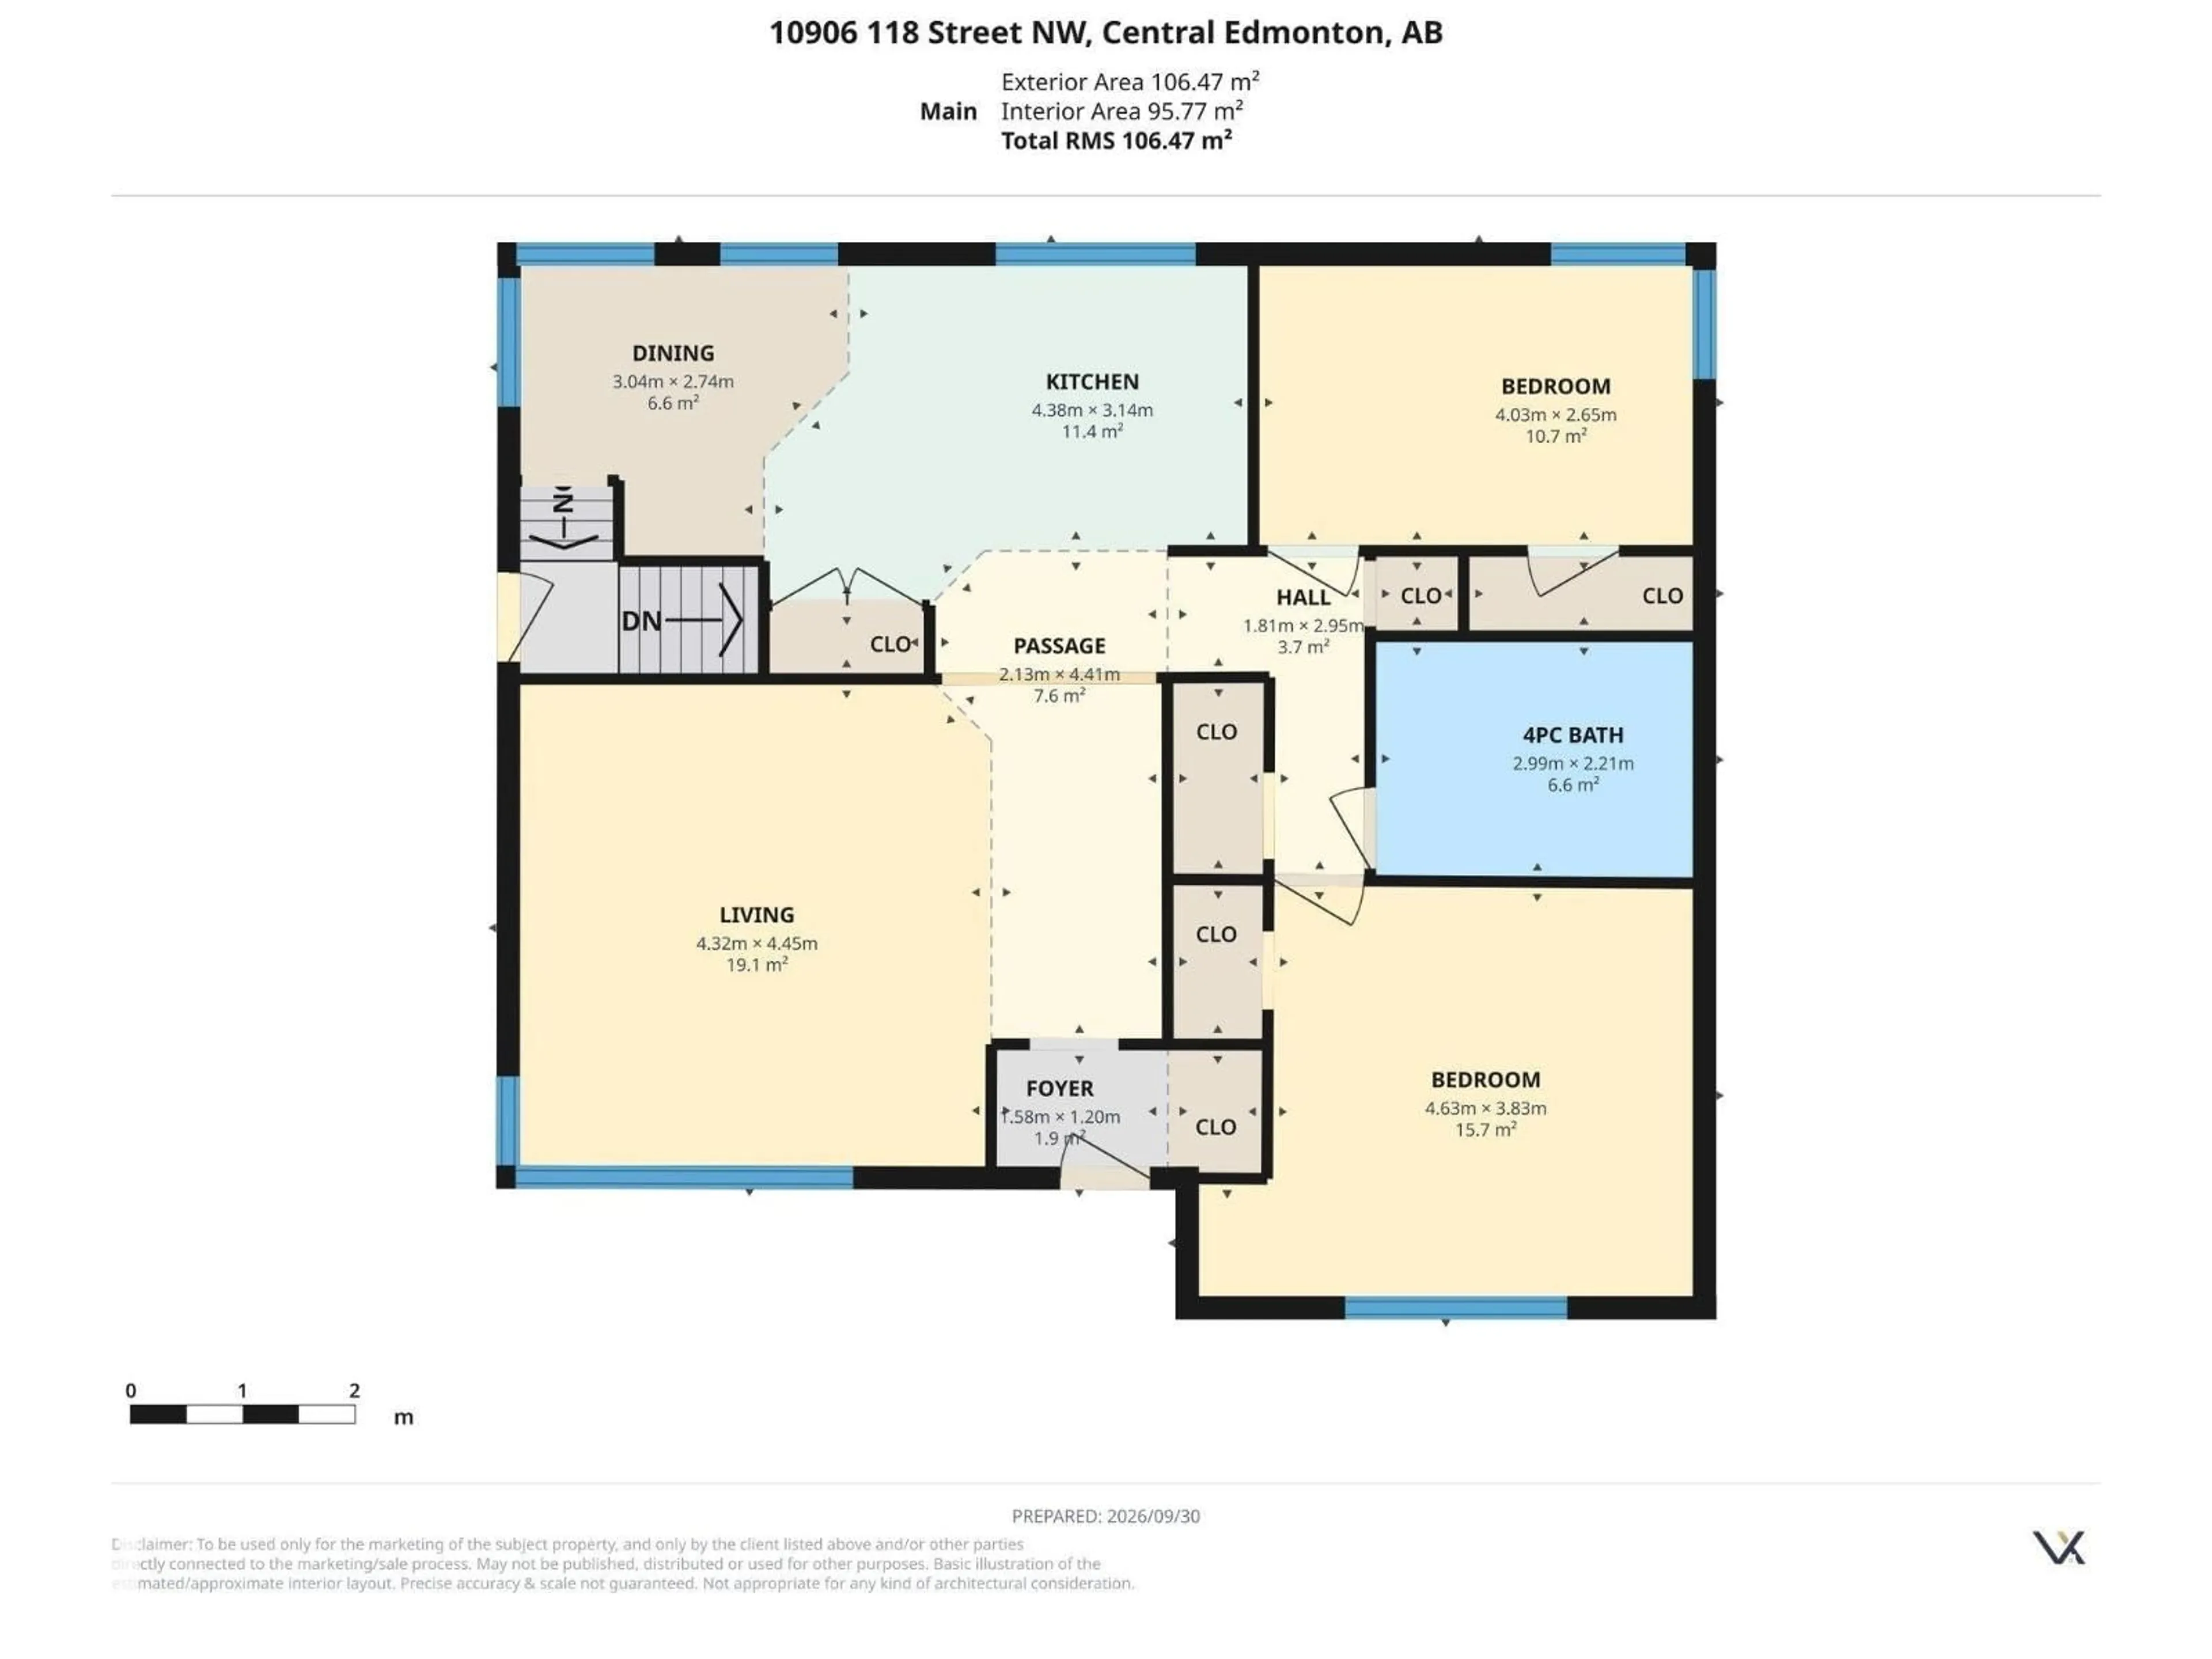
Main level Floor

Living room

Kitchen

Primary Bedroom

Bedroom 2


Property History
Oct 1, 2026
ListedActive
$550,000
20 hours on market
history photo preview47
Listing by crea®
Property listed by Exp Realty, Brokerage
Agent Banner Image
Interested in this property?Get in touch to get the inside scoop.

Market Data - Queen Mary Park

Geo Zone Map ThumbnailQueen Mary Park

Strong Seller's Market

View Market Data

Detached house - for the past 30 days

Buyer's market Seller's market

Avg. Days on Market

Past 30 days

0 day

Compared to

2025

0 day

2024

0 day

2023

0 day

New Listings

Past 30 days

23 listings

Compared to

2025

17 listings

2024

12 listings

2023

12 listings

Units sold

Past 30 days

0 unit

Compared to

2025

0 unit

2024

0 unit

2023

0 unit

Median Sold Price

Past 30 days

$0

Compared to


Population and Demographics

Overview

Total population 6190
Average household income $86,785

Age (%)

0 to 19
16%
20 to 34
36%
35 to 49
24%
50 to 64
15%
65 and plus
9%

Household composition (%)

Single person
55%
Single family
33%
Multi person
13%
Multi family
0%

Mother tongue (%)

English
69%
Tigrigna
7%
Somali
5%
Others
3%
Amharic
3%
Tagalog (Pilipino, Filipino)
2%
Oromo
2%
French
2%
Arabic
2%

House tenancy (%)

Renters
77%
Owners
23%

What’s nearby?Essentials within 5 km

Local Logic

Transportation Scores

Estimated Budget

Powered by:
The trademarks REALTOR®, REALTORS®, and the REALTOR® logo are controlled by The Canadian Real Estate Association (CREA) and identify real estate professionals who are members of CREA. The trademarks MLS®, Multiple Listing Service® and the associated logos are owned by CREA and identify the quality of services provided by real estate professionals who are members of CREA. Used under license.

