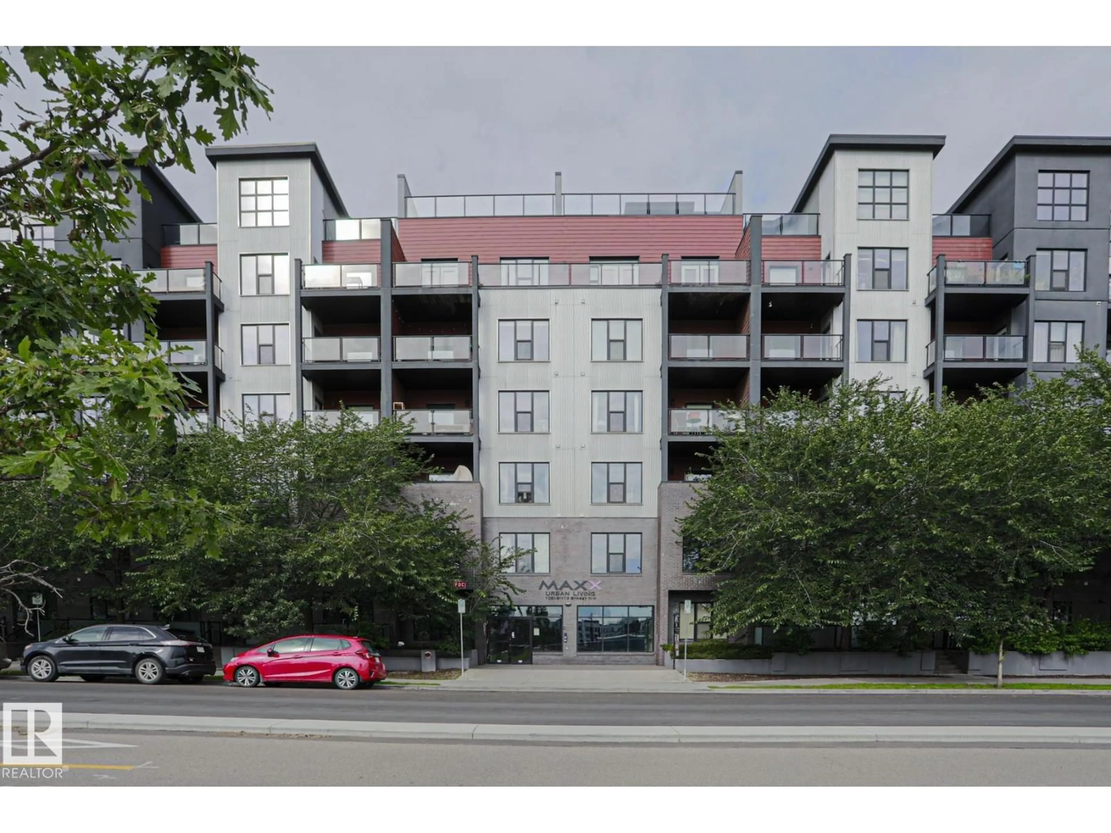
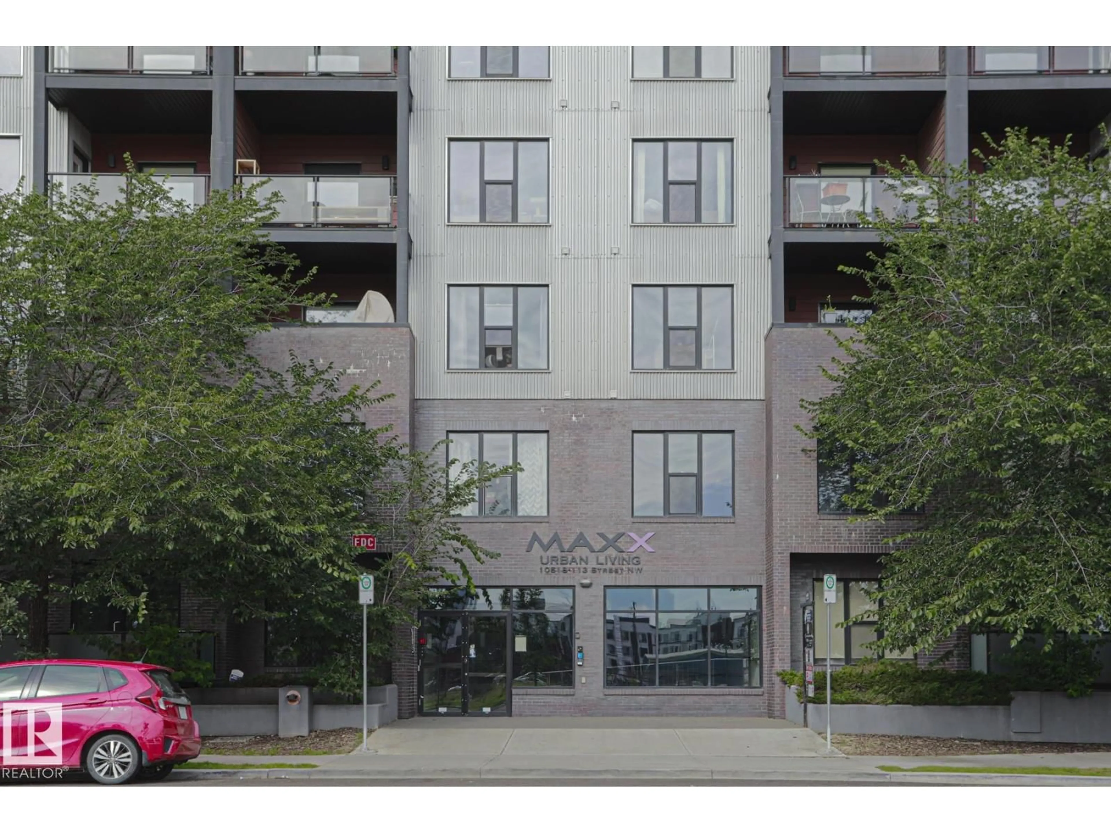
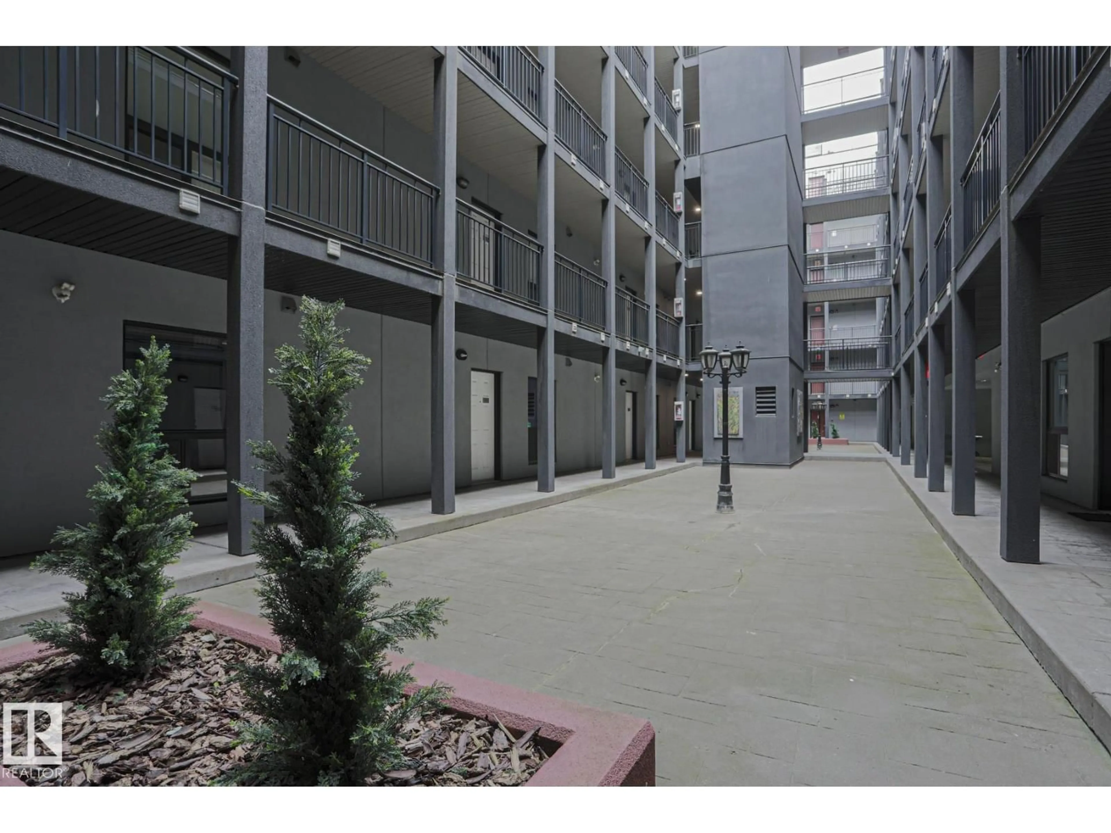
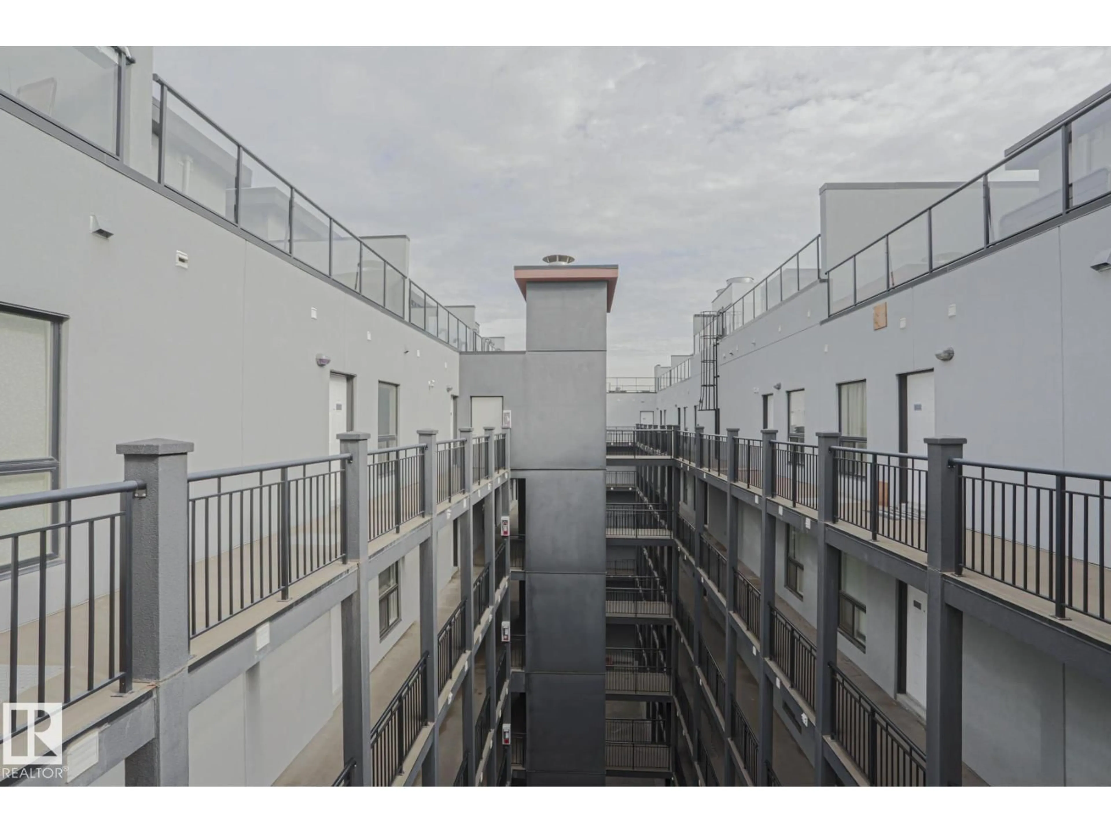
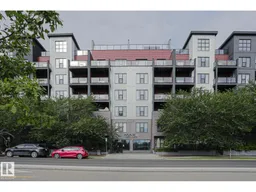
607 10518 113 ST NW, Edmonton, Alberta T5H0C6
Contact us about this property
Highlights
Estimated valueThis is the price Wahi expects this property to sell for.
The calculation is powered by our Instant Home Value Estimate, which uses current market and property price trends to estimate your home’s value with a 90% accuracy rate.Not available
Price/Sqft$254/sqft
Monthly cost
Open Calculator
Description
This TOP FLOOR multi-level executive style condo is located in the MAXX URBAN LIVING building in the community of QUEEN MARY PARK. The main floor features an OPEN CONCEPT layout with a large living area with vaulted ceiling, large window exhibiting plenty of NATURAL LIGHT and a BALCONY. The kitchen features modern cabinetry, STAINLESS STEEL appliances, QUARTZ countertops and BREAKFAST ISLAND. The master bedroom comes with an ENSUITE bathroom. There is another bedroom/den and a full bathroom. The upper level features a spacious LOFT and entrance to your own dedicated ROOF TOP PATIO with great city views. Enjoy the convenience of a dedicated TITLED UNDERGROUND parking stall and in-suite laundry. This building is close to all amenities including shopping, restaurants, schools, public transportation and downtown living. (id:39198)
Property Details
Interior
Features
Main level Floor
Living room
3.58 x 5.1Dining room
Kitchen
3.01 x 2.95Primary Bedroom
3.37 x 4.88Condo Details
Inclusions
Property History
 44
44
