$82,900
Get pre-qualifiedPowered by nesto
Condo
1
1
~709 sqft
Contact us about this property
Highlights
Days on market2 days
Estimated valueThis is the price Wahi expects this property to sell for.
The calculation is powered by our Instant Home Value Estimate, which uses current market and property price trends to estimate your home’s value with a 90% accuracy rate.Not available
Price/Sqft$116/sqft
Monthly cost
Open Calculator
Description
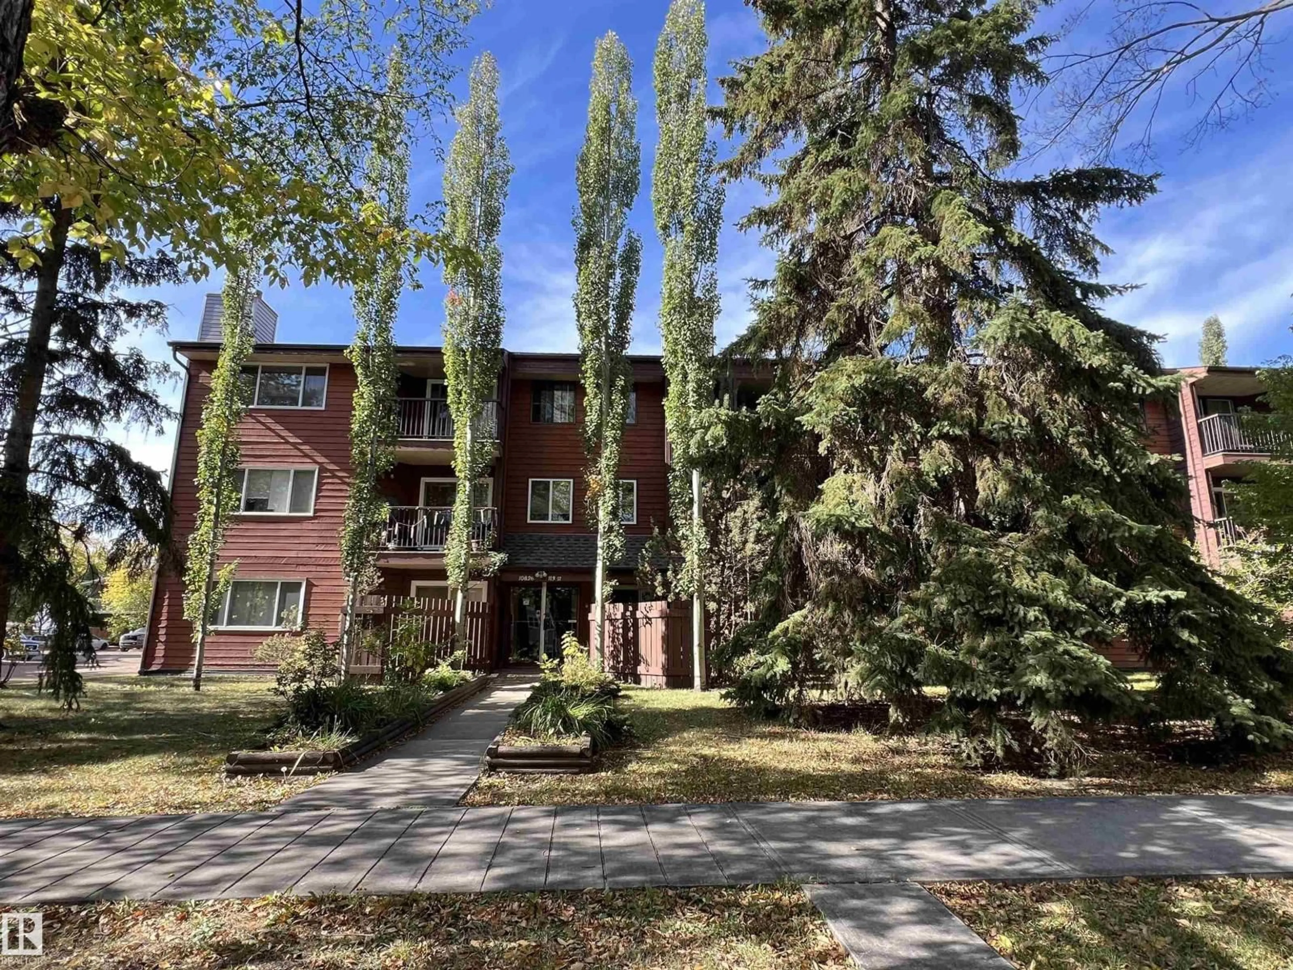
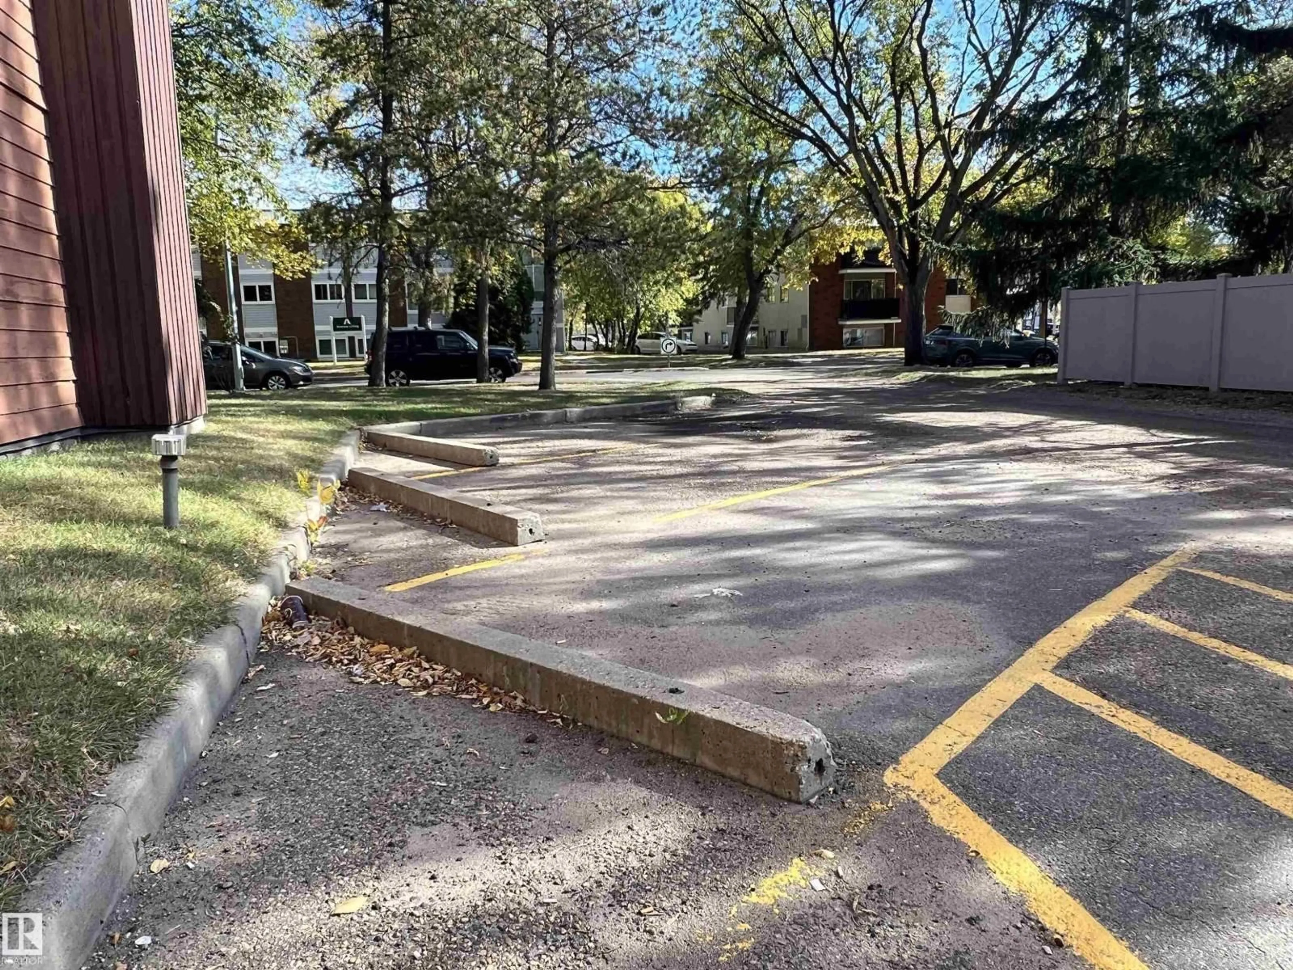
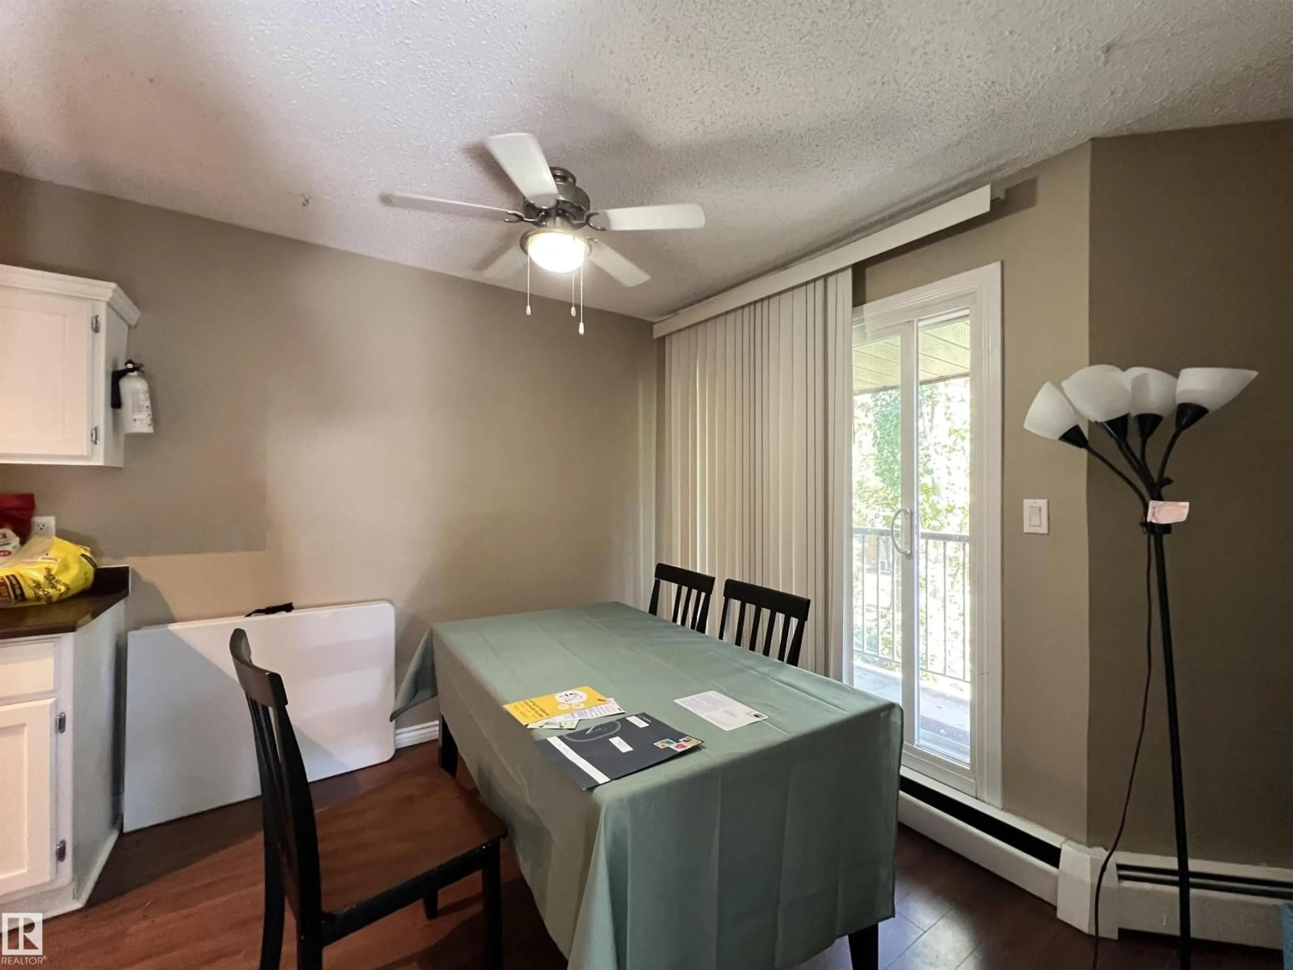
Welcome to this top-floor corner unit, situated on a quiet street while still offering excellent access to public transit. Enjoy the added privacy and natural light of a corner location, along with the convenience of an assigned parking stall. A fantastic opportunity for a first-time buyer looking to get into the market or an investor seeking a well-positioned property. (id:39198)
Property Details
StyleApartment
View-
Age of property1980
SqFt~709 SqFt
Lot Size-
Parking Spaces1
MLS ®NumberE4512280
Community NameQueen Mary Park
Data SourceCREA
Listing byHomes & Gardens Real Estate Limited
Interior
Features
Heating: Baseboard heaters
Main level Floor
Living room
4.31 x 3.49Dining room
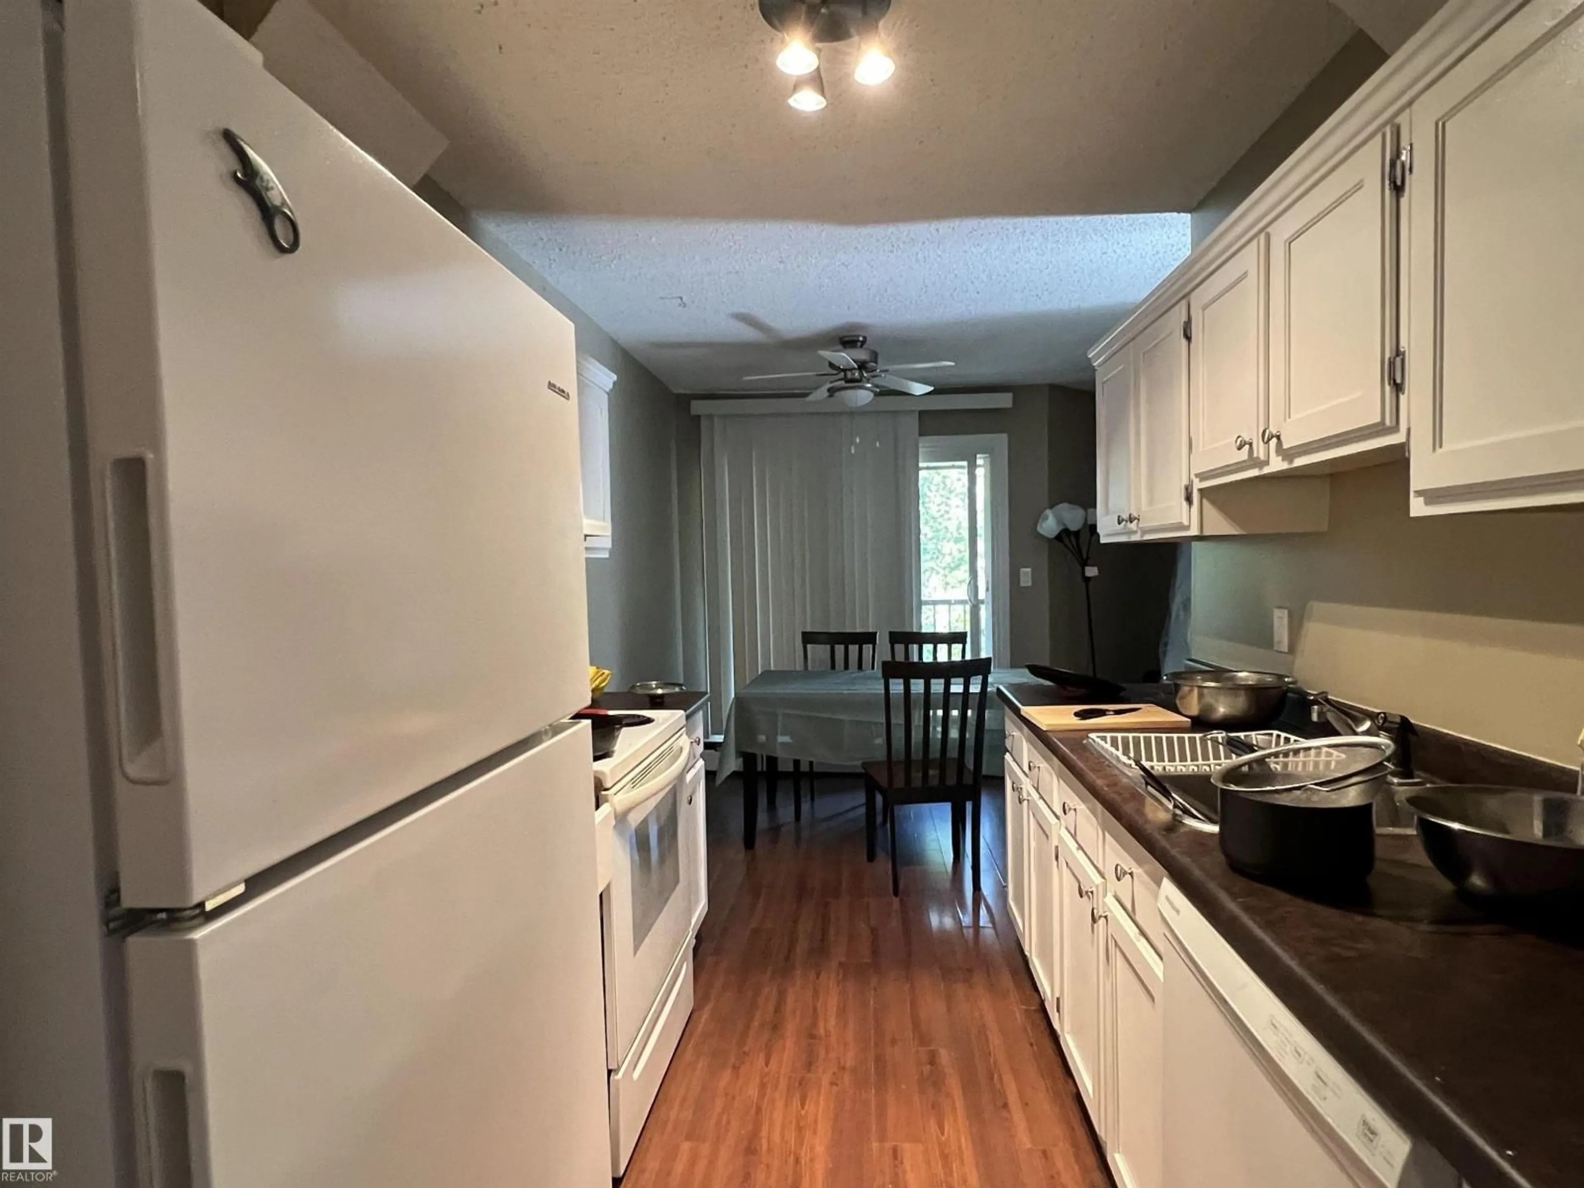
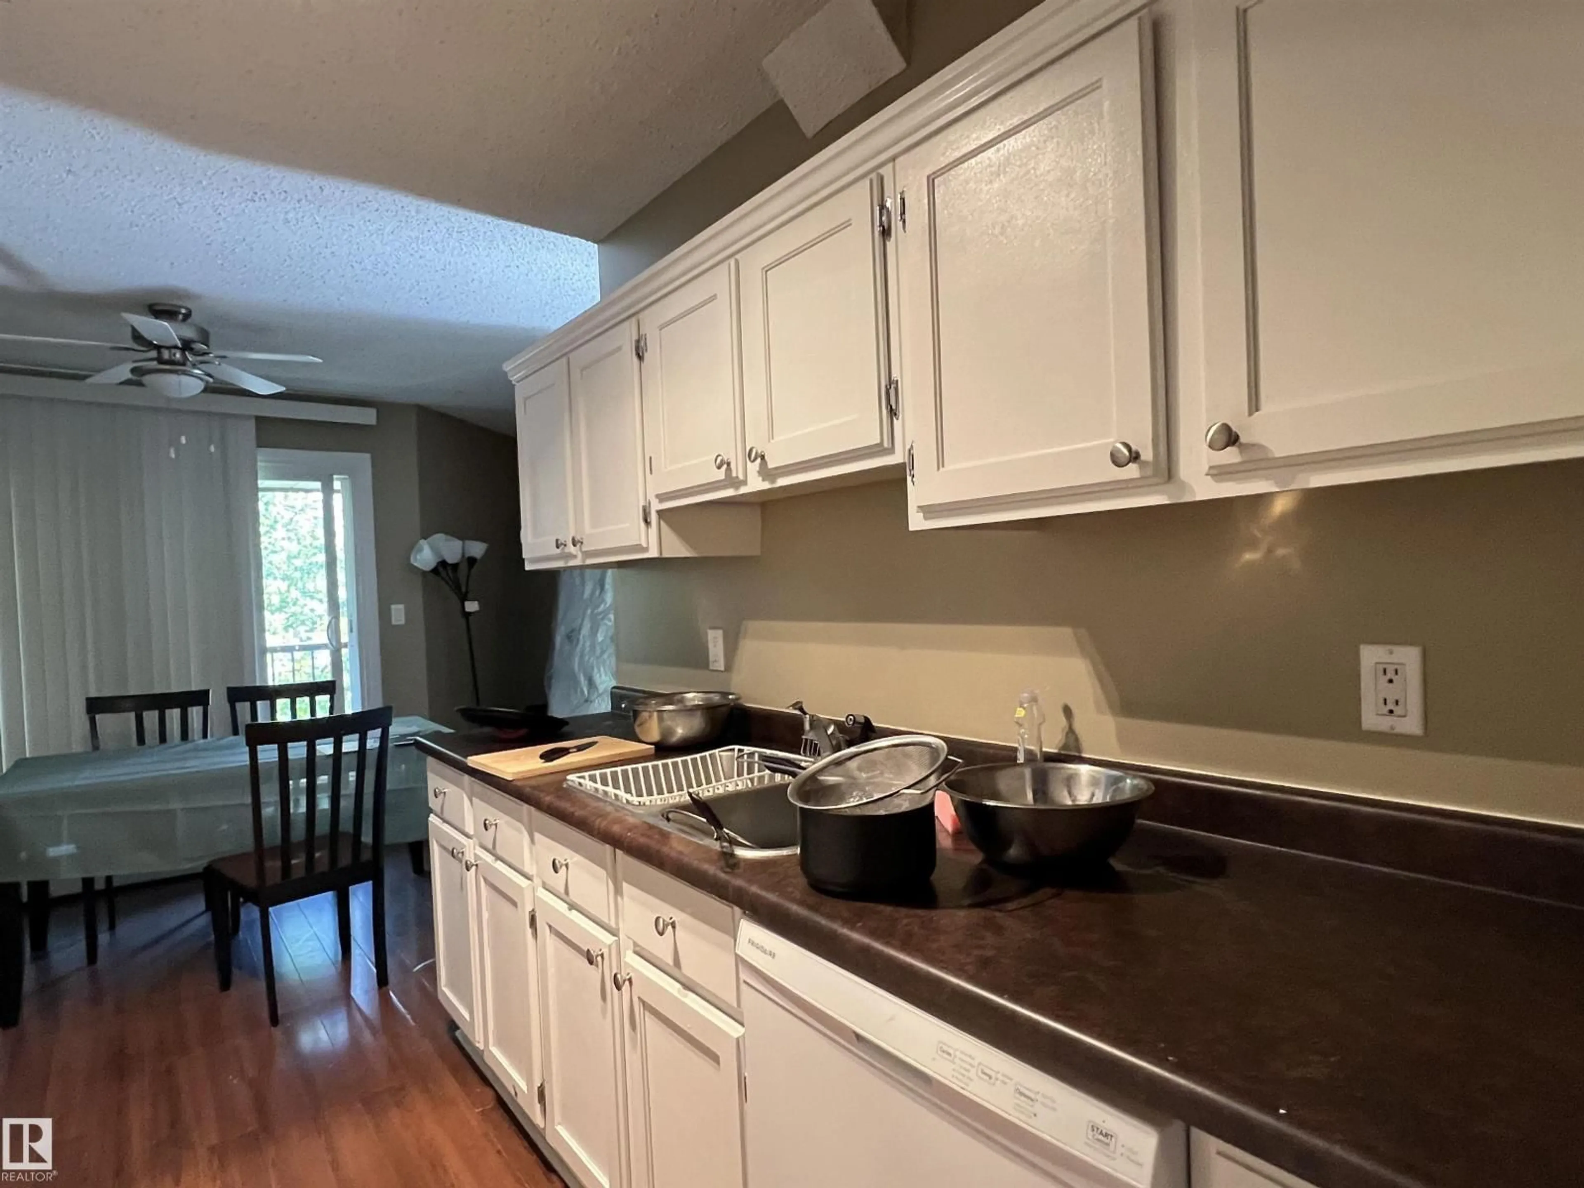
3.32 x 2.59Kitchen
2.62 x 2.28Primary Bedroom
4.31 x 3.65Exterior
Parking
Garage spaces -
Garage type -
Total parking spaces 1
Condo Details
Inclusions
Hydro
Water
Parking
Cable
Heat
Property History
Oct 8, 2026
ListedActive
$82,900
2 days on market 14Listing by crea®
14Property listed by Homes & Gardens Real Estate Limited, Brokerage

Interested in this property?Get in touch to get the inside scoop.
