Contact us about this property
Highlights
Estimated valueThis is the price Wahi expects this property to sell for.
The calculation is powered by our Instant Home Value Estimate, which uses current market and property price trends to estimate your home’s value with a 90% accuracy rate.Not available
Price/Sqft$231/sqft
Monthly cost
Open Calculator
Description
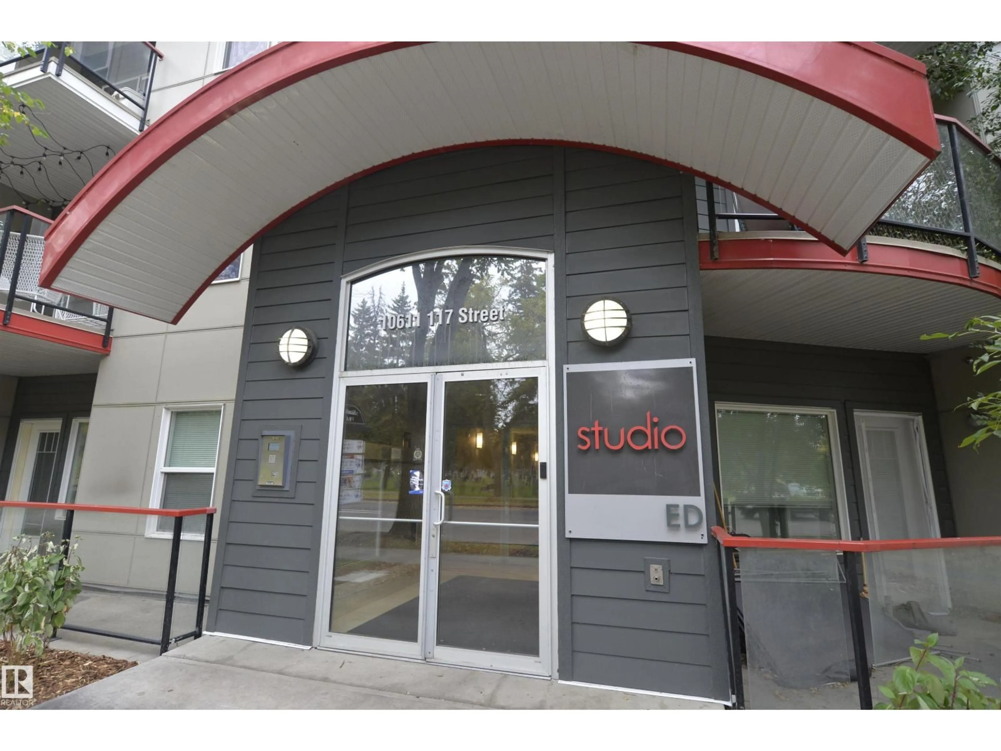
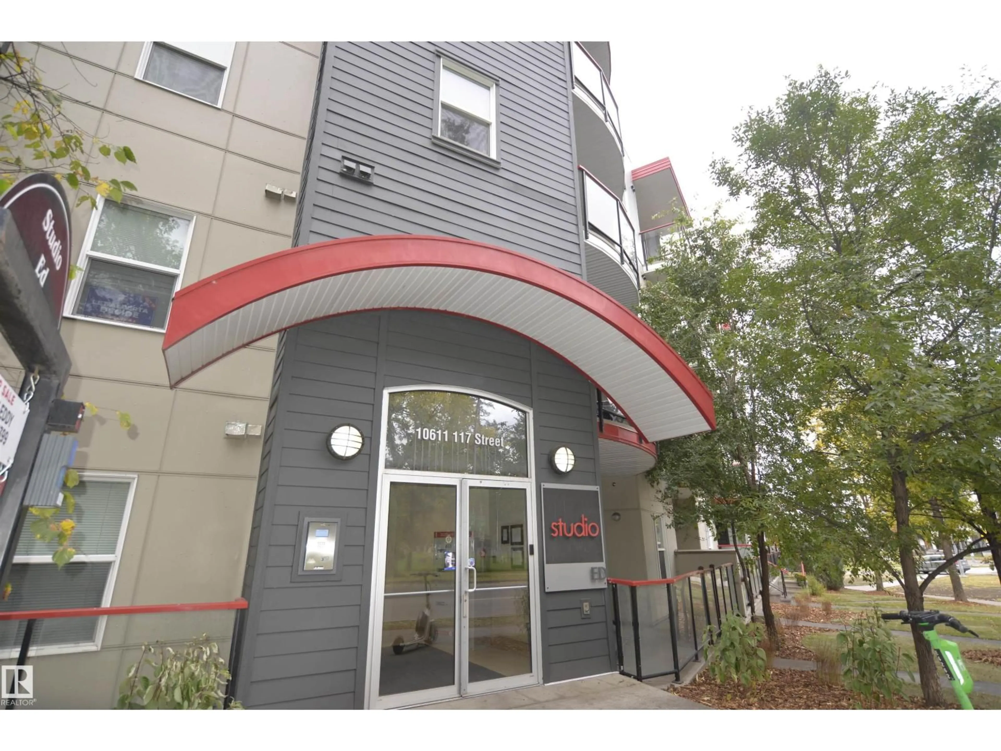
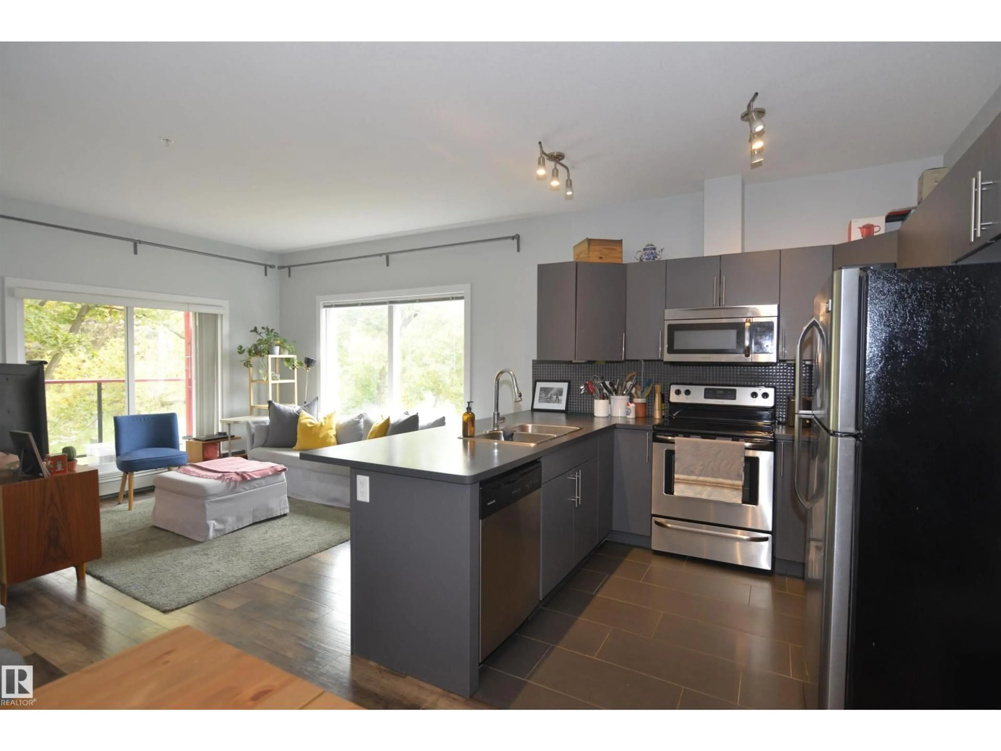
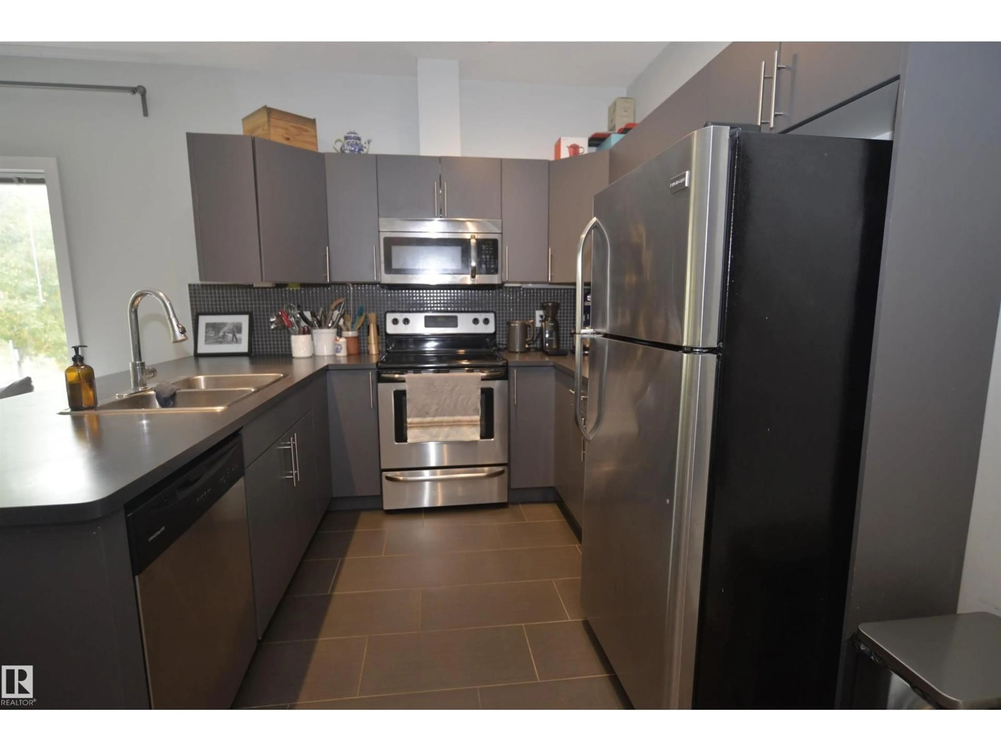
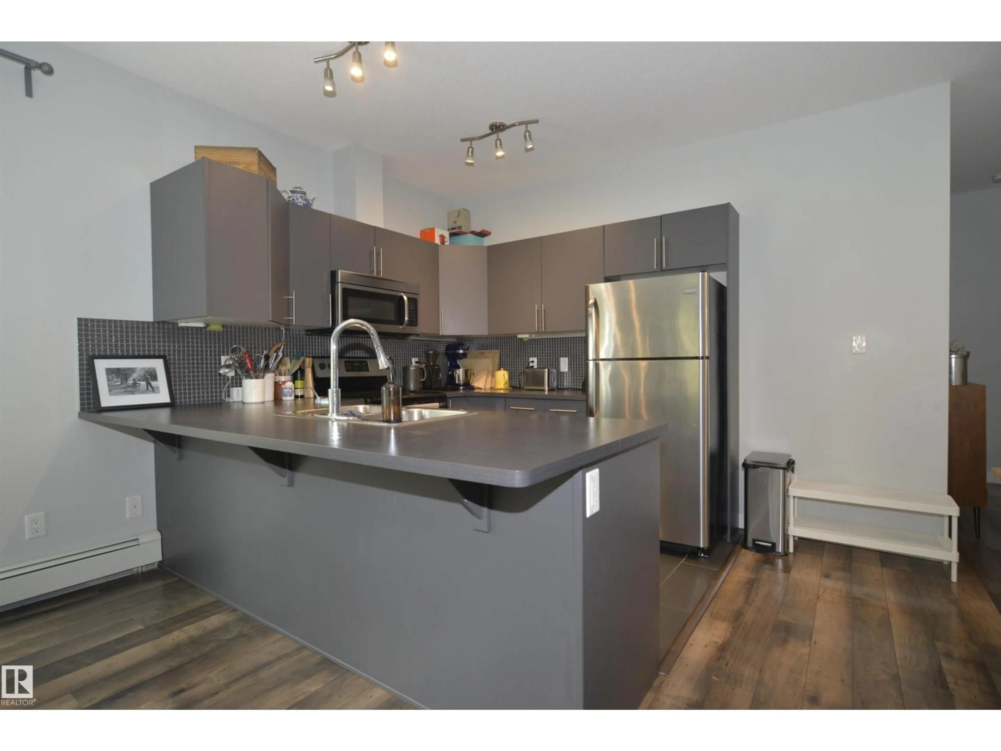
Welcome to Studio Ed, a well-kept 2013 built low-rise in the heart of Queen Mary Park. This bright CORNER UNIT has extra windows that fill the space with natural light, and its layout gives you more privacy than a typical interior suite. The open-concept design works well for everyday living and for having guests over. 2 bedrooms and 2 full bathrooms make it a great fit for roommates, a home office, or overnight guests. The primary bedroom comes with its own ensuite & large walk in closet. In-suite laundry and storage room adds everyday convenience. There's also 1 UNDERGROUND PARKING STALL included. You're minutes from MacEwan University, Oliver Square, the Brewery District, transit, and everything downtown Edmonton has to offer. Whether you're a first-time buyer, a downsizer, or an investor, this home is ready for you. (id:39198)
Property Details
Interior
Features
Main level Floor
Living room
3.32 x 3.62Dining room
Kitchen
Primary Bedroom
3.5 x 3.36Exterior
Parking
Garage spaces -
Garage type -
Total parking spaces 1
Condo Details
Amenities
Ceiling - 9ft
Inclusions
Property History
 19
19
