Contact us about this property
Highlights
Estimated valueThis is the price Wahi expects this property to sell for.
The calculation is powered by our Instant Home Value Estimate, which uses current market and property price trends to estimate your home’s value with a 90% accuracy rate.Not available
Price/Sqft$263/sqft
Monthly cost
Open Calculator
Description
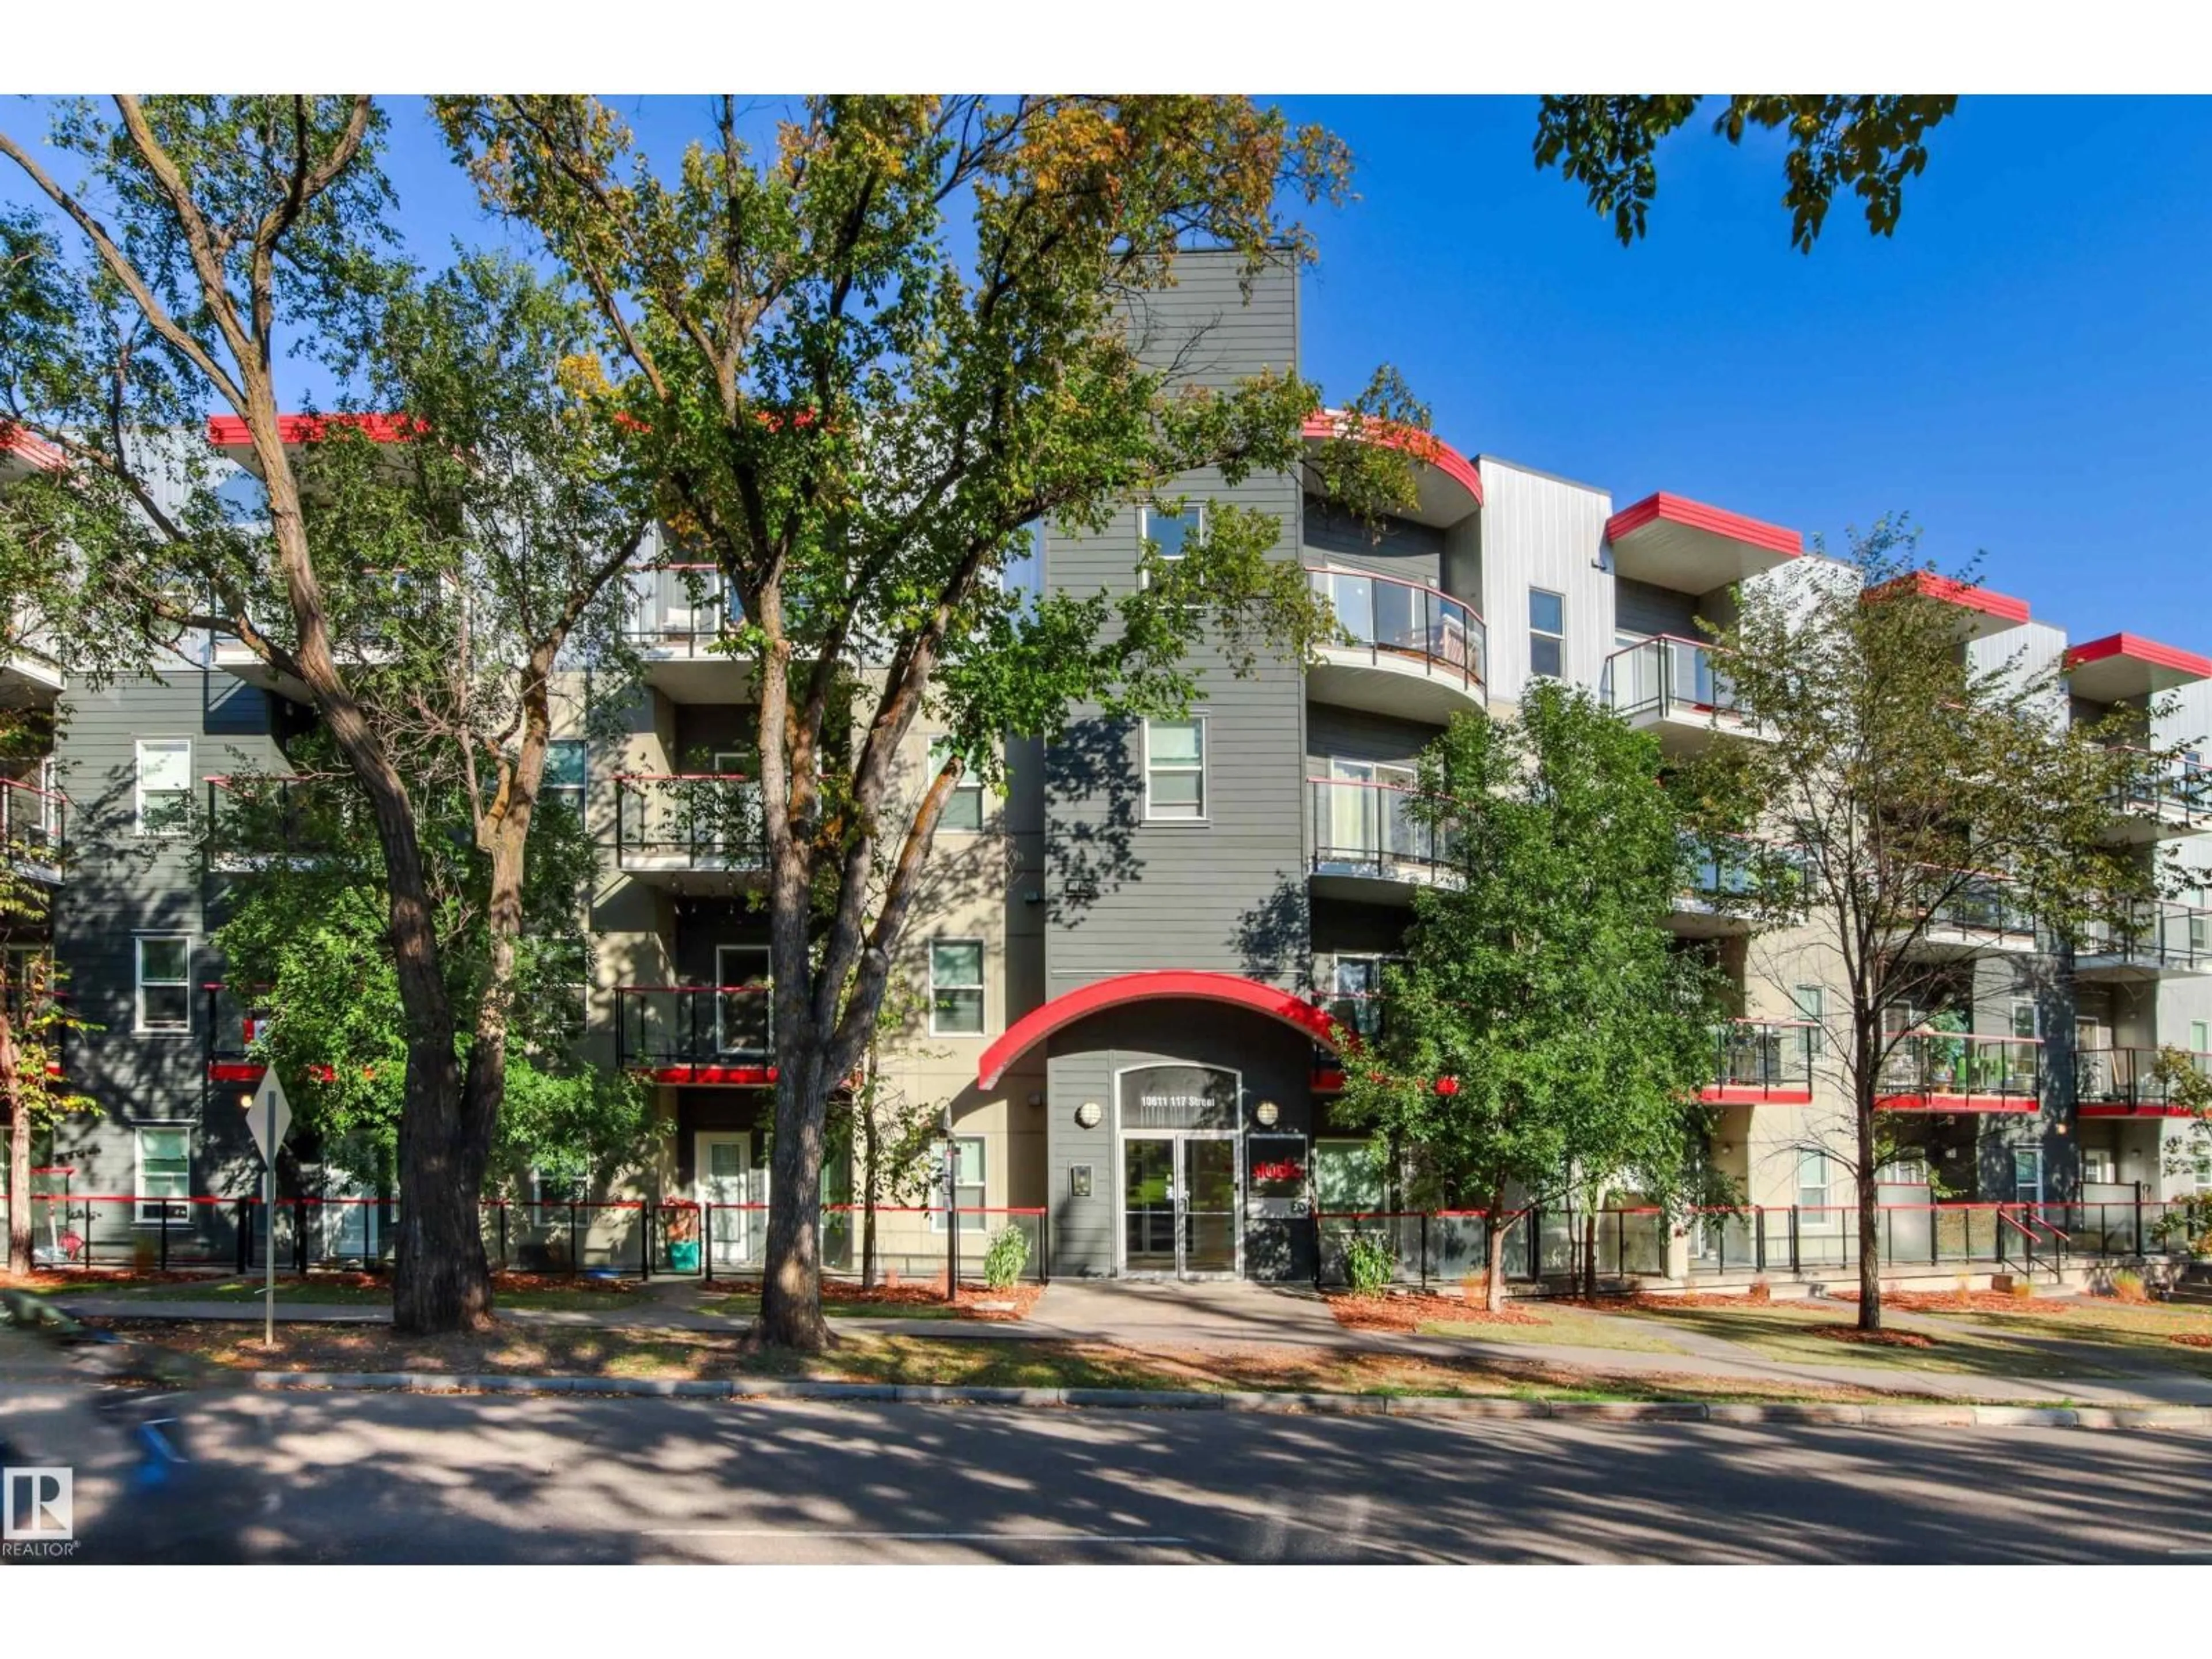
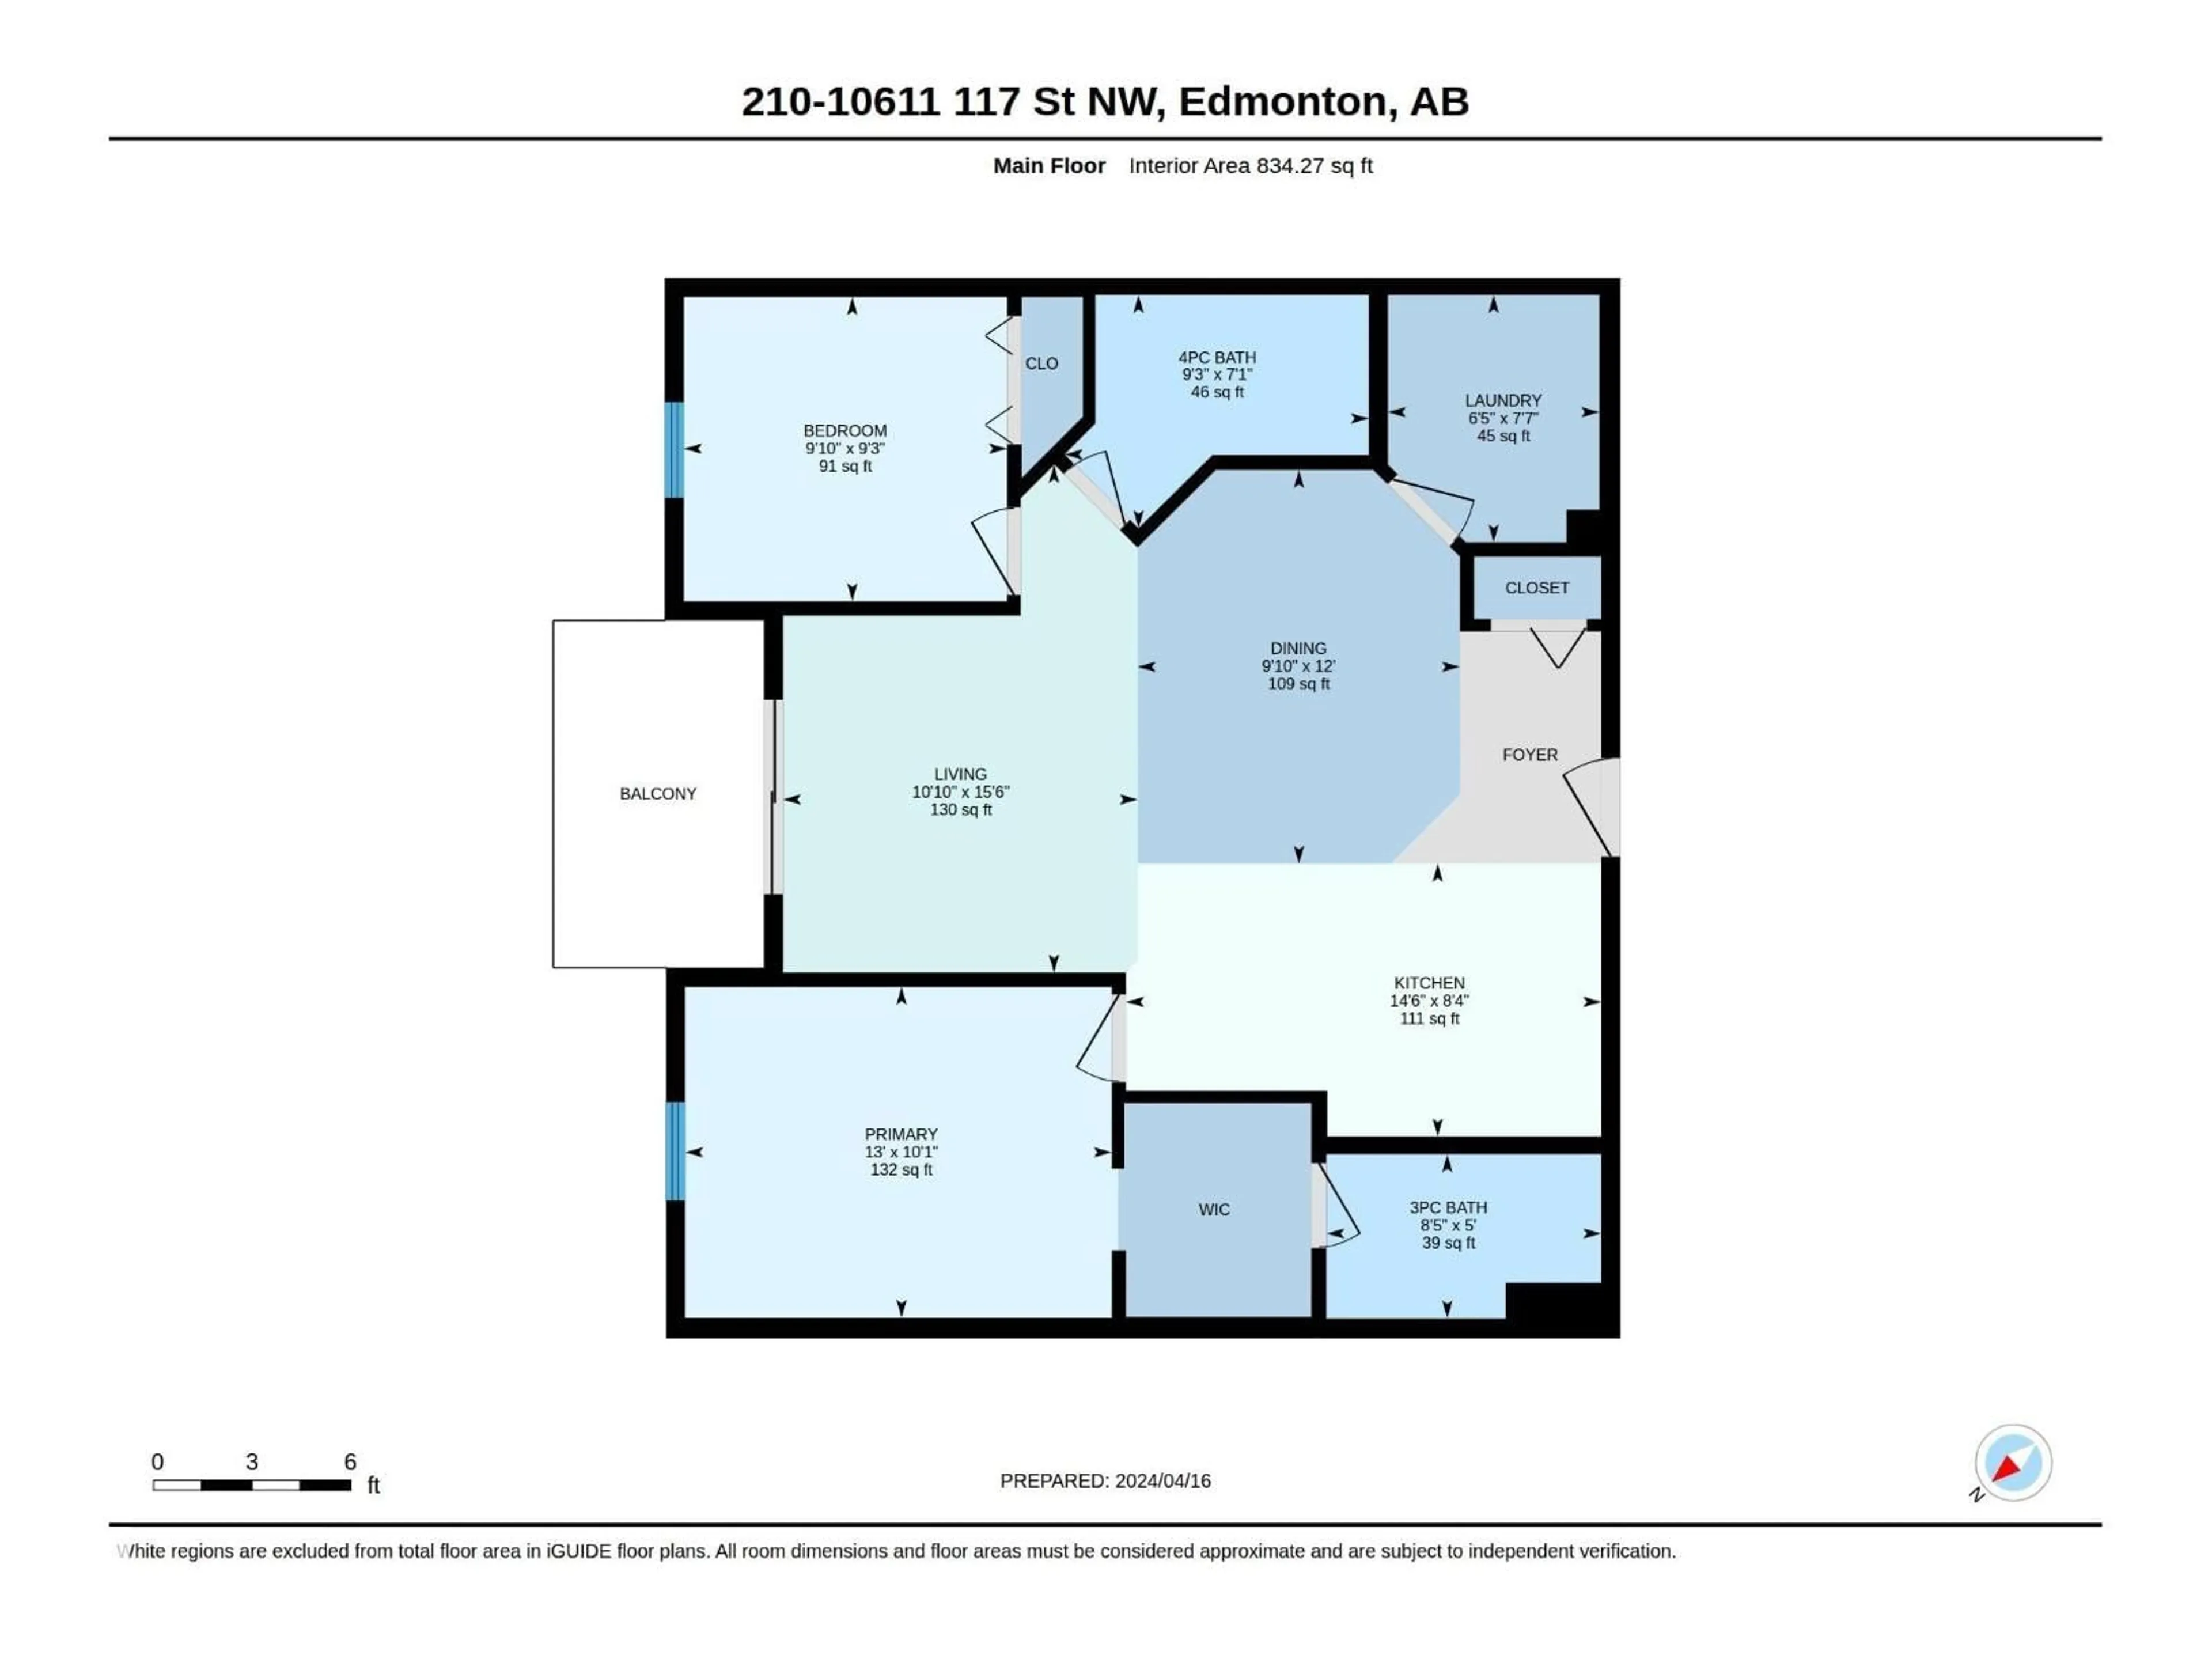
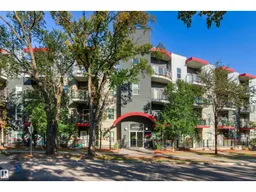
Opportunity knocks at Studio Ed! This stylish 2 BED, 2 BATH condo with 2 TITLED UNDERGROUND PARKING STALLS delivers value on the edge of Downtown, just minutes from the Brewery District, shopping, dining and essentials! Inside, the OPEN-CONCEPT layout impresses with 9 FT ceilings, abundant natural light, ceramic tile and laminate flooring. The inviting kitchen offers stainless steel appliances, mosaic tile backsplash, under-cabinet lighting, generous cabinetry and an eat-up bar overlooking the dining and living areas. Step outside to your private balcony with a gas BBQ hookup and serene views of the fenced courtyard. Both spacious bedrooms sit on opposite sides of the suite—ideal for roommates, guests or a home office. The primary retreat features a WALK-THROUGH CLOSET and private 3PC ENSUITE. A 4PC main bath plus a large in-suite laundry/storage room with stacked washer and dryer complete the package. Close to transit, green space, groceries, coffee shops and more—this is urban convenience done right! (id:39198)
Property Details
Interior
Features
Main level Floor
Living room
3.3 x 4.72Dining room
2.99 x 3.66Kitchen
4.41 x 2.53Primary Bedroom
3.96 x 3.07Exterior
Parking
Garage spaces -
Garage type -
Total parking spaces 2
Condo Details
Amenities
Ceiling - 9ft, Vinyl Windows
Inclusions
Property History
 56
56
