Contact us about this property
Highlights
Estimated valueThis is the price Wahi expects this property to sell for.
The calculation is powered by our Instant Home Value Estimate, which uses current market and property price trends to estimate your home’s value with a 90% accuracy rate.Not available
Price/Sqft$197/sqft
Monthly cost
Open Calculator
Description
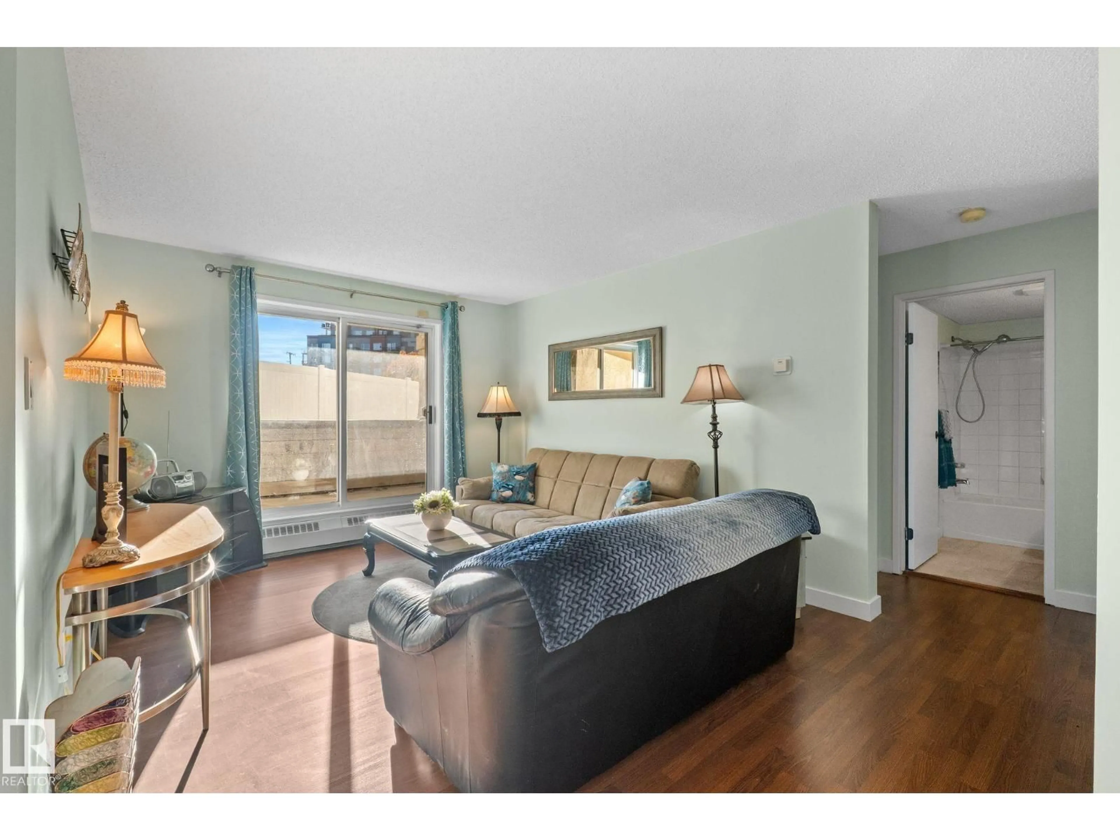
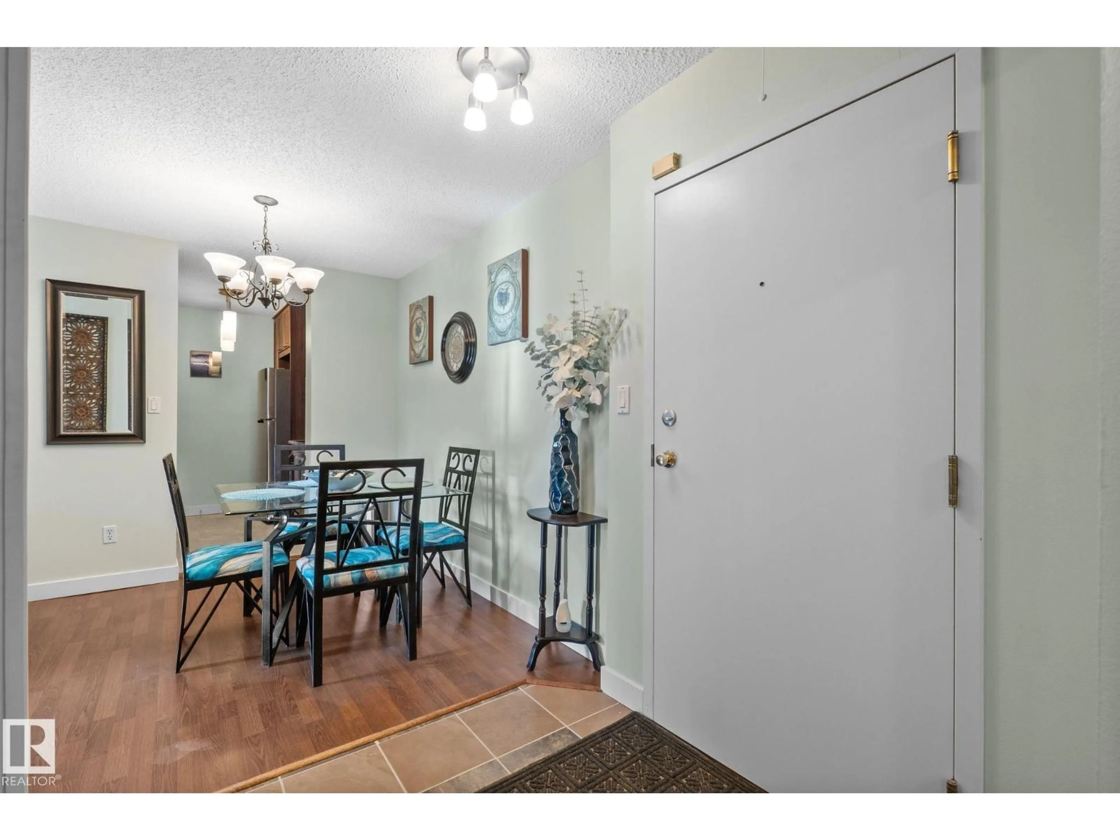
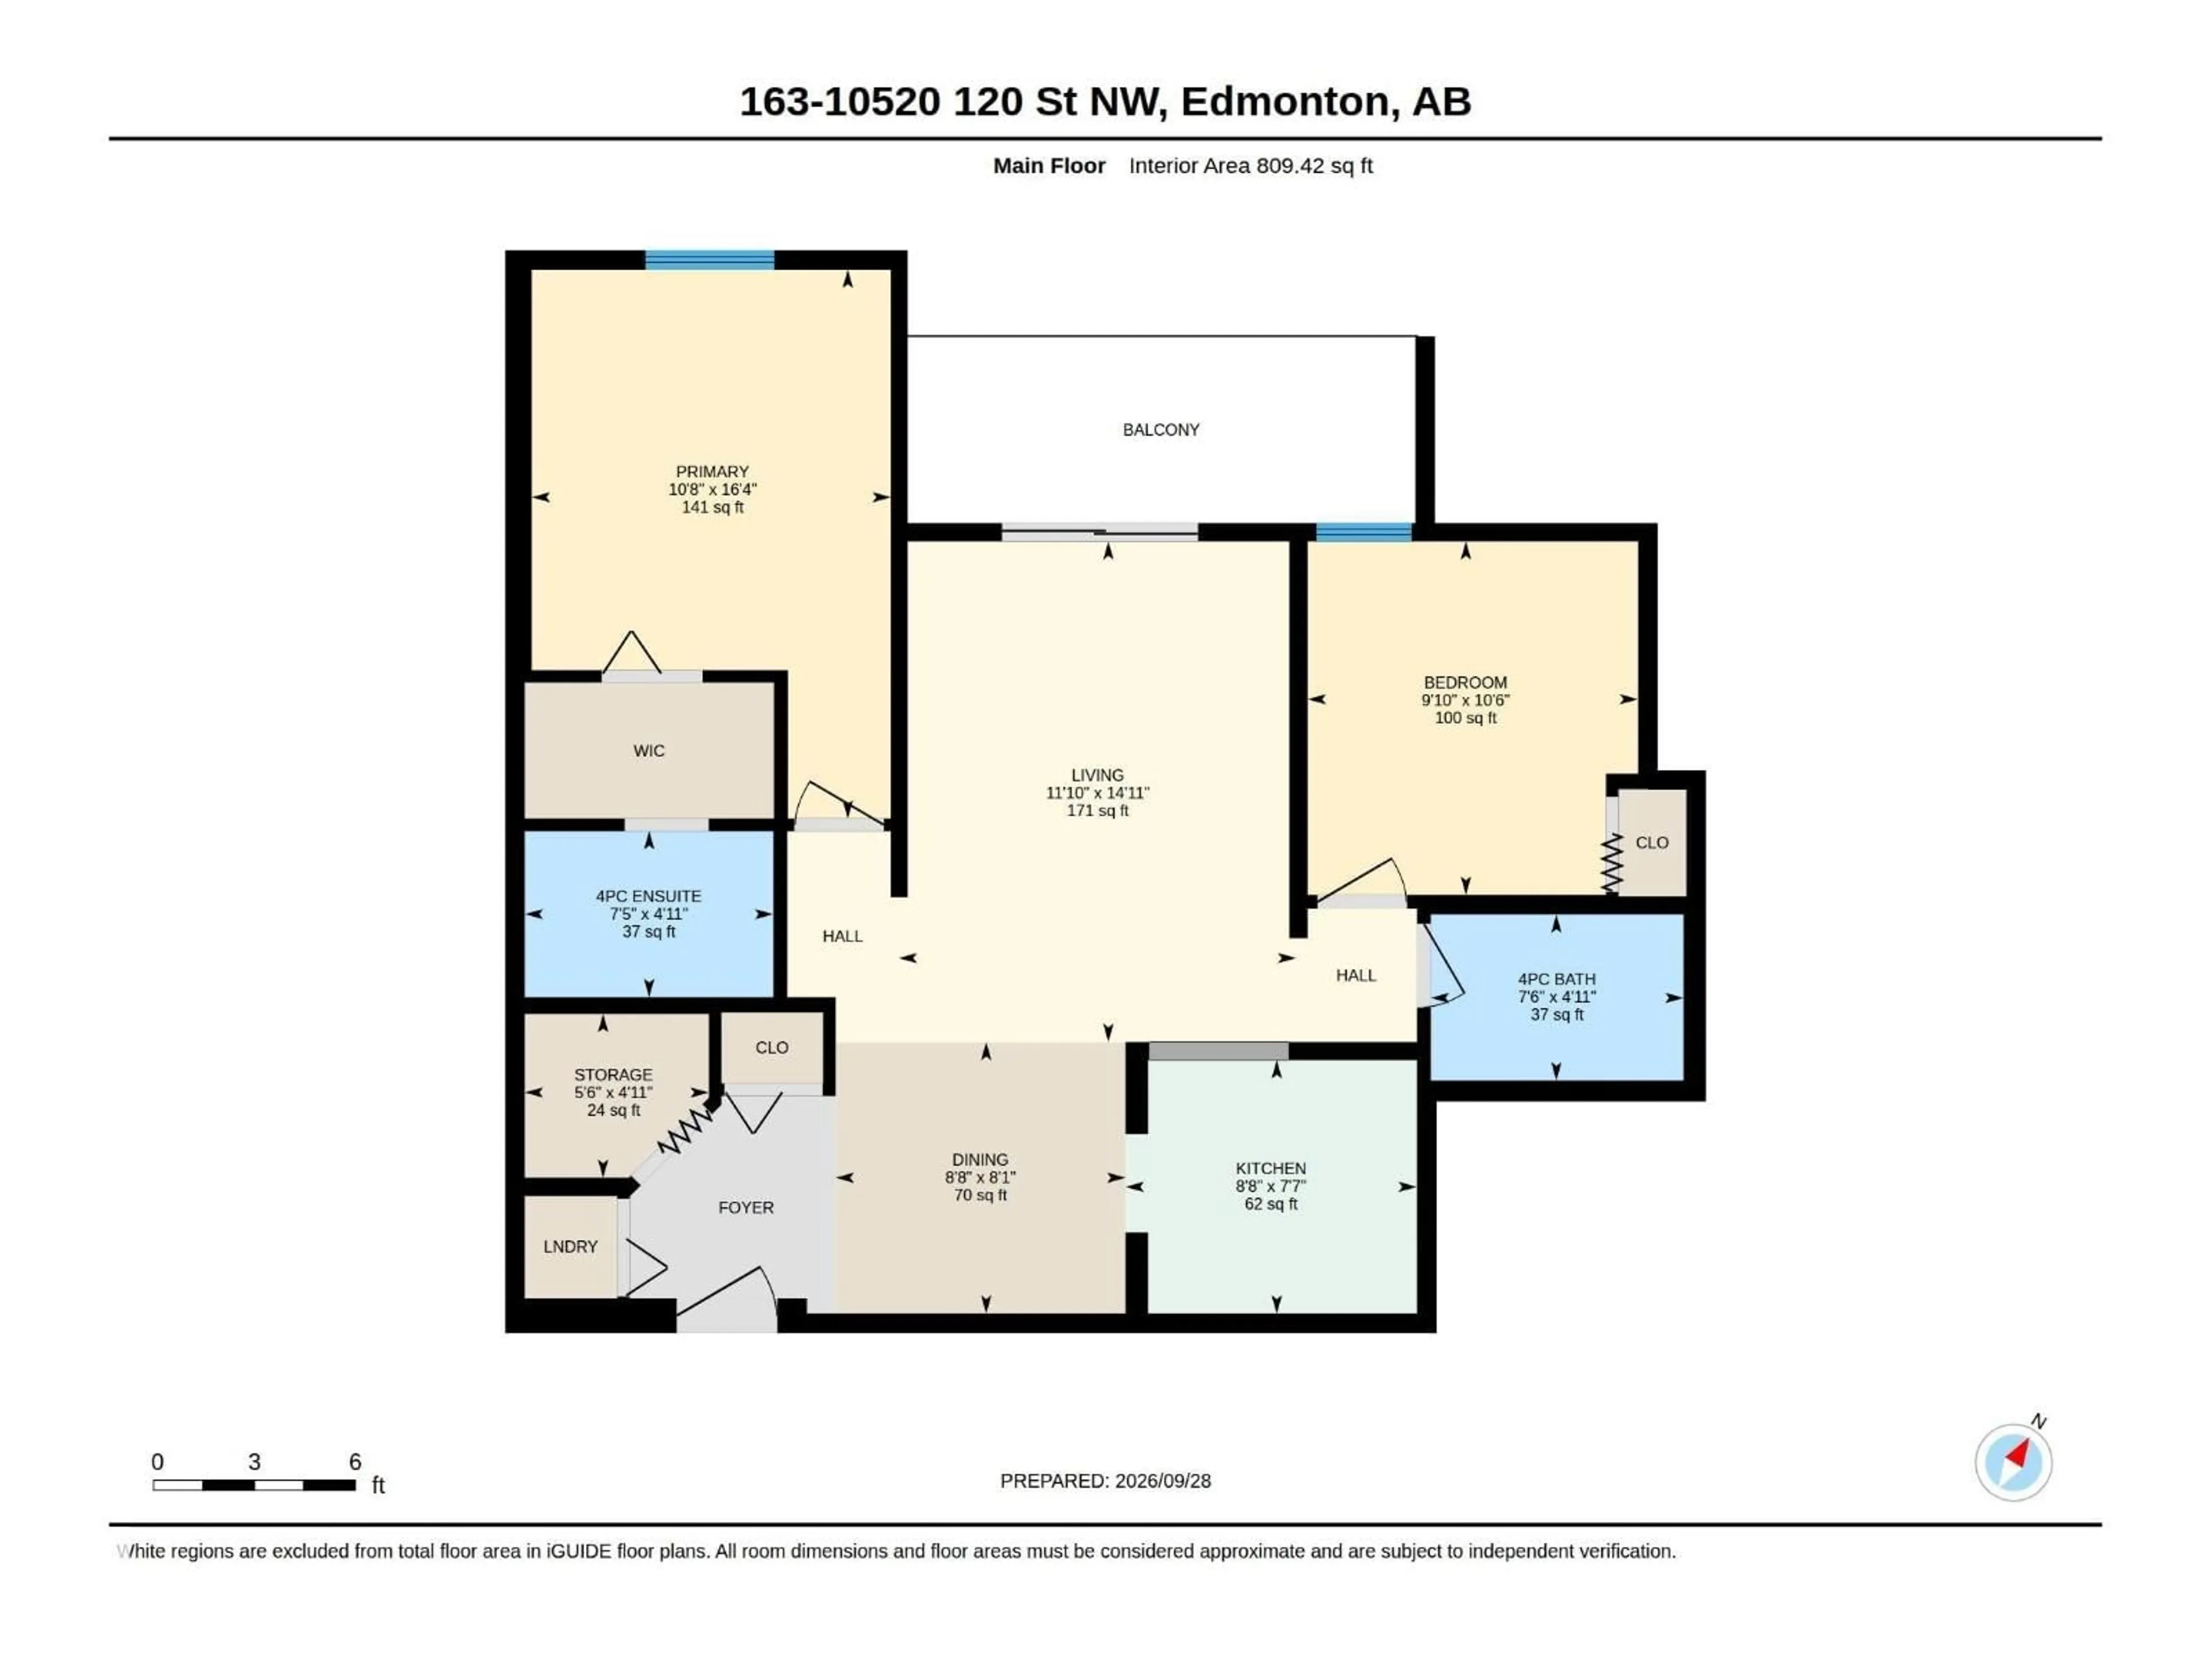
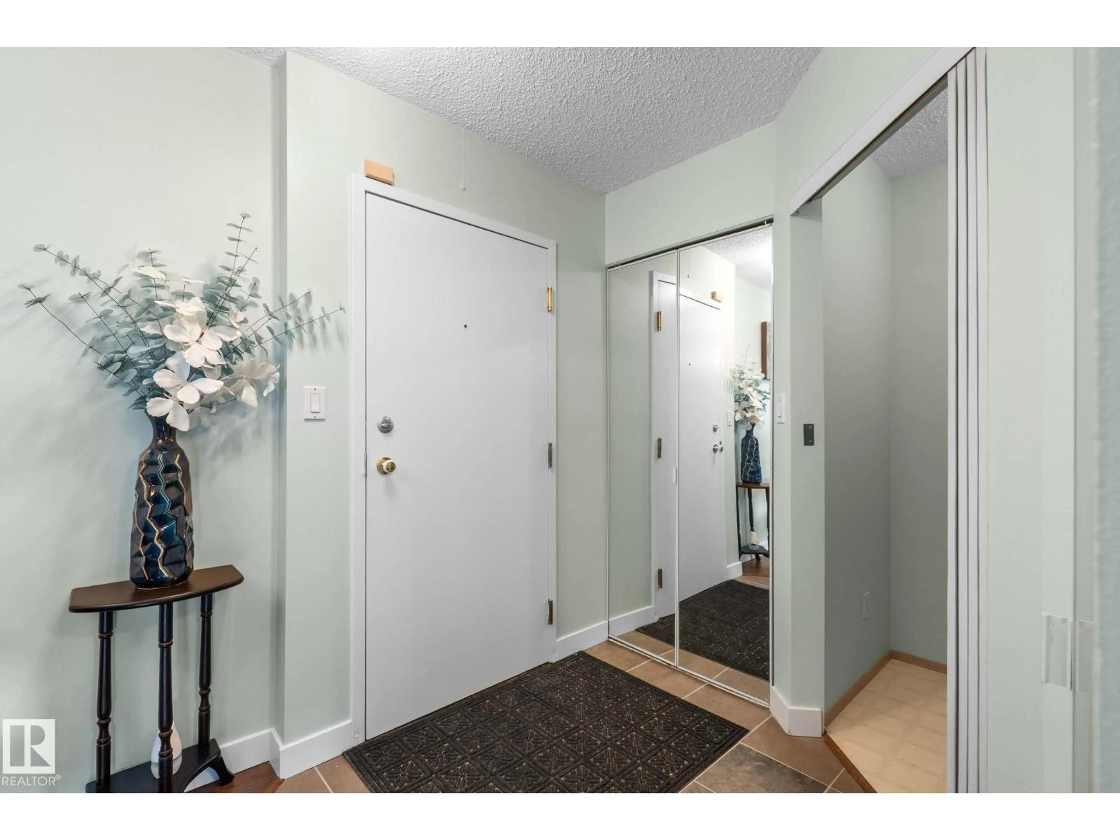
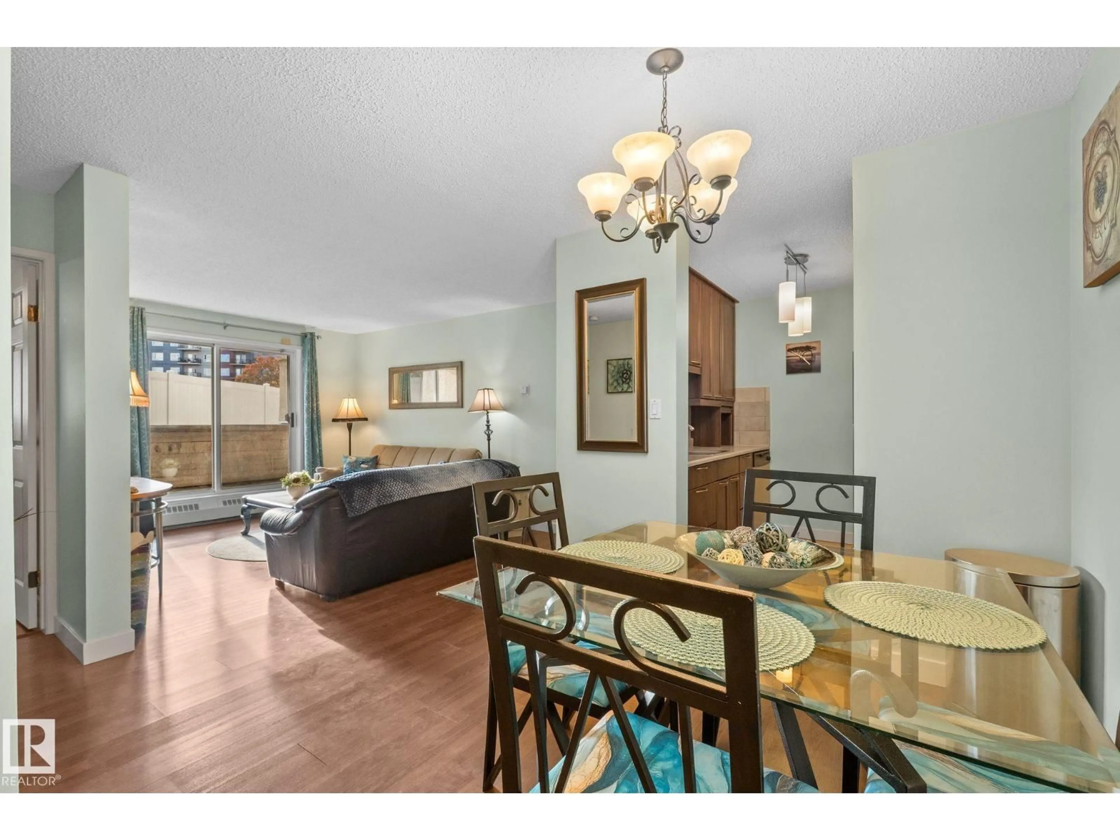
Discover downtown living at The Pointe Uptown, Building III! This beautifully renovated 2-bedroom, 2-bathroom condo offers a practical layout, private patio, and central location—ideal for first-time buyers, students, or investors. The bright living space features a functional kitchen with brand-new stainless steel appliances, including a refrigerator and electric stove, plus ample cupboard space. New flooring and fresh professional paint creating a clean, modern feel. The spacious primary bedroom includes a walk-through closet and updated 4-piece ensuite bathroom. The second bedroom offers additional space beside the second updated 4-piece bathroom. Enjoy in-suite laundry, extra storage, and a powered outdoor parking stall near the entrance. Minutes from Grant MacEwan University, NAIT, U of A, downtown, transit, shops, restaurants, Manchester Square, and The Brewery District. A well-appointed home offering comfort and central-city living. Seller is offering 2 MONTHS of paid condo fees for the new owner! (id:39198)
Property Details
Interior
Features
Main level Floor
Living room
3.61 x 4.54Dining room
2.63 x 2.46Kitchen
2.64 x 2.3Primary Bedroom
3.26 x 4.98Condo Details
Inclusions
Property History
 33
33
