#105 - 10611 117 ST NW, Edmonton, Alberta T5H0G6
Contact us about this property
Highlights
Estimated valueThis is the price Wahi expects this property to sell for.
The calculation is powered by our Instant Home Value Estimate, which uses current market and property price trends to estimate your home’s value with a 90% accuracy rate.Not available
Price/Sqft$256/sqft
Monthly cost
Open Calculator
Description
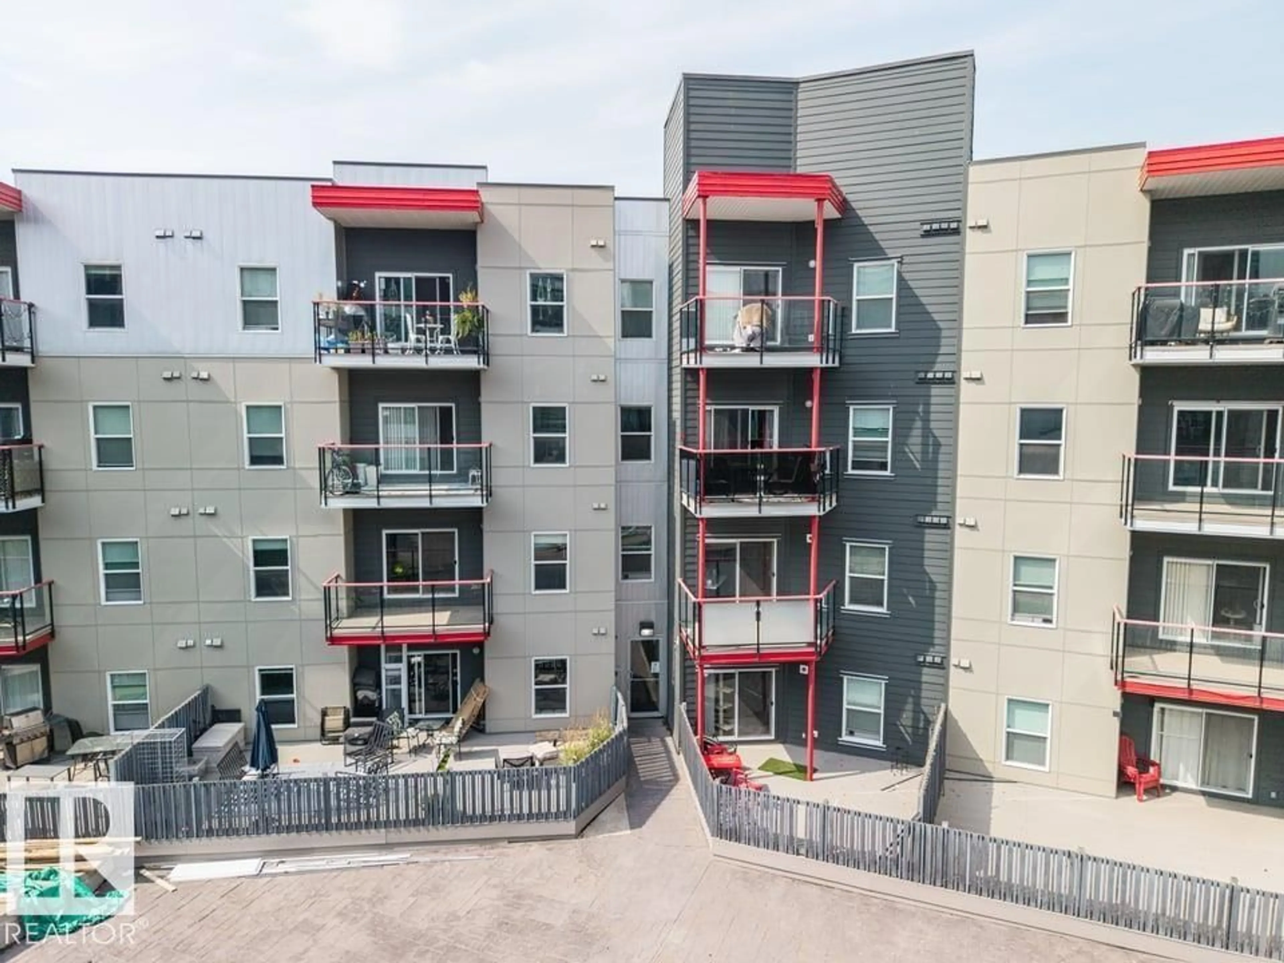
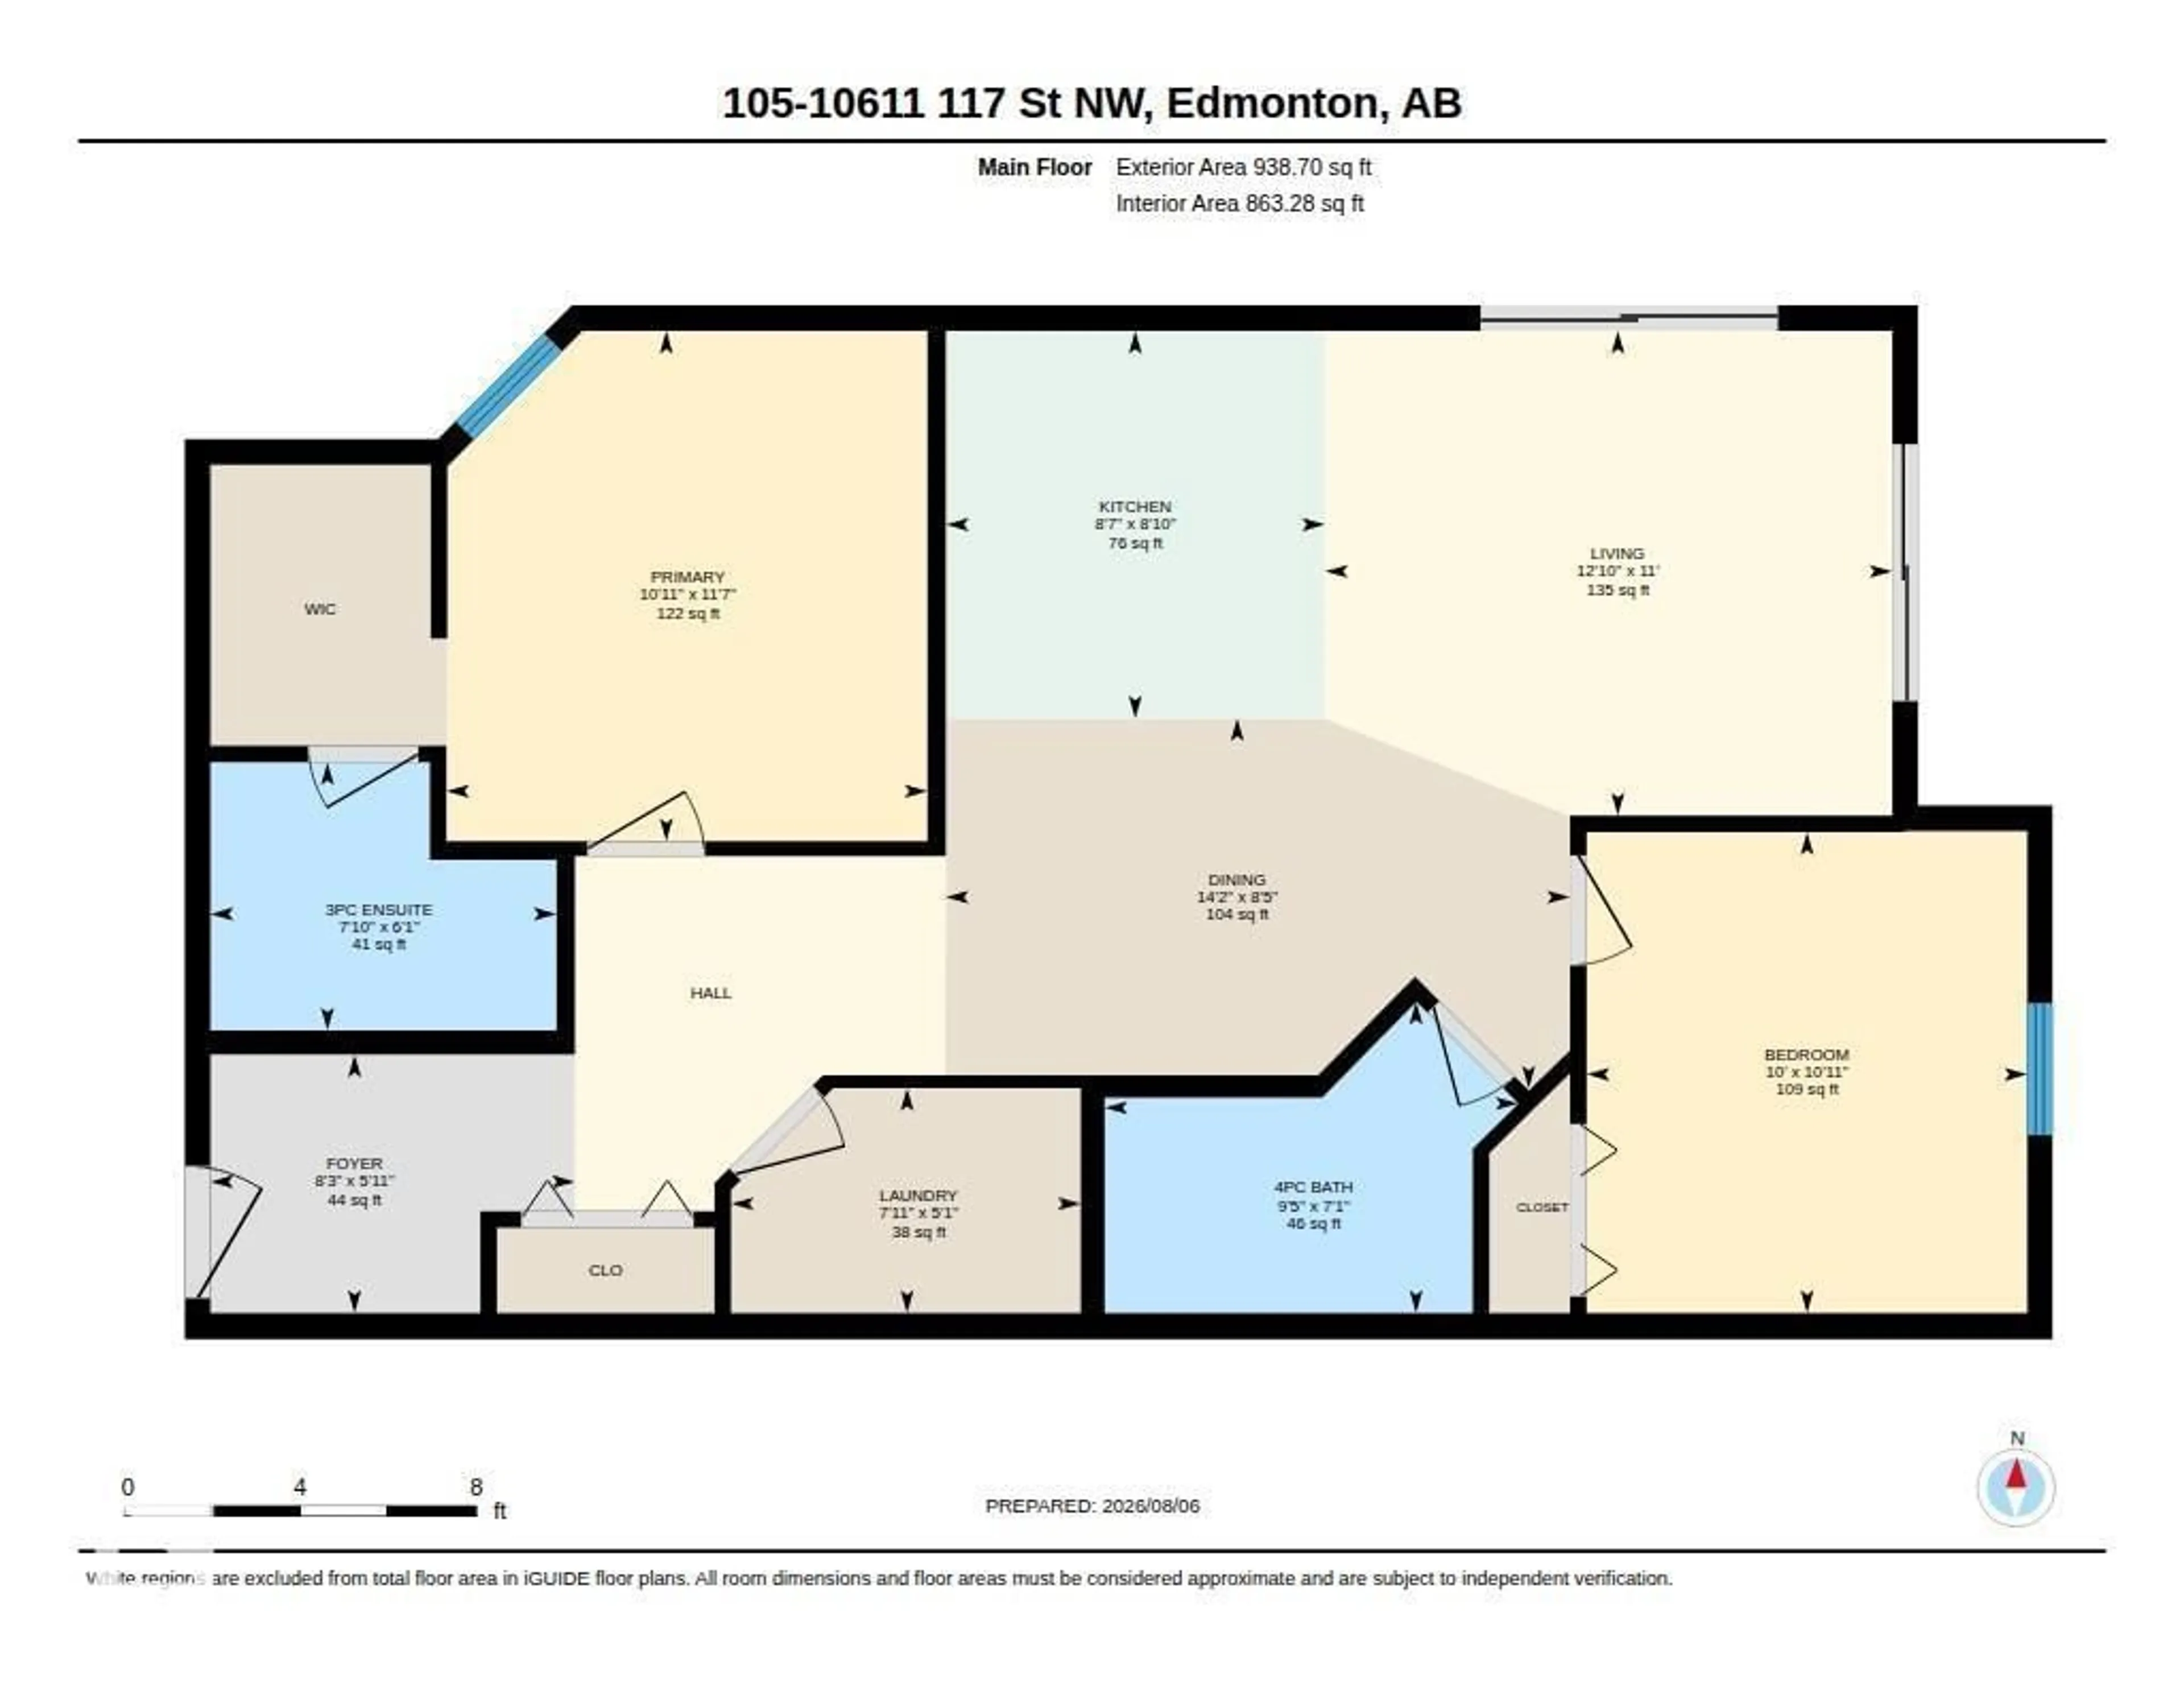
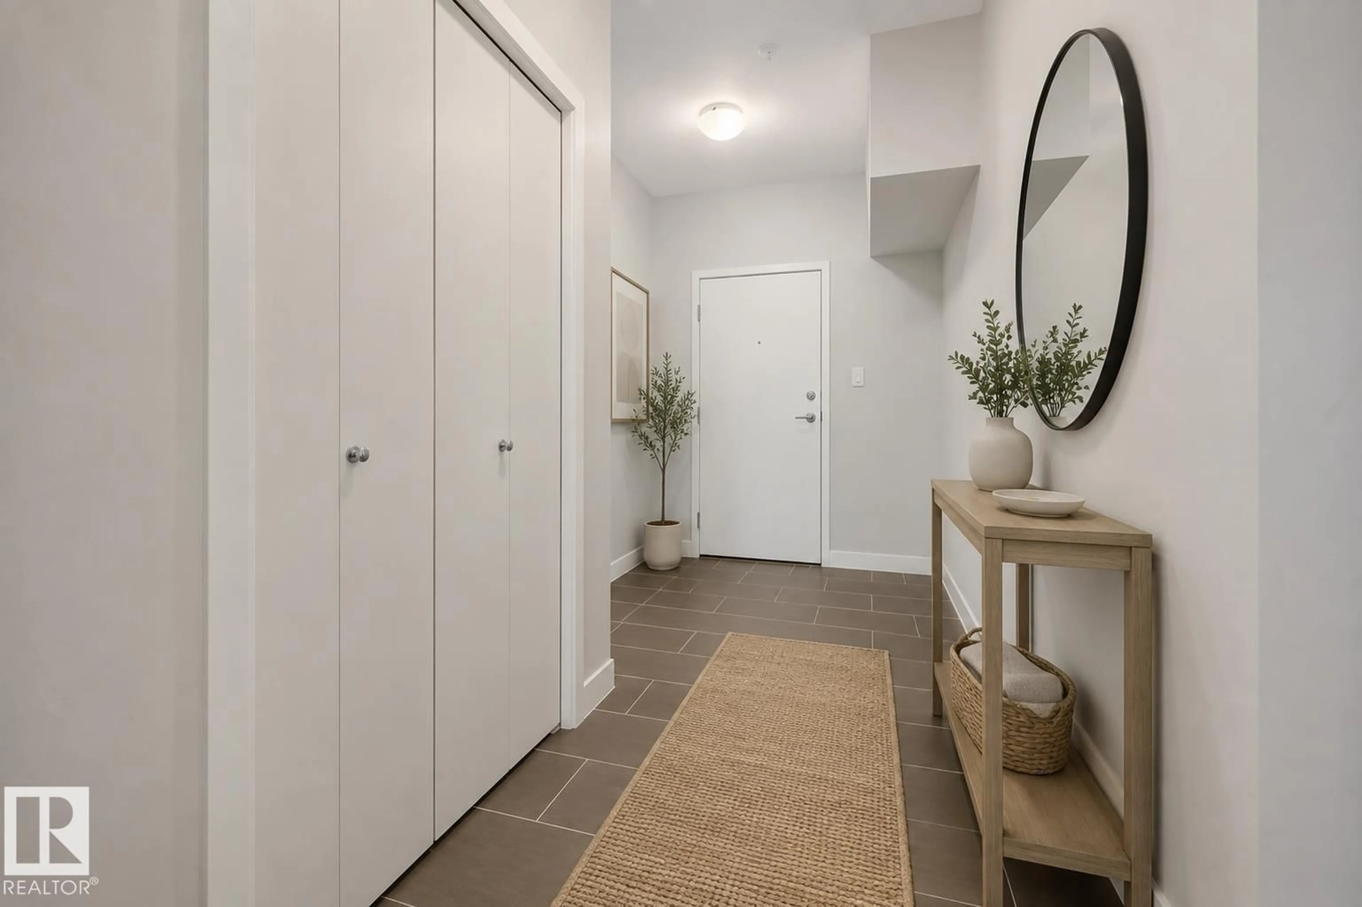
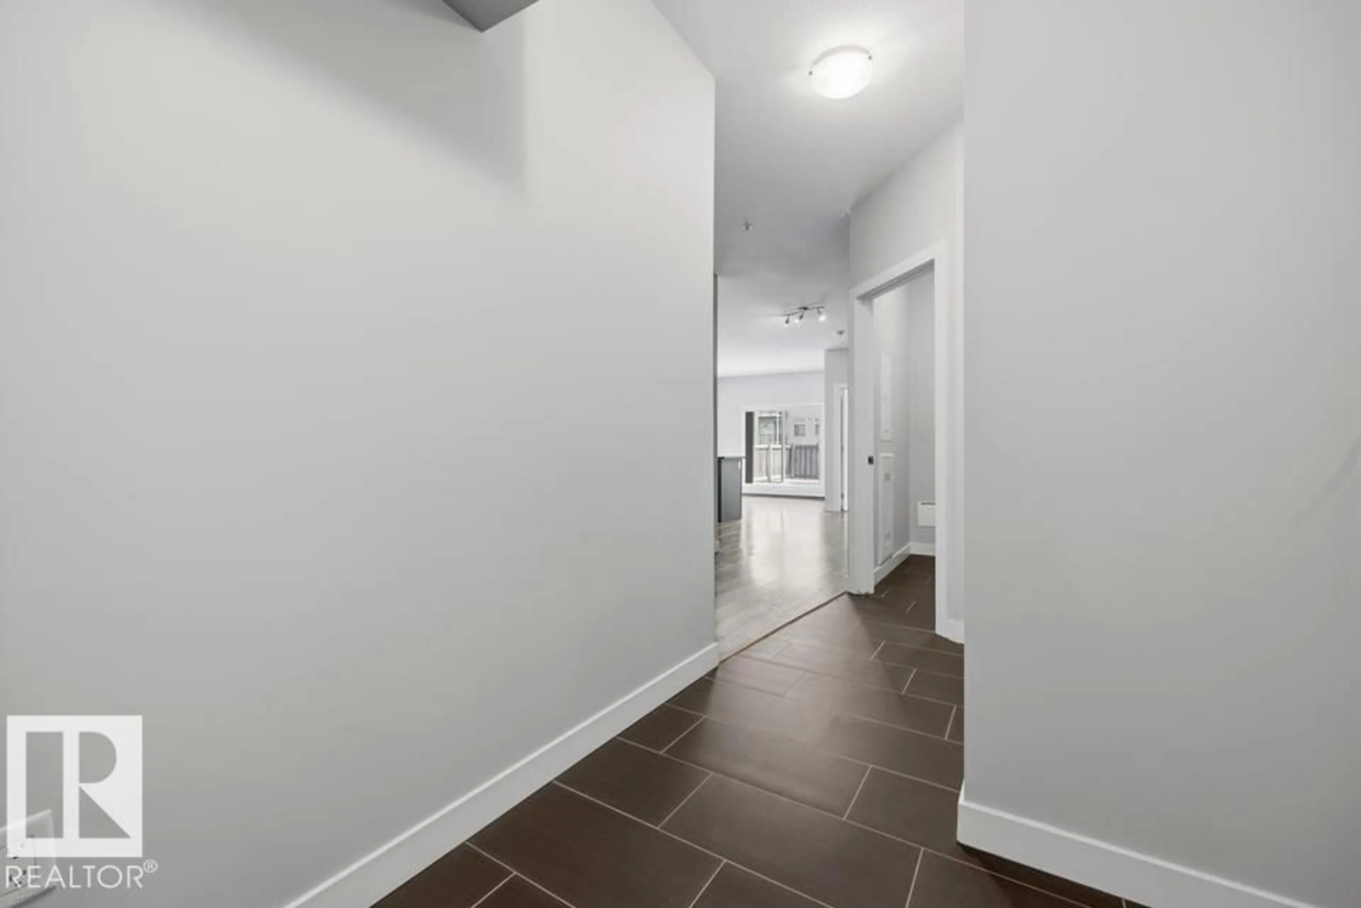
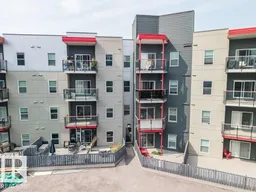
Are you ready for home ownership? Here’s your opportunity! This 2 bedroom 2 bathroom CORNER UNIT condo is turnkey and move in ready. An actual entryway greets you where you’ll find a closet & nice separation from the living area. Laminate floors flow through the space where you’ll find an upgraded kitchen with stainless appliances, undercabinet lighting & a full eating bar. There is space for entertaining at your dining table & then easy access to the spacious great room, where you’ll find direct access to outside. The massive outdoor patio is truly a unique space with tons of room for your imagination. The 2 bedrooms are on opposite sides of the home, great for privacy. All of this plus insuite laundry, storage & 2 underground parking stalls. Easy access to schools, parks, trails & amenities, this location is perfect! Some photos virtually staged. Visit the REALTOR®’s website for more details. (id:39198)
Property Details
Interior
Features
Main level Floor
Living room
Dining room
Kitchen
Primary Bedroom
3.53 x 3.33Exterior
Parking
Garage spaces -
Garage type -
Total parking spaces 2
Condo Details
Inclusions
Property History
 31
31
