Contact us about this property
Highlights
Estimated valueThis is the price Wahi expects this property to sell for.
The calculation is powered by our Instant Home Value Estimate, which uses current market and property price trends to estimate your home’s value with a 90% accuracy rate.Not available
Price/Sqft$256/sqft
Monthly cost
Open Calculator
Description
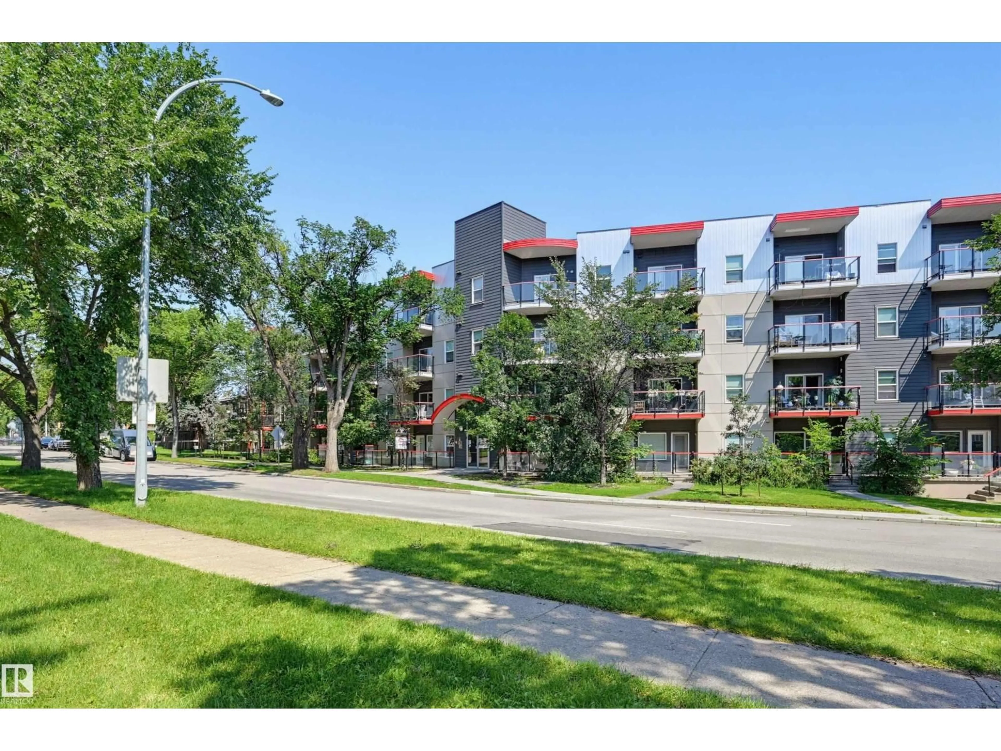
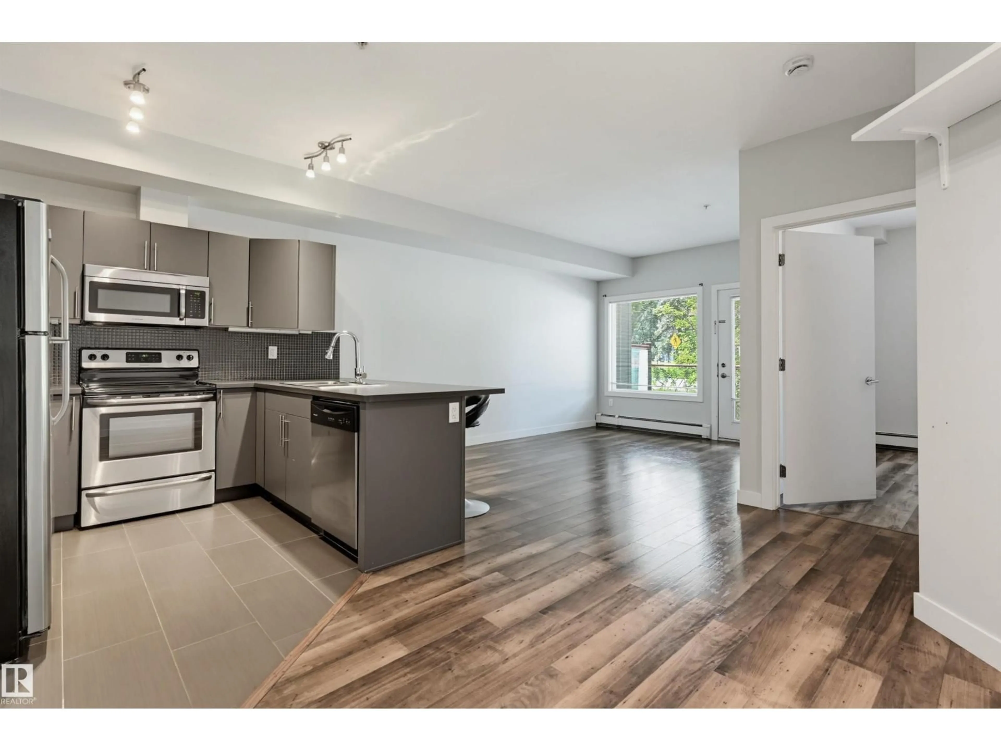
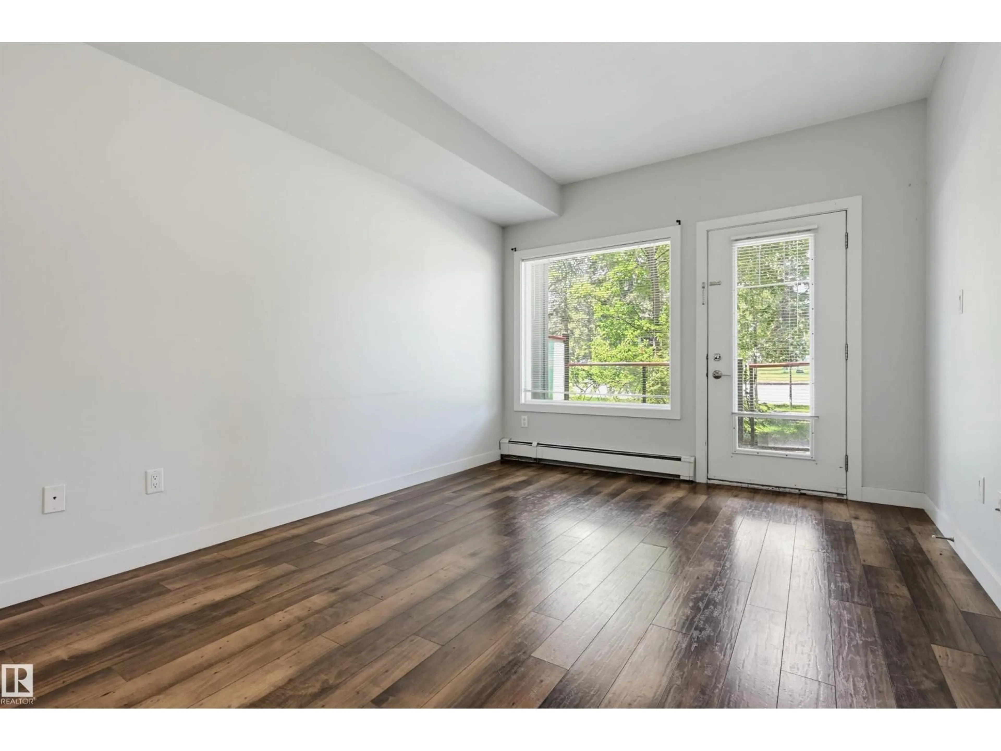
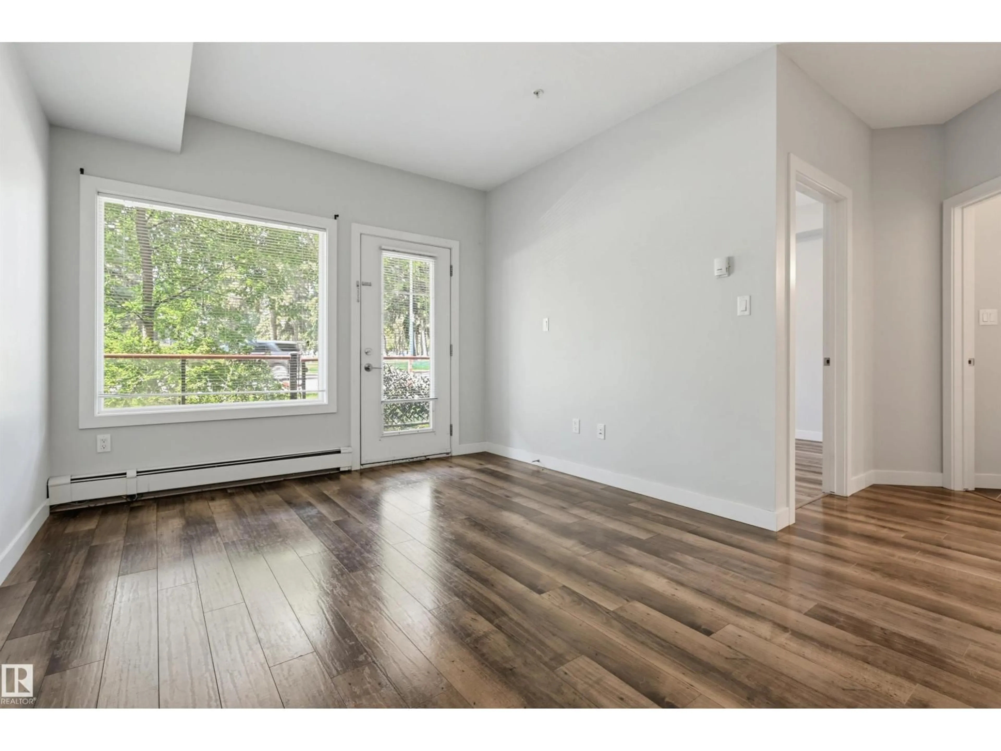
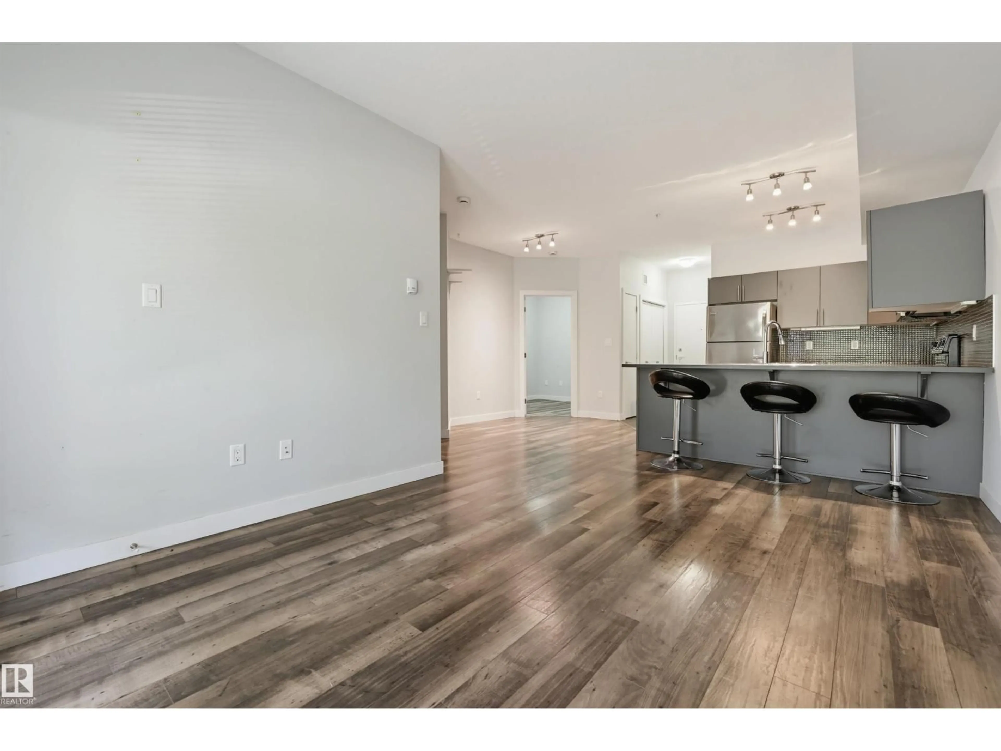
Enjoy beautiful treeline views from this modern 1-bedroom plus den condo in Studio Ed! Perfectly located just steps from the Brewery District, Unity Square, transit, and river valley trails, you will also have quick access to the Ice District, MacEwan University, and the U of A. The bright, open-concept floor plan features 9-foot ceilings and stylish laminate flooring, complemented by tile in the entry, kitchen, and bathroom. The sleek kitchen boasts grey cabinetry and stainless steel appliances, including a fridge, ceramic-top stove, built-in microwave, and dishwasher. Step out from the living room to a generous west-facing patio, which uniquely offers convenient exterior building access. You will love the in-suite washer and dryer with extra storage space in the laundry room, plus all included window coverings. Complete with titled underground parking, visitor parking, and a secure bike storage area, this fantastic, move-in ready unit is a wonderful place to call home! (id:39198)
Property Details
Interior
Features
Main level Floor
Living room
4.4 x 3.31Dining room
2.83 x 2.42Kitchen
3 x 2.46Den
2.87 x 2.32Exterior
Parking
Garage spaces -
Garage type -
Total parking spaces 1
Condo Details
Amenities
Ceiling - 9ft
Inclusions
Property History
 21
21
