Contact us about this property
Highlights
Estimated valueThis is the price Wahi expects this property to sell for.
The calculation is powered by our Instant Home Value Estimate, which uses current market and property price trends to estimate your home’s value with a 90% accuracy rate.Not available
Price/Sqft$283/sqft
Monthly cost
Open Calculator
Description
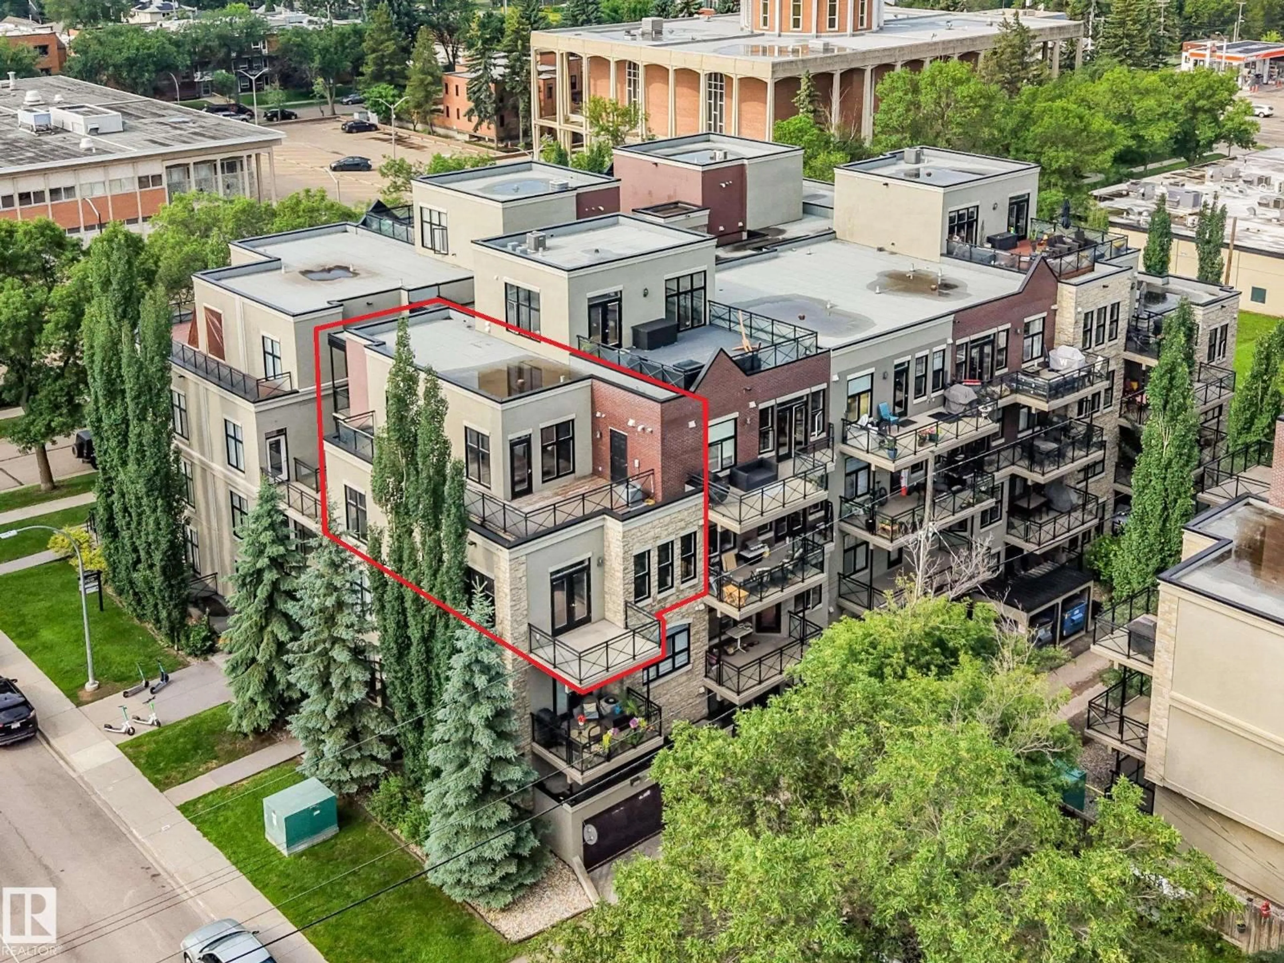
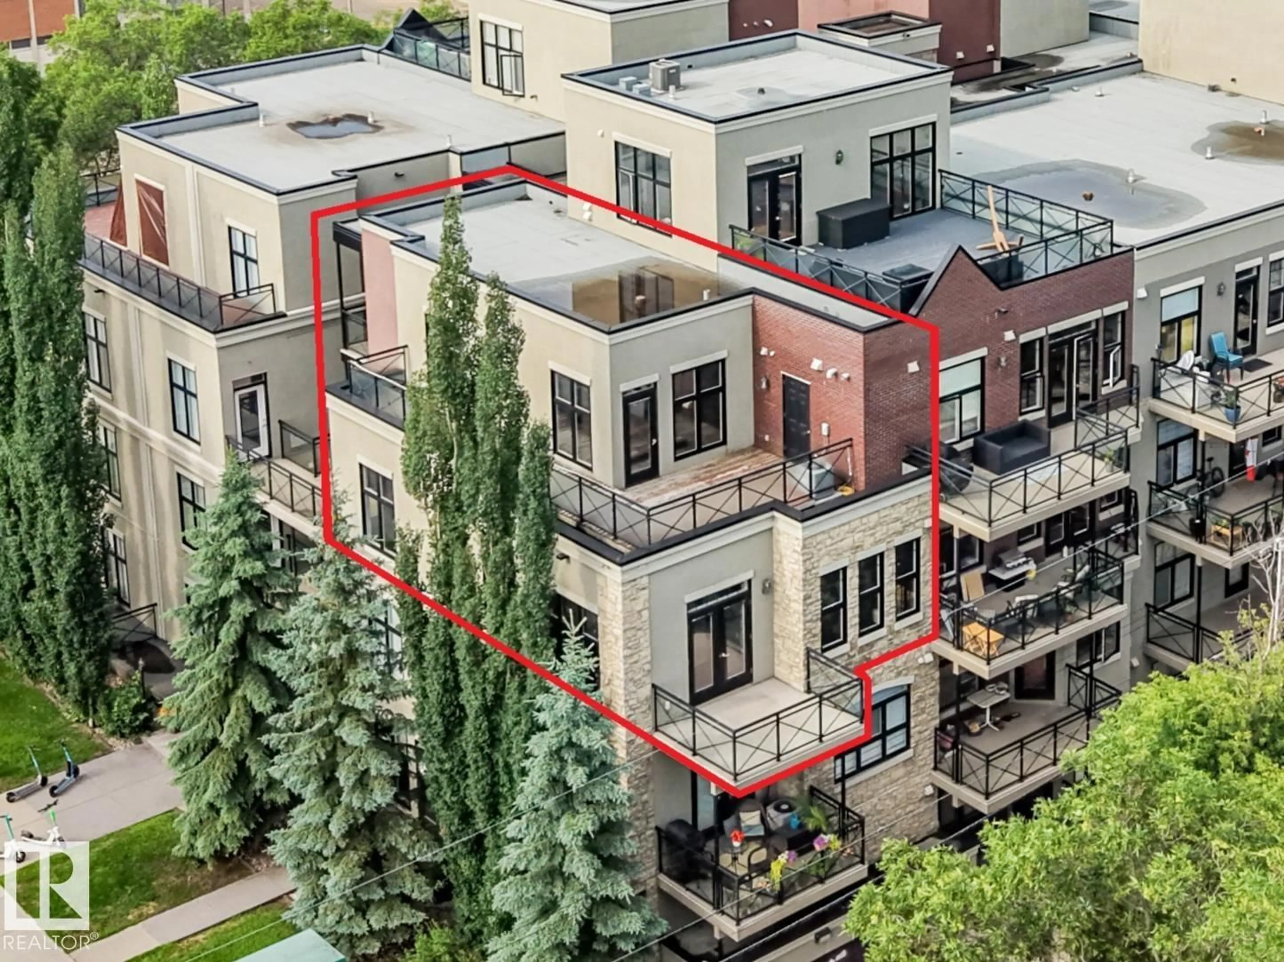
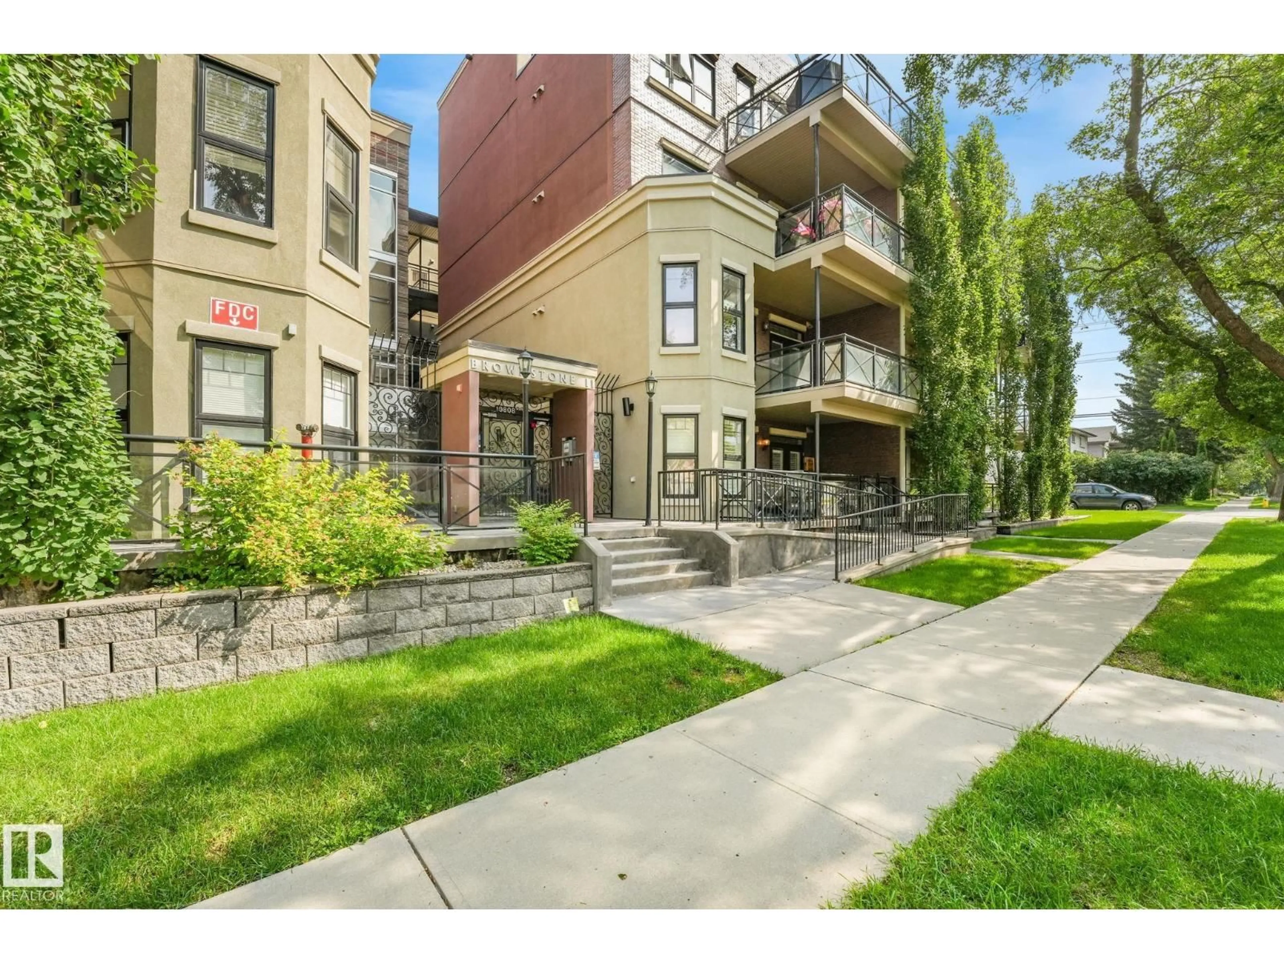
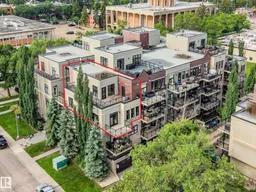
Exceptional TWO–LEVEL CORNER unit, on the THIRD & TOP FLOOR with PRIVATE WRAP AROUND DECK! The bright, open-concept main level features 9' ceilings, hardwood flooring, garden door to the balcony, & large windows that fill the space with natural light. The kitchen showcases espresso cabinetry, stainless steel appliances, & a peninsula breakfast bar. Offering 3 BEDROOMS & 3 FULL BATHROOMS, the upper level is dedicated to the spacious primary retreat with a 3pc ensuite & access to the large private deck with beautiful views-perfect for relaxing & enjoying morning coffee. The second bedroom also features a 3pc ensuite, while the third is conveniently located beside the main 4pc bath. In-suite laundry with storage, central A/C, plus 2 TITLED UNDERGROUND PARKING STALLS add everyday convenience. Ideally located within walking distance to schools, the U of A, Whyte Ave, parks, & public transit. (id:39198)
Property Details
Interior
Features
Main level Floor
Living room
4.31 x 4.57Kitchen
3.77 x 4.69Bedroom 2
3.49 x 4.15Bedroom 3
3.02 x 4.72Condo Details
Amenities
Ceiling - 9ft, Vinyl Windows
Inclusions
Property History
 36
36
