Unknown for #7 - 11614 112 AV NW, Edmonton Alberta T5G0H7
2 days on Market

#7 - 11614 112 AV NW, Edmonton, Alberta T5G0H7

Condo
1
1
~697 sqft
$89,900
Get pre-qualifiedPowered by nesto
Condo
1
1
~697 sqft

Contact us about this property

Call

Highlights

Property Estimate

Days on market2 days

Estimated valueNot available

Price/Sqft$128/sqft

Monthly cost

Open Calculator

Description

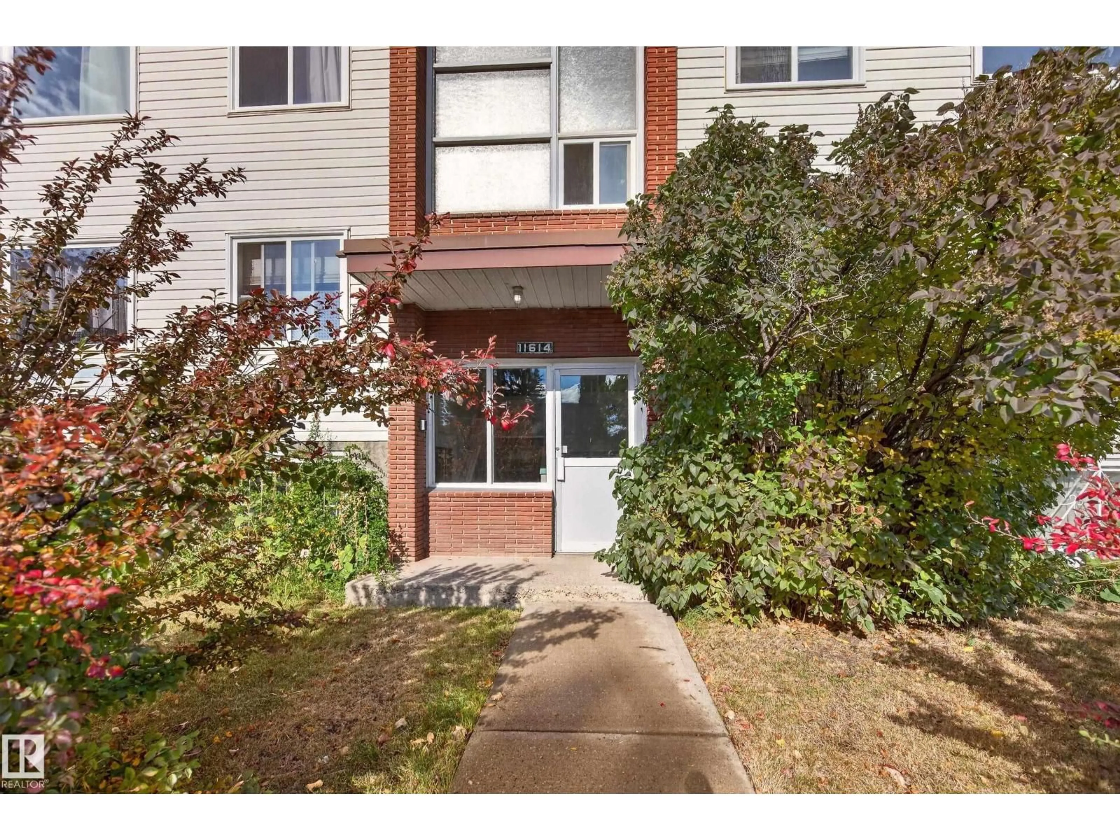
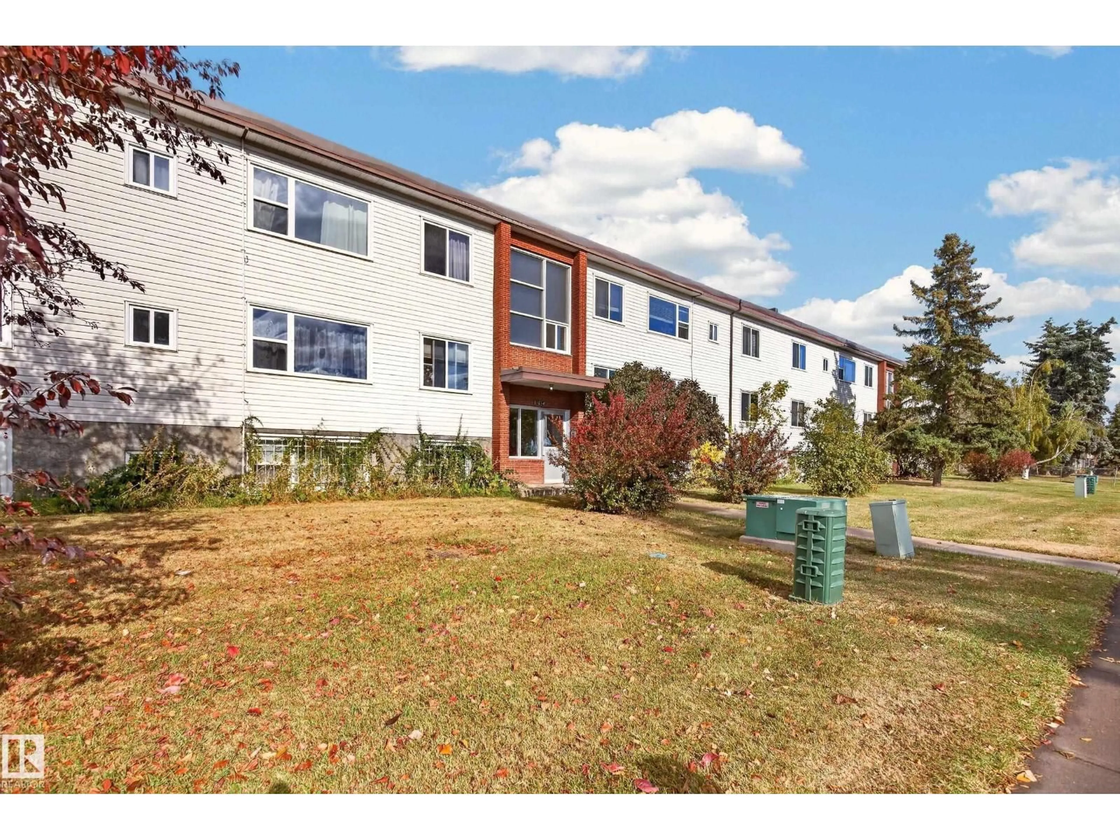
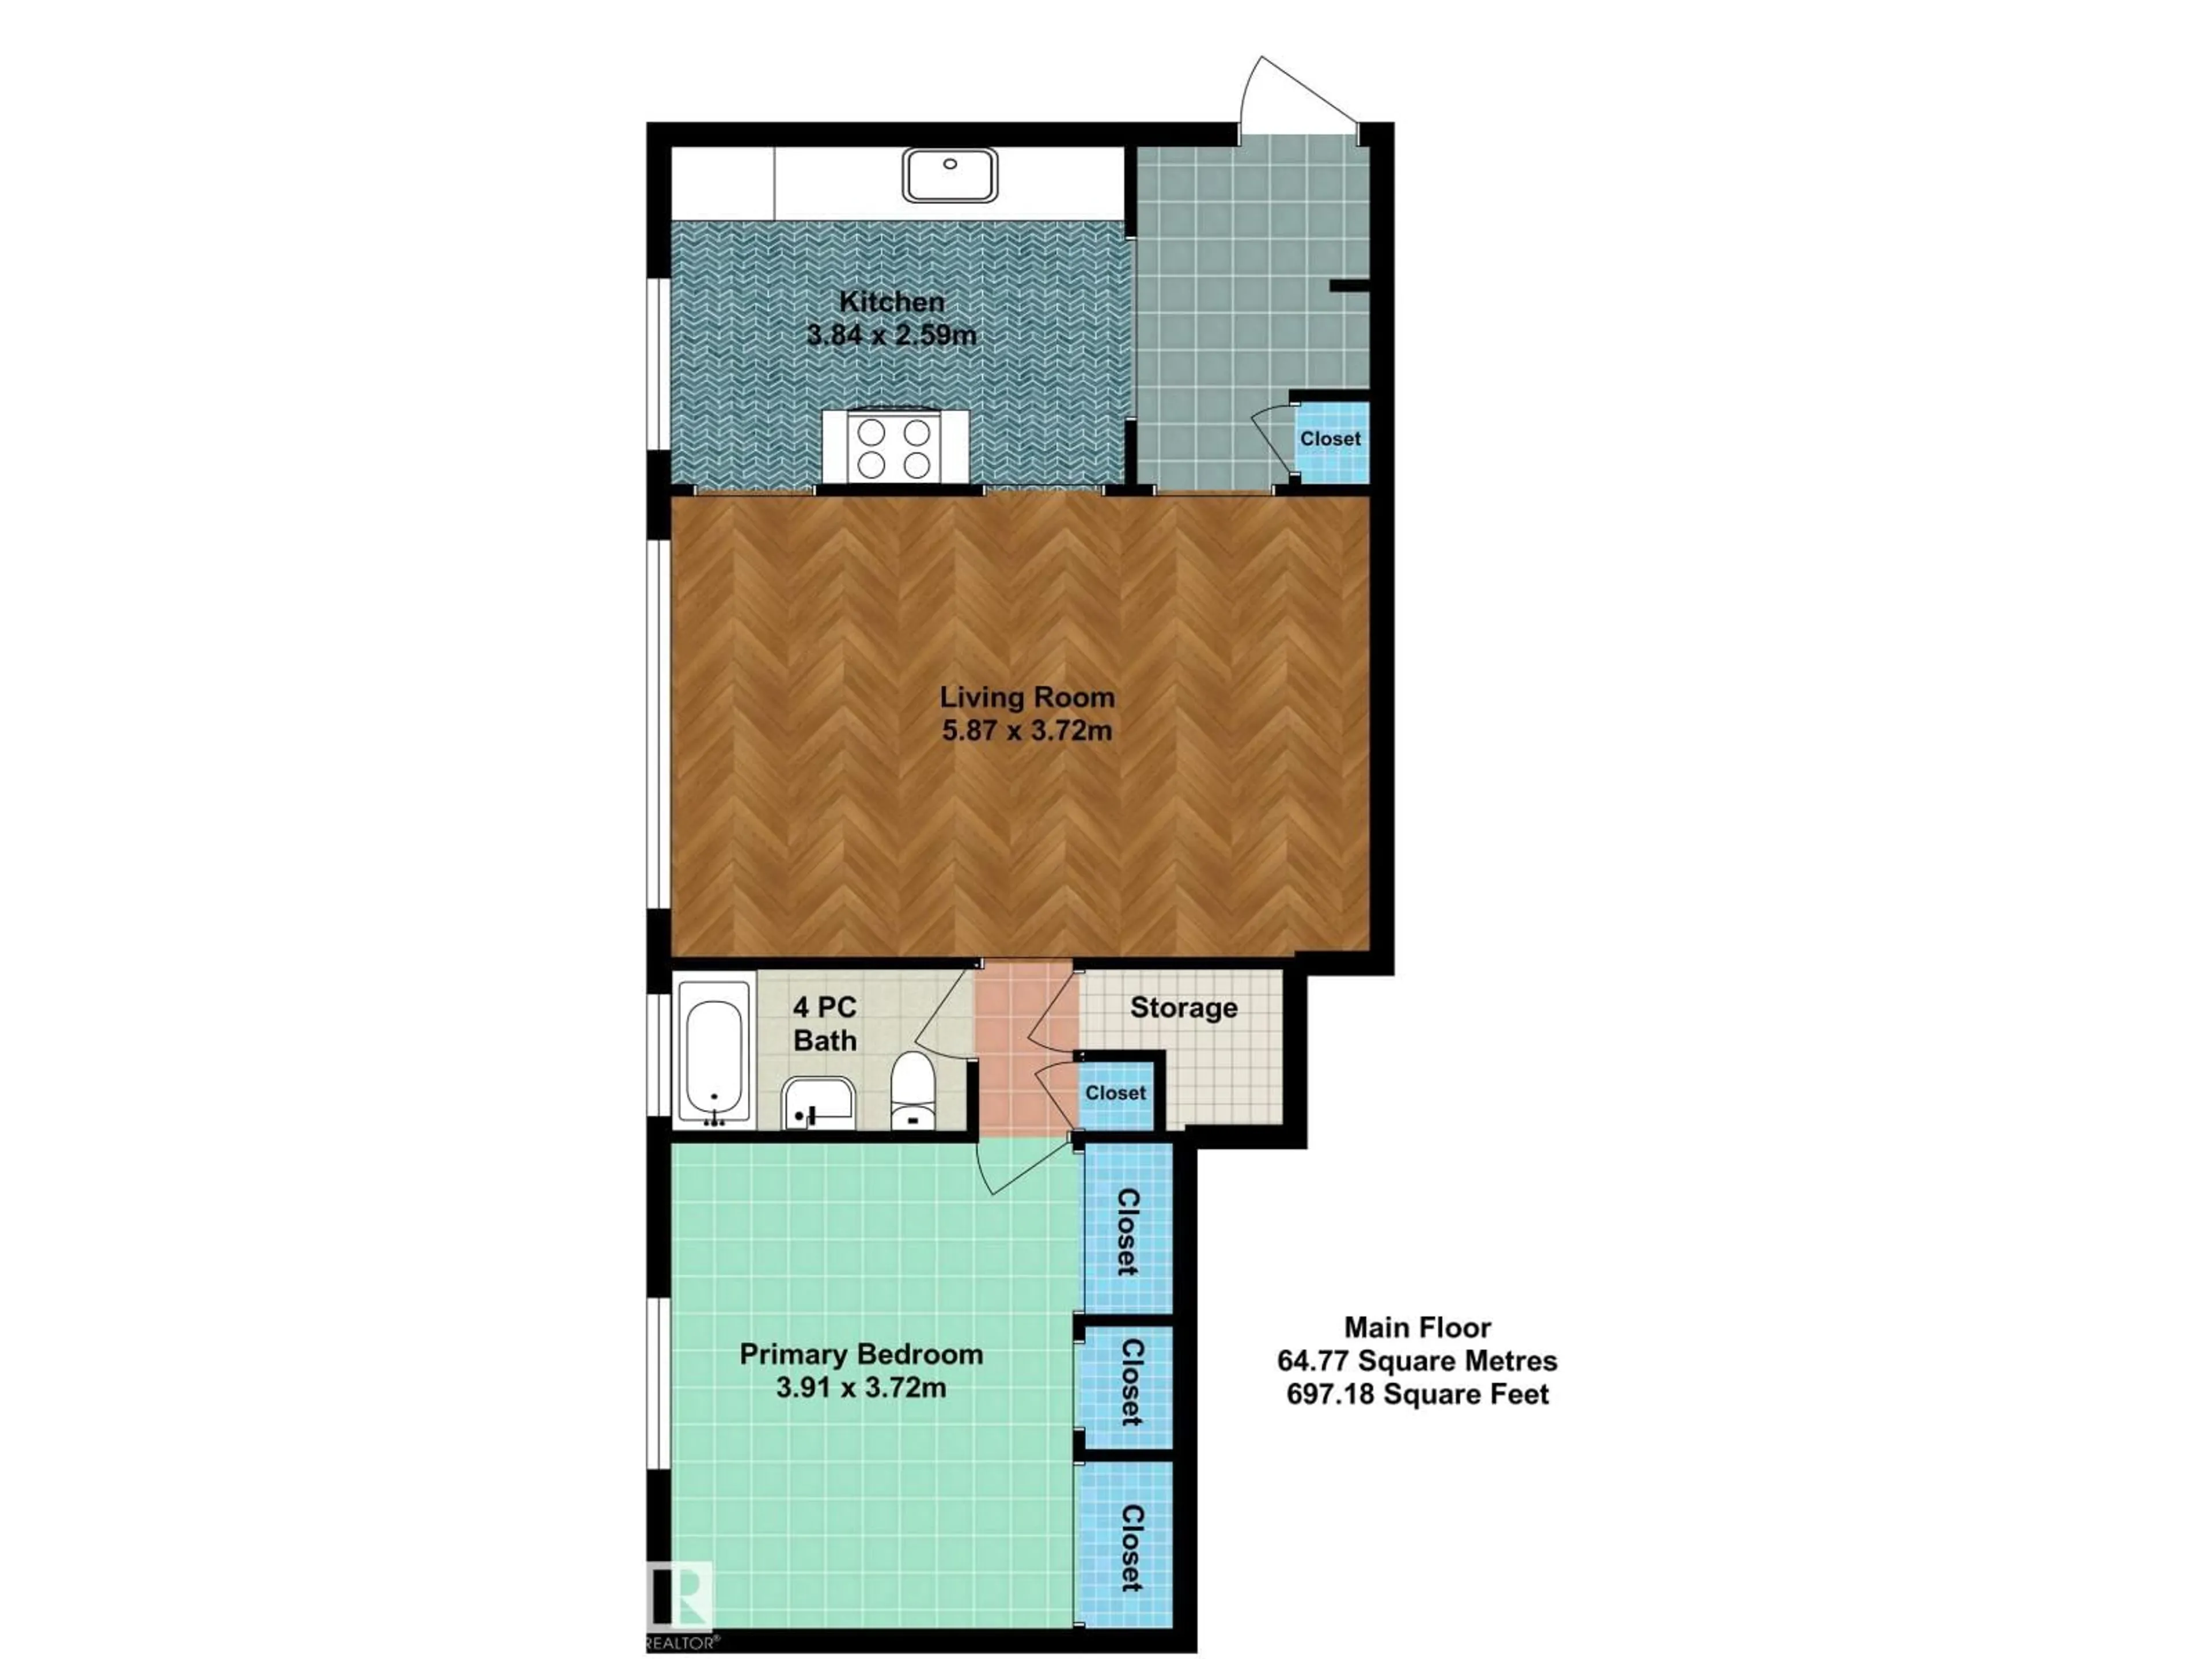
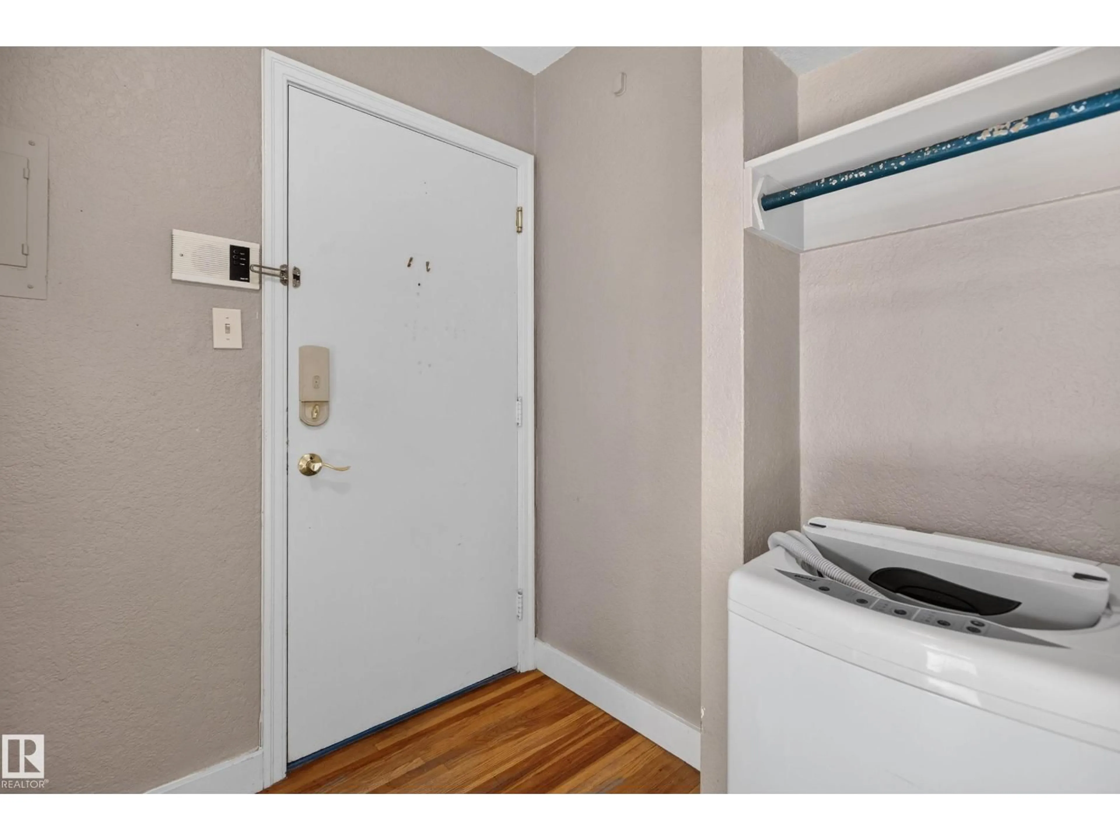
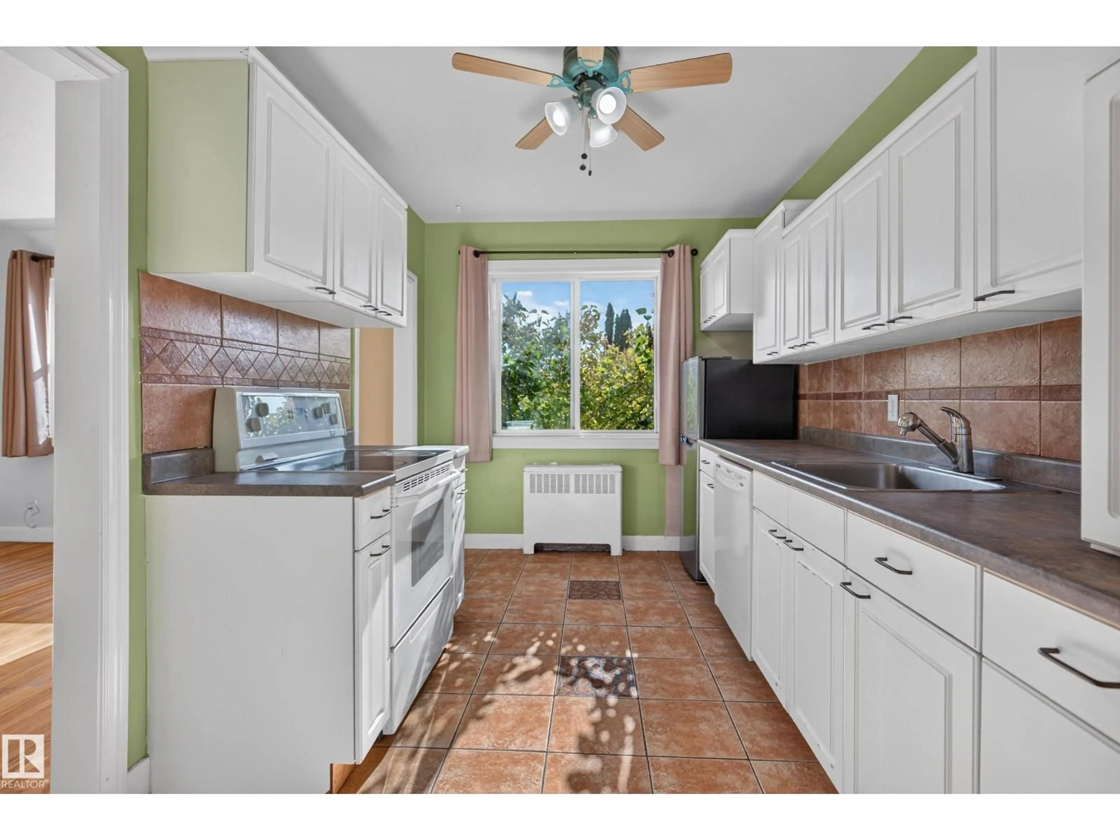
Welcome to this bright south facing 687 sqft 1 bedroom condo tucked away on a quiet street in Prince Rupert. The open and well designed layout offers a spacious living area filled with natural light, complemented by the warmth and character of hardwood flooring. The functional kitchen features white cabinetry, plenty of counter space & tile flooring. The large bedroom features excellent closet space and is complemented by a 4pc bathroom. Situated in a well maintained, self managed building, the low condo fees include heat, water/sewer & an assigned parking stall, helping keep monthly costs affordable. Enjoy a mature residential setting with green space while remaining close to transit, shopping, NAIT, Kingsway Mall, downtown & major commuter routes. An excellent option for a first time buyer, student or investor looking for value, space & a convenient central location. (id:39198)


Property Details

StyleApartment
View-
Age of property1953
SqFt~697 SqFt
Lot Size-
Parking Spaces-
MLS ®NumberE4512222
Community NamePrince Rupert
Data SourceCREA
Listing byRE/MAX Excellence

Features

Heating: Hot water radiator heat

Main level Floor

Living room

5.87 x 3.72

Kitchen

3.84 x 2.59

Primary Bedroom

3.91 x 3.72


Inclusions
Hydro
Water
Parking
Cable
Heat

Property History

Oct 8, 2026
ListedActive
$89,900
2 days on market
history photo preview20
Listing by crea®
Property listed by RE/MAX Excellence, Brokerage
Agent Banner Image
Interested in this property?Get in touch to get the inside scoop.

Population and Demographics

Overview

Total population 1365
Average household income $105,704

Age (%)

0 to 19
18%
20 to 34
26%
35 to 49
22%
50 to 64
21%
65 and plus
13%

Household composition (%)

Single family
43%
Single person
43%
Multi person
13%
Multi family
1%

Mother tongue (%)

English
78%
Tigrigna
3%
Tagalog (Pilipino, Filipino)
3%
Others
2%
Vietnamese
2%
French
2%
Mandarin
2%
Yue (Cantonese)
1%
Spanish
1%
Ukrainian
1%

House tenancy (%)

Renters
56%
Owners
44%

What’s nearby?Essentials within 5 km

Local Logic

Transportation Scores

Estimated Budget

Powered by:
The trademarks REALTOR®, REALTORS®, and the REALTOR® logo are controlled by The Canadian Real Estate Association (CREA) and identify real estate professionals who are members of CREA. The trademarks MLS®, Multiple Listing Service® and the associated logos are owned by CREA and identify the quality of services provided by real estate professionals who are members of CREA. Used under license.