Unknown for NW - 12405 126 ST, Edmonton Alberta T5L0X2
3 days on Market

NW - 12405 126 ST, Edmonton, Alberta T5L0X2

Detached
3 + 2
2
~1216 sqft
$349,900
Get pre-qualifiedPowered by nesto
Detached
3 + 2
2
~1216 sqft

Contact us about this property

Call

Highlights

Property Estimate

Days on market3 days

Estimated valueNot available

Price/Sqft$287/sqft

Monthly cost

Open Calculator

Description

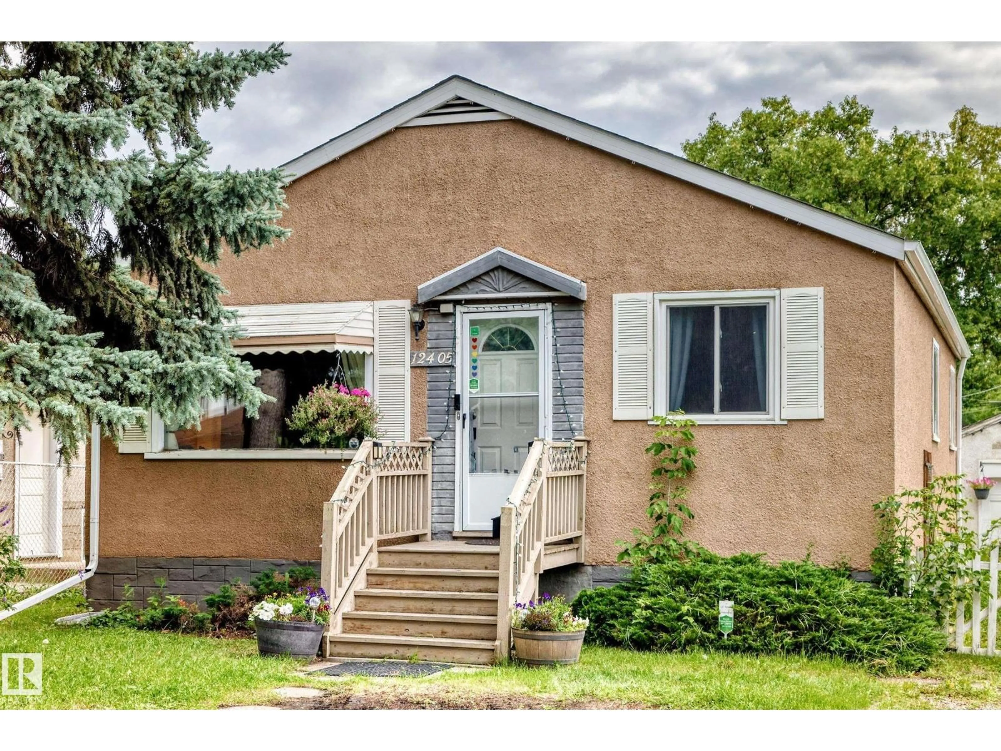
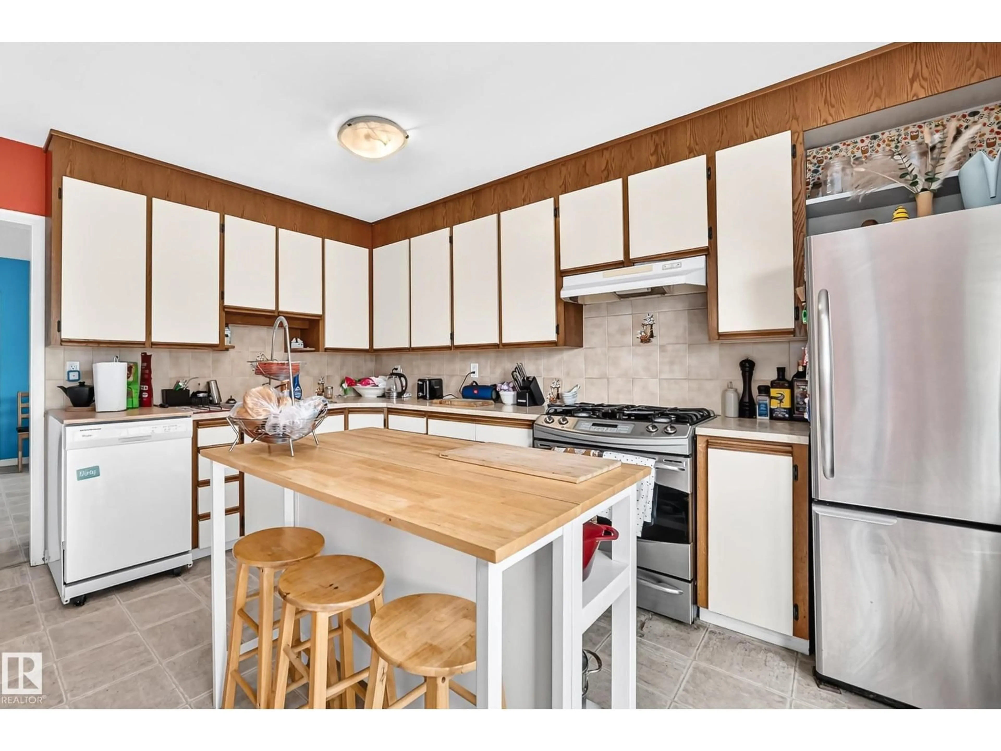
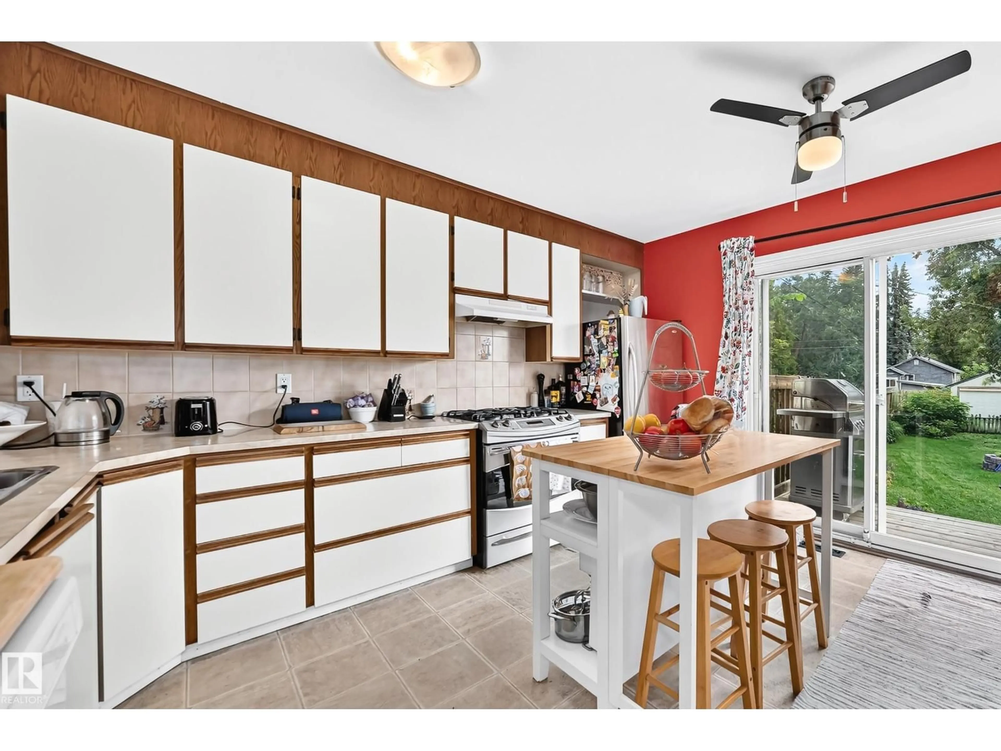
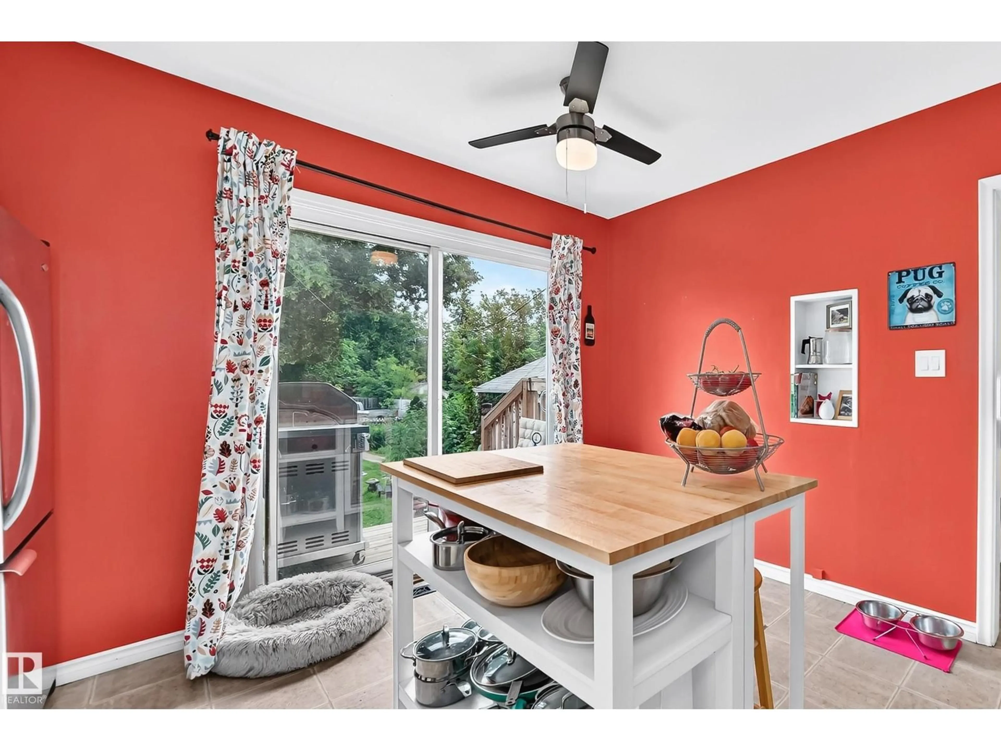
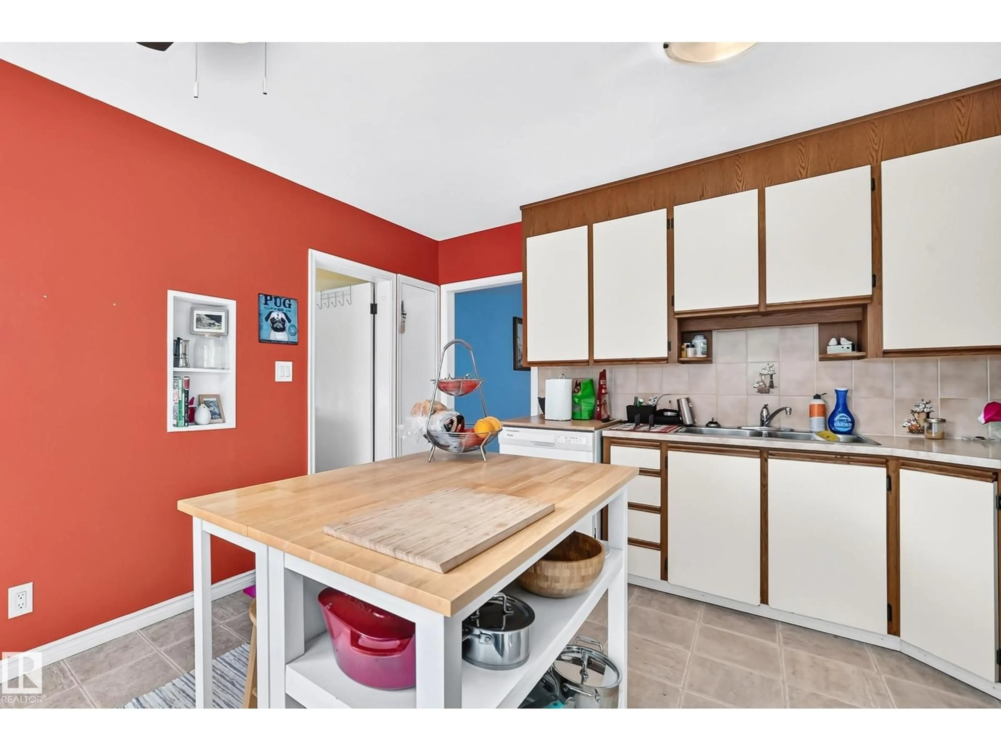
So much potential with this property! This 1216 sq.ft. 5 bedroom, 2 bathroom home needs TLC, but could be a great home, or tear it down and infill now or down the road as it sits on a 44x150 ft lot (can build 6 units!). The main floor has a great layout with a large living room, dining area, and kitchen, along with the 3 bedrooms and full bathroom. The back entry has a landing that could even have laundry installed here between the floors. The basement is partially finished with a second kitchen, 2 bedrooms, and a full bathroom. The owner has removed the flooring due to leaks this year, but with improved grading, and repairing some known issue areas, the water penetration can be rectified. The yard is absolutely monstrous, and has a single detached garage, but room for a much larger one or a garden/garage suite if desired. Located literally steps to a school, parks, and easy access to the Yellowhead. (id:39198)


Property Details

StyleHouse
View-
Age of property1954
SqFt~1216 SqFt
Lot Size-
Parking Spaces4
MLS ®NumberE4503800
Community NamePrince Charles
Data SourceCREA
Listing byRE/MAX Real Estate

Features

Heating: Forced air
Basement: Partially finished, Full

Main level Floor

Living room

Dining room

Kitchen

Primary Bedroom


Parking

Garage spaces -

Garage type -

Total parking spaces 4


Property History
Aug 14, 2026
ListedActive
$349,900
3 days on market
history photo preview28
Listing by crea®
Property listed by RE/MAX Real Estate, Brokerage
Agent Banner Image
Interested in this property?Get in touch to get the inside scoop.

Market Data - Prince Charles

Geo Zone Map ThumbnailPrince Charles

Strong Seller's Market

View Market Data

Detached house - for the past 30 days

Buyer's market Seller's market

Avg. Days on Market

Past 30 days

0 day

Compared to

2025

0 day

2024

0 day

2023

0 day

New Listings

Past 30 days

4 listings

Compared to

2025

8 listings

2024

3 listings

2023

1 listing

Units sold

Past 30 days

0 unit

Compared to

2025

0 unit

2024

0 unit

2023

0 unit

Median Sold Price

Past 30 days

$0

Compared to


Population and Demographics

Overview

Total population 1379
Average household income $99,585

Age (%)

0 to 19
22%
20 to 34
22%
35 to 49
23%
50 to 64
20%
65 and plus
12%

Household composition (%)

Single family
51%
Single person
39%
Multi person
10%
Multi family
0%

Mother tongue (%)

English
79%
Tagalog (Pilipino, Filipino)
4%
Tigrigna
3%
Amharic
2%
Arabic
2%
French
2%
Others
2%
Spanish
2%
Italian
1%

House tenancy (%)

Owners
53%
Renters
47%

What’s nearby?Essentials within 5 km

Local Logic

Transportation Scores

Estimated Budget

Powered by:
The trademarks REALTOR®, REALTORS®, and the REALTOR® logo are controlled by The Canadian Real Estate Association (CREA) and identify real estate professionals who are members of CREA. The trademarks MLS®, Multiple Listing Service® and the associated logos are owned by CREA and identify the quality of services provided by real estate professionals who are members of CREA. Used under license.

