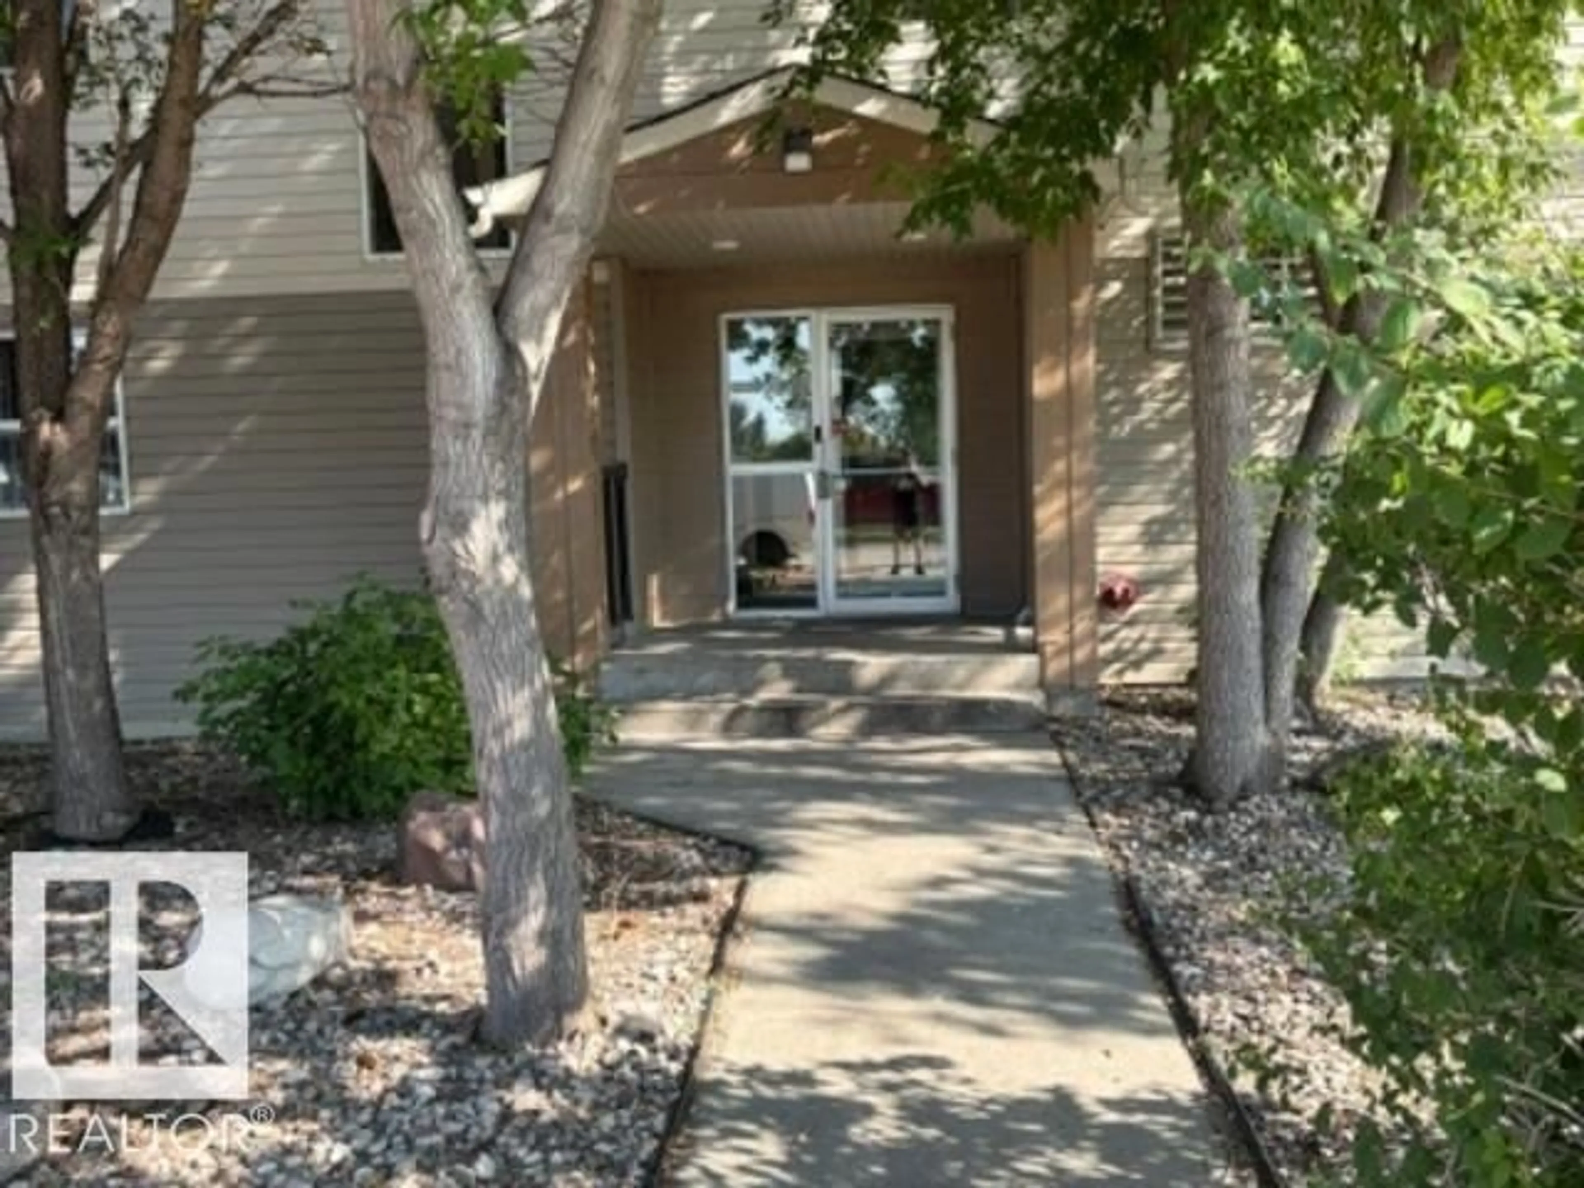
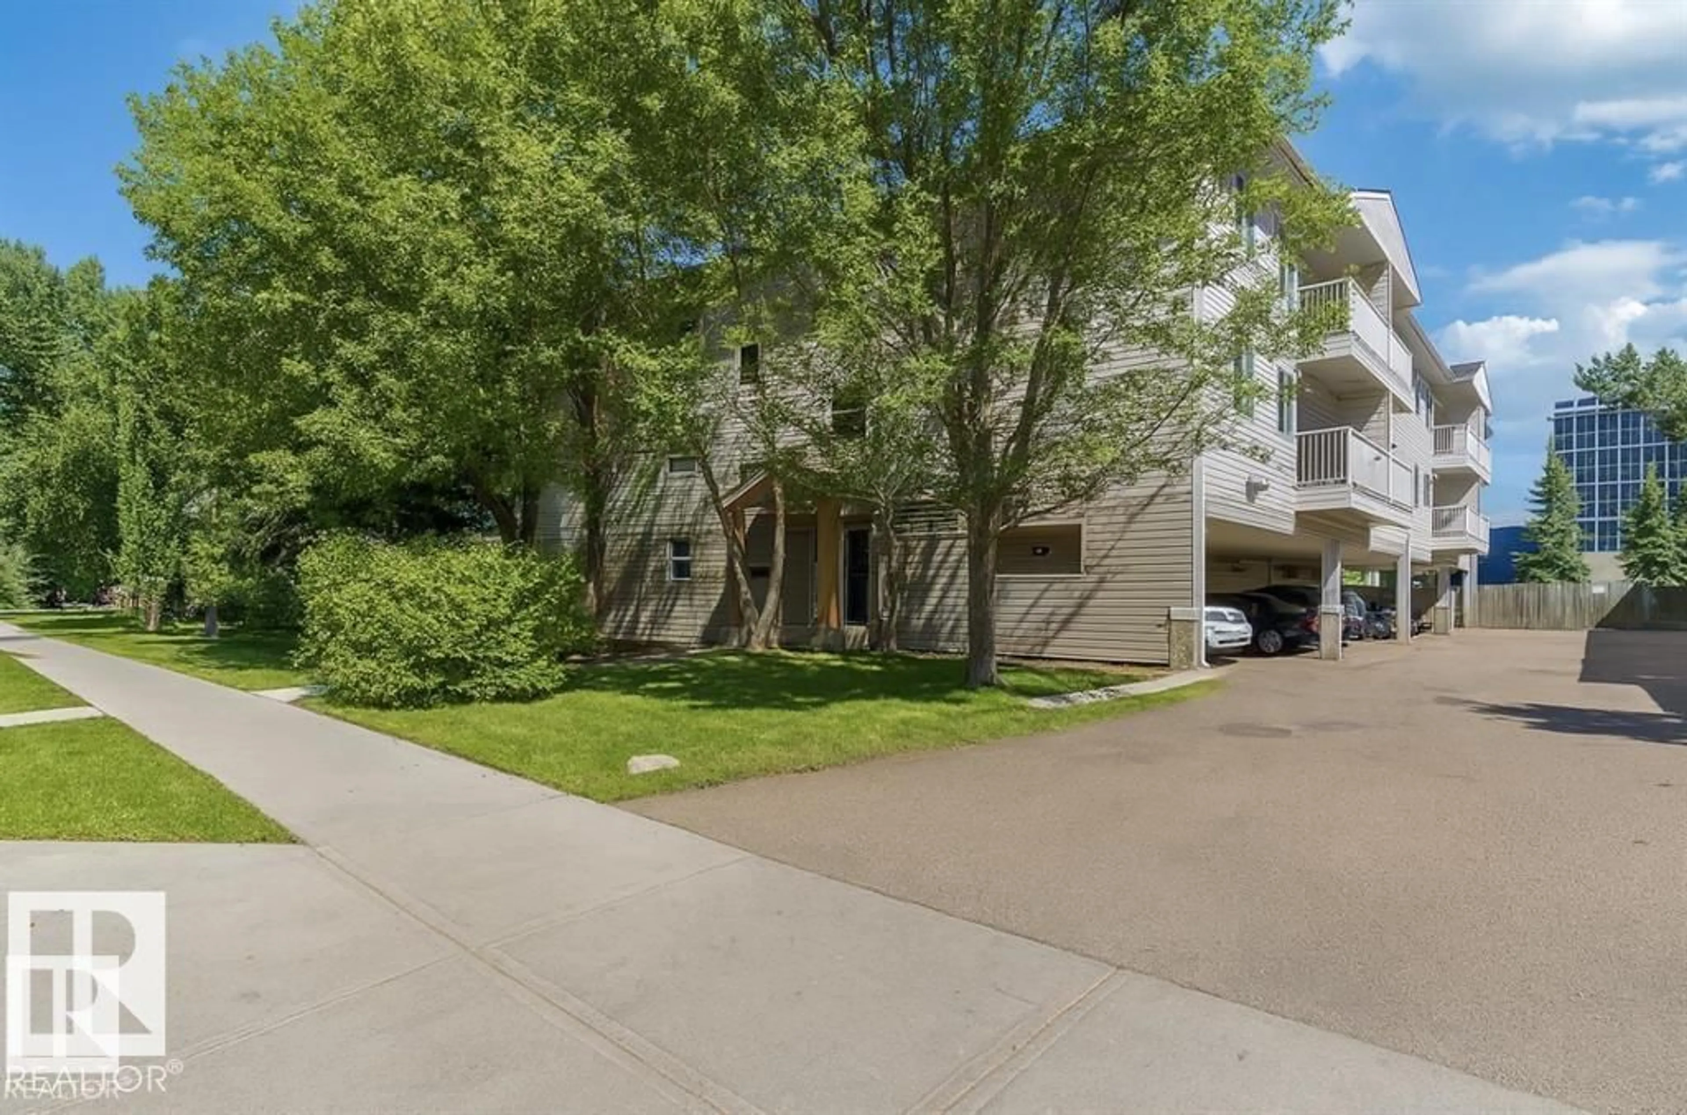
Indoor entryway for 202 - 12110 119 AV, Edmonton Alberta T5L5G9
3 days on Market

202 - 12110 119 AV, Edmonton, Alberta T5L5G9

Condo
2
2
~797 sqft
$159,500
Get pre-qualifiedPowered by nesto
Condo
2
2
~797 sqft

Contact us about this property

Call

Highlights

Property Estimate

Days on market3 days

Estimated valueNot available

Price/Sqft$200/sqft

Monthly cost

Open Calculator

Description

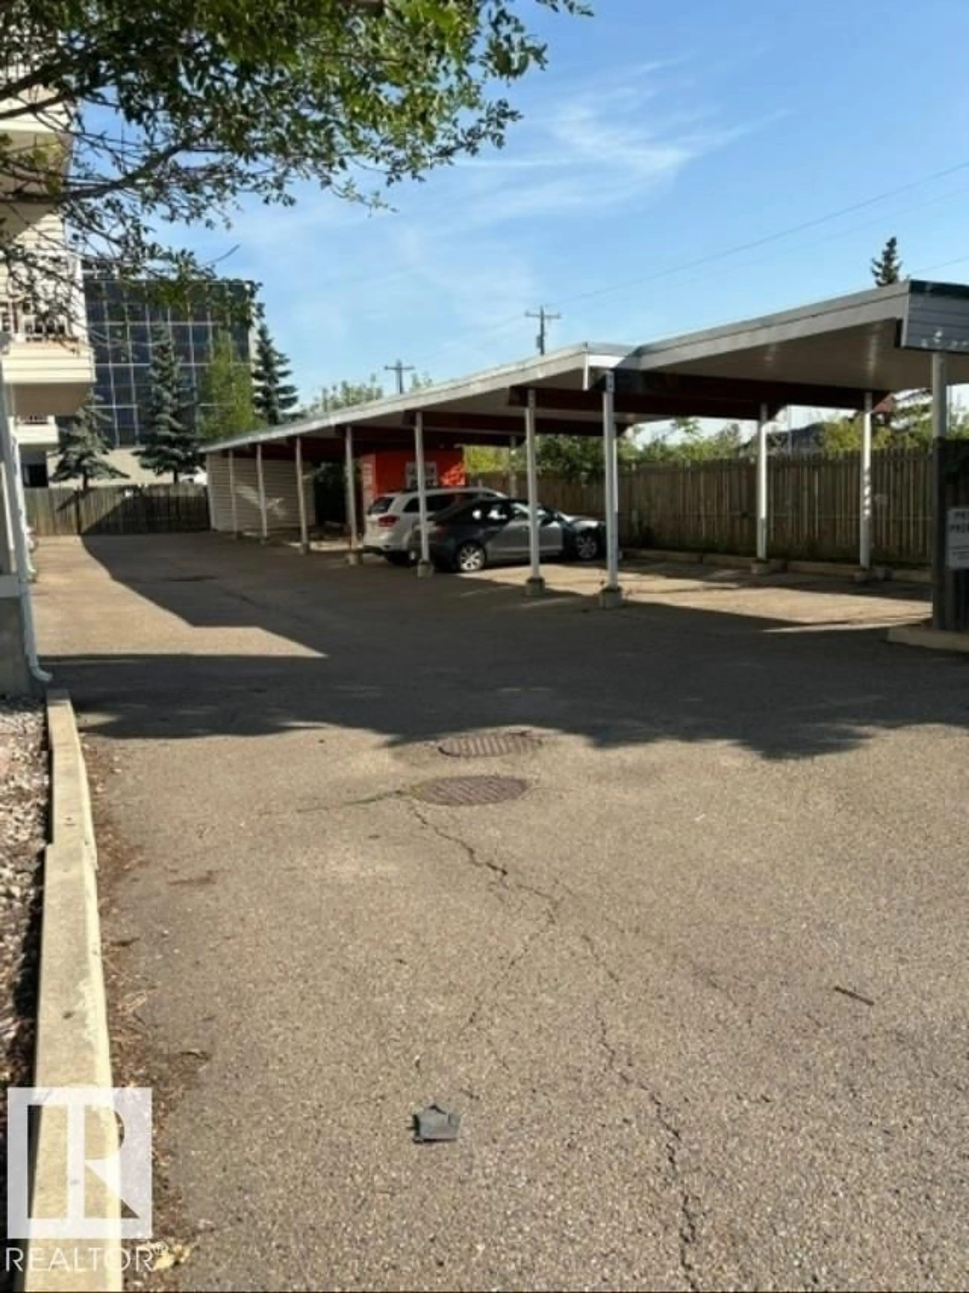
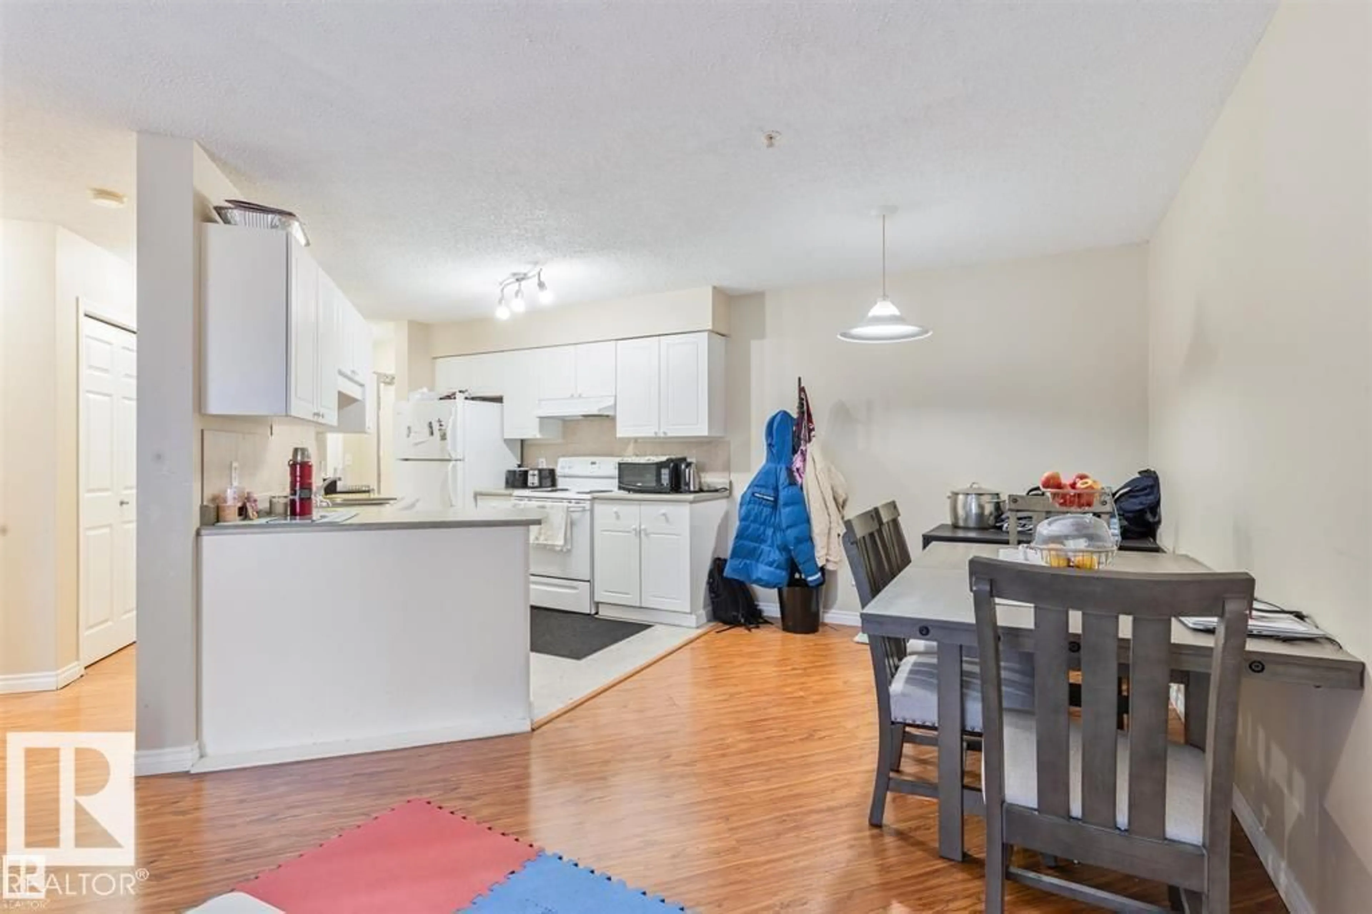
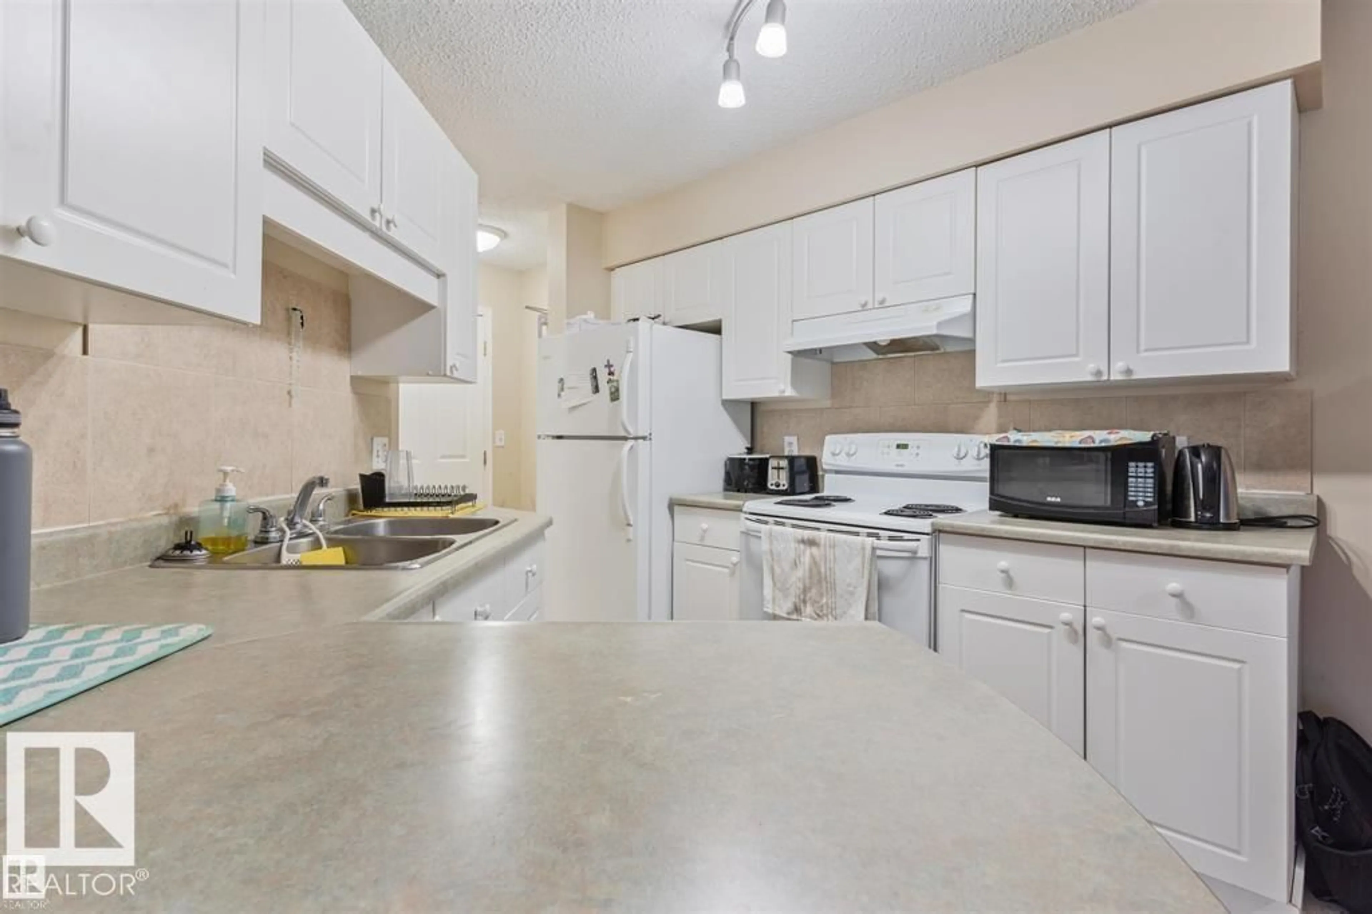
Affordable 2 bedroom, 2 bathroom condo located in growing Prince Charles neighbourhood. Modern floor plan that is open and is spacious. The large master bedroom has its own 4pc ensuite with oversized closet. The 2nd bedroom features space for a growing teenager or great home office setup. The home also features a private balcony for those relaxing moments. Conveniently it has its own laundry. Plus this building has its own gym facility. You don't have to use the stairs because it has a ELEVATOR. Parking is a covered carport for extra peace of mind. Located only blocks to Royal Alex Hospital, NAIT, Kingsway Garden Mall, or the Yellowhead Trail. Just outside is Public Transportation, schools and major shopping. (id:39198)


Property Details

StyleApartment
View-
Age of property2002
SqFt~797 SqFt
Lot Size-
Parking Spaces-
MLS ®NumberE4504349
Community NamePrince Charles
Data SourceCREA
Listing byREMAX River City

Features

Heating: Hot water radiator heat, Baseboard heaters

Main level Floor

Living room

3.84 x 3.1

Dining room

2.64 x 3.56

Kitchen

2.85 x 3.2

Primary Bedroom

3.06 x 3.38


Inclusions
Hydro
Water
Parking
Cable
Heat

Property History

Aug 18, 2026
ListedActive
$159,500
3 days on market
history photo preview14
Listing by crea®
Property listed by REMAX River City, Brokerage
Agent Banner Image
Interested in this property?Get in touch to get the inside scoop.

Population and Demographics

Overview

Total population 1379
Average household income $99,585

Age (%)

0 to 19
22%
20 to 34
22%
35 to 49
23%
50 to 64
20%
65 and plus
12%

Household composition (%)

Single family
51%
Single person
39%
Multi person
10%
Multi family
0%

Mother tongue (%)

English
79%
Tagalog (Pilipino, Filipino)
4%
Tigrigna
3%
Amharic
2%
Arabic
2%
French
2%
Others
2%
Spanish
2%
Italian
1%

House tenancy (%)

Owners
53%
Renters
47%

What’s nearby?Essentials within 5 km

Local Logic

Transportation Scores

Estimated Budget

Powered by:
The trademarks REALTOR®, REALTORS®, and the REALTOR® logo are controlled by The Canadian Real Estate Association (CREA) and identify real estate professionals who are members of CREA. The trademarks MLS®, Multiple Listing Service® and the associated logos are owned by CREA and identify the quality of services provided by real estate professionals who are members of CREA. Used under license.