3 days on Market

941 PICARD DR, Edmonton, Alberta T5T6N6

Detached
4 + 1
4 + 1
~2462 sqft
$859,900
Get pre-qualifiedPowered by nesto
Detached
4 + 1
4 + 1
~2462 sqft

Contact us about this property

Call

Highlights

Property Estimate

Days on market3 days

Estimated valueNot available

Price/Sqft$349/sqft

Monthly cost

Open Calculator

Description

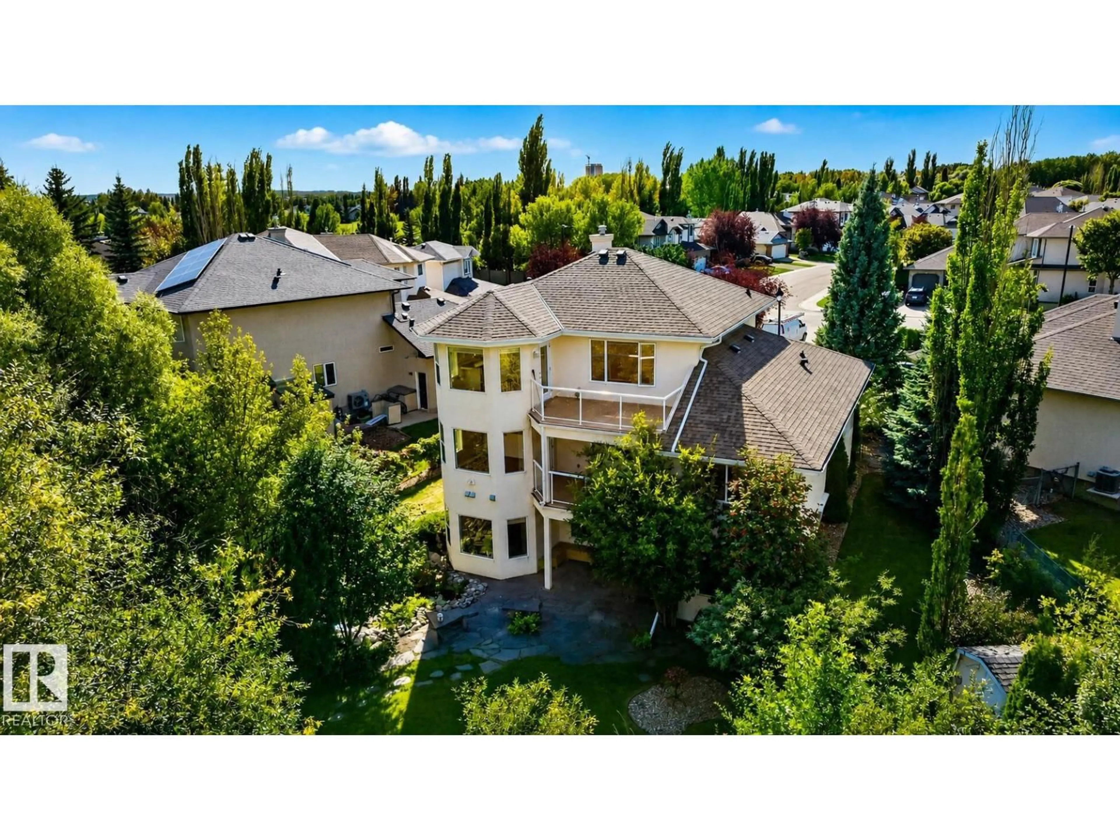
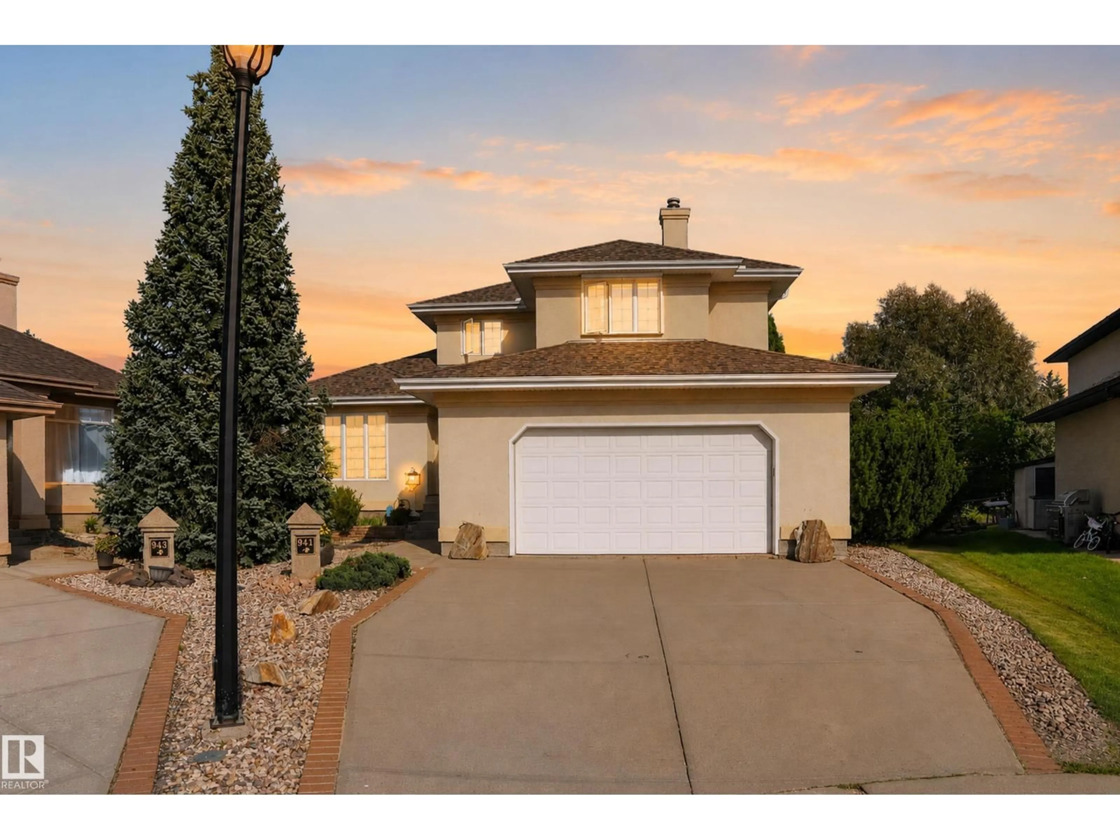
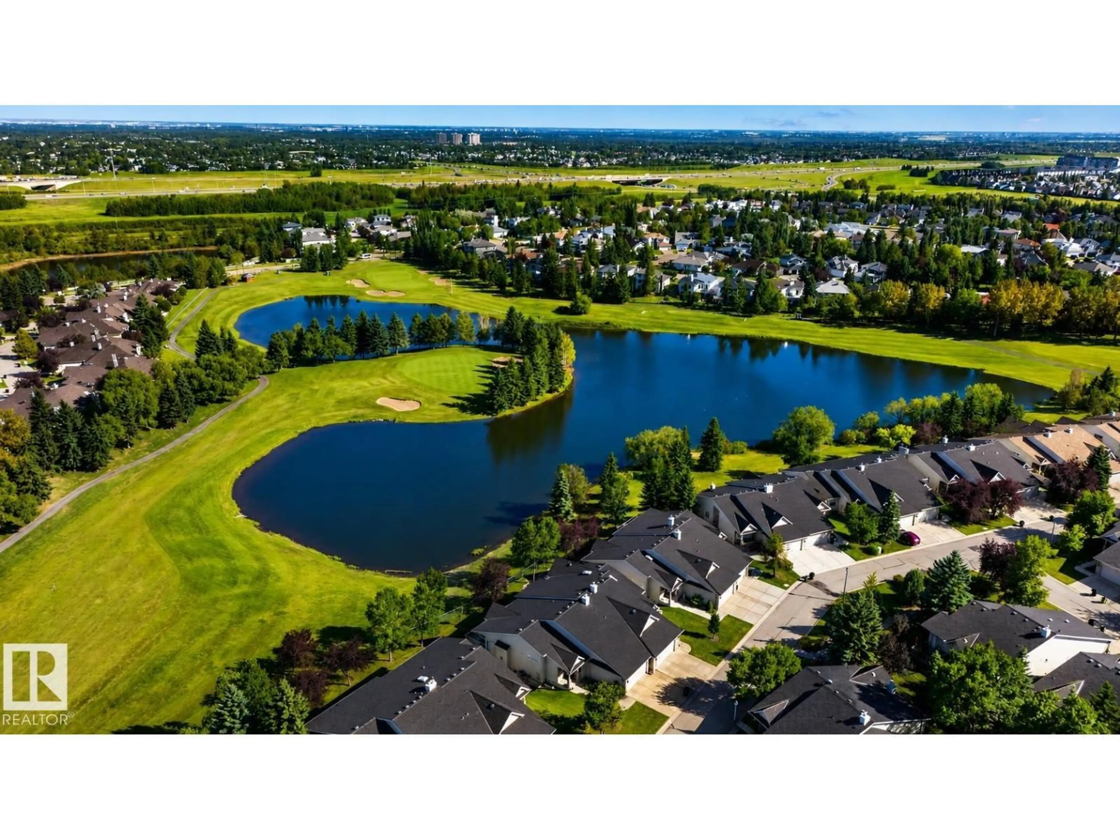
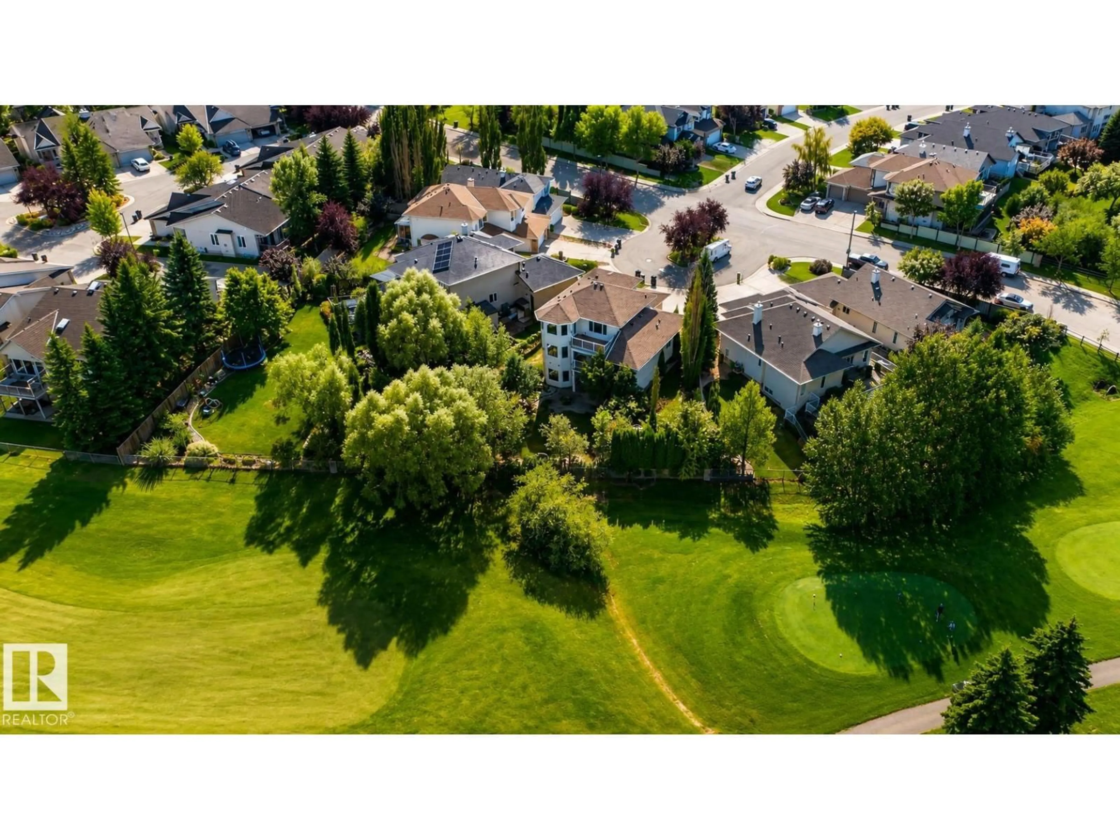
Set on a large pie-shaped lot, this estate offers privacy, generous outdoor space and views of the Lewis Estates Golf Course. Enjoy mornings from your balcony before ending the day surrounded by the quiet of your own garden. The home features separate suites—one on the main floor and one upstairs—with a total of 5 bedrooms, 4 bathrooms, 2 kitchens and 2 laundry rooms, offering room for multigenerational living, guests and entertaining. Both above-grade levels open to their own balconies, while the expansive walkout basement feels like a true extension of the home: bright, open and ready for movie nights, celebrations or relaxed weekends with everyone together. Outside, mature greenery frames a tranquil water feature, a secret garden and established cherry and apple trees, creating an oasis that feels removed from the city. With its generous scale, rare floorplan and remarkable potential, this is a home you can personalize into something distinctly yours while unlocking future value. Virtually staged (id:39198)


Property Details

StyleHouse
View-
Age of property2001
SqFt~2462 SqFt
Lot Size-
Parking Spaces-
MLS ®NumberE4507280
Community NamePotter Greens
Data SourceCREA
Listing byAndrijana Realty Group

Features

Heating: Forced air
Basement: Finished, Full, Walk out

Above Floor

Living room

12'3 x 15'6

Dining room

10'10 x 12'

Kitchen

10' x 12'

Laundry room

10'10 x 9'1


Property History

Sep 5, 2026
ListedActive
$859,900
3 days on market
history photo preview53
Listing by crea®
Property listed by Andrijana Realty Group, Brokerage
Agent Banner Image
Interested in this property?Get in touch to get the inside scoop.

Market Data - Potter Greens

Geo Zone Map ThumbnailPotter Greens

Strong Seller's Market

View Market Data

Detached house - for the past 30 days

Buyer's market Seller's market

Avg. Days on Market

Past 30 days

0 day

Compared to

2025

0 day

2024

0 day

2023

0 day

New Listings

Past 30 days

3 listings

Compared to

2025

2 listings

2024

5 listings

2023

3 listings

Units sold

Past 30 days

0 unit

Compared to

2025

0 unit

2024

0 unit

2023

0 unit

Median Sold Price

Past 30 days

$0

Compared to


Population and Demographics

Overview

Total population 1596
Average household income $137,371

Age (%)

0 to 19
21%
20 to 34
16%
35 to 49
19%
50 to 64
23%
65 and plus
21%

Household composition (%)

Single family
71%
Single person
25%
Multi person
4%
Multi family
1%

Mother tongue (%)

English
78%
Tagalog (Pilipino, Filipino)
6%
Others
3%
Yue (Cantonese)
3%
Russian
2%
French
2%
Arabic
1%
Mandarin
1%

House tenancy (%)

Owners
86%
Renters
14%

What’s nearby?Essentials within 5 km

Local Logic

Transportation Scores

Estimated Budget

Powered by:
The trademarks REALTOR®, REALTORS®, and the REALTOR® logo are controlled by The Canadian Real Estate Association (CREA) and identify real estate professionals who are members of CREA. The trademarks MLS®, Multiple Listing Service® and the associated logos are owned by CREA and identify the quality of services provided by real estate professionals who are members of CREA. Used under license.