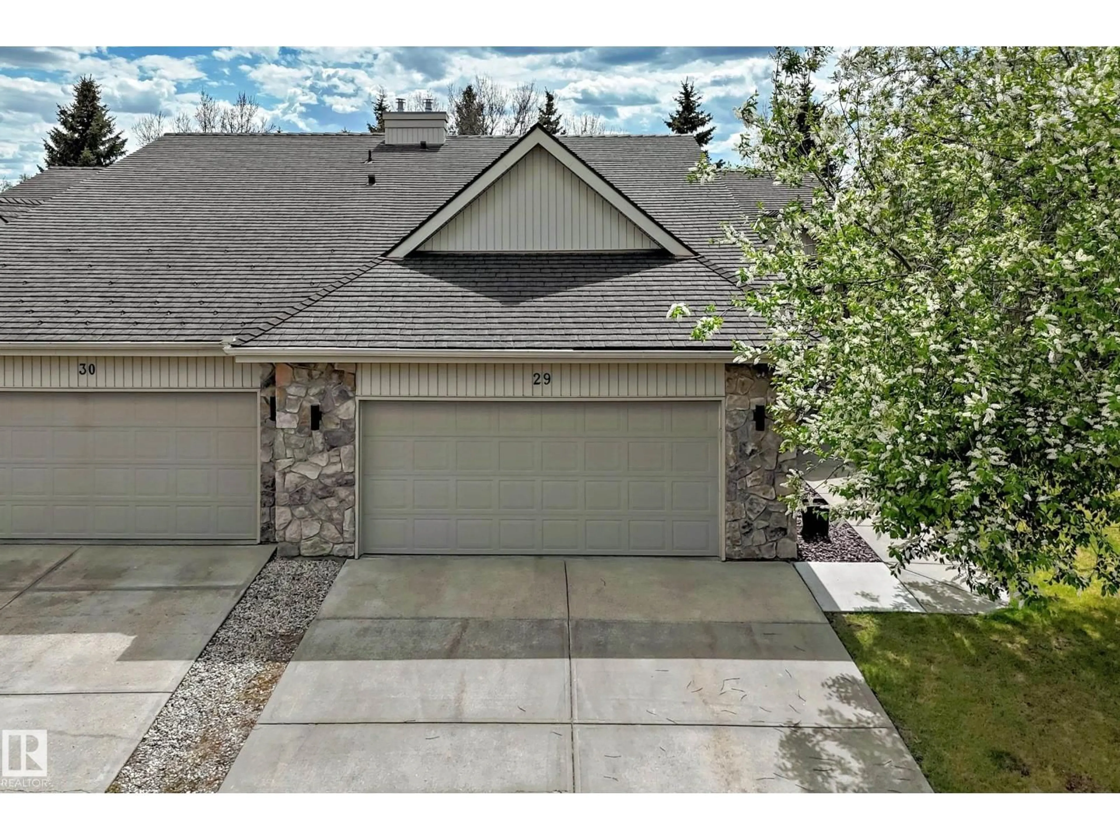
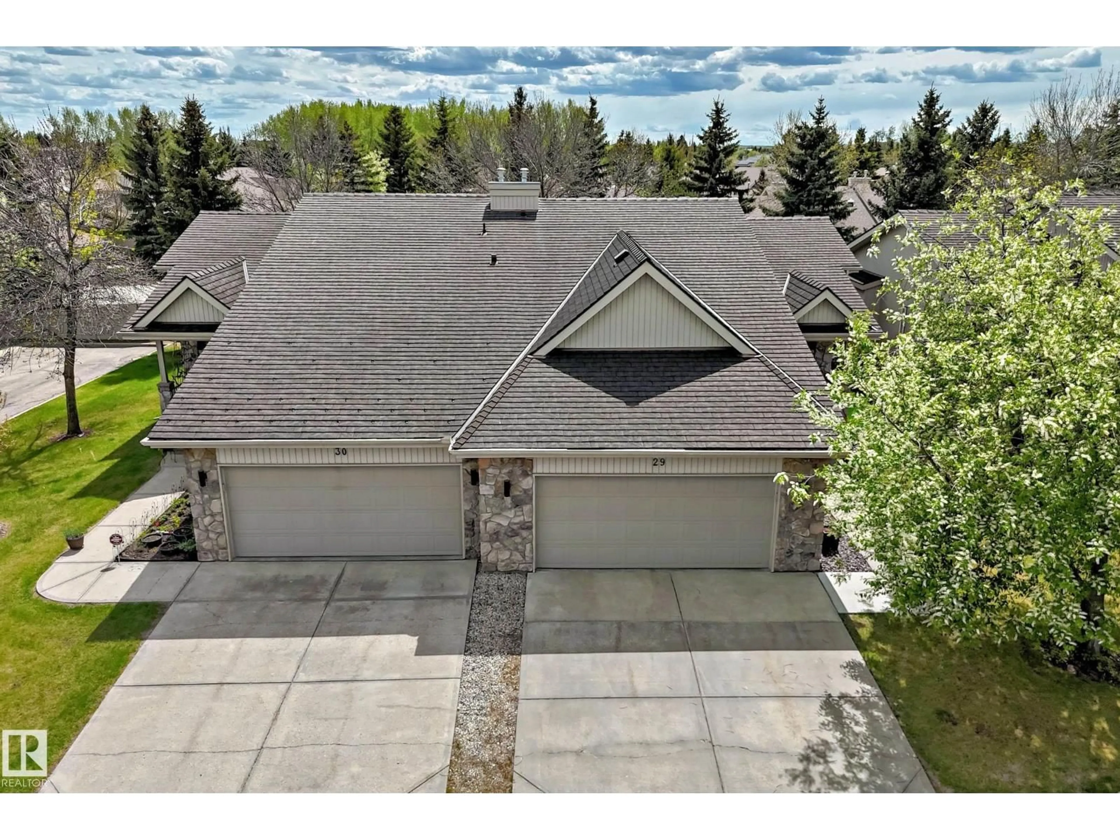
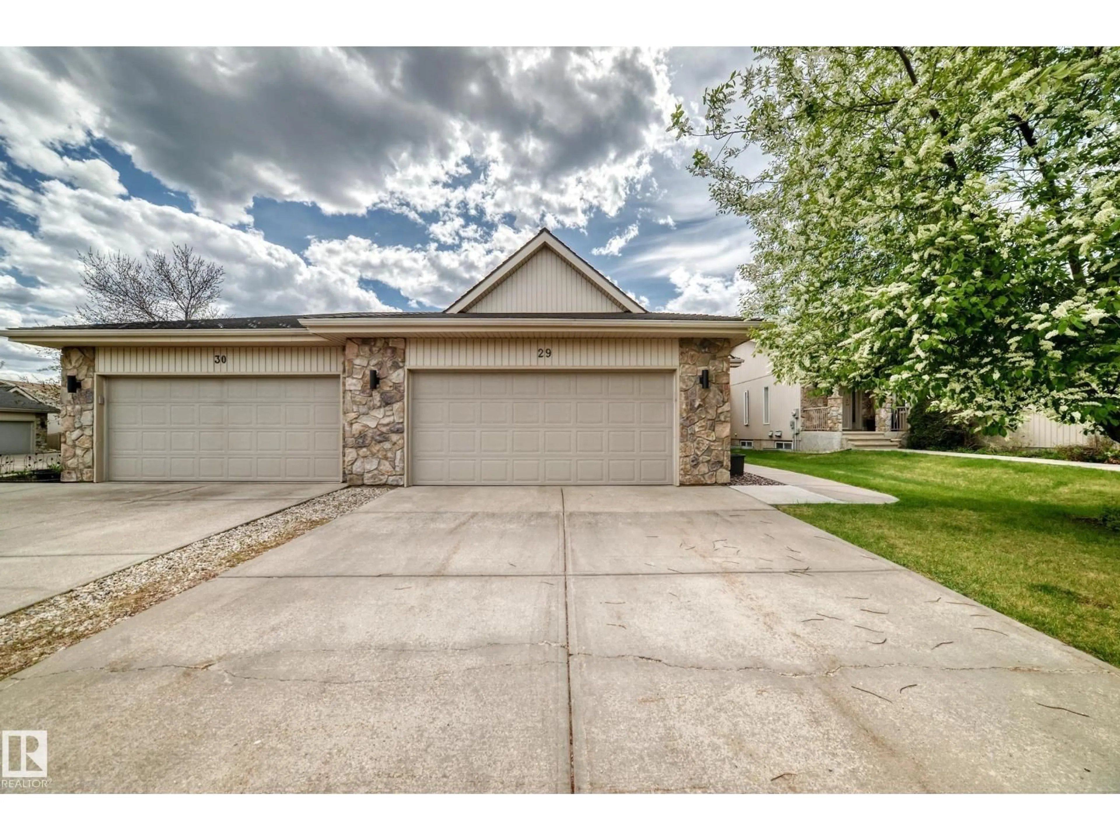
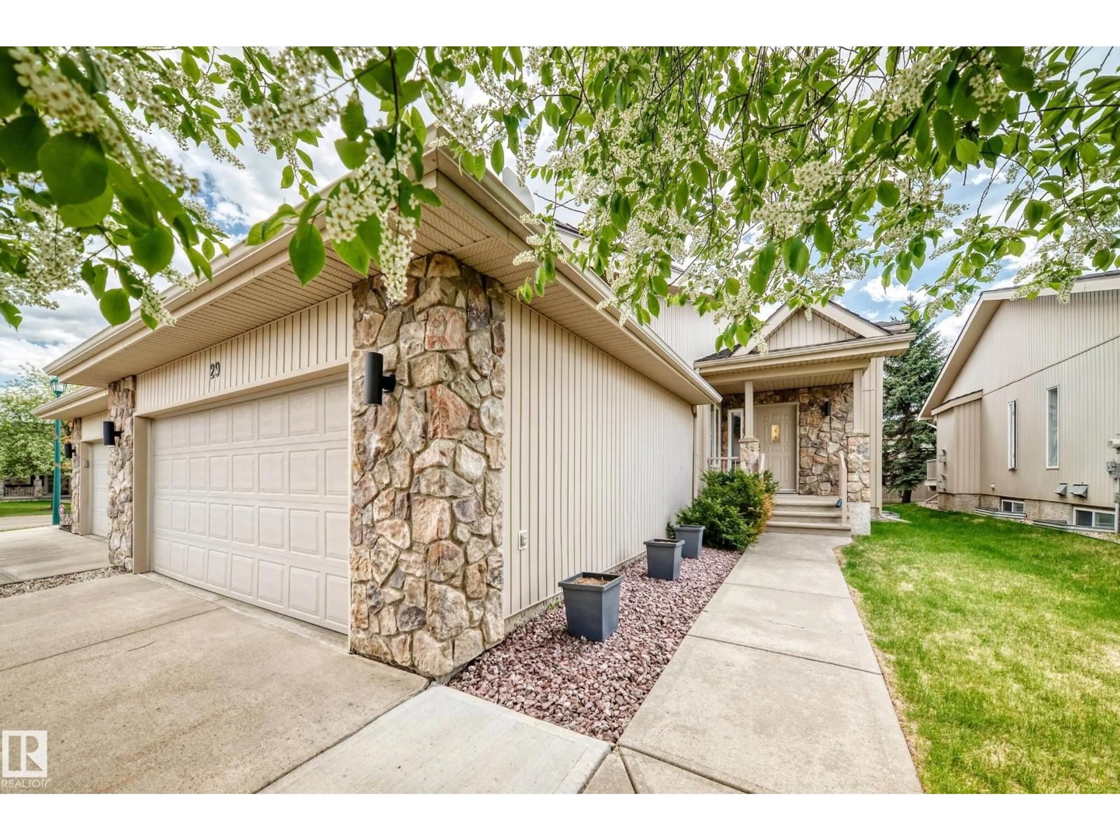
929 - 29 PICARD DR, Edmonton, Alberta T5T6J7
Contact us about this property
Highlights
Estimated valueThis is the price Wahi expects this property to sell for.
The calculation is powered by our Instant Home Value Estimate, which uses current market and property price trends to estimate your home’s value with a 90% accuracy rate.Not available
Price/Sqft$389/sqft
Monthly cost
Open Calculator
Description
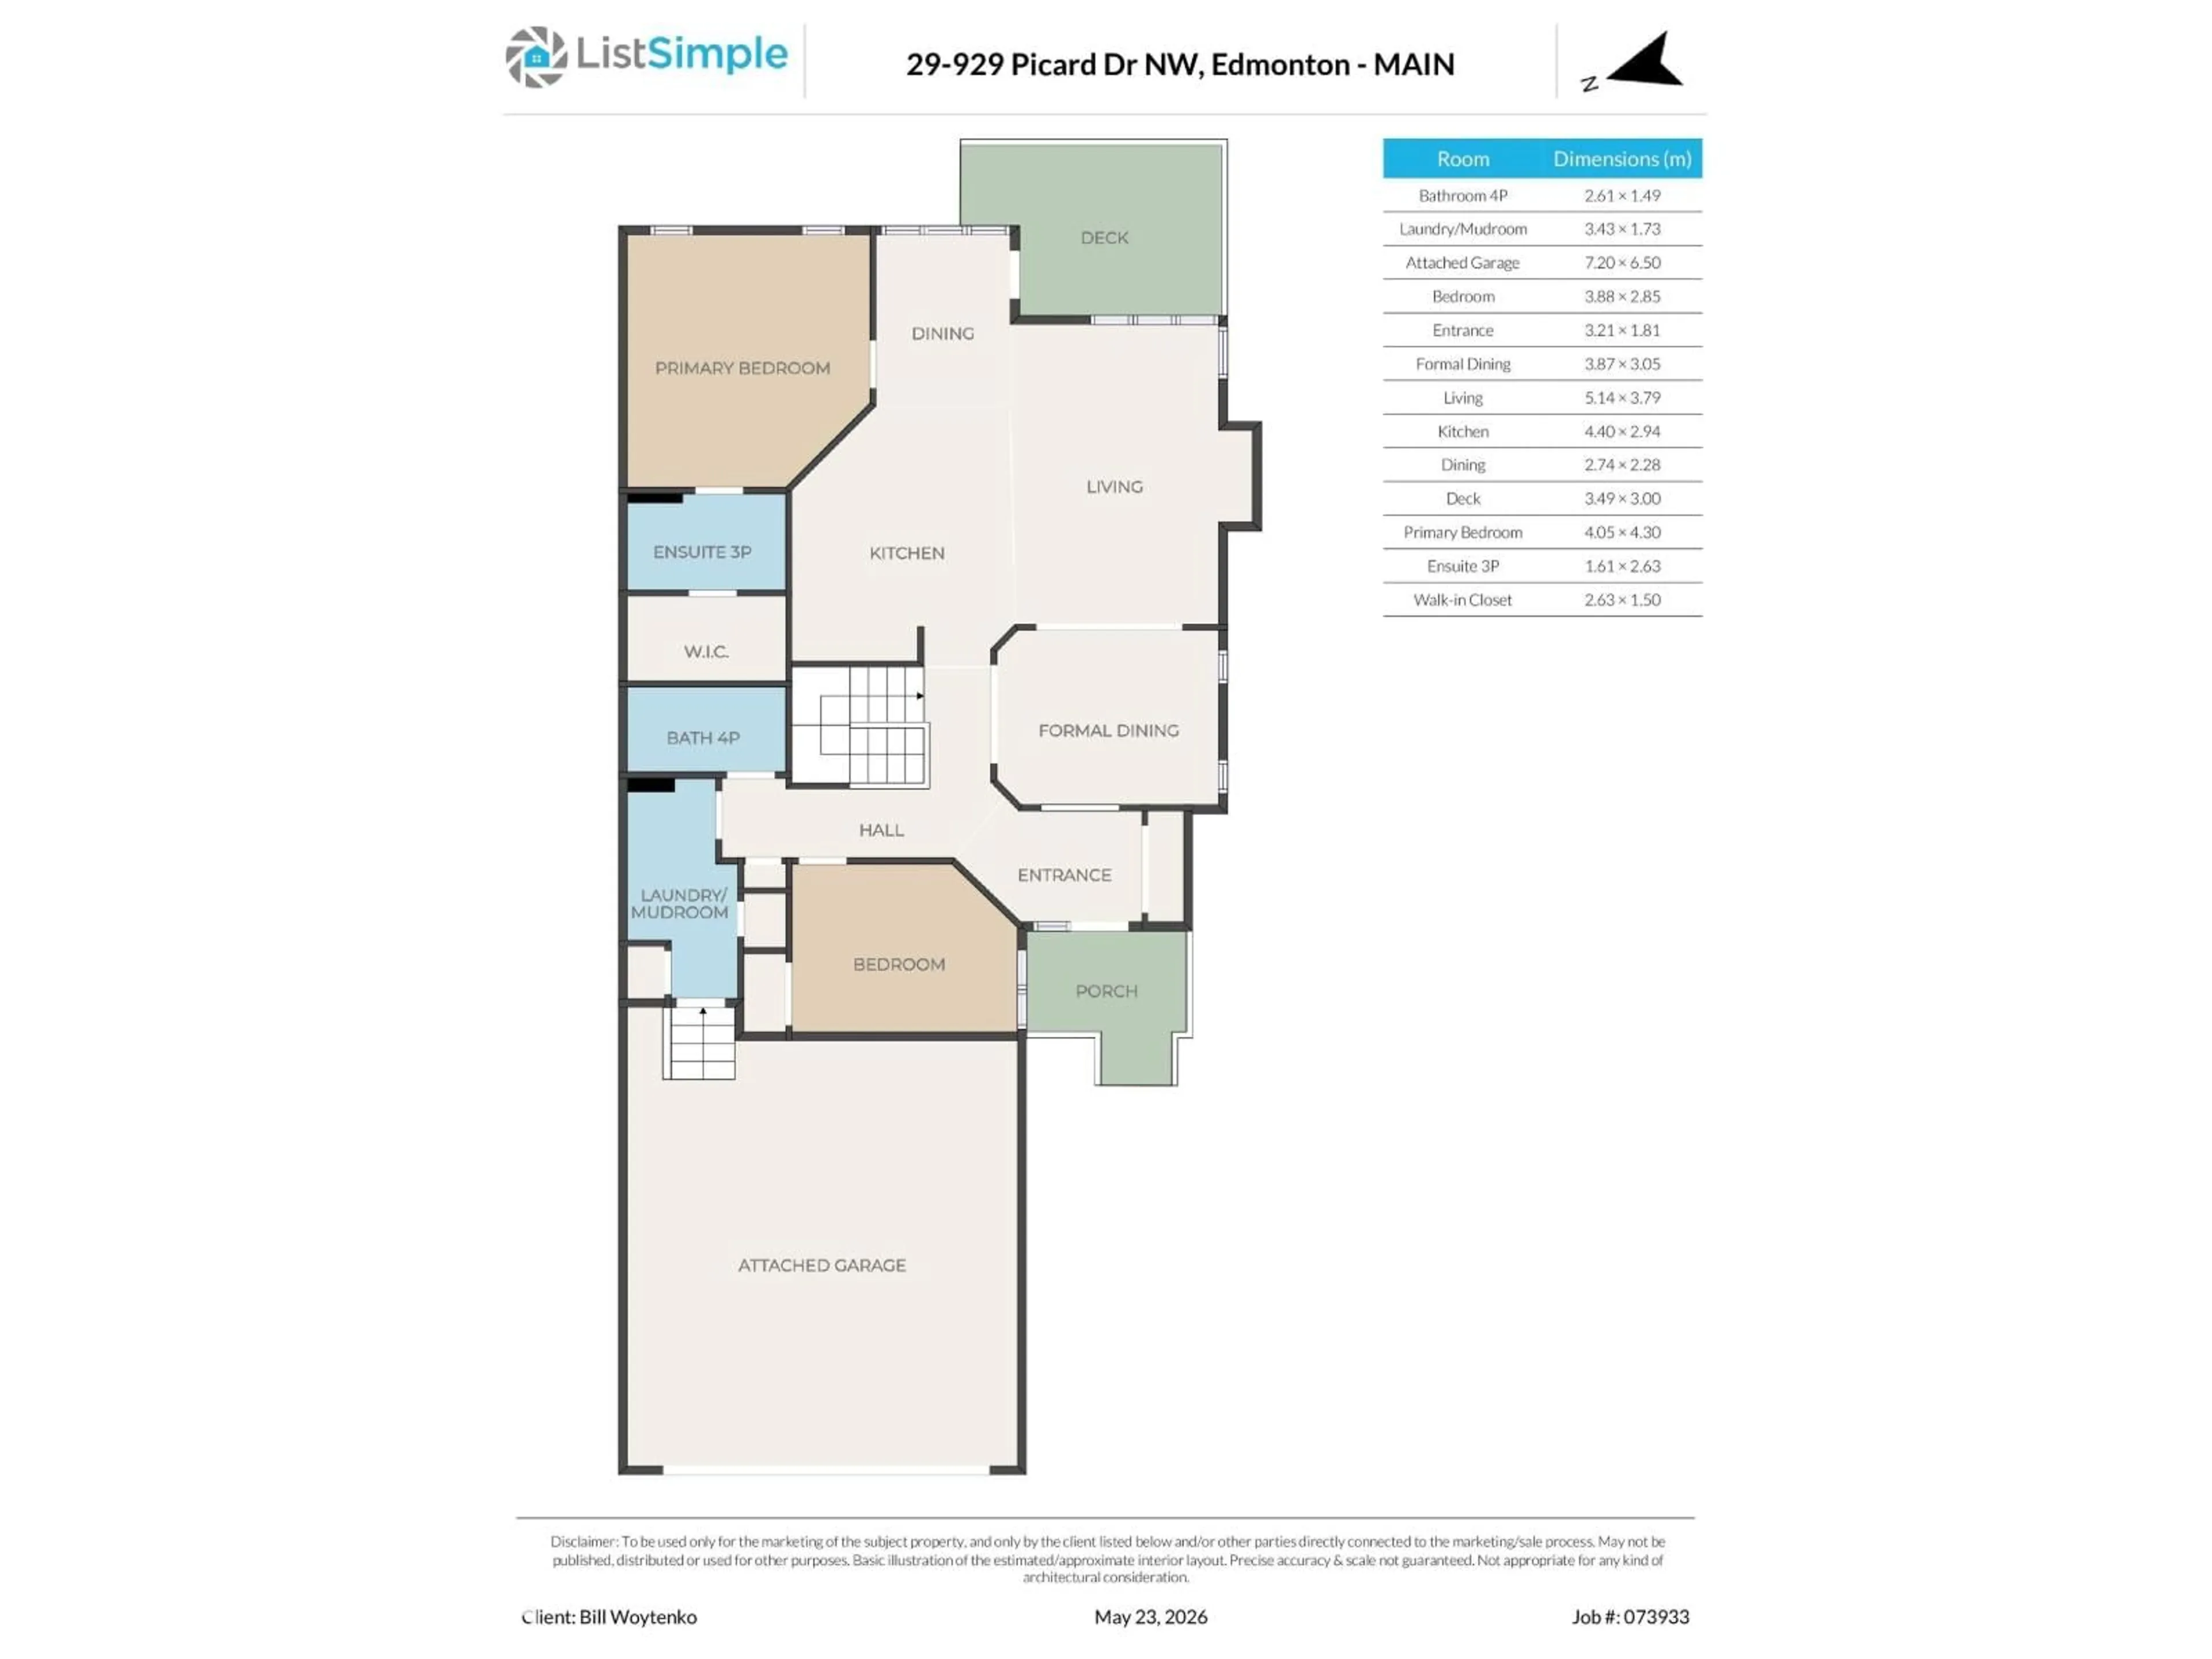
Original owner - displaying Pride of Ownership! Welcome to this premier community (adult 45+) in Potter Greens/Lewis Estates Golf Course. This home is very well maintained featuring an open floor plan with abundant natural light throughout the main living area. Large island kitchen with adjacent breakfast nook for morning coffee. Substantial counter space for food preparation. Vaulted ceilings, gleaming hardwood, and natural gas fireplace in living room. Formal dining area allows expansion into LR for large family gatherings. Primary bedroom features large walk-through closet and 3 piece ensuite. 2nd bedroom, full bath and main floor Laundry complete main level. Lower level is fully finished with large/bright family room (2nd gas fireplace), spare guest bedroom, full bathroom, and numerous storage areas. The complex has upgraded triple pane windows. Natural gas outlet on deck and oversized double att. garage. Pets with Board approval. (id:39198)
Property Details
Interior
Features
Main level Floor
Living room
5.14 x 3.79Dining room
3.87 x 3.05Kitchen
4.4 x 2.94Primary Bedroom
4.05 x 4.3Exterior
Parking
Garage spaces -
Garage type -
Total parking spaces 4
Condo Details
Inclusions
Property History
 69
69
