3 days on Market

156 PHILLIPS RO, Edmonton, Alberta T5T5Y3

Detached
3
4 + 1
~2207 sqft
$649,000
Get pre-qualifiedPowered by nesto
Detached
3
4 + 1
~2207 sqft

Contact us about this property

Call

Highlights

Property Estimate

Days on market3 days

Estimated valueNot available

Price/Sqft$294/sqft

Monthly cost

Open Calculator

Description

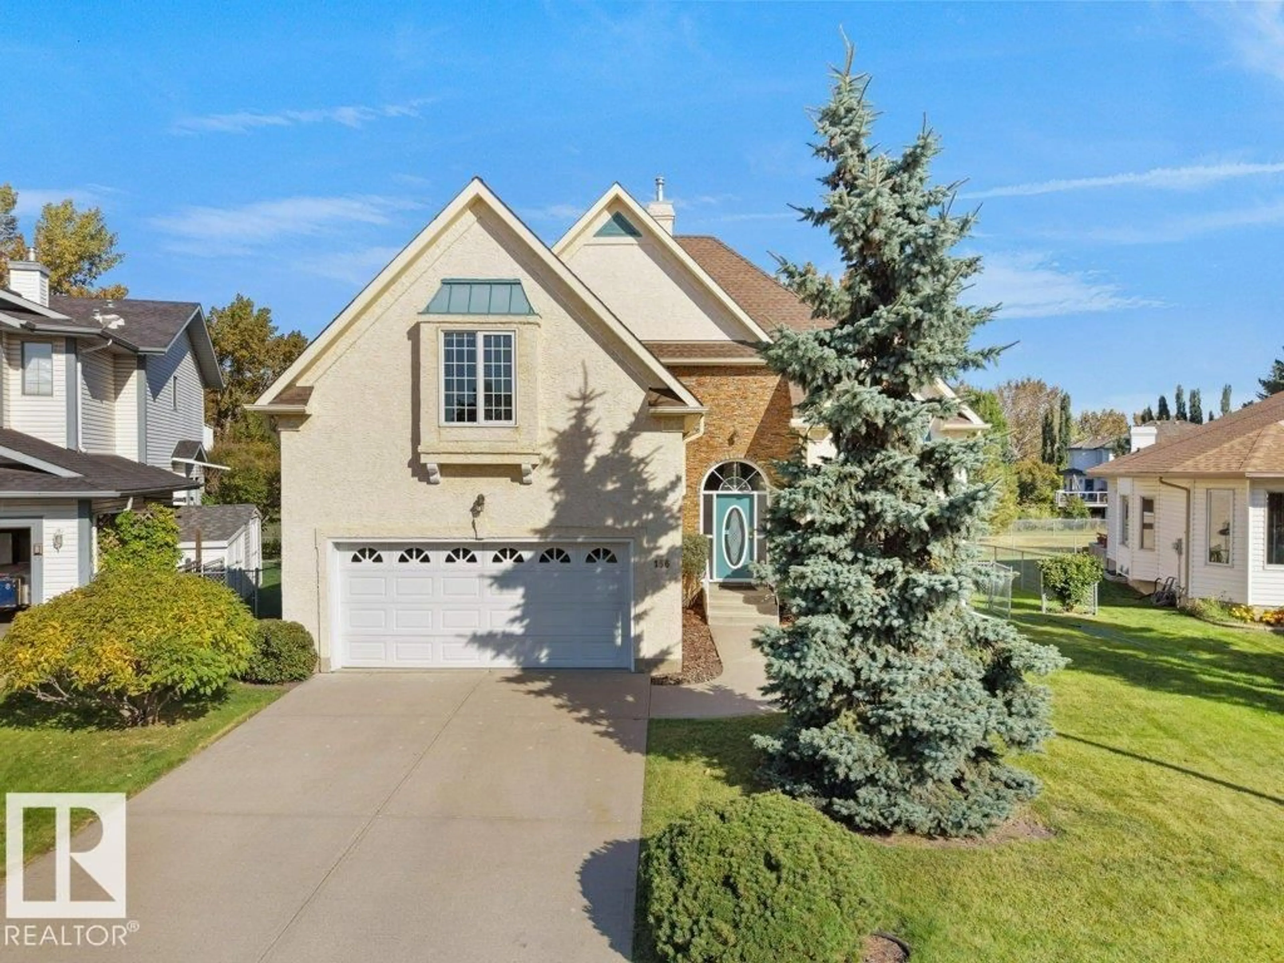
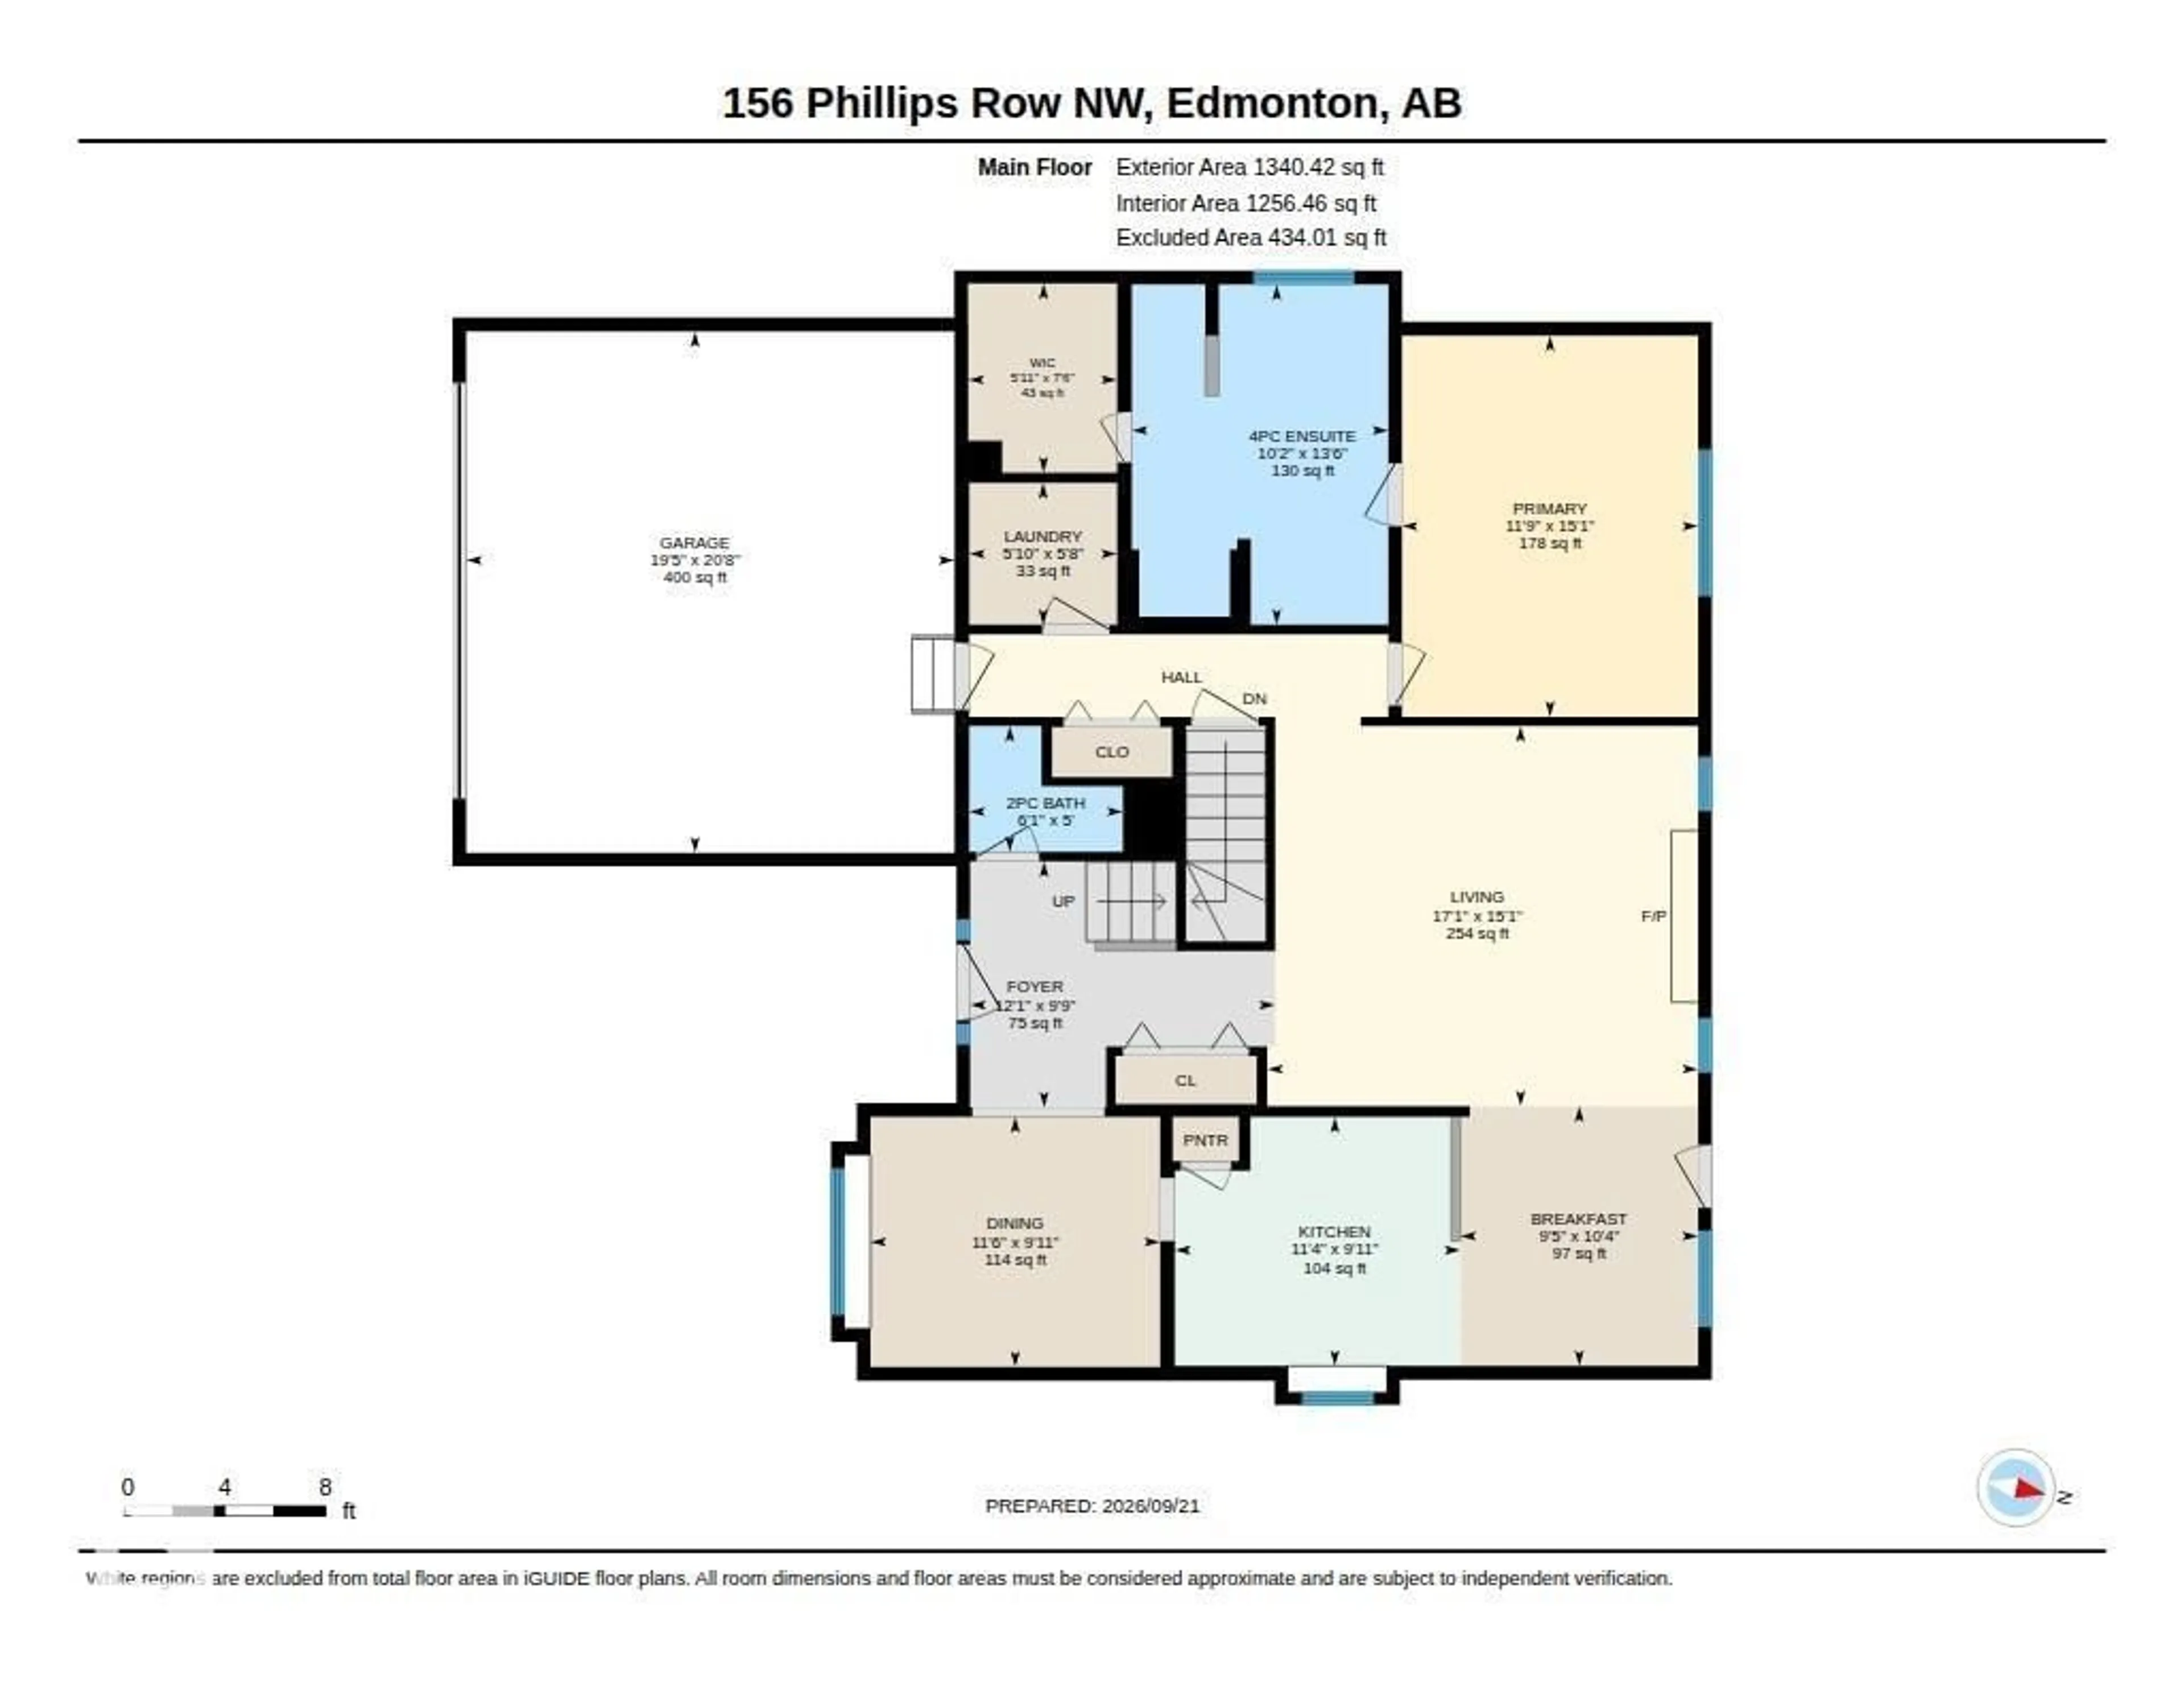
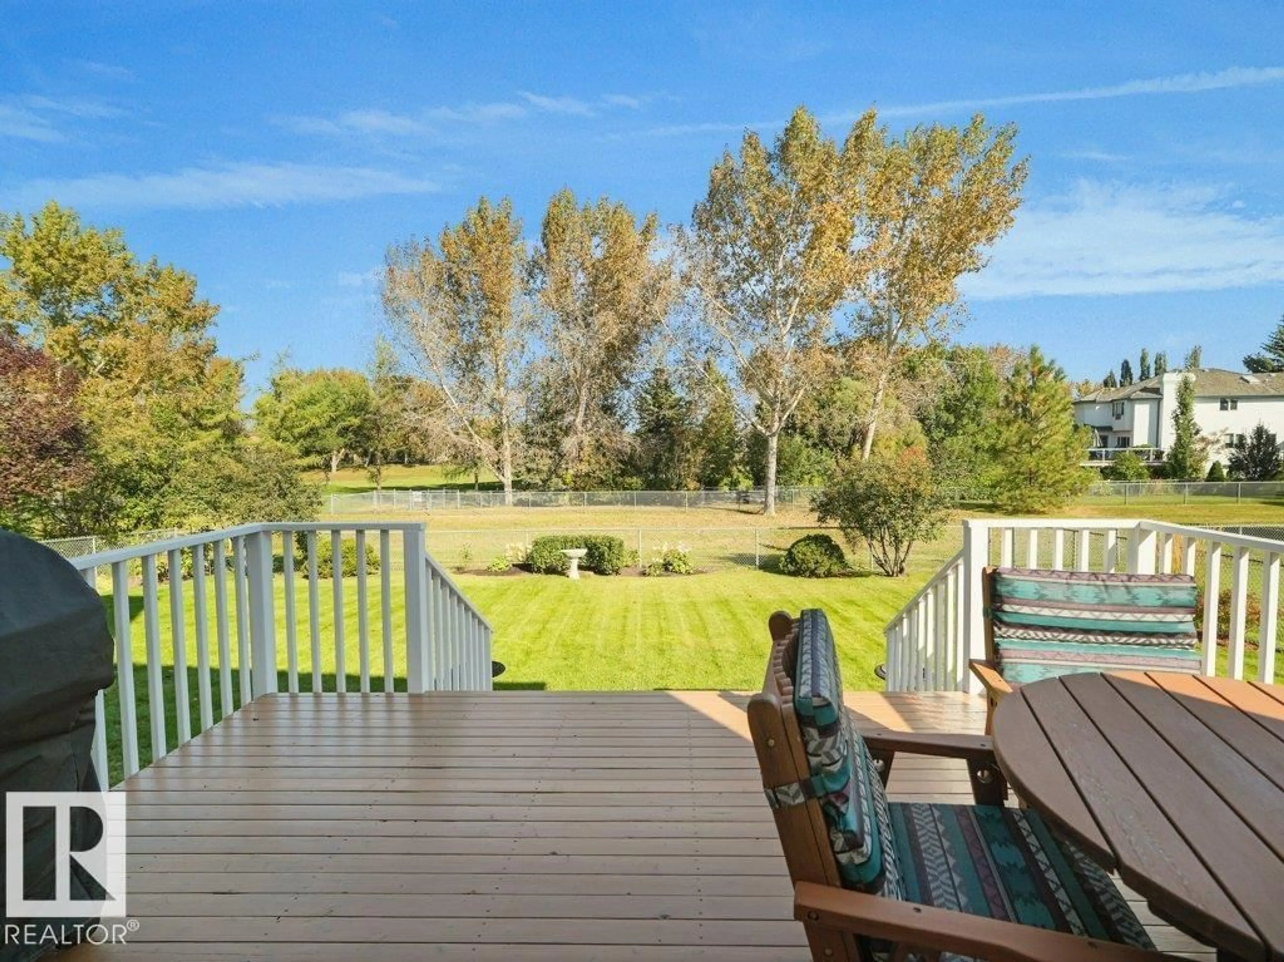
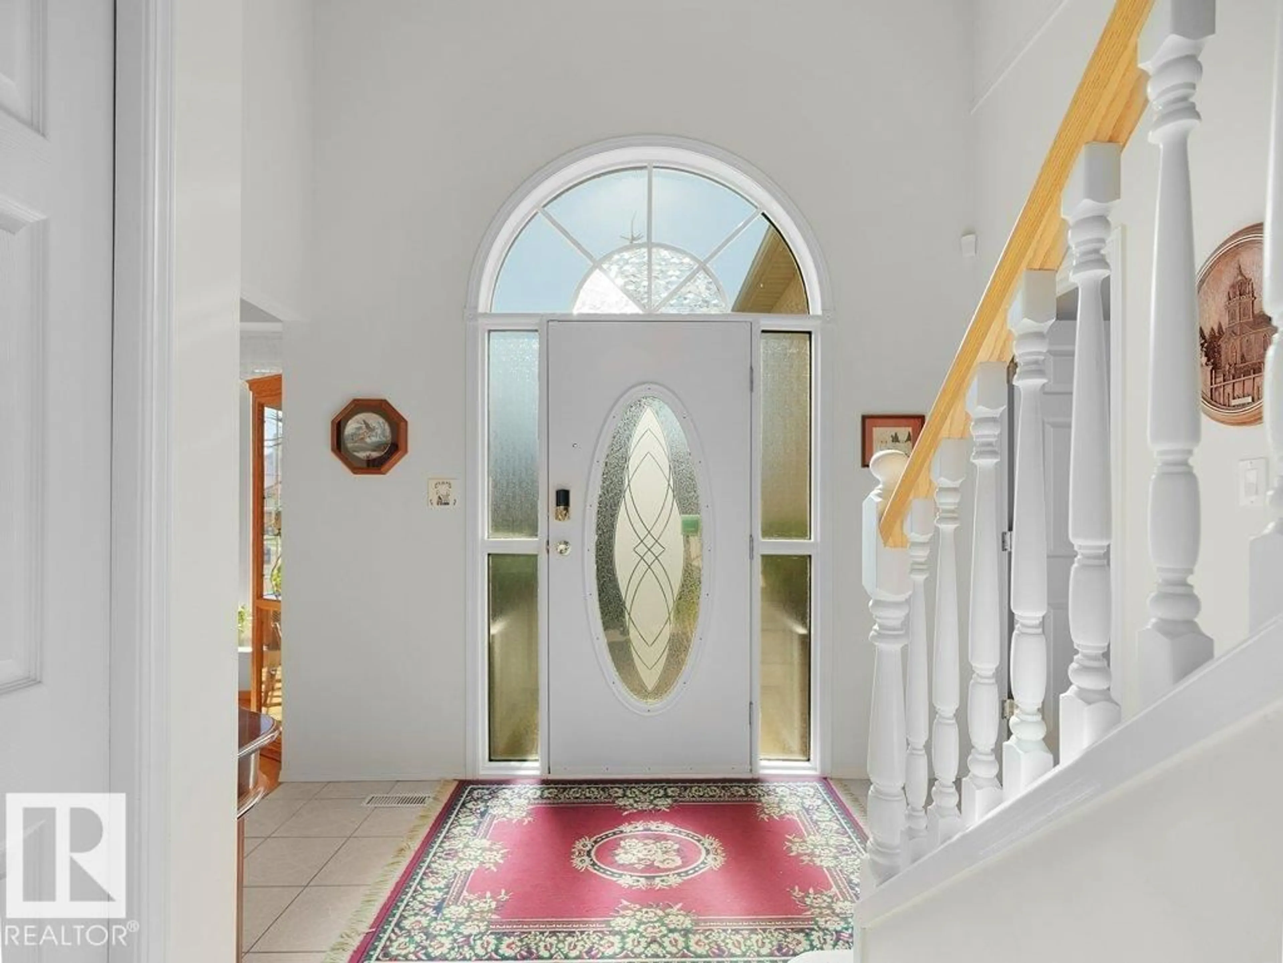
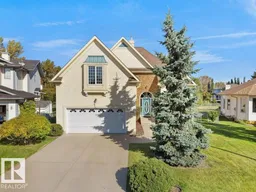
Welcome to 156 Phillips Row, an original family-owned home lovingly maintained and tucked away in a quiet cul-de-sac in Potter Greens, Lewis Estates. This classic floor plan offers generous windows and a soaring living room ceiling with a feature fireplace. The main floor features a dining room, living room, kitchen, breakfast nook, primary bedroom with ensuite and a convenient laundry room with sink. An open staircase leads upstairs to two additional bedrooms, a versatile den that could be used as a fourth bedroom, and a 4-piece bathroom. The developed basement offers a spacious family room with a second fireplace, 3-piece bathroom, workroom and ample storage. Outside, enjoy an exceptional 8,239 sq.ft. lot with mature landscaping and beautiful views overlooking the 13th hole of Lewis Estates Golf Course. The back deck has recently been refinished. Additional highlights include charming architectural details, double attached garage, furnace and HWT replaced in 2023, and a peaceful cul-de-sac setting. (id:39198)


Property Details

StyleHouse
View-
Age of property1993
SqFt~2207 SqFt
Lot Size-
Parking Spaces4
MLS ®NumberE4510230
Community NamePotter Greens
Data SourceCREA
Listing byRoyal Lepage Arteam Realty

Features

Heating: Forced air
Basement: Finished, Full

Main level Floor

Living room

4.6 x 5.21

Dining room

3.03 x 3.51

Kitchen

3.02 x 3.45

Primary Bedroom

4.61 x 3.58


Parking

Garage spaces -

Garage type -

Total parking spaces 4


Property History
Sep 24, 2026
ListedActive
$649,000
3 days on market
history photo preview67
Listing by crea®
Property listed by Royal Lepage Arteam Realty, Brokerage
Agent Banner Image
Interested in this property?Get in touch to get the inside scoop.

Market Data - Potter Greens

Geo Zone Map ThumbnailPotter Greens

Strong Seller's Market

View Market Data

Detached house - for the past 30 days

Buyer's market Seller's market

Avg. Days on Market

Past 30 days

0 day

Compared to

2025

0 day

2024

0 day

2023

0 day

New Listings

Past 30 days

3 listings

Compared to

2025

2 listings

2024

5 listings

2023

3 listings

Units sold

Past 30 days

0 unit

Compared to

2025

0 unit

2024

0 unit

2023

0 unit

Median Sold Price

Past 30 days

$0

Compared to


Population and Demographics

Overview

Total population 1596
Average household income $137,371

Age (%)

0 to 19
21%
20 to 34
16%
35 to 49
19%
50 to 64
23%
65 and plus
21%

Household composition (%)

Single family
71%
Single person
25%
Multi person
4%
Multi family
1%

Mother tongue (%)

English
78%
Tagalog (Pilipino, Filipino)
6%
Others
3%
Yue (Cantonese)
3%
Russian
2%
French
2%
Arabic
1%
Mandarin
1%

House tenancy (%)

Owners
86%
Renters
14%

What’s nearby?Essentials within 5 km

Local Logic

Transportation Scores

Estimated Budget

Powered by:
The trademarks REALTOR®, REALTORS®, and the REALTOR® logo are controlled by The Canadian Real Estate Association (CREA) and identify real estate professionals who are members of CREA. The trademarks MLS®, Multiple Listing Service® and the associated logos are owned by CREA and identify the quality of services provided by real estate professionals who are members of CREA. Used under license.

