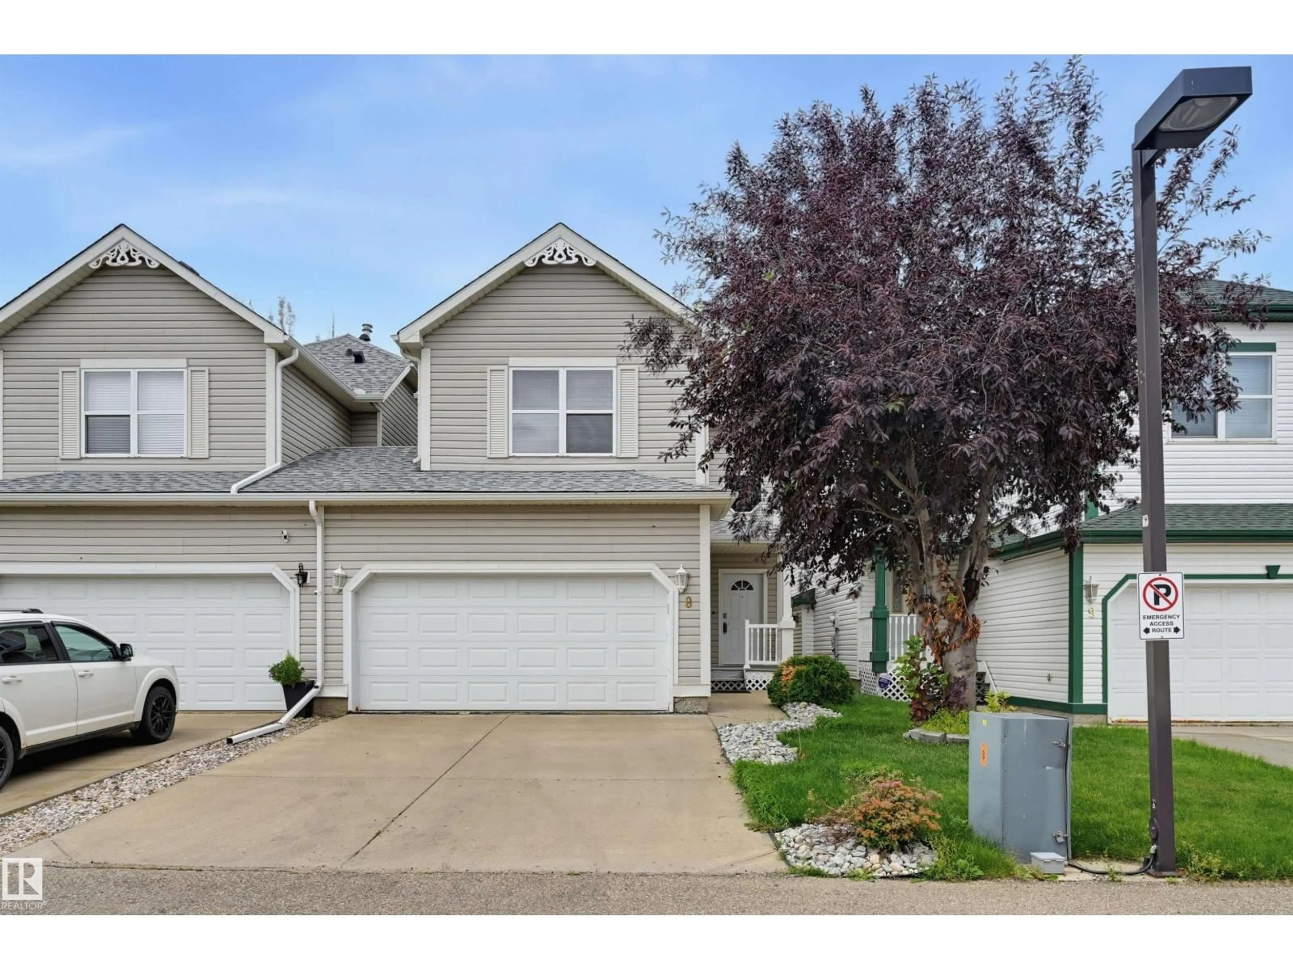
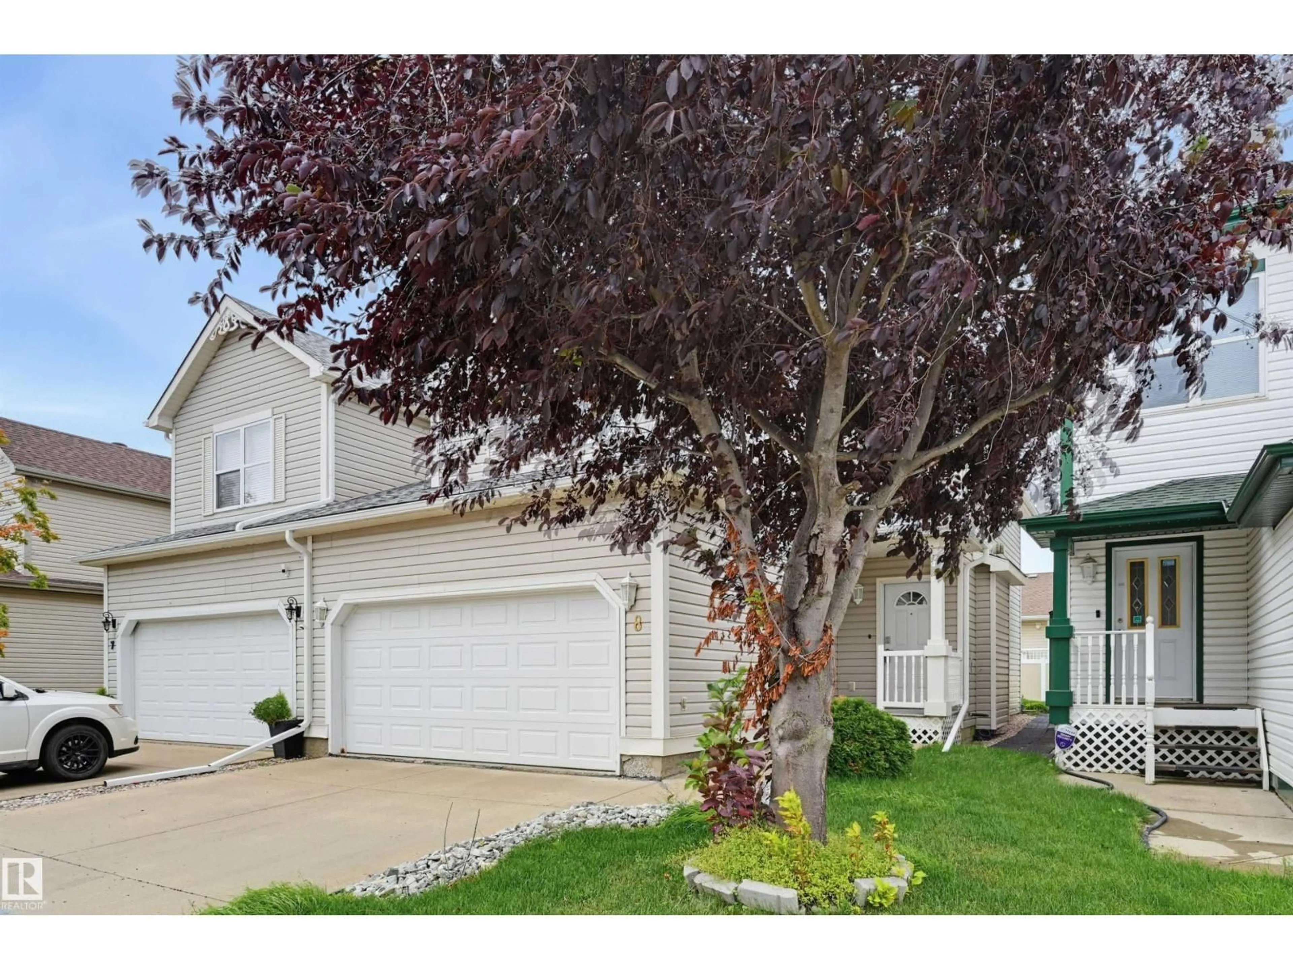
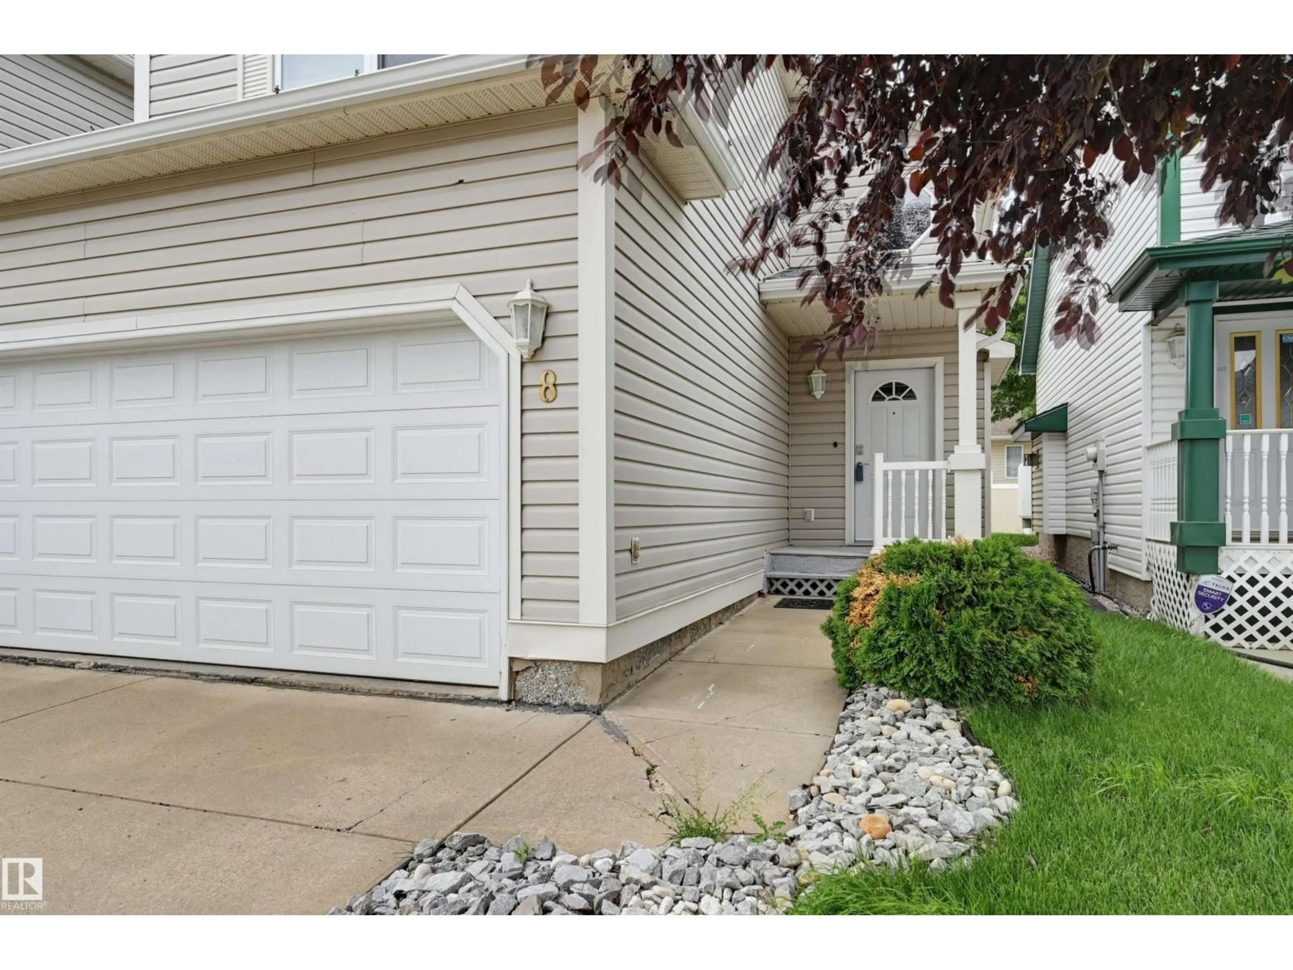
Home with vinyl exterior material, street for #8 - 1920 MILLWOODS RD, Edmonton Alberta T6L7C7
5 days on Market

#8 - 1920 MILLWOODS RD, Edmonton, Alberta T6L7C7

Condo
2 + 1
3 + 1
~1222 sqft
$339,000
Get pre-qualifiedPowered by nesto
Condo
2 + 1
3 + 1
~1222 sqft

Contact us about this property

Call

Highlights

Property Estimate

Days on market5 days

Estimated valueNot available

Price/Sqft$277/sqft

Monthly cost

Open Calculator

Description

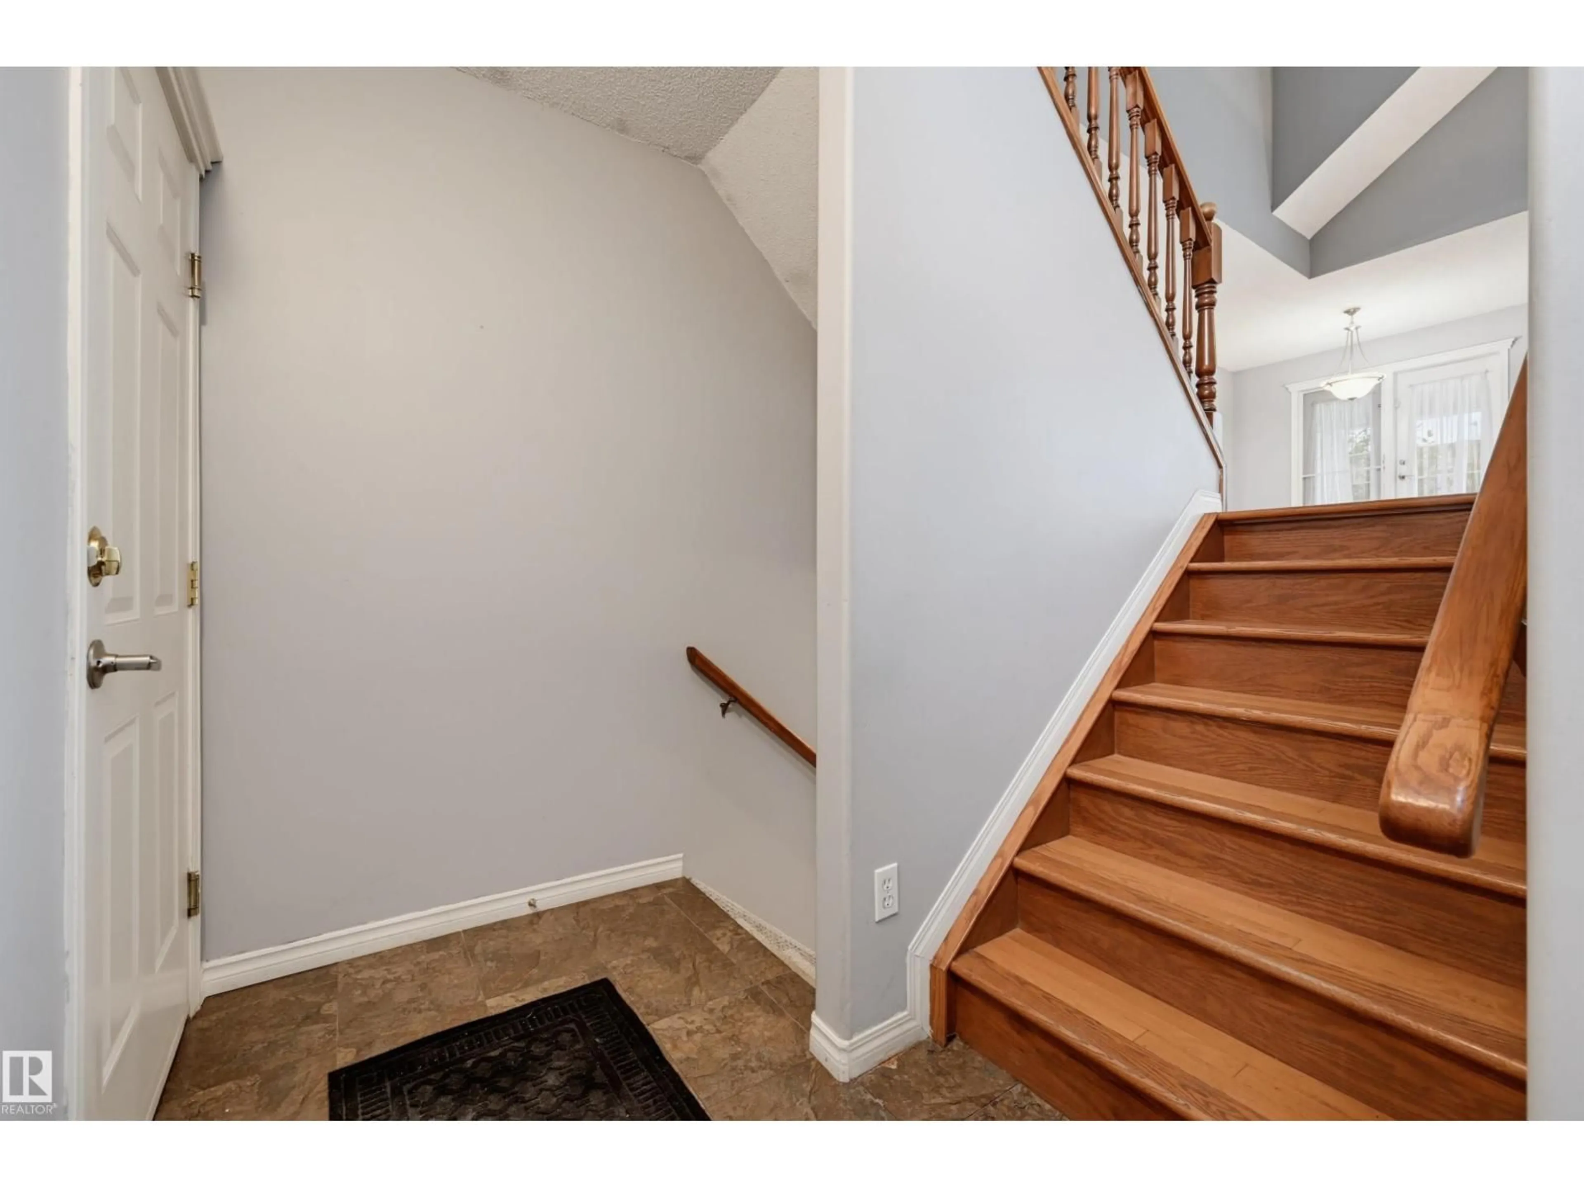
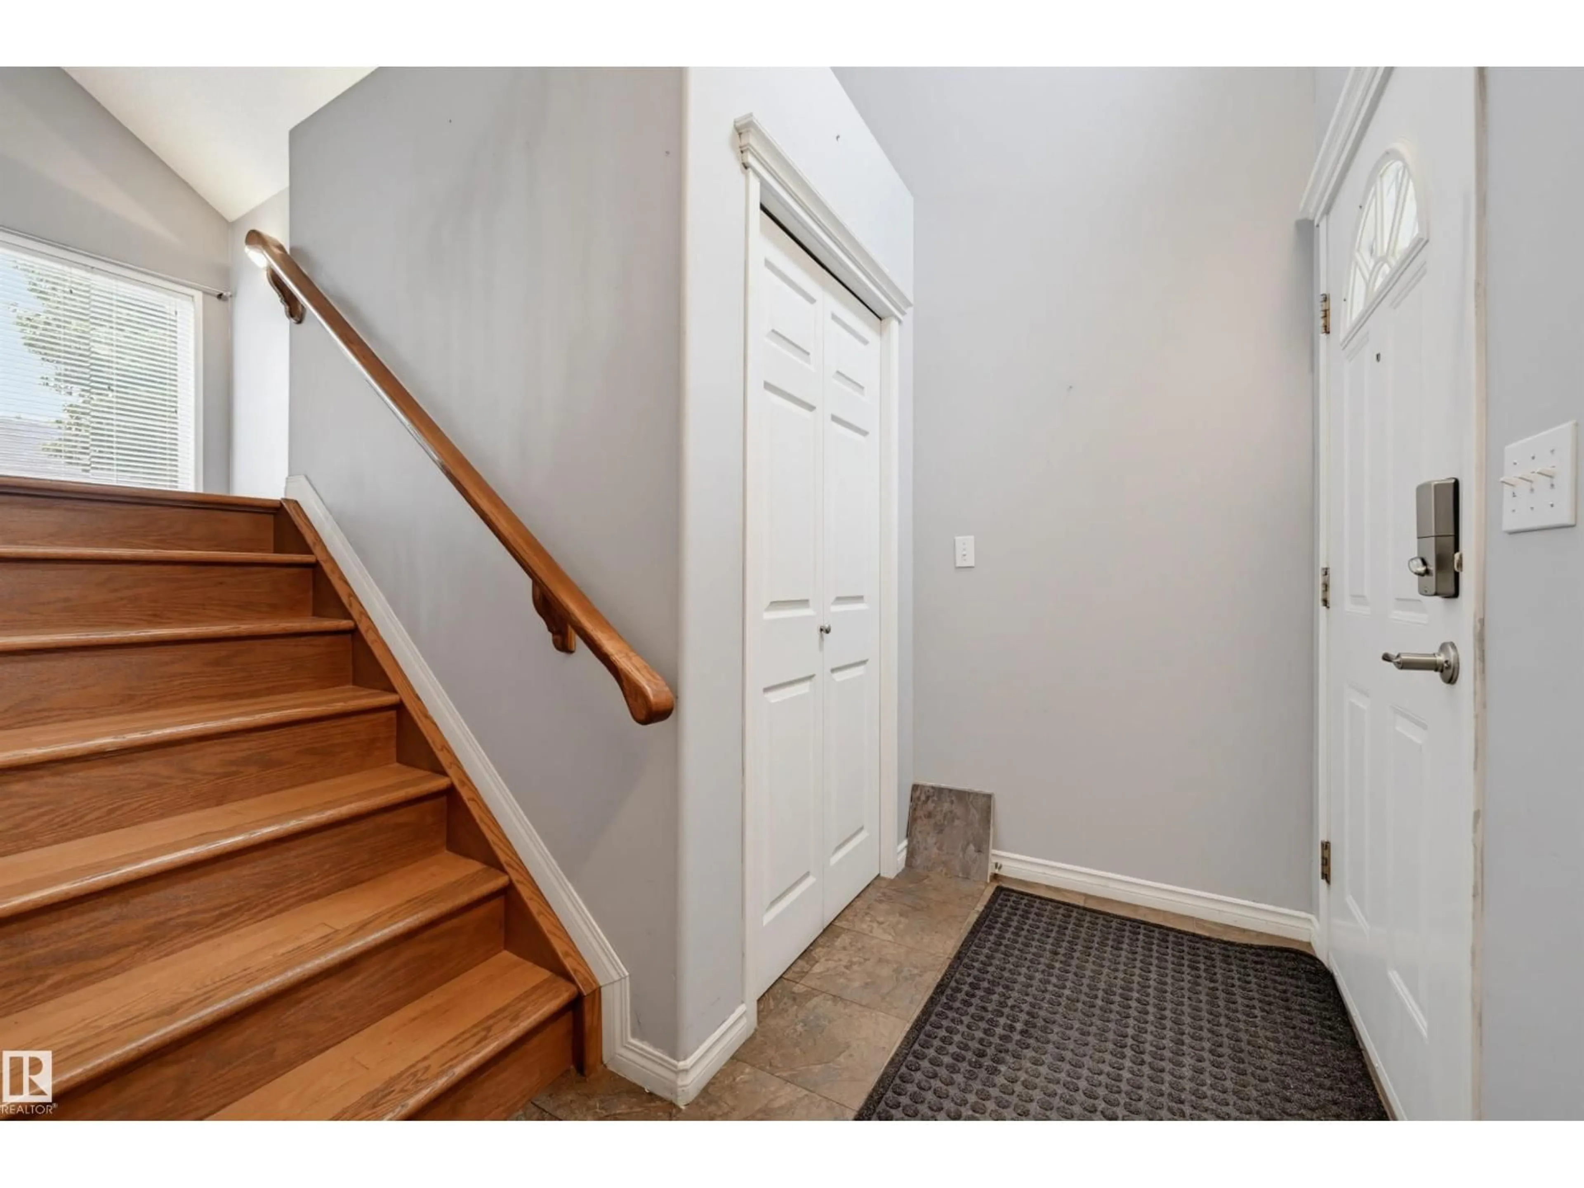
Welcome to this well maintained & upgraded 2 storey half-duplex in the private, gated Victoria Village community in Pollard Meadows. The home is approximately 1200+ above grade with 2 beds + 2 bathrooms and a full finished basement which has a recreation room and bedroom. The kitchen is nice and bright open to the dining & living room, living room has a gas fireplace and patio doors to the raised deck w/ a gazebo perfect for the summer nights. Home features hardwood flooring on the main floor which are well taken care. Conveniently located near schools, transit, and shopping. This complex is self managed ~ condo fees are very low. (id:39198)


Property Details

StyleDuplex
View-
Age of property2000
SqFt~1222 SqFt
Lot Size-
Parking Spaces4
MLS ®NumberE4502831
Community NamePollard Meadows
Data SourceCREA
Listing byRoyal Lepage Arteam Realty

Features

Heating: Forced air
Basement: Finished, Full

Main level Floor

Living room

4.28 x 3.68

Dining room

3.03 x 2.81

Kitchen

4.4 x 3.19


Parking

Garage spaces -

Garage type -

Total parking spaces 4


2Story
Amenities

Vinyl Windows

Inclusions
Hydro
Water
Parking
Cable
Heat

Property History

Aug 8, 2026
ListedActive
$339,000
5 days on market
history photo preview34
Listing by crea®
Property listed by Royal Lepage Arteam Realty, Brokerage
Agent Banner Image
Interested in this property?Get in touch to get the inside scoop.

Population and Demographics

Overview

Total population 4544
Average household income $100,921

Age (%)

0 to 19
26%
20 to 34
22%
35 to 49
21%
50 to 64
17%
65 and plus
13%

Household composition (%)

Single family
66%
Single person
26%
Multi person
8%
Multi family
1%

Mother tongue (%)

English
64%
Punjabi (Panjabi)
16%
Tagalog (Pilipino, Filipino)
4%
Spanish
3%
Urdu
2%
Hindi
2%
French
2%
Others
1%
Gujarati
1%

House tenancy (%)

Owners
61%
Renters
39%

What’s nearby?Essentials within 5 km

Local Logic

Transportation Scores

Estimated Budget

Powered by:
The trademarks REALTOR®, REALTORS®, and the REALTOR® logo are controlled by The Canadian Real Estate Association (CREA) and identify real estate professionals who are members of CREA. The trademarks MLS®, Multiple Listing Service® and the associated logos are owned by CREA and identify the quality of services provided by real estate professionals who are members of CREA. Used under license.