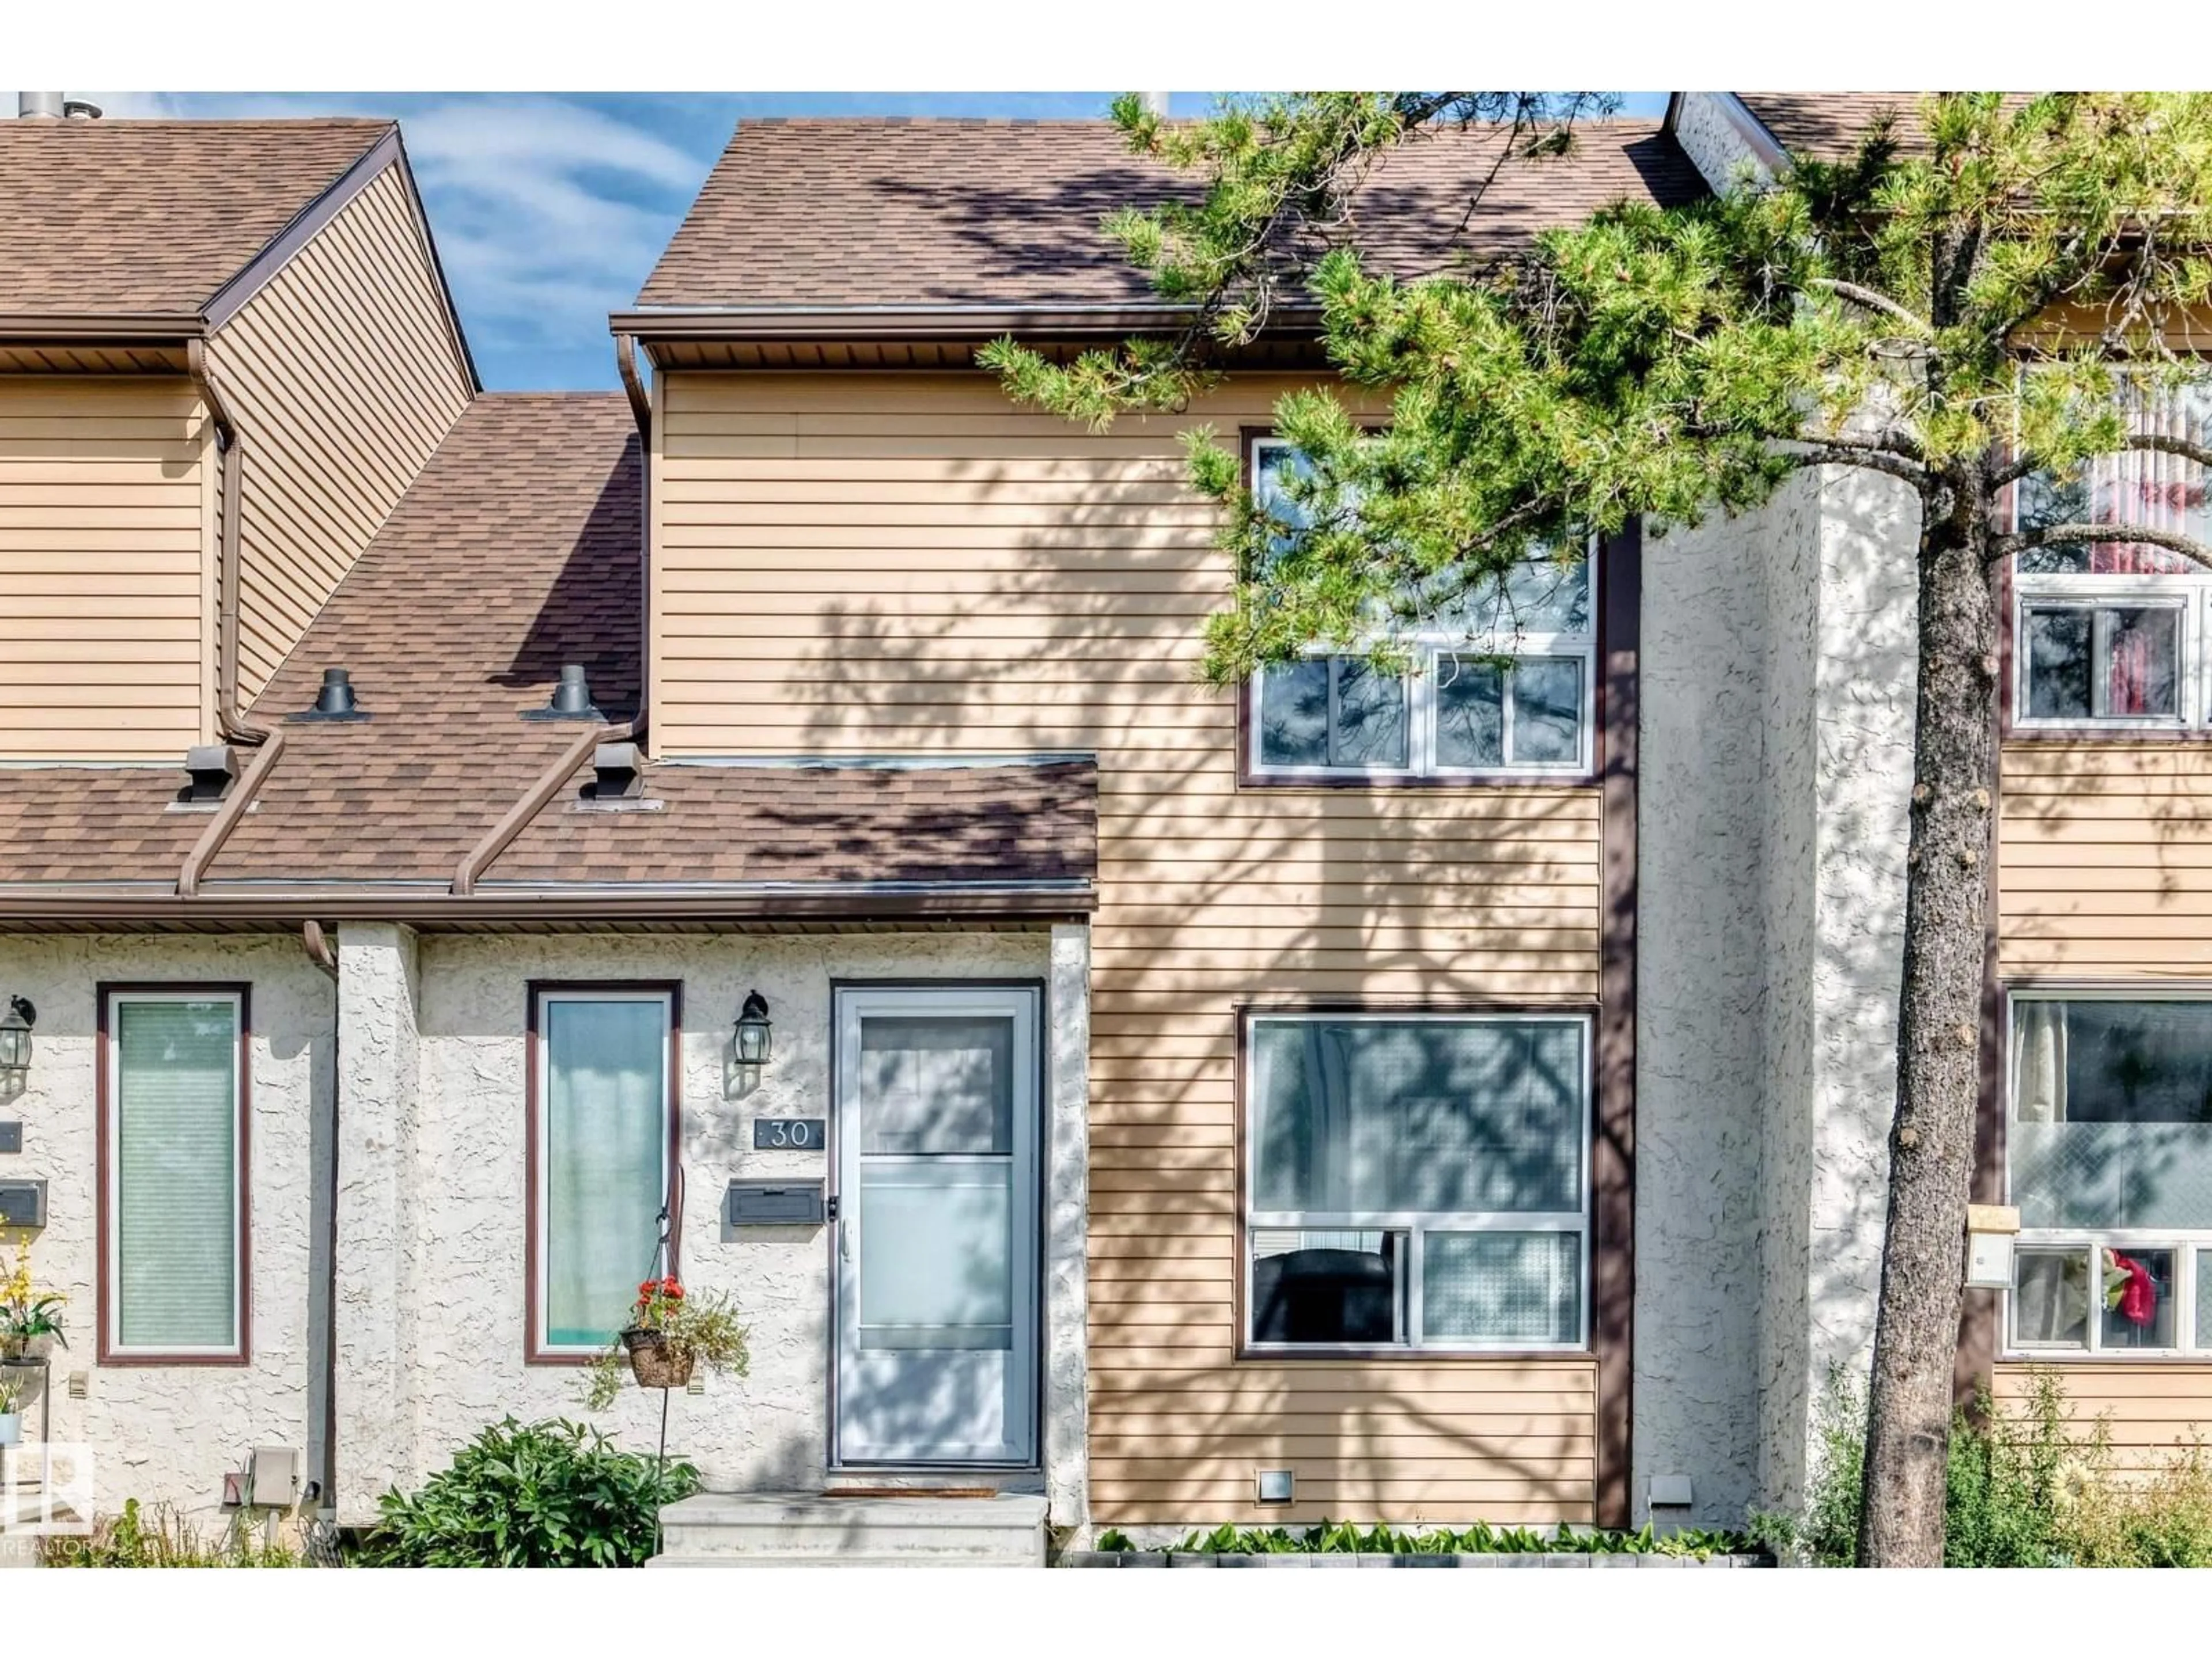
#30 - 1651 46 ST, Edmonton, Alberta T6L5H2
Contact us about this property
Highlights
Estimated valueThis is the price Wahi expects this property to sell for.
The calculation is powered by our Instant Home Value Estimate, which uses current market and property price trends to estimate your home’s value with a 90% accuracy rate.Not available
Price/Sqft$176/sqft
Monthly cost
Open Calculator
Description
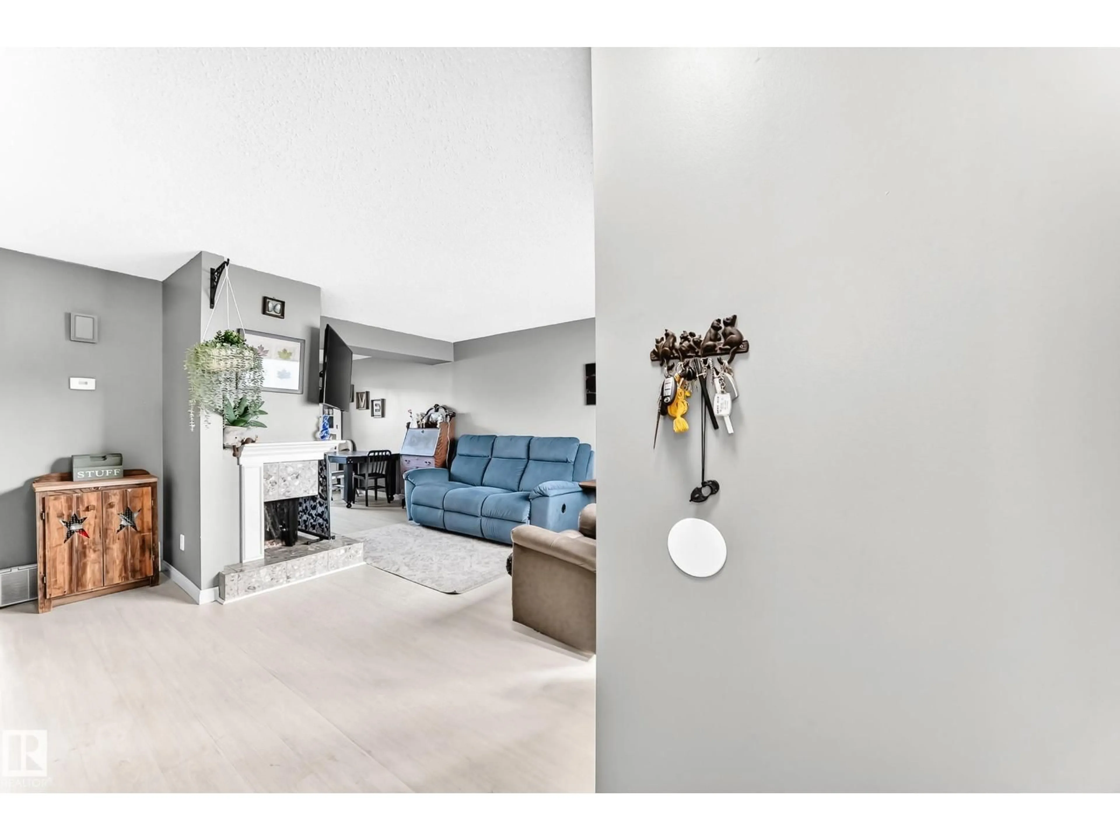
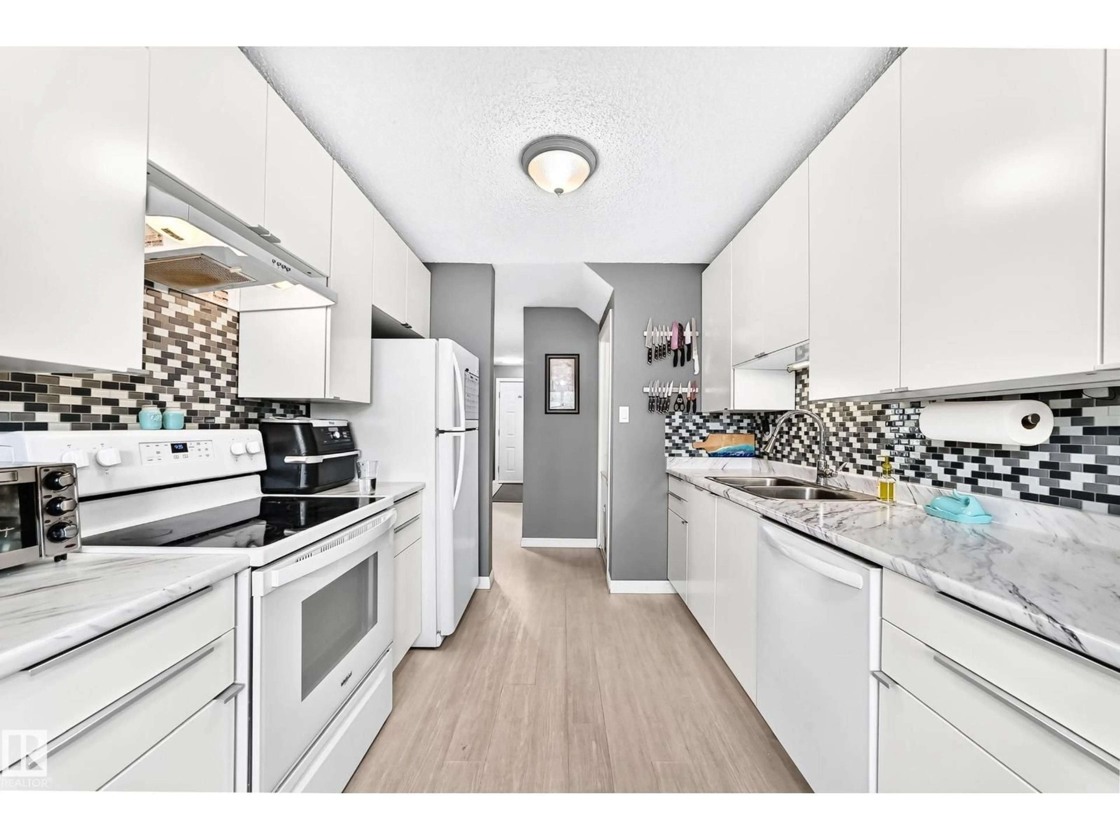
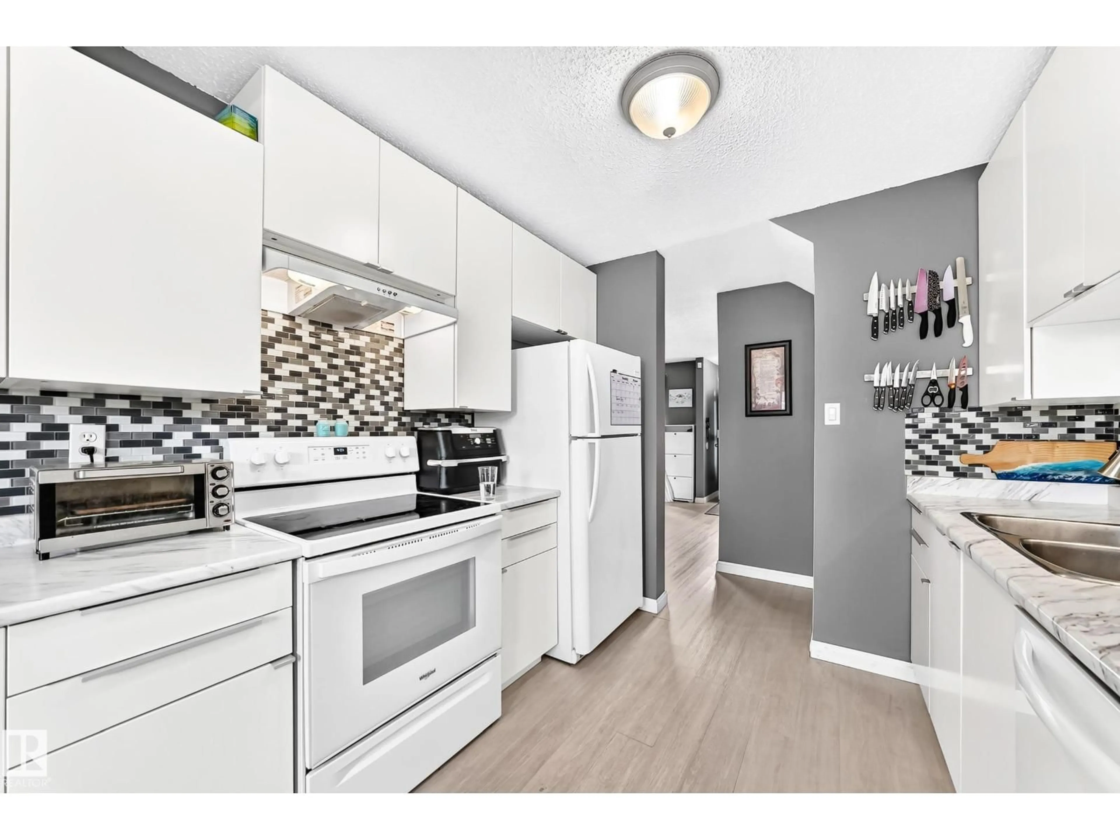
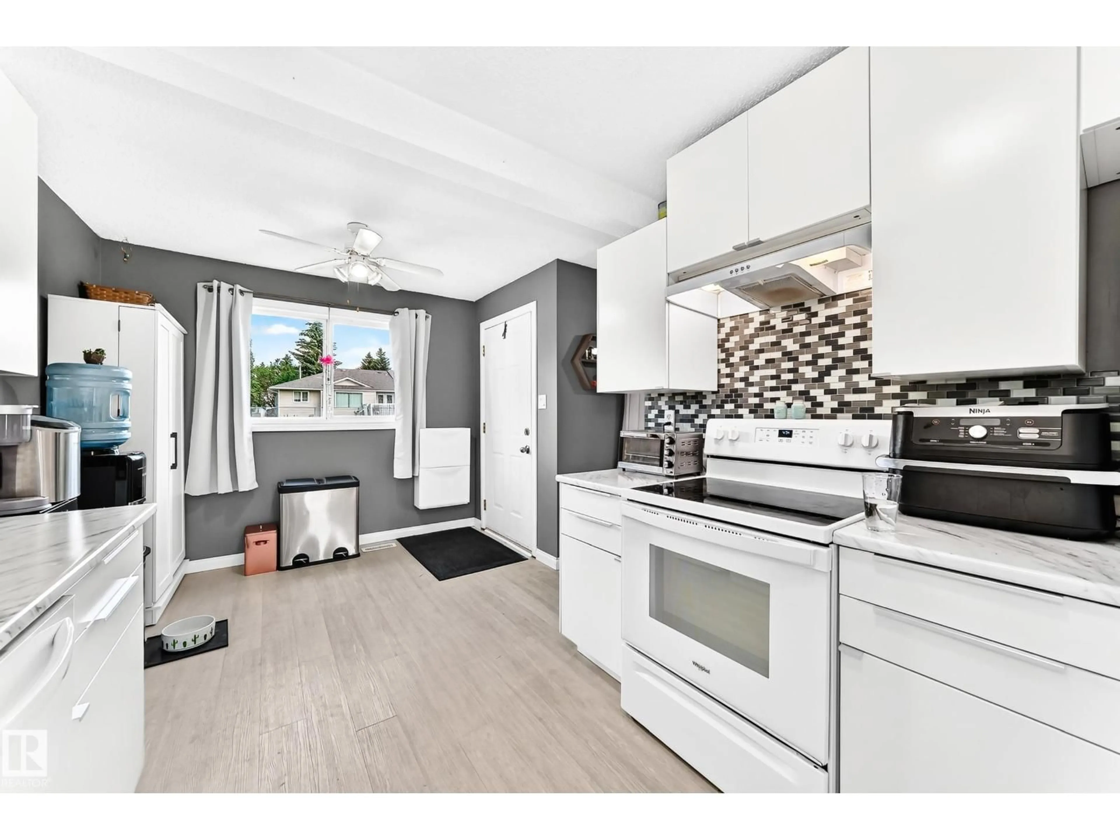
Fresh on the market, this 3-bedroom townhome in Radcliffe Place offers one of the few units backing onto the greenbelt. Enjoy the privacy of a fenced in yard with no back neighbours. You’re close to schools, transit, shopping and just minutes from the Anthony Henday and Whitemud. The bright main floor offers an open plan flowing from living to dining, featuring large windows & a two-sided wood-burning fireplace. With a complete kitchen refresh featuring newer main appliances, newer cupboards, counters and backsplash. Head upstairs to a spacious primary bedroom with a large closet, two additional bedrooms and a 4-piece bathroom , all with fresh carpet (2025). The basement is 3/4 finished and awaits your paint, flooring and personal touches. There’s also extra storage in the large laundry/utility area and under the stairs. Home also has new H20 Tank (2026). With two assigned parking stalls, low condo fees and a great location, this is an ideal starter home. Come take a look at your future new home! (id:39198)
Property Details
Interior
Features
Main level Floor
Living room
4.33 x 2.98Dining room
3.16 x 2.97Kitchen
2.68 x 2.78Condo Details
Inclusions
Property History
 22
22
