#2 - 1850 MILL WOODS RD E, Edmonton, Alberta T6L7C6
Contact us about this property
Highlights
Estimated valueThis is the price Wahi expects this property to sell for.
The calculation is powered by our Instant Home Value Estimate, which uses current market and property price trends to estimate your home’s value with a 90% accuracy rate.Not available
Price/Sqft$287/sqft
Monthly cost
Open Calculator
Description
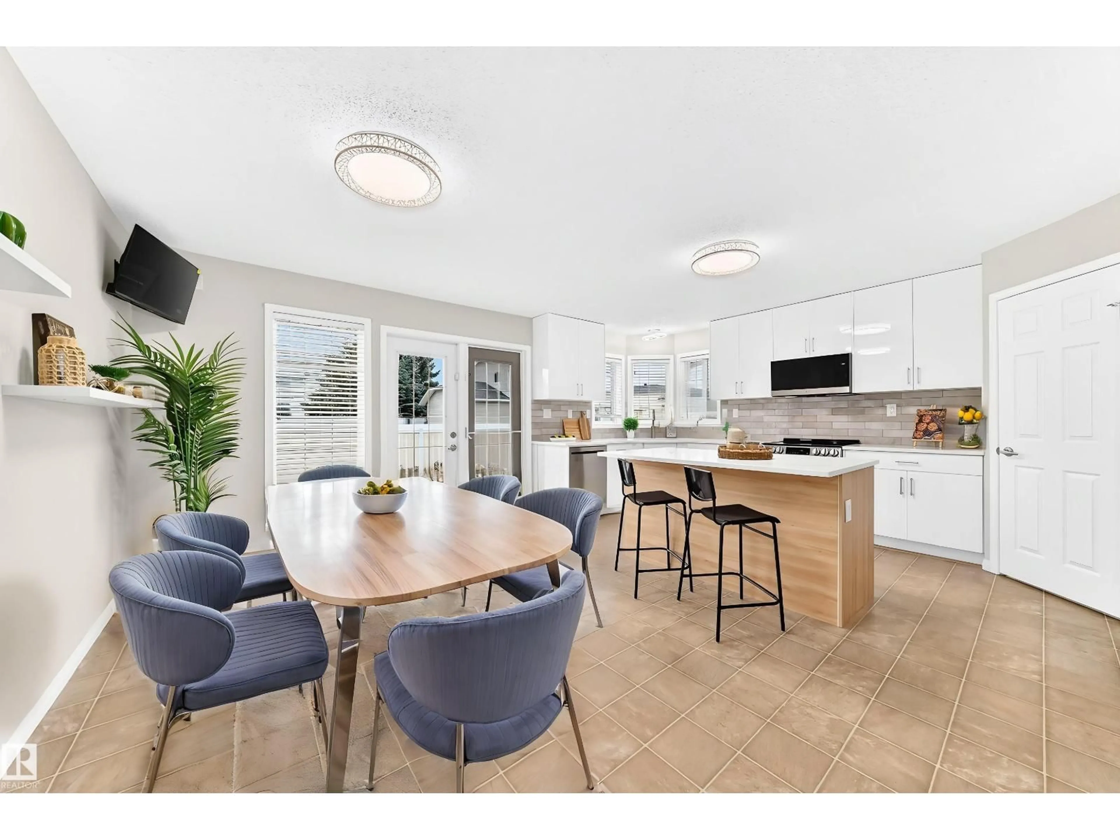
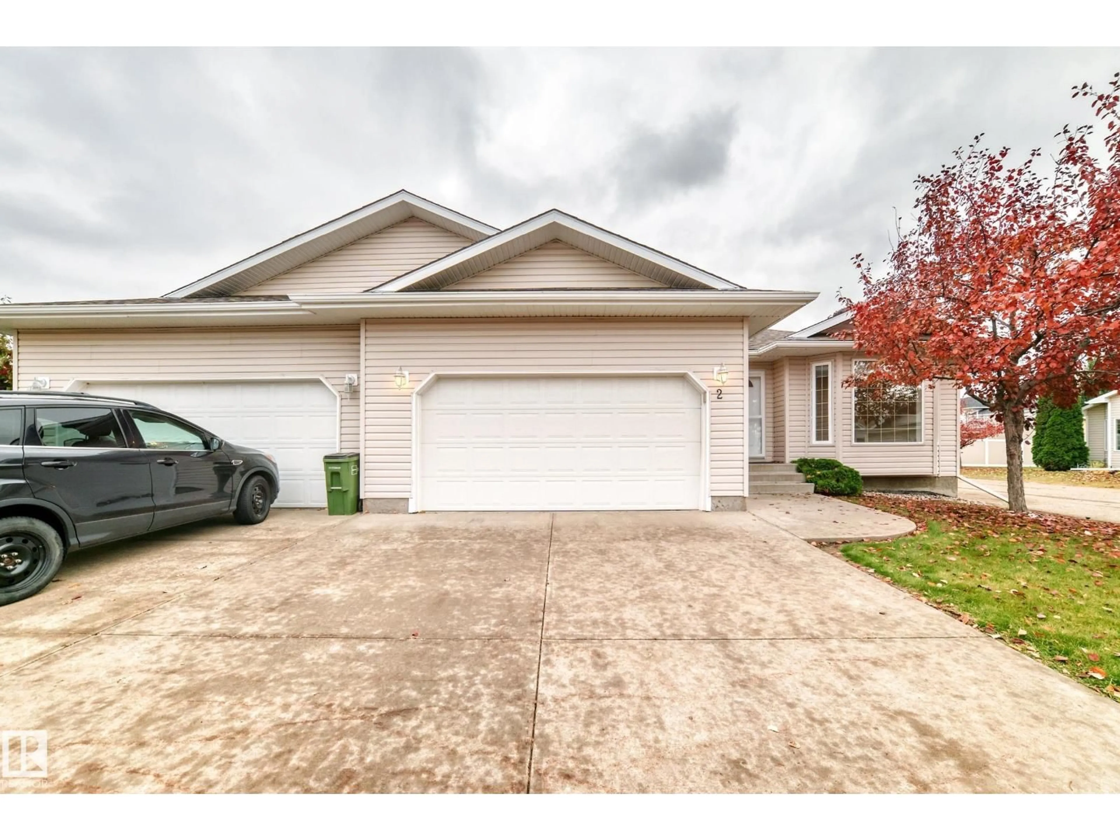
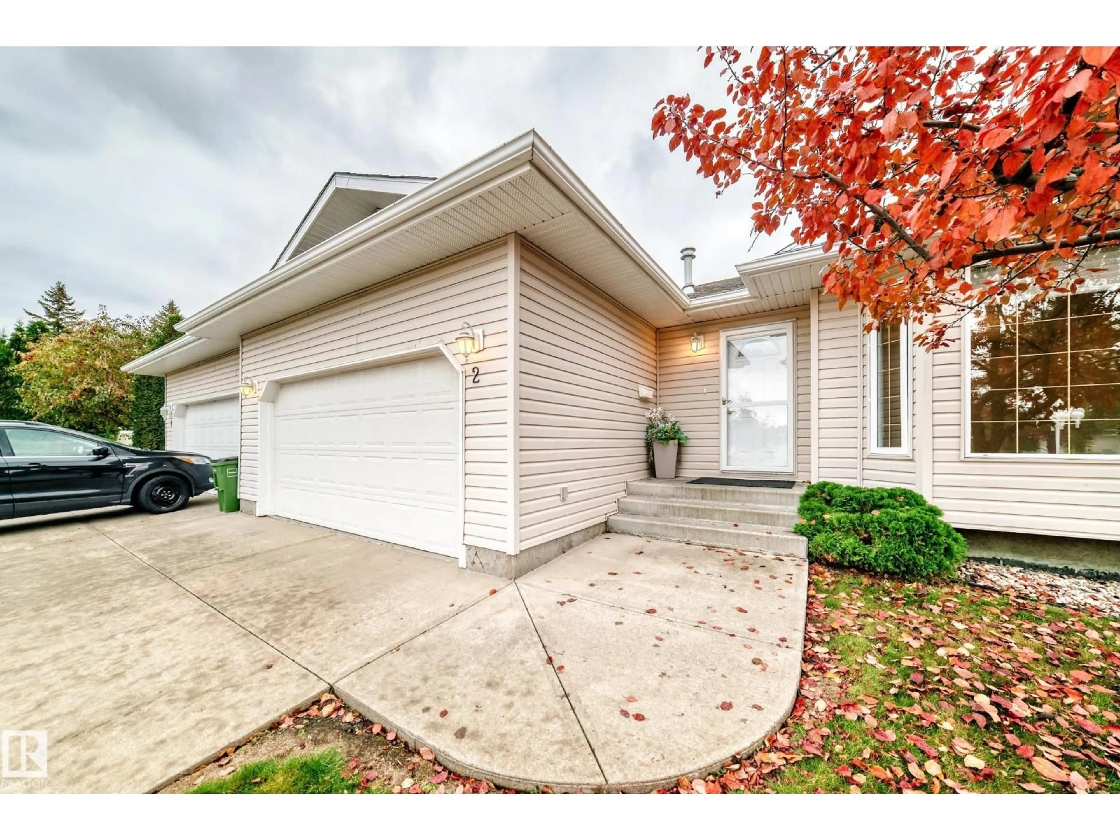
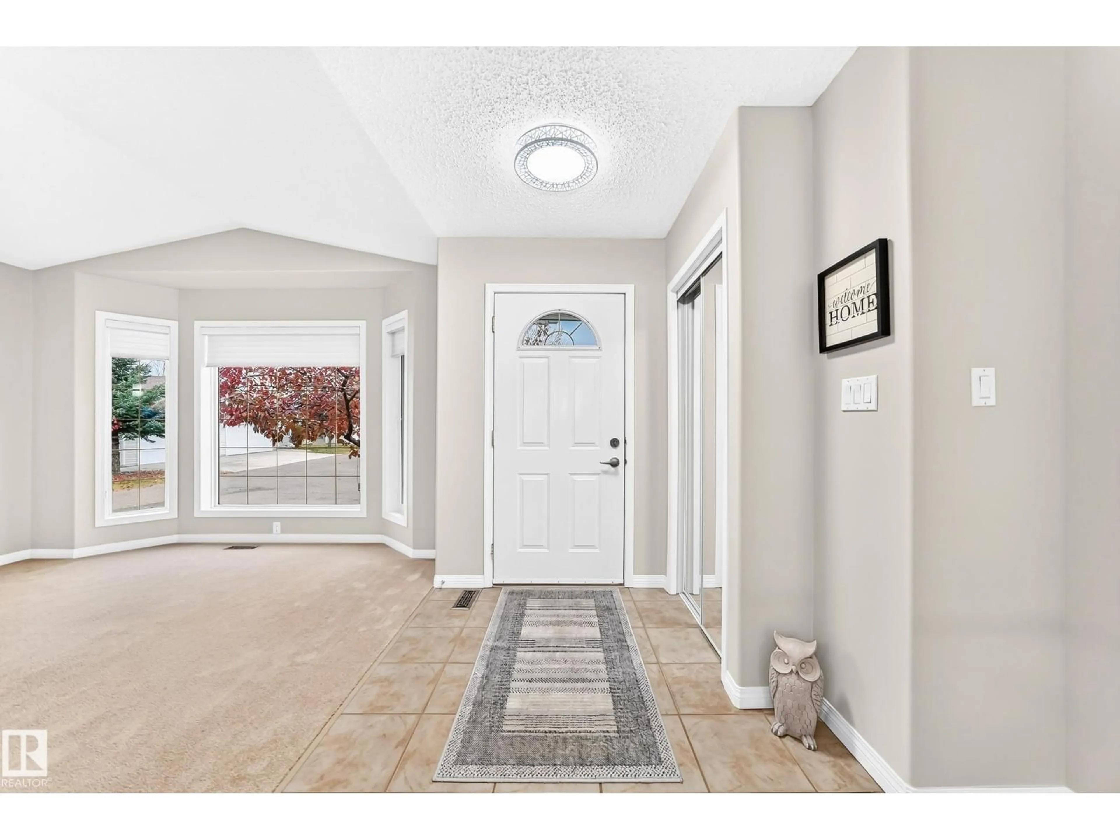
Welcome to secure, low-maintenance living in one of South East Edmonton’s most desirable gated 45+ adult communities. This fully renovated bungalow seamlessly blends elegance, comfort, and functionality, offering an ideal setting for active adults and downsizers looking for zero-compromise living. Double attached garage, central AC and large deck with gas line. Open-concept layout is centered around an inviting double-sided gas fireplace, gracefully separating the main living area from the dining room. At the heart of the home is a spacious chef's kitchen featuring a center island, walk-in pantry, and sleek stainless steel appliances. Main floor laundry, primary bedroom with walk through closet and full ensuite. 2nd bedroom is directly across from another full bathroom. Basement expands your living options with a spacious, family room complete with a custom feature wall and cozy electric fireplace. 3rd bedroom provides ideal privacy for guests. Move in ready! Some photos virtually staged. (id:39198)
Property Details
Interior
Features
Main level Floor
Living room
Dining room
Kitchen
Primary Bedroom
Exterior
Parking
Garage spaces -
Garage type -
Total parking spaces 4
Condo Details
Inclusions
Property History
 66
66
