2 days on Market

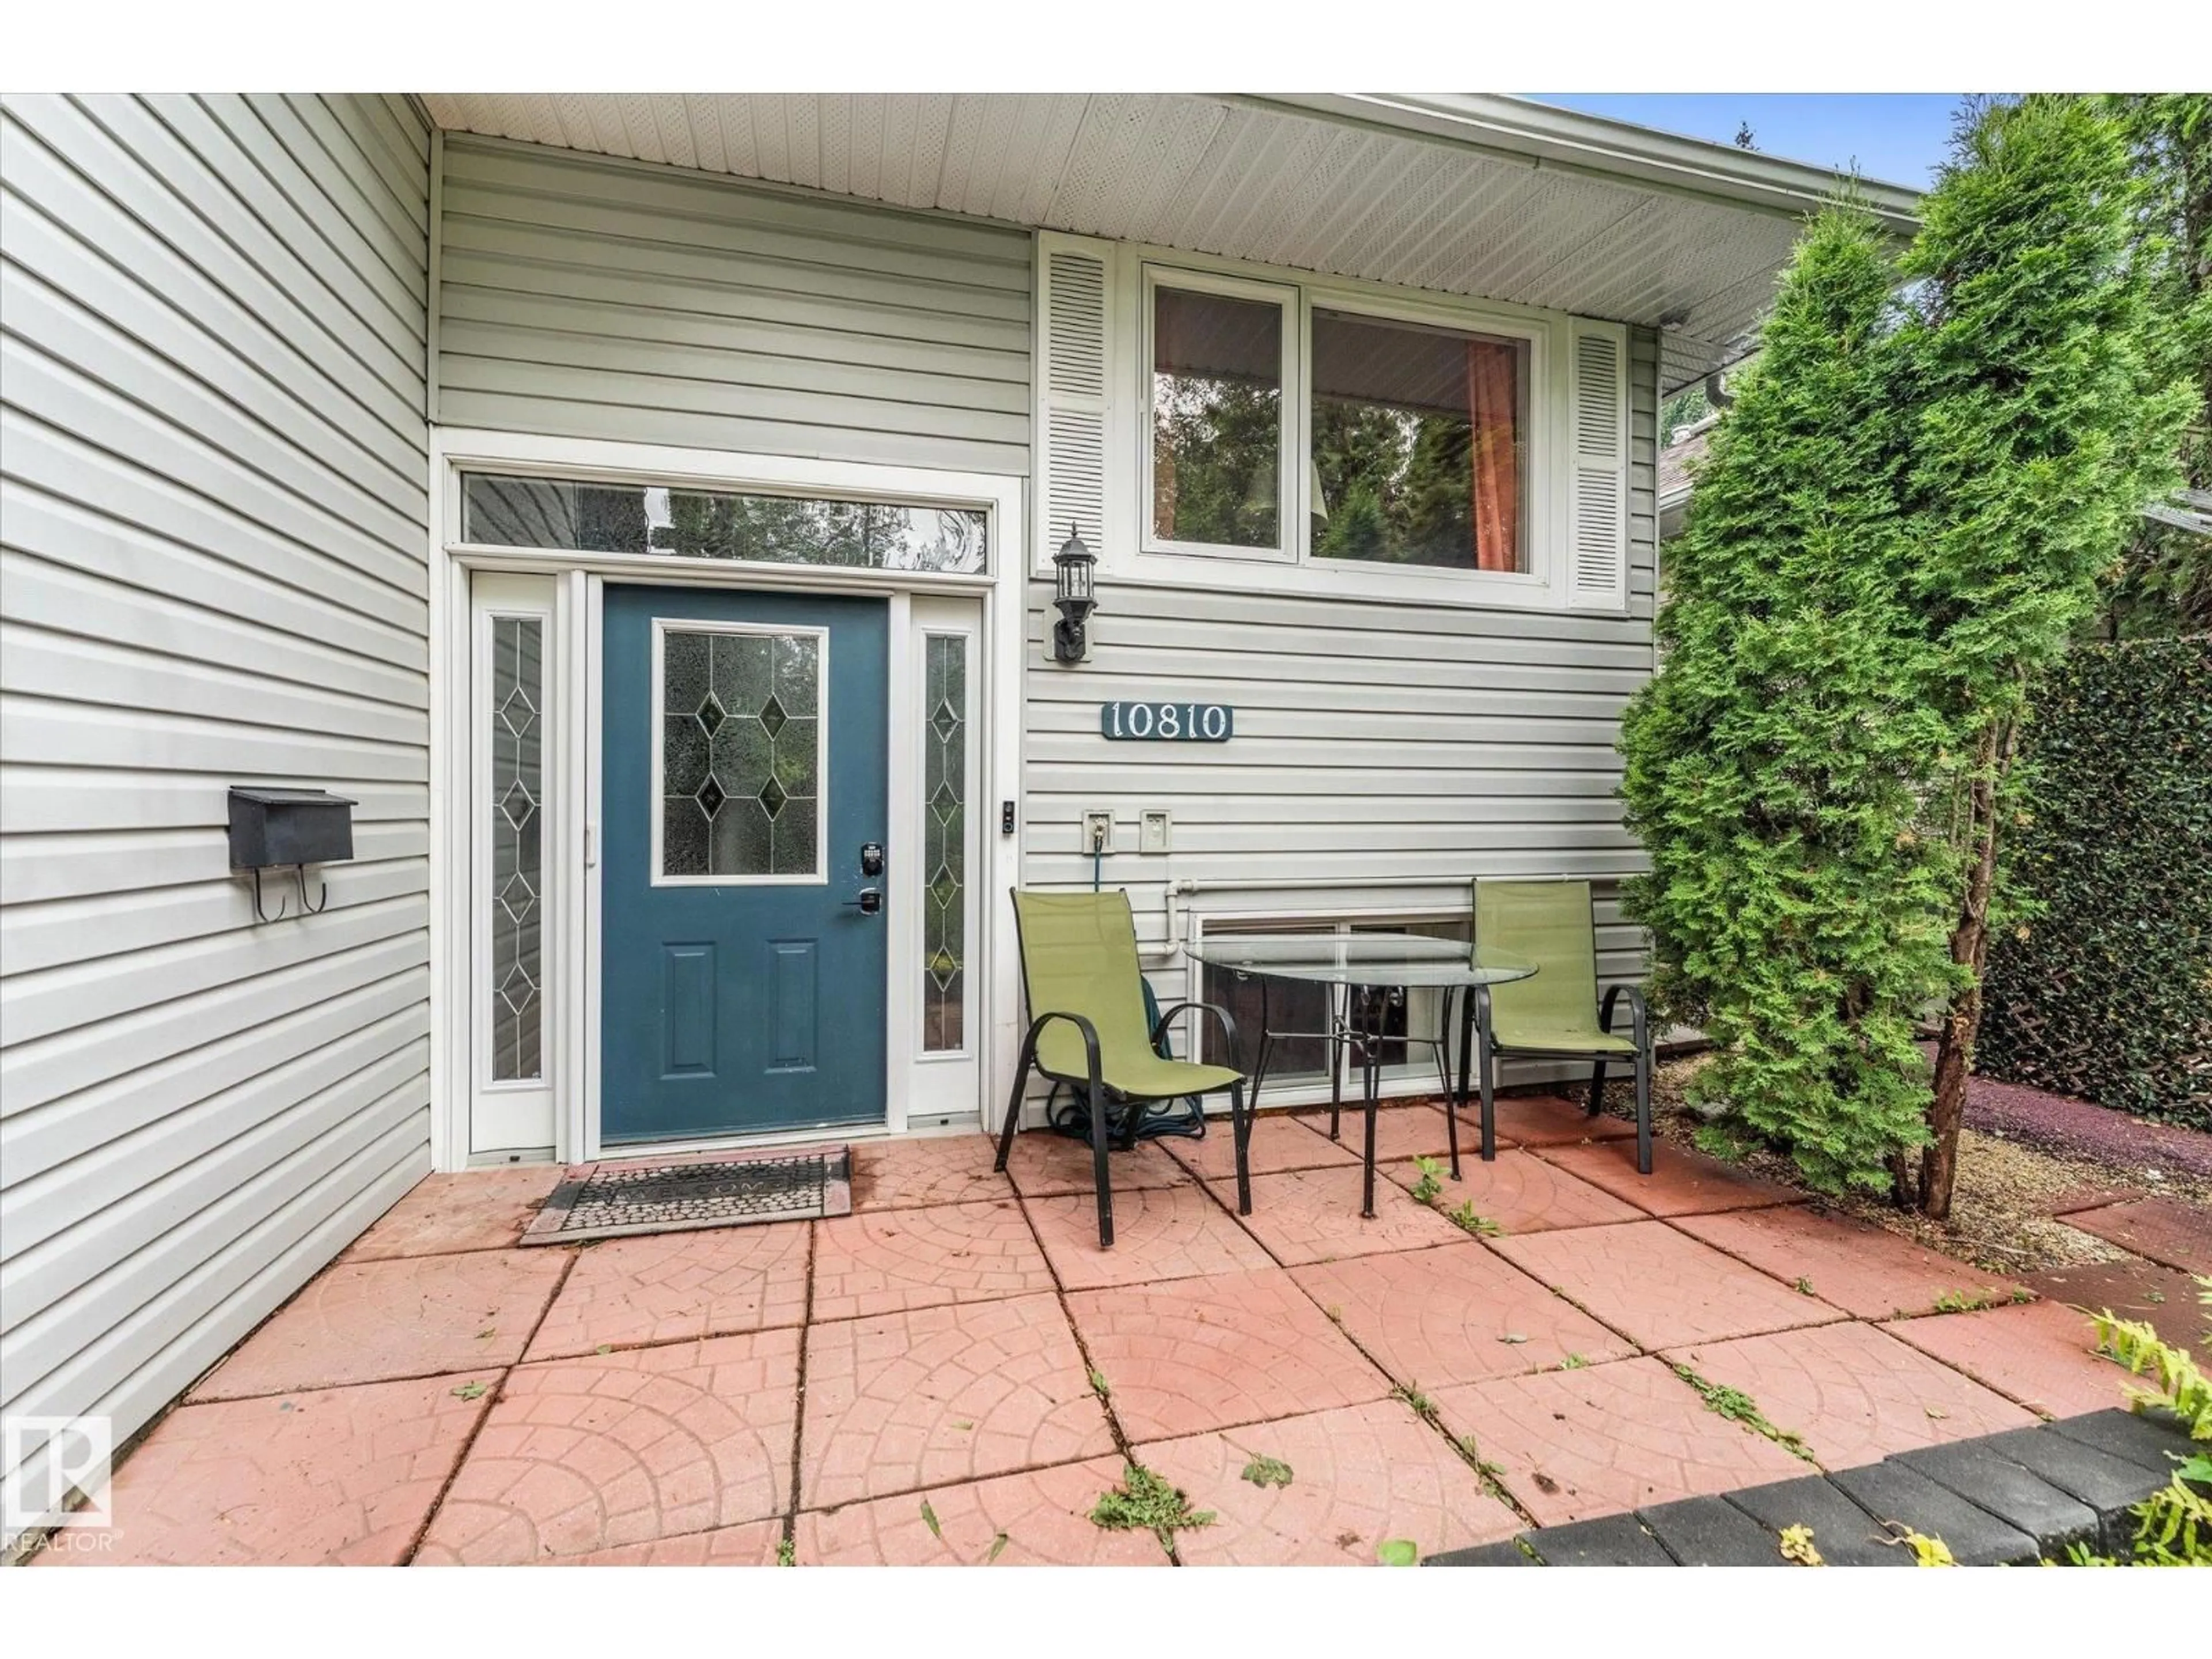
NW - 10810 54 AV, Edmonton, Alberta T6H0T9

Detached
2 + 2
2
~1057 sqft
$449,900
Get pre-qualifiedPowered by nesto
Detached
2 + 2
2
~1057 sqft

Contact us about this property

Call

Highlights

Property Estimate

Days on market2 days

Estimated valueNot available

Price/Sqft$425/sqft

Monthly cost

Open Calculator

Description

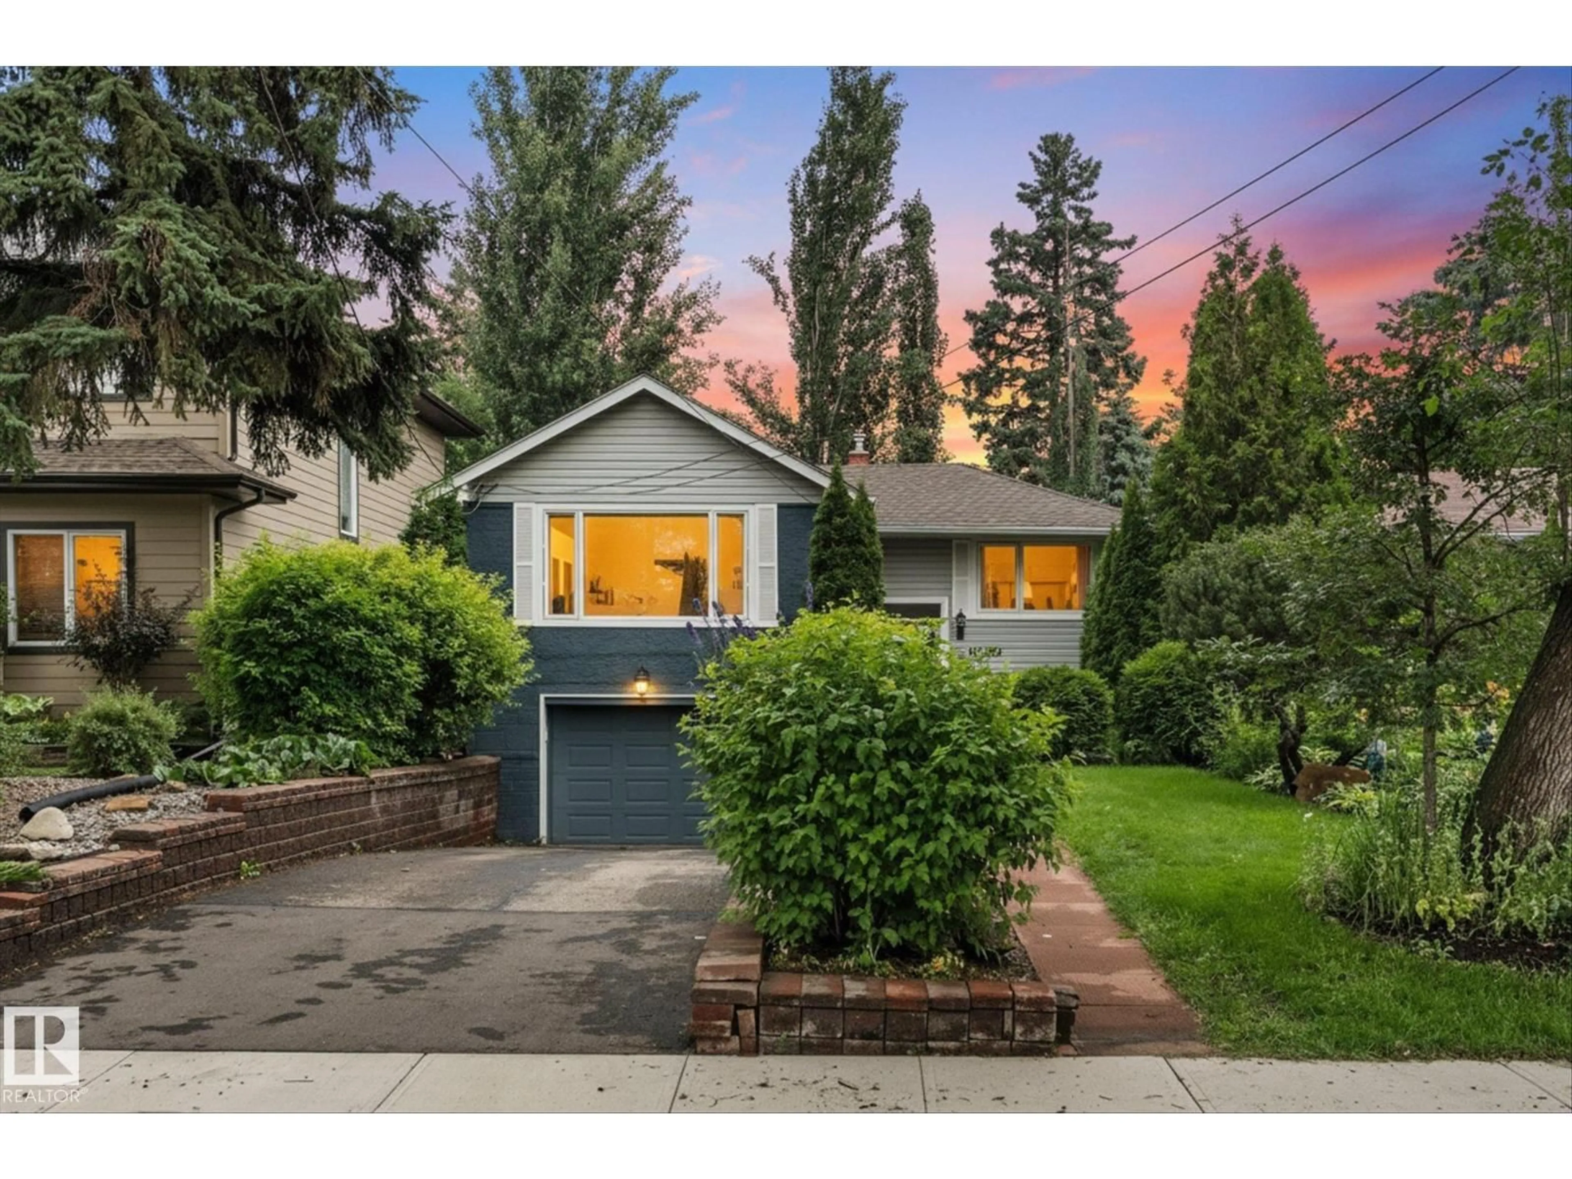
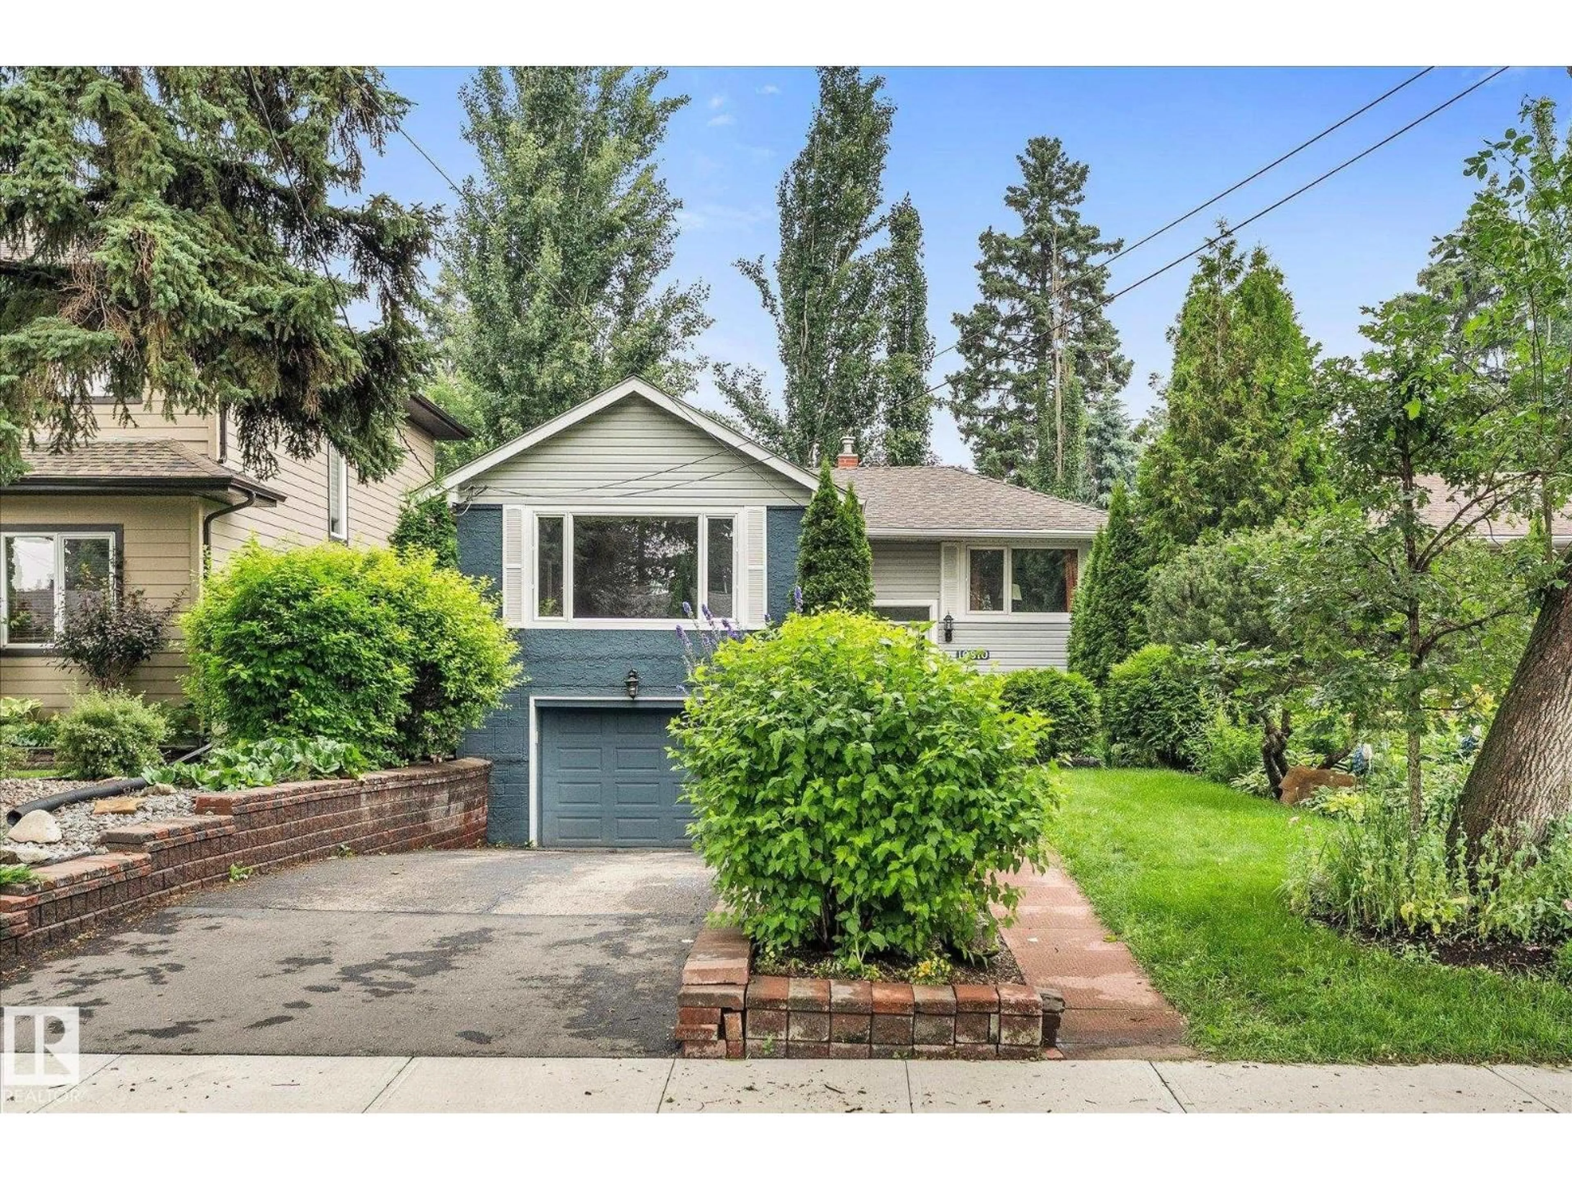
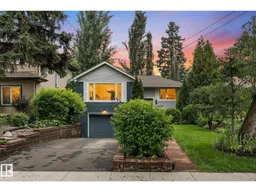
Beautifully updated 4-bedroom, 2-bathroom bi-level with a new den/office on a quiet tree-lined street in sought-after Pleasantview! Close to the river valley, trails, Southgate Centre, restaurants, transit, and the University of Alberta. The bright open-concept living and dining area is perfect for entertaining, while the renovated kitchen features maple cabinetry, artistic backsplash, new granite countertops, upgraded electrical, charcoal sink, sleek black and stainless appliances, and a garden door to the deck. Both bathrooms have been beautifully renovated with new fixtures and modern finishes. Major upgrades include a New furnace, hot water tank, A/C, ABS plumbing drainage, plus newer washer, dryer, stove, and freezer. Enjoy the fully fenced, beautifully landscaped yard with a whimsical fairy garden and edible plants. Seller including Lawnmower, weed trimmer, charcoal rotisserie, and garden tools . A true move-in-ready gem! (id:39198)


Property Details

StyleHouse
View-
Age of property1962
SqFt~1057 SqFt
Lot Size-
Parking Spaces2
MLS ®NumberE4500530
Community NamePleasantview
Data SourceCREA
Listing byStone and Sling Realty Group

Features

Heating: Forced air
Cooling: Central air conditioning
Basement: Finished, Full

Main level Floor

Living room

Dining room

Kitchen


Parking

Garage spaces -

Garage type -

Total parking spaces 2


Property History
Jul 24, 2026
ListedActive
$449,900
2 days on market
history photo preview54
Listing by crea®
Property listed by Stone and Sling Realty Group, Brokerage
Agent Banner Image
Interested in this property?Get in touch to get the inside scoop.

Market Data - Pleasantview

Geo Zone Map ThumbnailPleasantview

Strong Buyer's Market

View Market Data

Detached house - for the past 30 days

Buyer's market Seller's market

Avg. Days on Market

Past 30 days

21 days

Compared to

2025

0 day

2024

0 day

2023

0 day

New Listings

Past 30 days

10 listings

Compared to

2025

8 listings

2024

11 listings

2023

2 listings

Units sold

Past 30 days

1 unit

Compared to

2025

0 unit

2024

0 unit

2023

0 unit

Median Sold Price

Past 30 days

$506,500

Compared to


Population and Demographics

Overview

Total population 3001
Average household income $132,564

Age (%)

0 to 19
19%
20 to 34
26%
35 to 49
20%
50 to 64
20%
65 and plus
16%

Household composition (%)

Single family
54%
Single person
35%
Multi person
10%
Multi family
1%

Mother tongue (%)

English
78%
Tagalog (Pilipino, Filipino)
5%
Others
3%
Mandarin
3%
German
2%
Spanish
2%
French
2%
Yue (Cantonese)
1%

House tenancy (%)

Owners
55%
Renters
45%

What’s nearby?Essentials within 5 km

Local Logic

Transportation Scores

Estimated Budget

Powered by:
The trademarks REALTOR®, REALTORS®, and the REALTOR® logo are controlled by The Canadian Real Estate Association (CREA) and identify real estate professionals who are members of CREA. The trademarks MLS®, Multiple Listing Service® and the associated logos are owned by CREA and identify the quality of services provided by real estate professionals who are members of CREA. Used under license.

