5203 105 ST, Edmonton, Alberta T6H2N7
Contact us about this property
Highlights
Estimated valueThis is the price Wahi expects this property to sell for.
The calculation is powered by our Instant Home Value Estimate, which uses current market and property price trends to estimate your home’s value with a 90% accuracy rate.Not available
Price/Sqft$405/sqft
Monthly cost
Open Calculator
Description
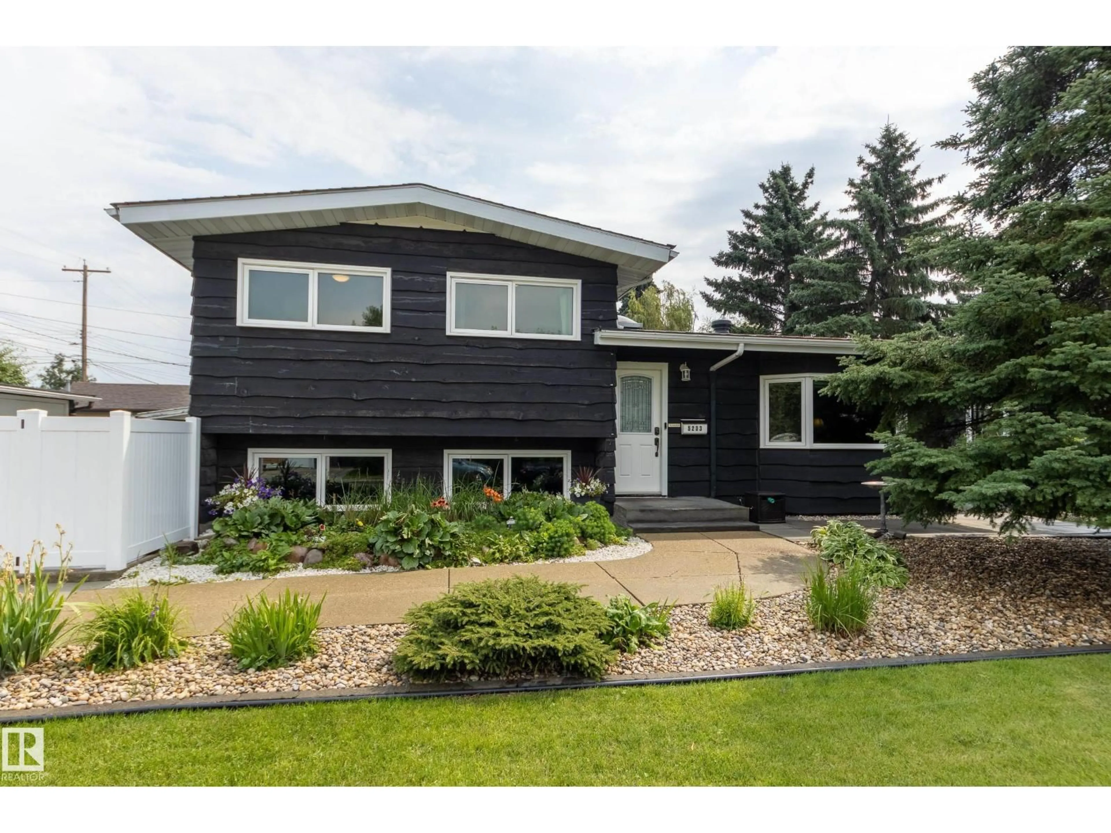
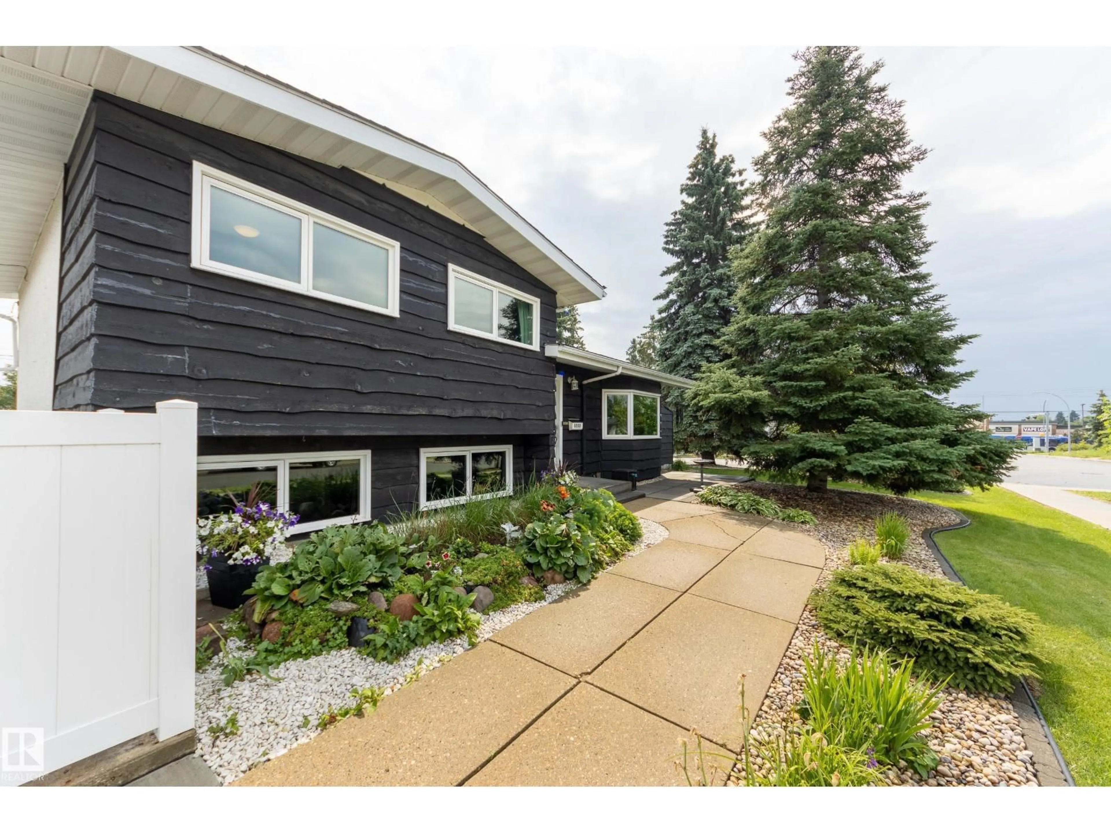
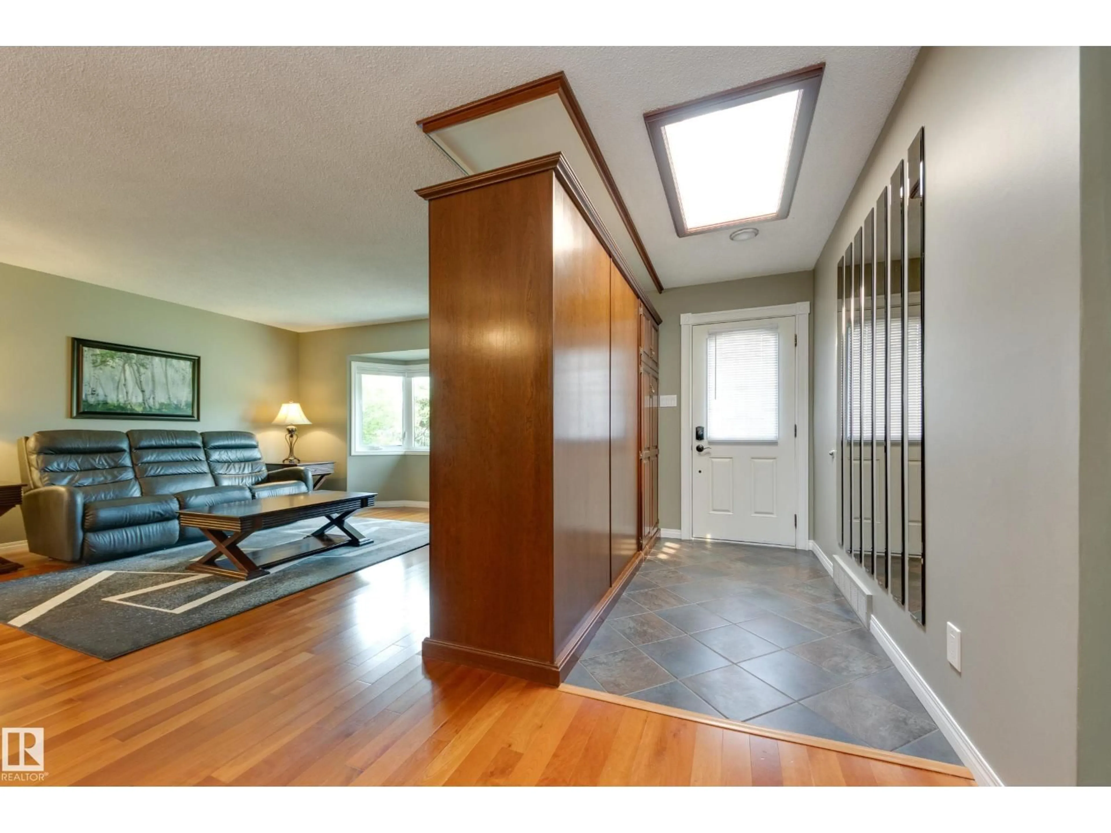
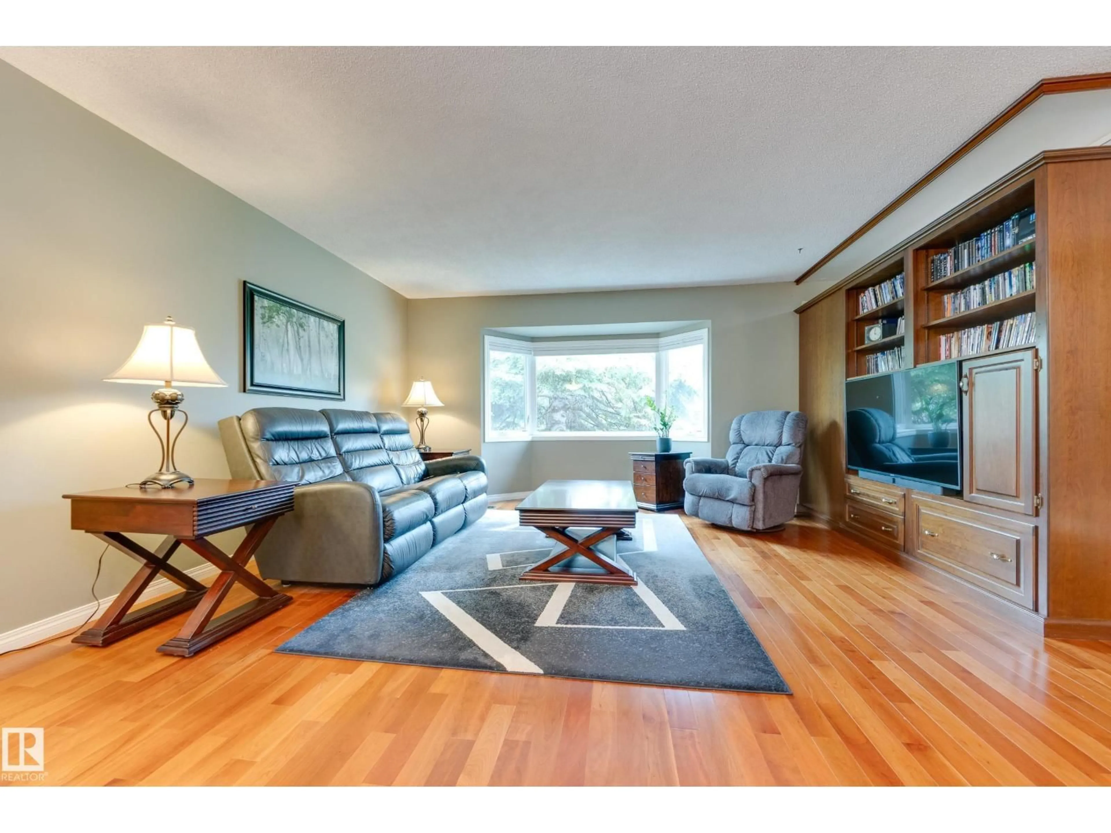
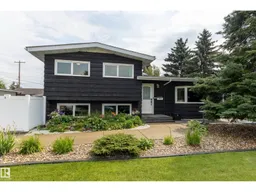
Beautiful family home in Pleasantview with gorgeous landscaping & stunning curb appeal! Stunning inside as well with many upgrades! This 1293 sq ft 3 level split has rich cherry wood flooring throughout the main & into all 3 bedrooms upstairs. Massive living room with adjoining dining room & a lovely upgraded white kitchen. Enjoy a 4-season sunroom, south facing & rebuilt in recent years with new walls, wood & paint, the curved windows resealed & flat windows replaced in 2021. Other windows in the home above grade are triple pane. Central A/C, electric H2O, electrical panel upgrade to 220 (2011), shingles (2018), central vac, newer concrete driveway (2023 during urban renewal) & urban renewal fully paid, no additional tax. New vinyl fencing and landscaping (2025) with weeping tile along east side of fence for proper drainage. Oversized, insulated double garage & heated with inspected new gas line & heater (2018). Pleasantview a walkable community close to schools, grocery, coffee shops & transit (id:39198)
Property Details
Interior
Features
Main level Floor
Living room
5.54 x 4.36Dining room
3.16 x 2.88Kitchen
4.4 x 2.34Sunroom
5.49 x 3.04Property History
 41
41

