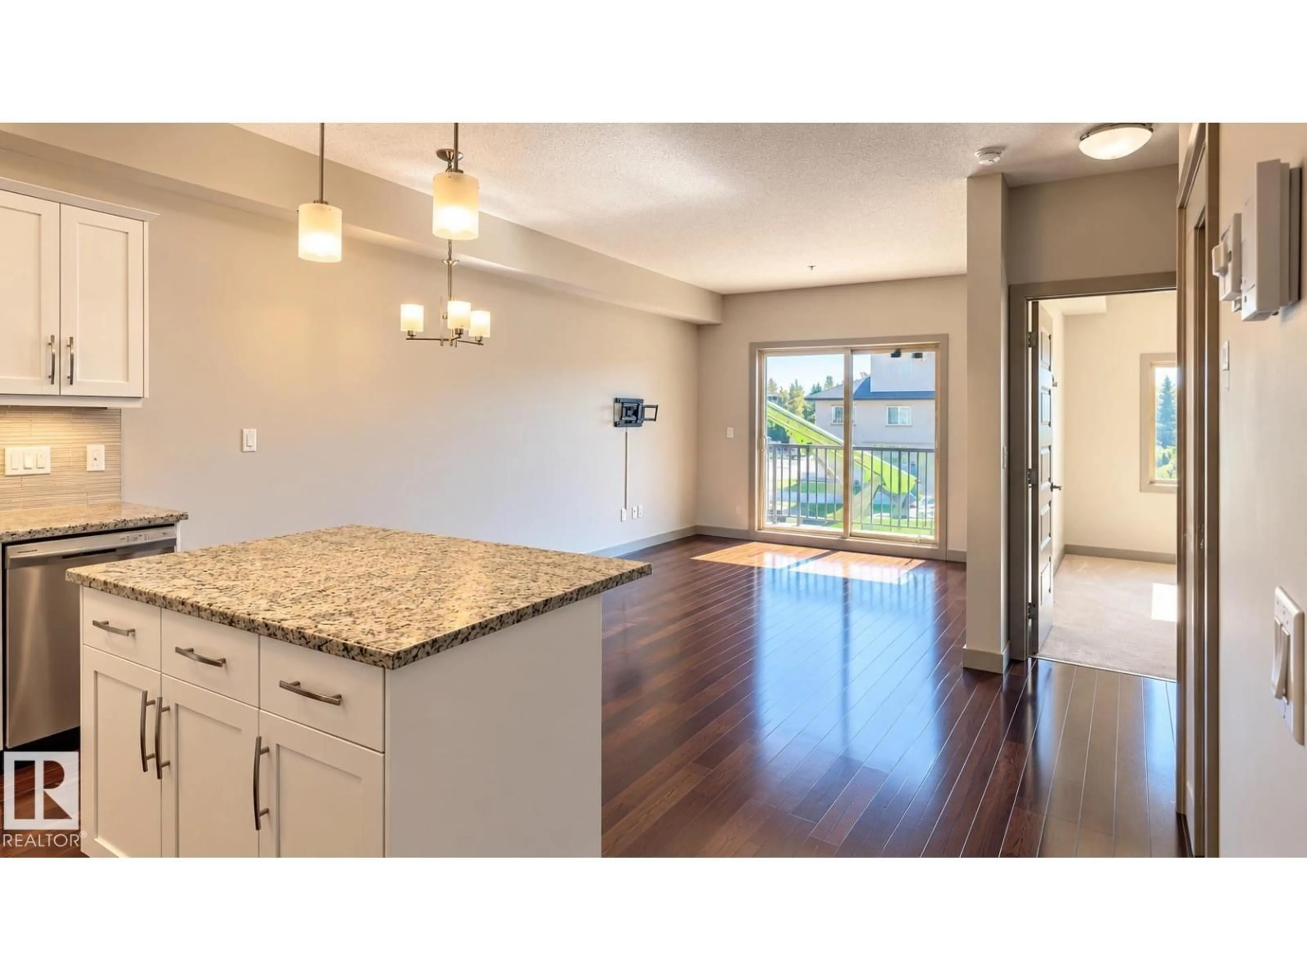
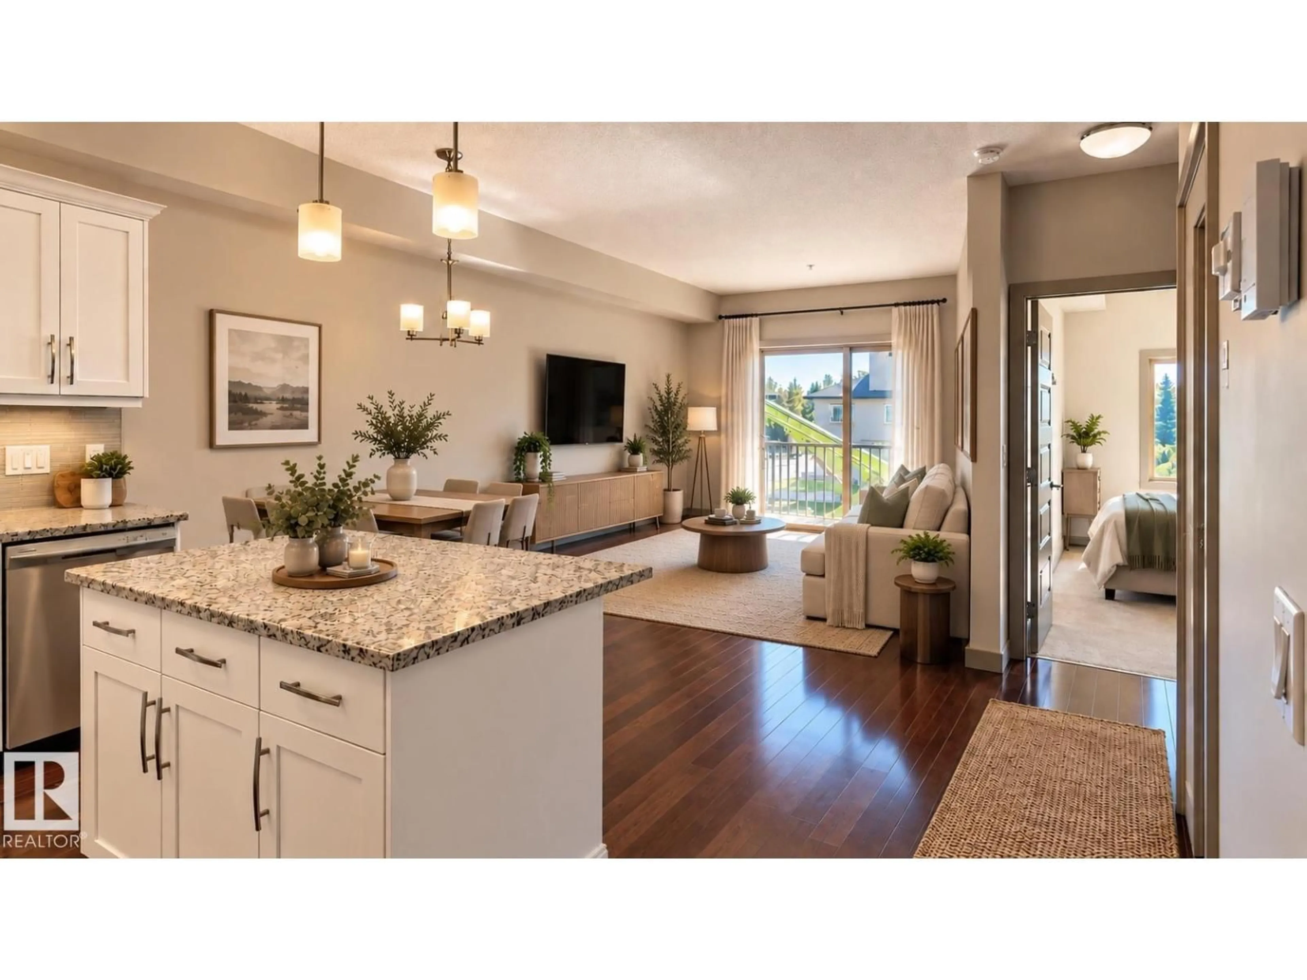
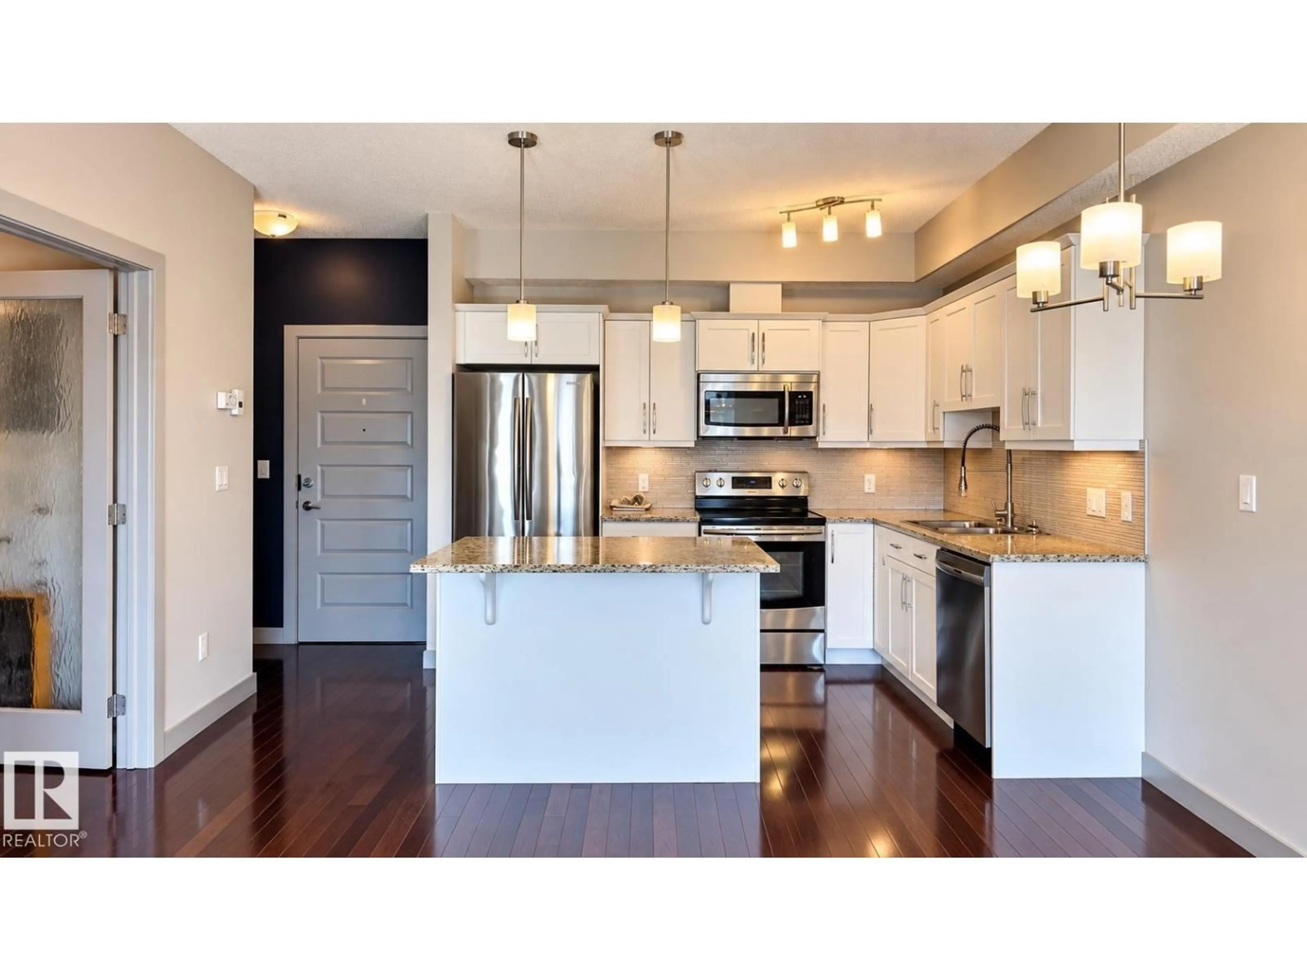
Open concept kitchen, wood/laminate floor for 201 - 10530 56 AV, Edmonton Alberta T6H0X7
3 hours on Market

201 - 10530 56 AV, Edmonton, Alberta T6H0X7

Condo
1
1
~746 sqft
$228,900
Get pre-qualifiedPowered by nesto
Condo
1
1
~746 sqft

Contact us about this property

Call

Highlights

Property Estimate

Days on market3 hours

Estimated valueNot available

Price/Sqft$306/sqft

Monthly cost

Open Calculator

Description

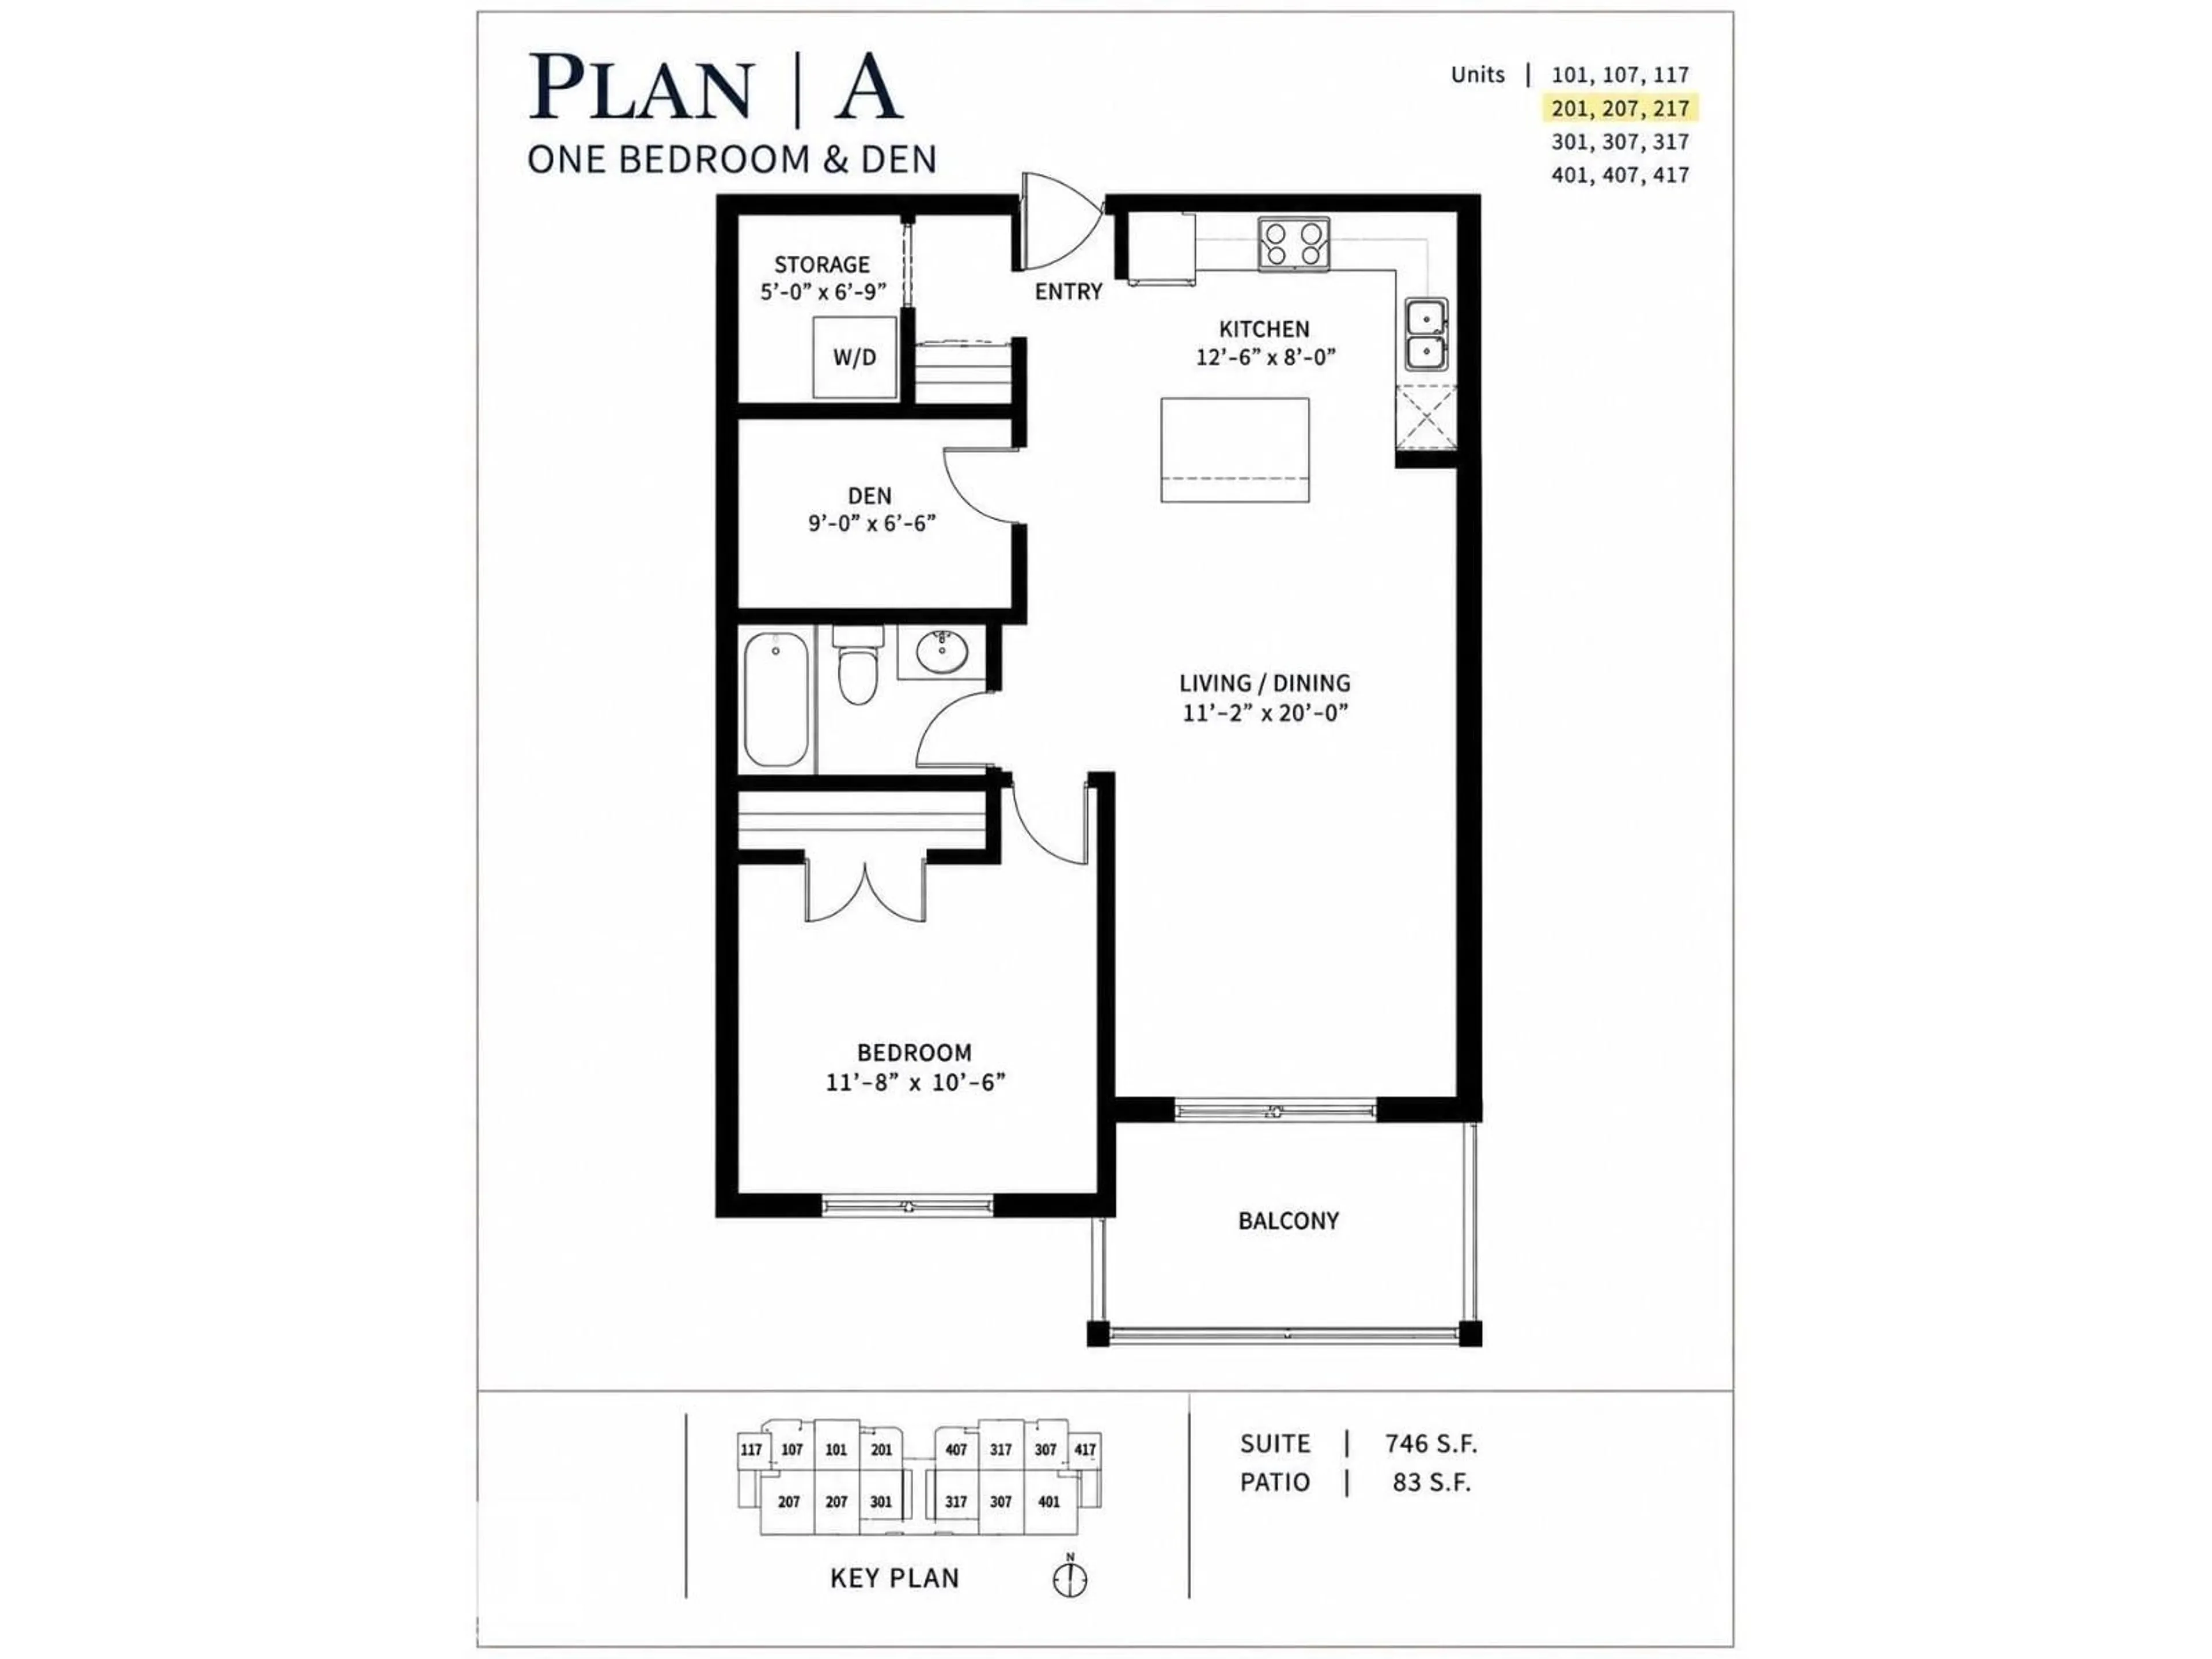
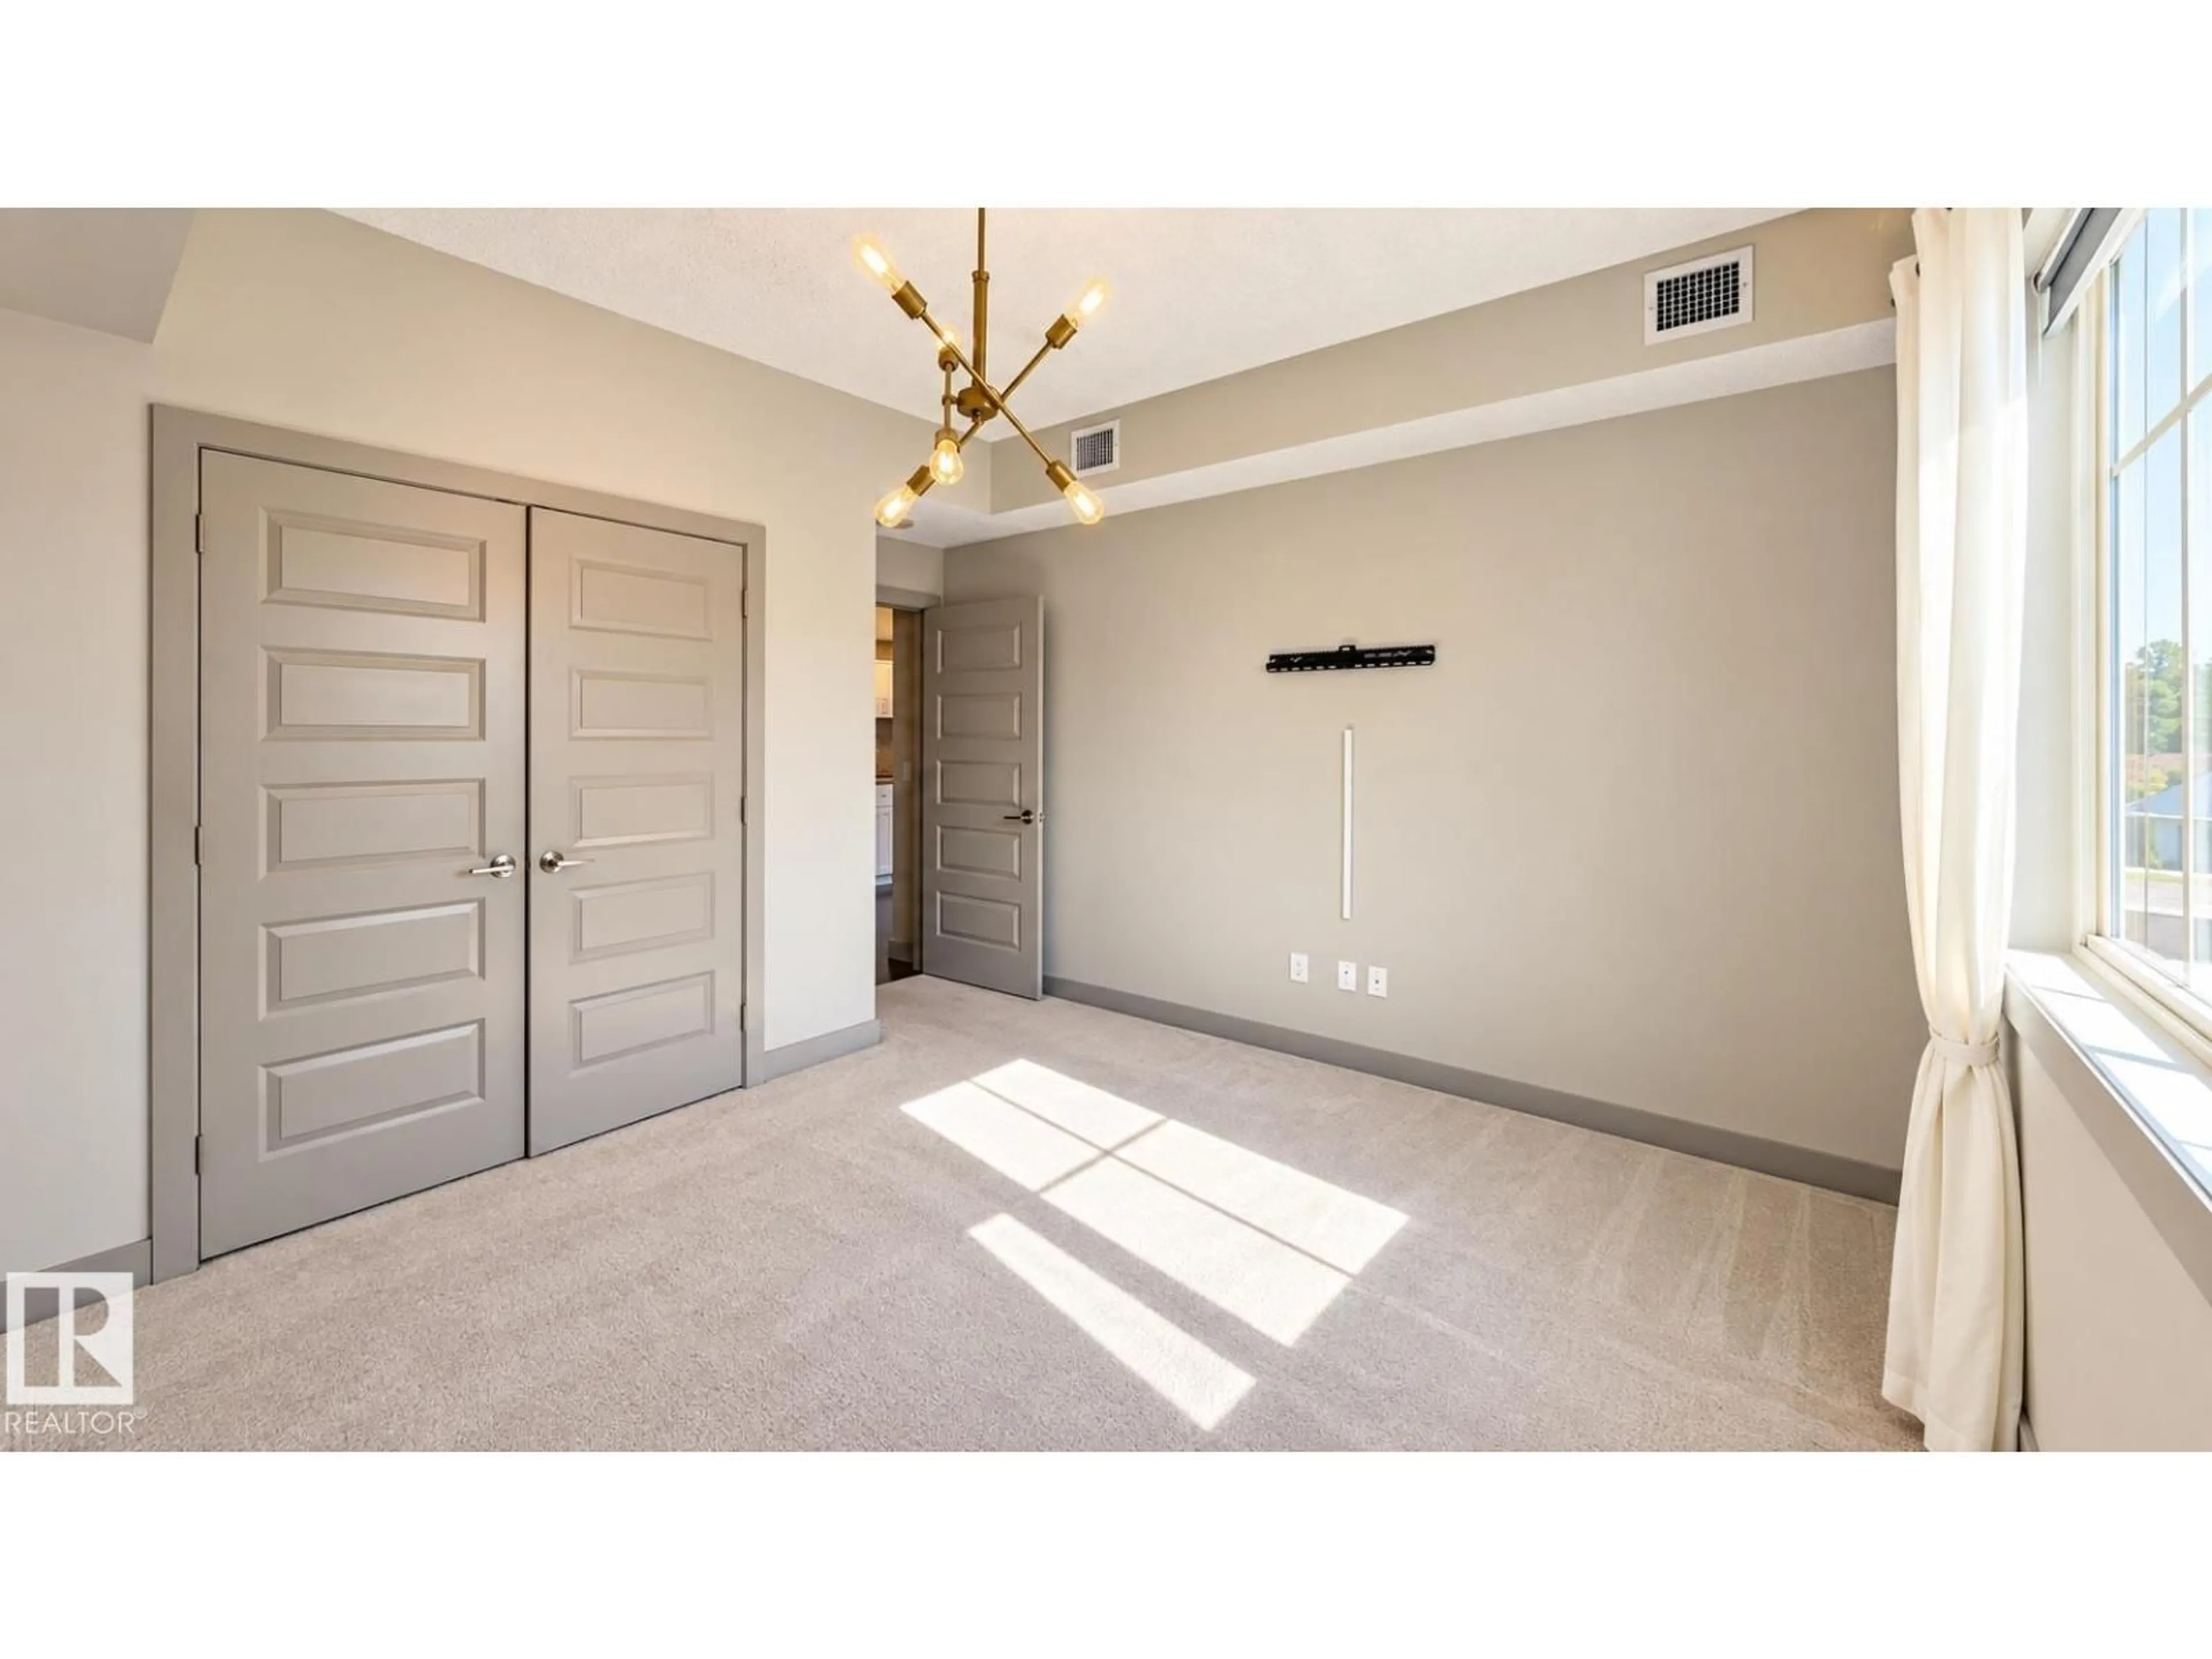
Welcome to Serenity Gardens! This bright second-floor condo offers 746 sq. ft. of living space with 1 bedroom, a versatile den and 1 full bathroom. The open-concept layout features a spacious kitchen with granite countertops, a large island, updated white cabinetry and stainless steel appliances, including a brand-new dishwasher. Fresh paint, hardwood flooring and in-suite laundry complete the interior. Step outside onto the 83 sq. ft. patio, with convenient elevator and stair access nearby. The titled underground parking stall includes dedicated storage and is positioned alongside a concrete wall with no adjacent pillar, providing added separation from neighbouring vehicles and convenient access to the stairwell. Located in Pleasantview, close to shopping, parks, schools, transit and everyday amenities. Some photographs have been virtually staged. (id:39198)


Property Details

StyleApartment
View-
Age of property2010
SqFt~746 SqFt
Lot Size-
Parking Spaces-
MLS ®NumberE4514297
Community NamePleasantview
Data SourceCREA
Listing byComFree

Features

Heating: Heat Pump
Cooling: Central air conditioning

Main level Floor

Living room

Dining room

Kitchen

Den


Inclusions
Hydro
Water
Parking
Cable
Heat

Property History

Oct 26, 2026
ListedActive
$228,900
3 hours on market
history photo preview15
Listing by crea®
Property listed by ComFree, Brokerage
Agent Banner Image
Interested in this property?Get in touch to get the inside scoop.

Population and Demographics

Overview

Total population 3001
Average household income $132,564

Age (%)

0 to 19
19%
20 to 34
26%
35 to 49
20%
50 to 64
20%
65 and plus
16%

Household composition (%)

Single family
54%
Single person
35%
Multi person
10%
Multi family
1%

Mother tongue (%)

English
78%
Tagalog (Pilipino, Filipino)
5%
Others
3%
Mandarin
3%
German
2%
Spanish
2%
French
2%
Yue (Cantonese)
1%

House tenancy (%)

Owners
55%
Renters
45%

What’s nearby?Essentials within 5 km

Local Logic

Transportation Scores

Estimated Budget

Powered by:
The trademarks REALTOR®, REALTORS®, and the REALTOR® logo are controlled by The Canadian Real Estate Association (CREA) and identify real estate professionals who are members of CREA. The trademarks MLS®, Multiple Listing Service® and the associated logos are owned by CREA and identify the quality of services provided by real estate professionals who are members of CREA. Used under license.