12815 - 60 CUMBERLAND RD, Edmonton, Alberta T6V0M2
Contact us about this property
Highlights
Estimated valueThis is the price Wahi expects this property to sell for.
The calculation is powered by our Instant Home Value Estimate, which uses current market and property price trends to estimate your home’s value with a 90% accuracy rate.Not available
Price/Sqft$232/sqft
Monthly cost
Open Calculator
Description
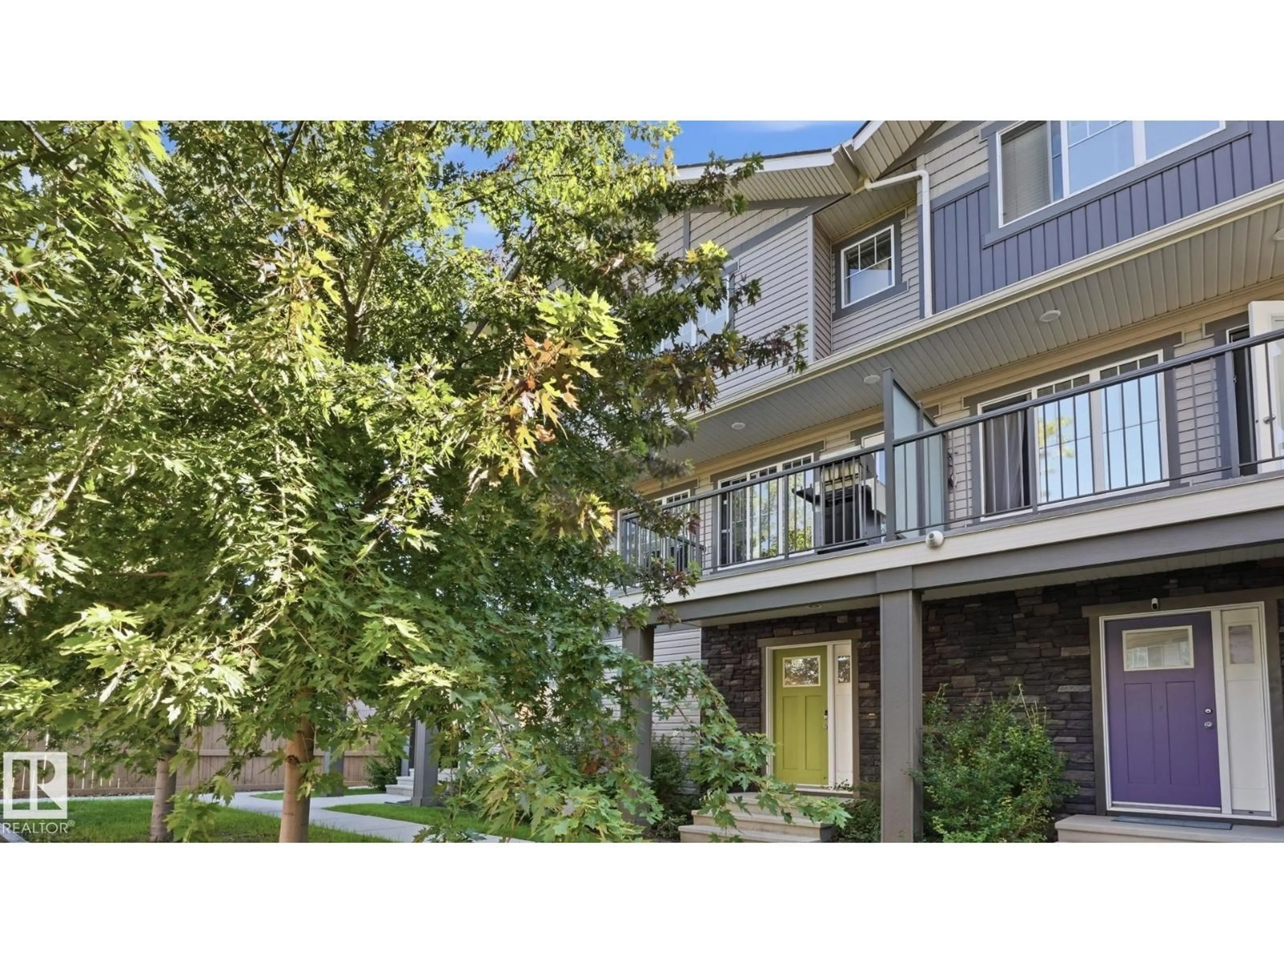
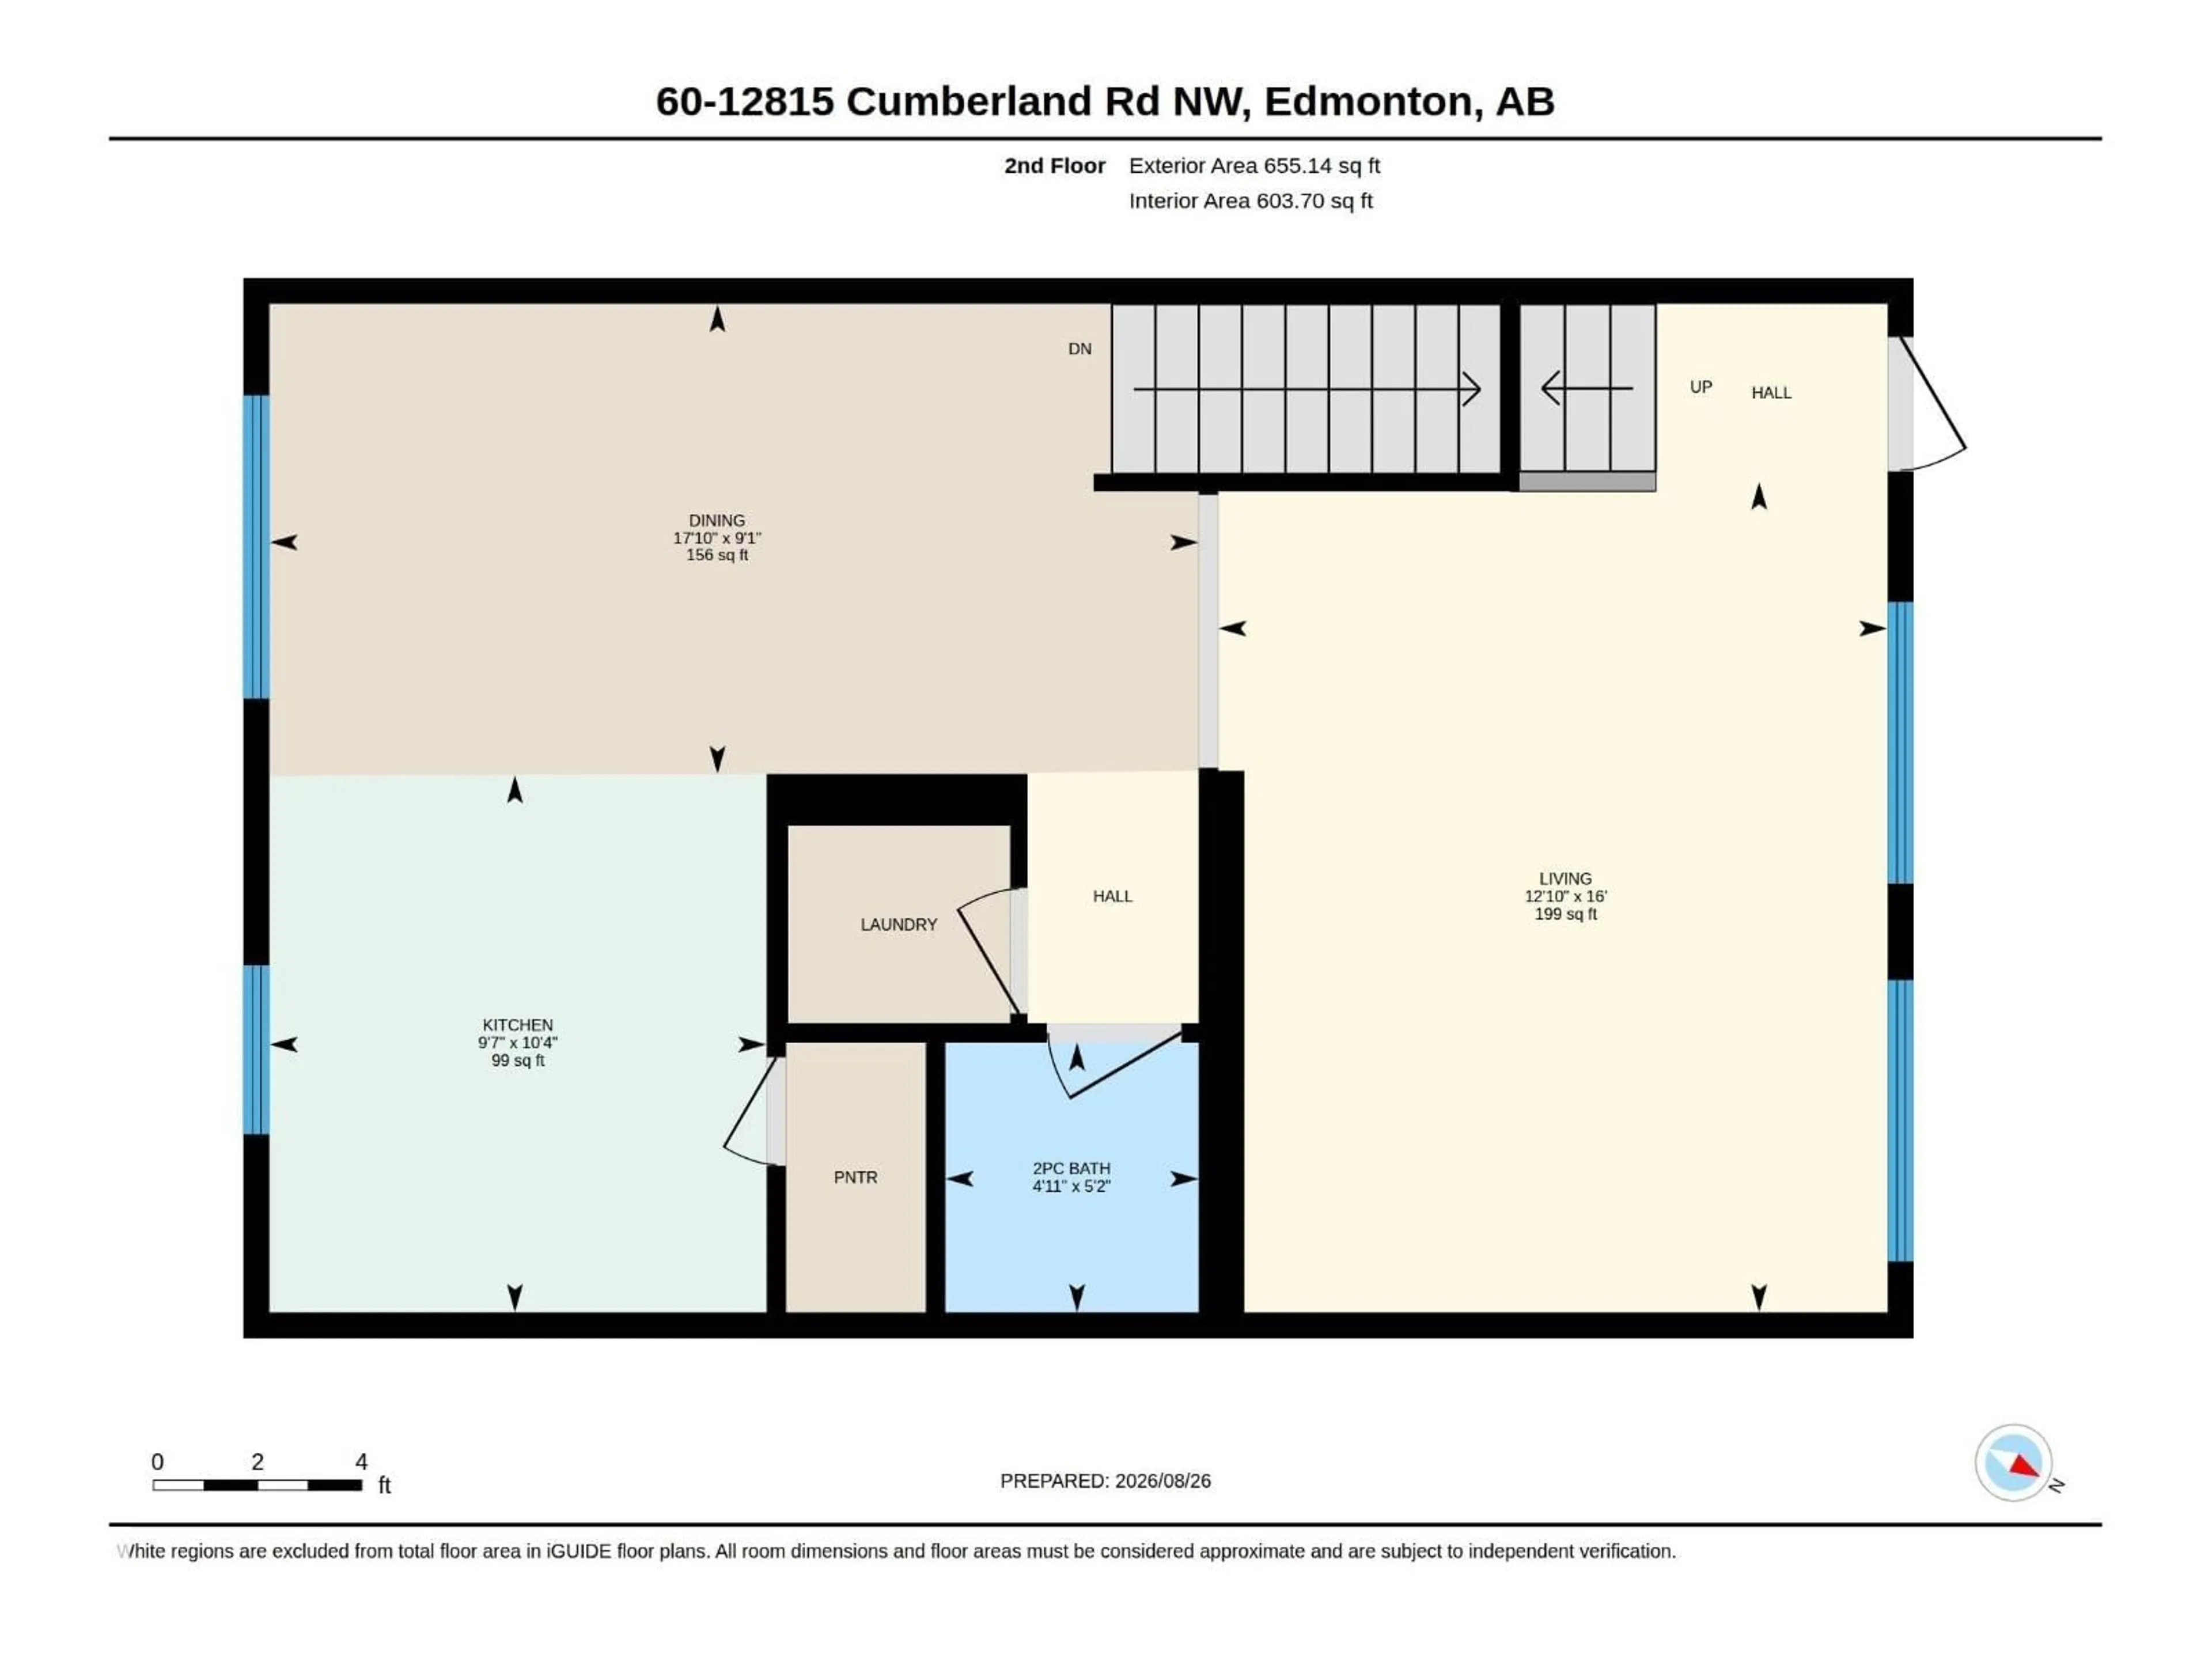
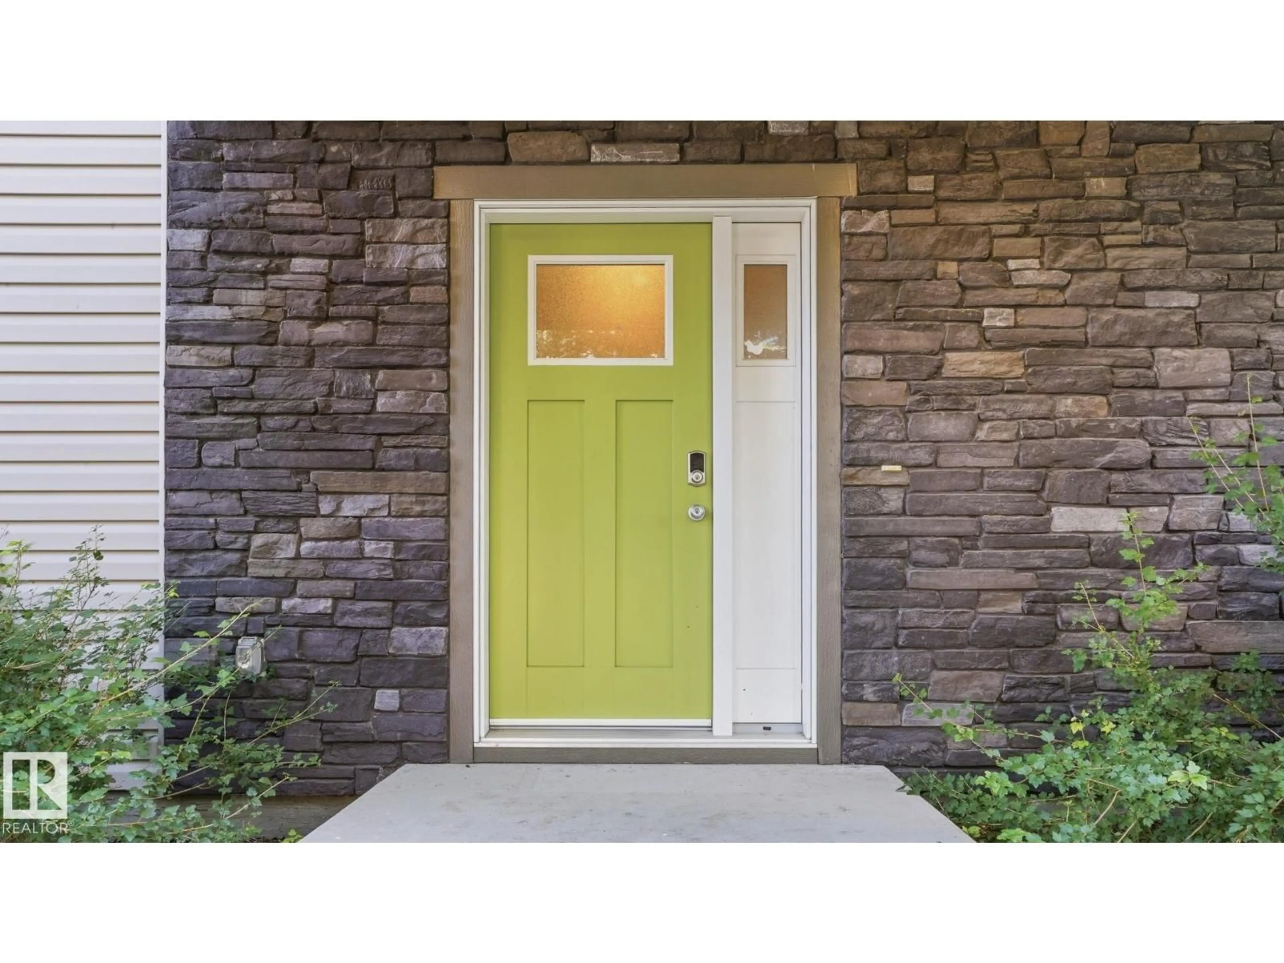
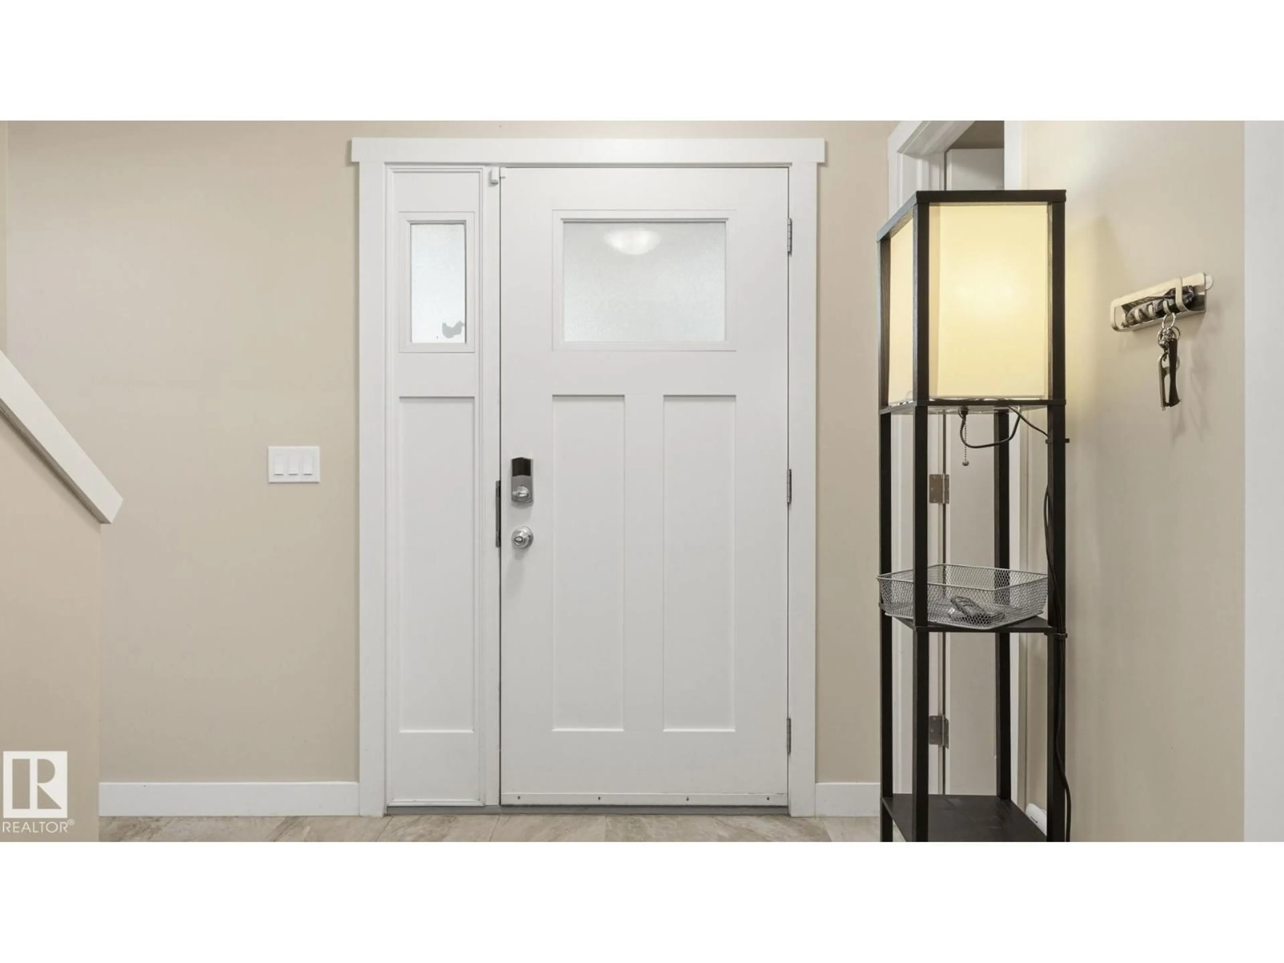
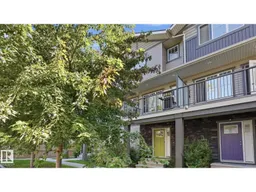
Discover the perfect blend of style, space and convenience in this beautifully designed 3-storey, 3-bedroom home, ideally located just north of 137 Avenue and minutes from shopping, transit, amenities and major roadways. The main floor welcomes you with a spacious foyer, utility room and plenty of storage. Upstairs, the bright and inviting second level is perfect for everyday living and entertaining. The living room opens onto a spacious deck, ideal for morning coffee, summer BBQs or relaxing outdoors. The functional kitchen offers plenty of workspace and a generous pantry, while a convenient 2-piece bathroom and laundry complete the level. The top floor features 3 comfortable bedrooms and a full bathroom, including a spacious primary retreat with its own 4-piece ensuite and walk-in closet. With laminate, tile and carpet throughout, this home offers comfortable, low-maintenance living in a fantastic location. (id:39198)
Property Details
Interior
Features
Upper Level Floor
Living room
16' x 12'10"Bedroom 2
9'6" x 11'9"Dining room
9'1" x 17'10"Kitchen
10'4" x 9'7Condo Details
Inclusions
Property History
 48
48
