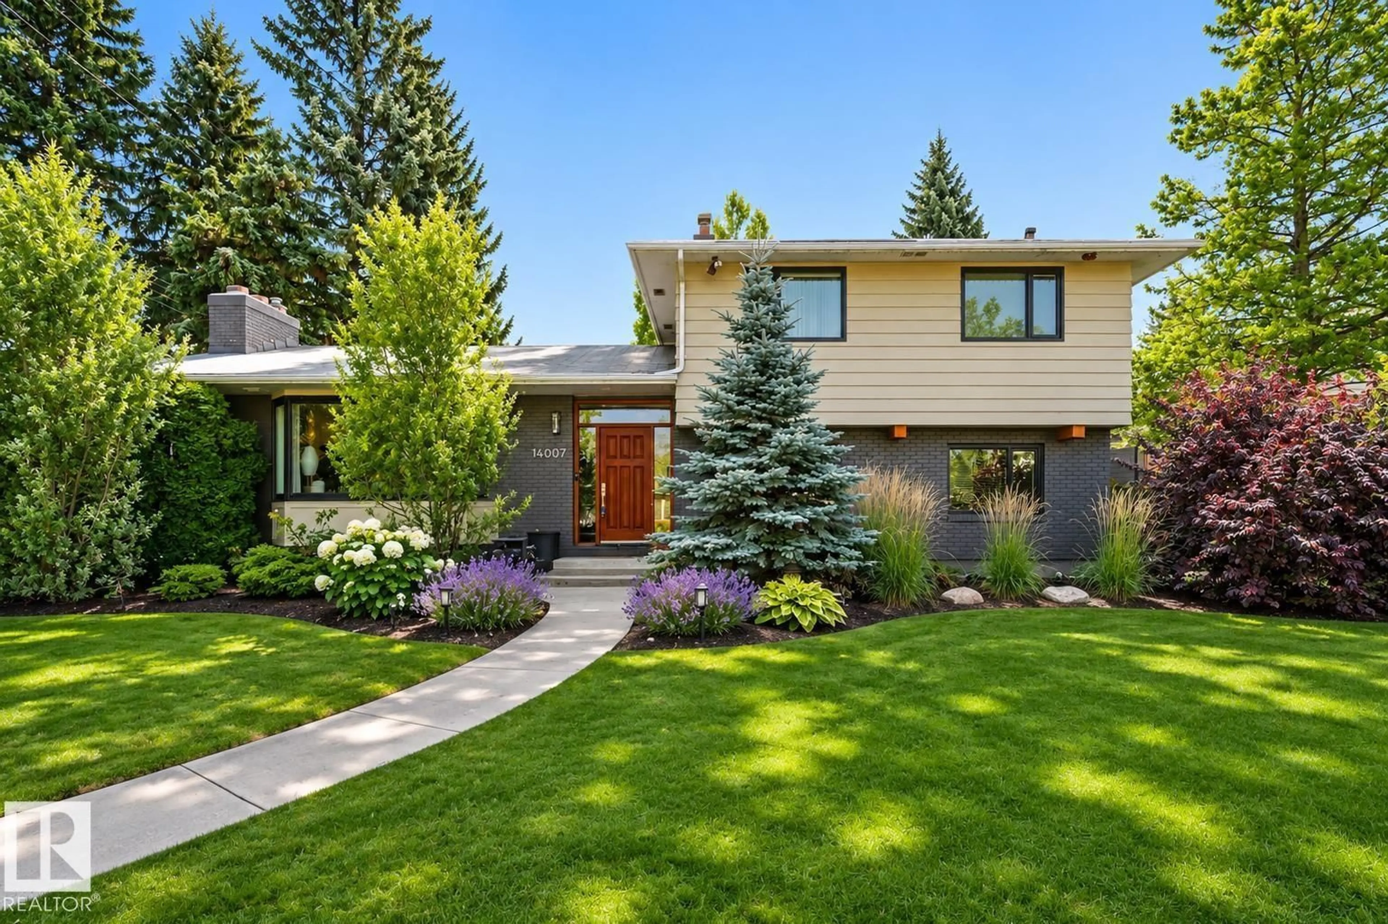
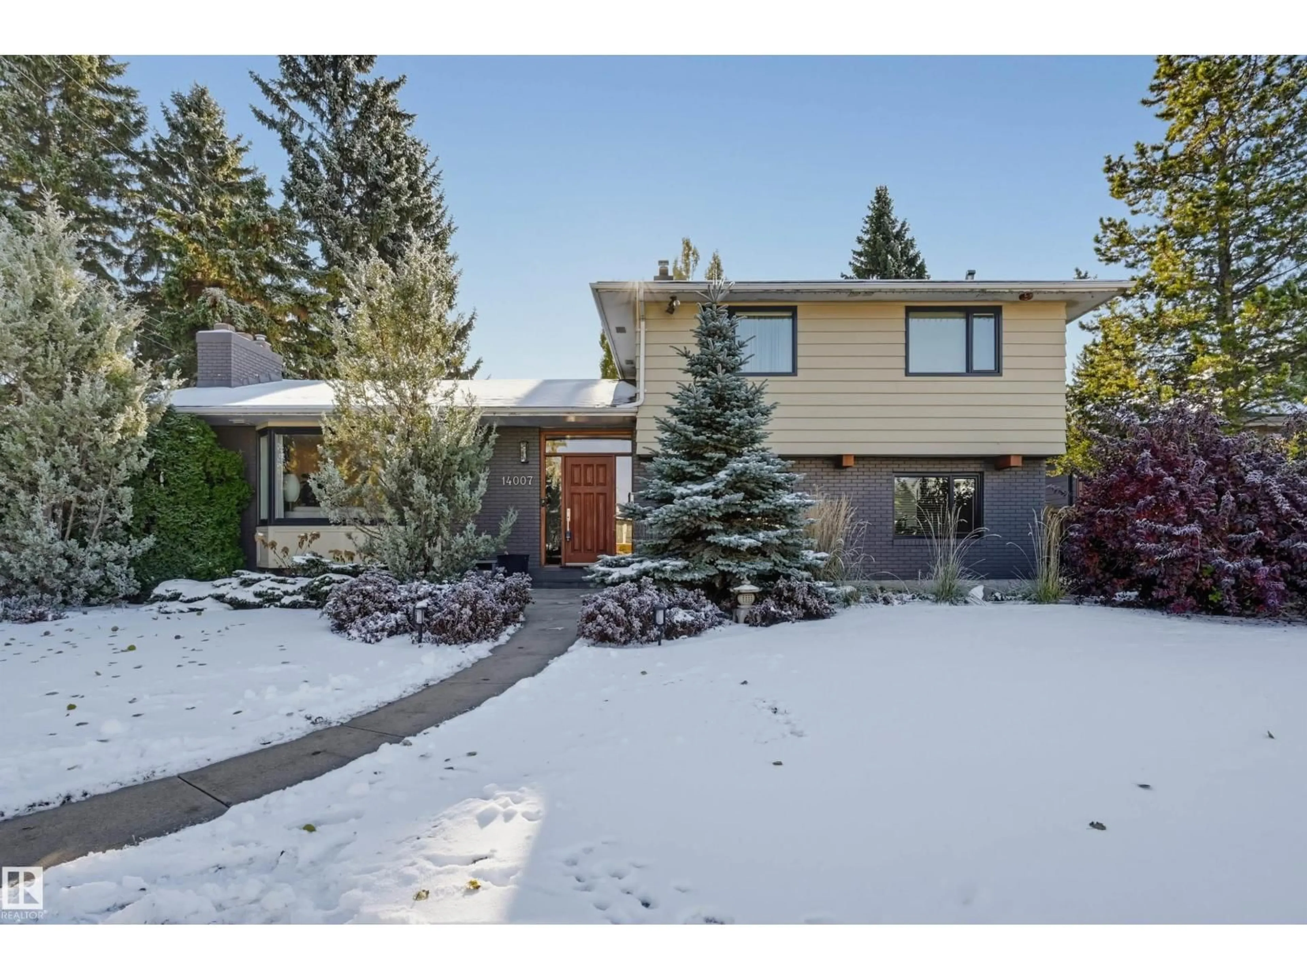
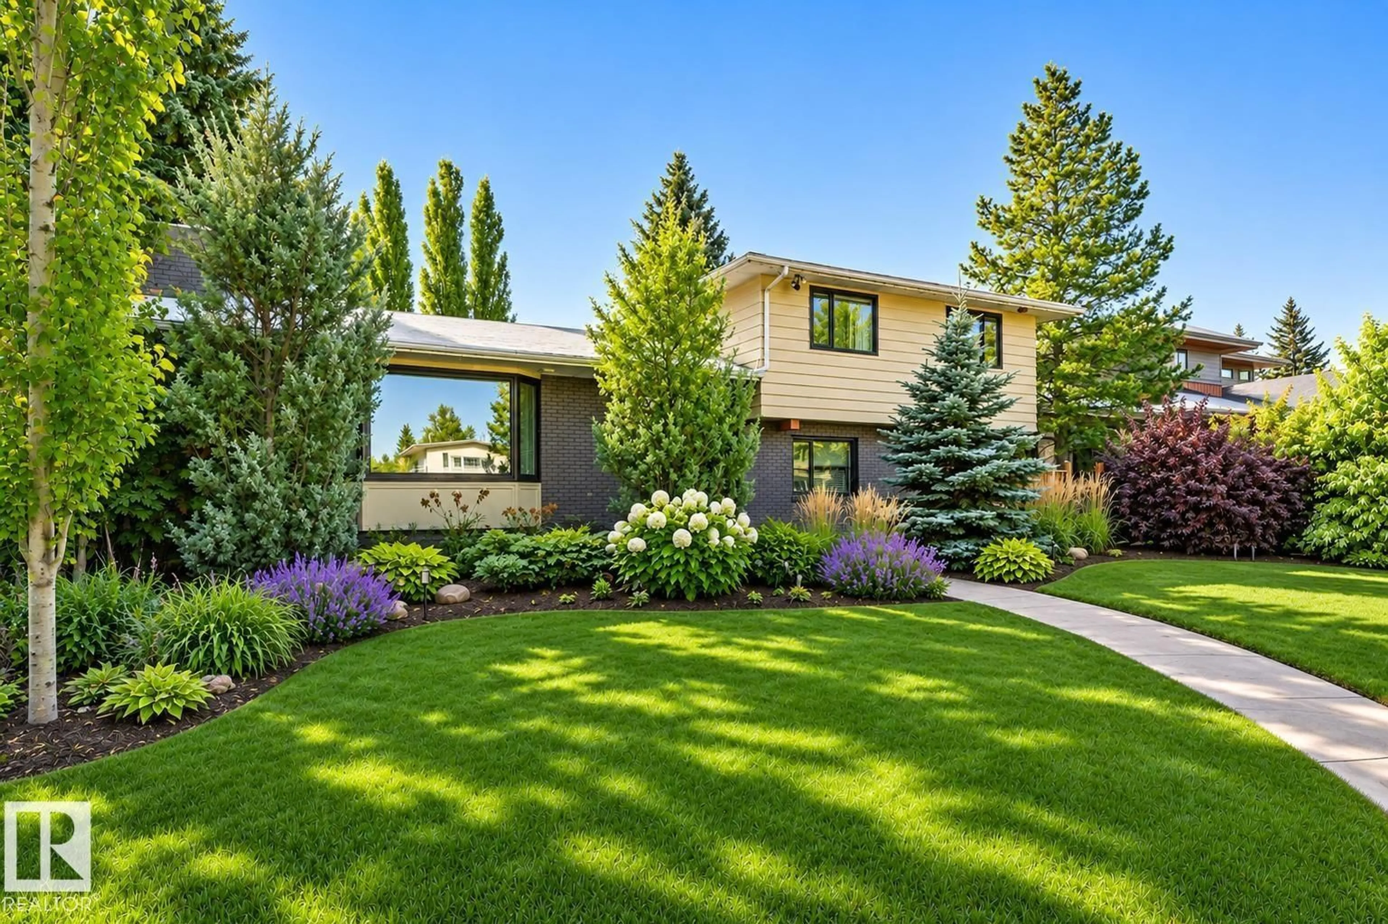
Home with vinyl exterior material, street for NW - 14007 89A AV, Edmonton Alberta T5R4S4
13 hours on Market

NW - 14007 89A AV, Edmonton, Alberta T5R4S4

Detached
3
3 + 1
~2270 sqft
$1,238,007
Get pre-qualifiedPowered by nesto
Detached
3
3 + 1
~2270 sqft

Contact us about this property

Call

Highlights

Property Estimate

Days on market13 hours

Estimated valueNot available

Price/Sqft$545/sqft

Monthly cost

Open Calculator

Description

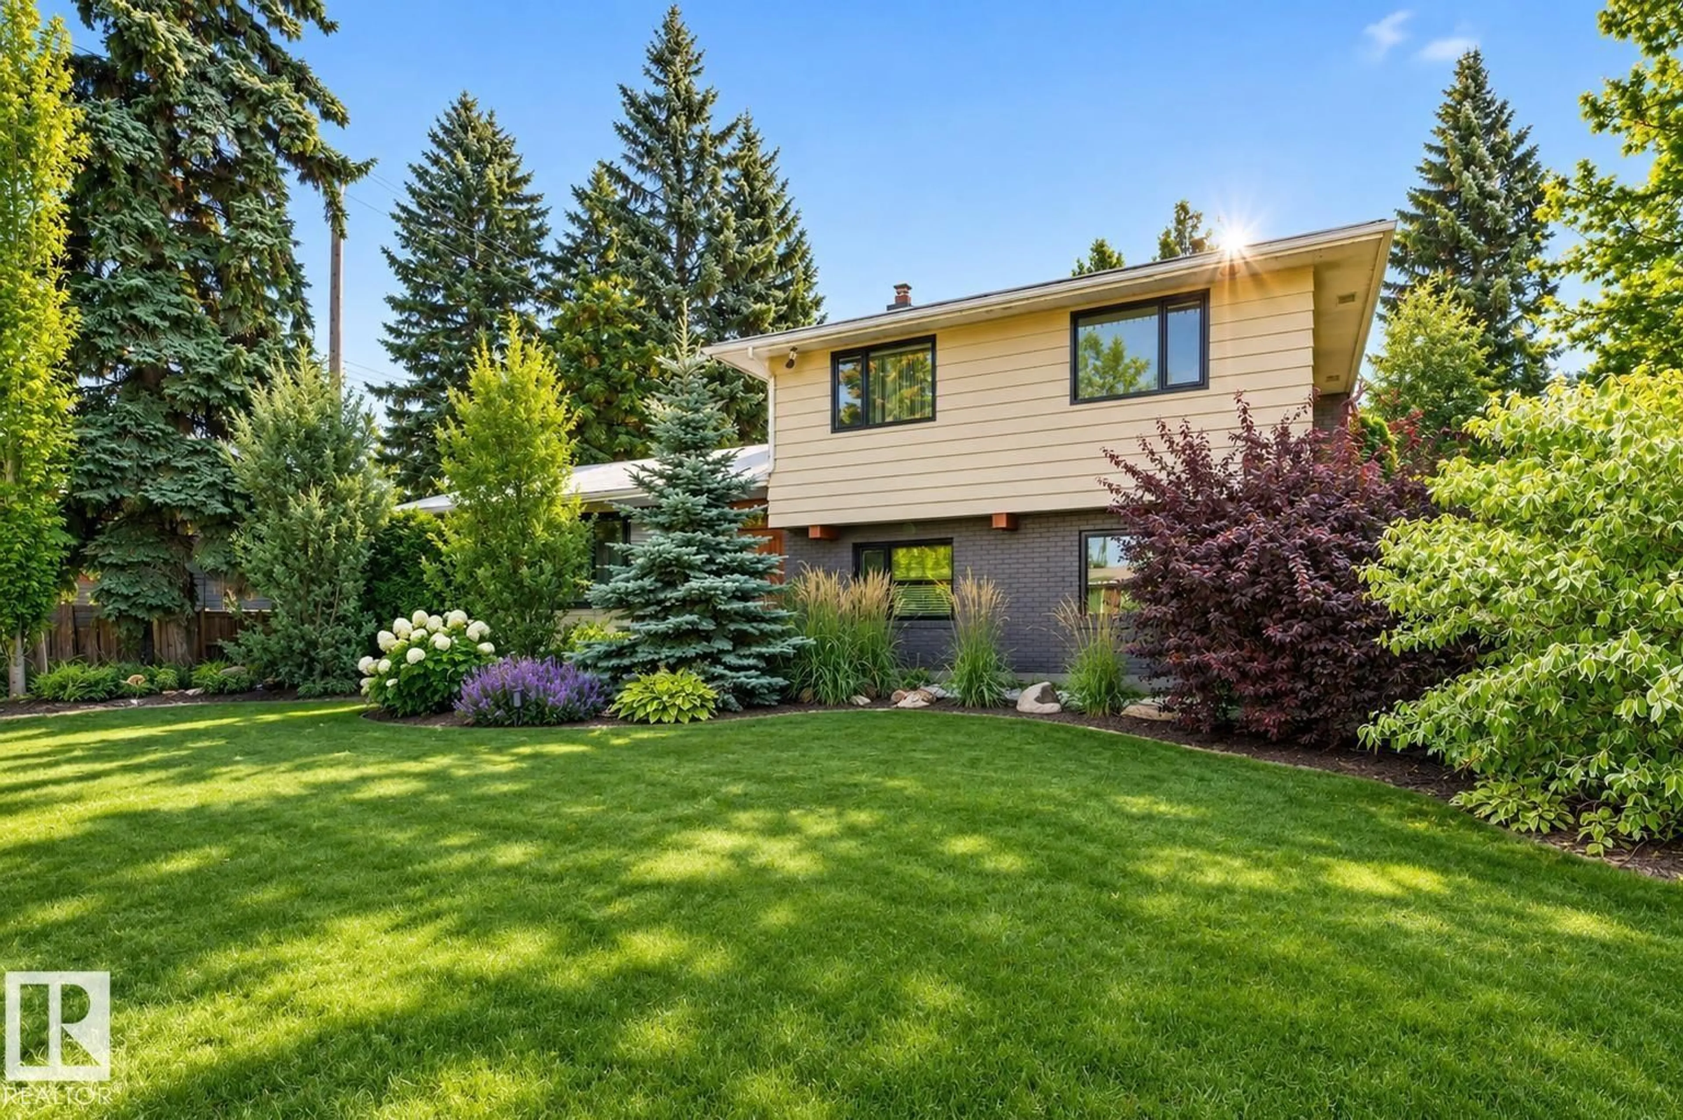
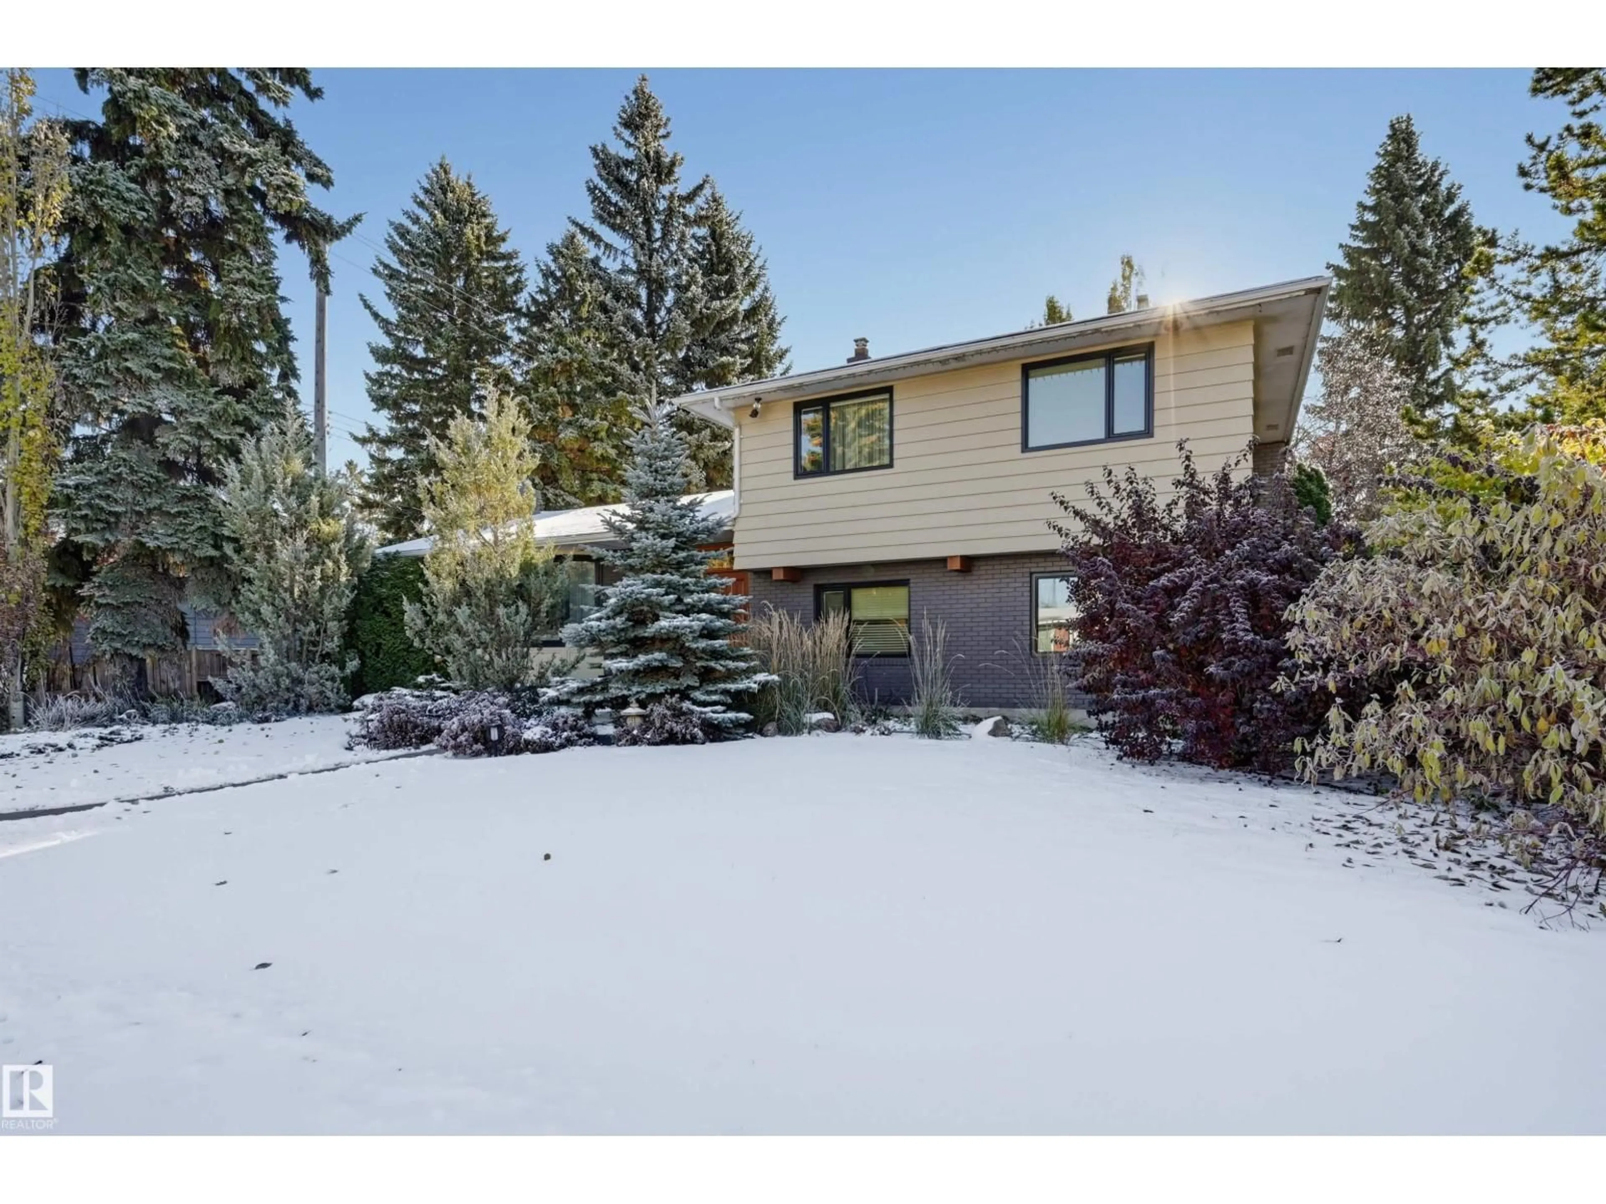
Discover the perfect blend of space, style and location in sought-after Valleyview! This beautifully upgraded 4-level split offers a versatile layout designed for comfortable family living and effortless entertaining. Featuring 3 bedrooms, including a spacious primary retreat with private ensuite, and 2.5 bathrooms. Enjoy a bright living room, dedicated dining room, inviting family room and generous recreation room—plenty of space for everyone! Three fireplaces, including one gas and two electric, add warmth and ambiance throughout. A large laundry room and abundant storage provide everyday practicality. Step outside to a beautifully landscaped, south-facing backyard, perfect for relaxing and entertaining. Car enthusiasts and hobbyists will love the exceptional heated QUAD garage! RV parking.Nestled in one of Edmonton's most desirable mature neighbourhoods, just moments from the river valley, scenic trails, parks and excellent schools. Experience the Valleyview lifestyle! (id:39198)


Property Details

StyleHouse
View-
Age of property1962
SqFt~2270 SqFt
Lot Size-
Parking Spaces-
MLS ®NumberE4515499
Community NameParkview
Data SourceCREA
Listing byMaxWell Challenge Realty

Features

Heating: Forced air
Basement: Finished, Full

Main level Floor

Living room

6.91 x 4.39

Dining room

3.66 x 3.49

Kitchen

5 x 3.35


Property History

Nov 5, 2026
ListedActive
$1,238,007
13 hours on market
history photo preview57
Listing by crea®
Property listed by MaxWell Challenge Realty, Brokerage
Agent Banner Image
Interested in this property?Get in touch to get the inside scoop.

Market Data - Parkview

Geo Zone Map ThumbnailParkview

Strong Seller's Market

View Market Data

Detached house - for the past 30 days

Buyer's market Seller's market

Avg. Days on Market

Past 30 days

0 day

Compared to

2025

0 day

2024

0 day

2023

0 day

New Listings

Past 30 days

8 listings

Compared to

2025

8 listings

2024

12 listings

2023

5 listings

Units sold

Past 30 days

0 unit

Compared to

2025

0 unit

2024

0 unit

2023

0 unit

Median Sold Price

Past 30 days

$0

Compared to


Population and Demographics

Overview

Total population 2830
Average household income $220,877

Age (%)

0 to 19
25%
20 to 34
14%
35 to 49
21%
50 to 64
22%
65 and plus
18%

Household composition (%)

Single family
73%
Single person
23%
Multi person
3%
Multi family
0%

Mother tongue (%)

English
89%
Others
5%
Yue (Cantonese)
2%
French
2%
Ukrainian
1%

House tenancy (%)

Owners
83%
Renters
17%

What’s nearby?Essentials within 5 km

Local Logic

Transportation Scores

Estimated Budget

Powered by:
The trademarks REALTOR®, REALTORS®, and the REALTOR® logo are controlled by The Canadian Real Estate Association (CREA) and identify real estate professionals who are members of CREA. The trademarks MLS®, Multiple Listing Service® and the associated logos are owned by CREA and identify the quality of services provided by real estate professionals who are members of CREA. Used under license.