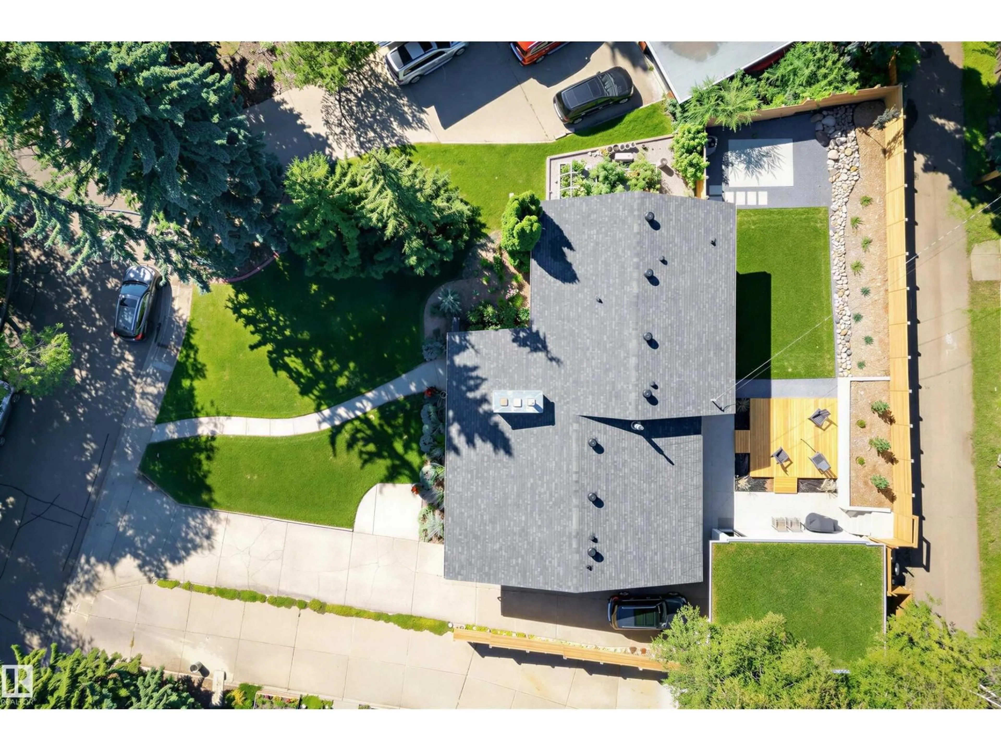
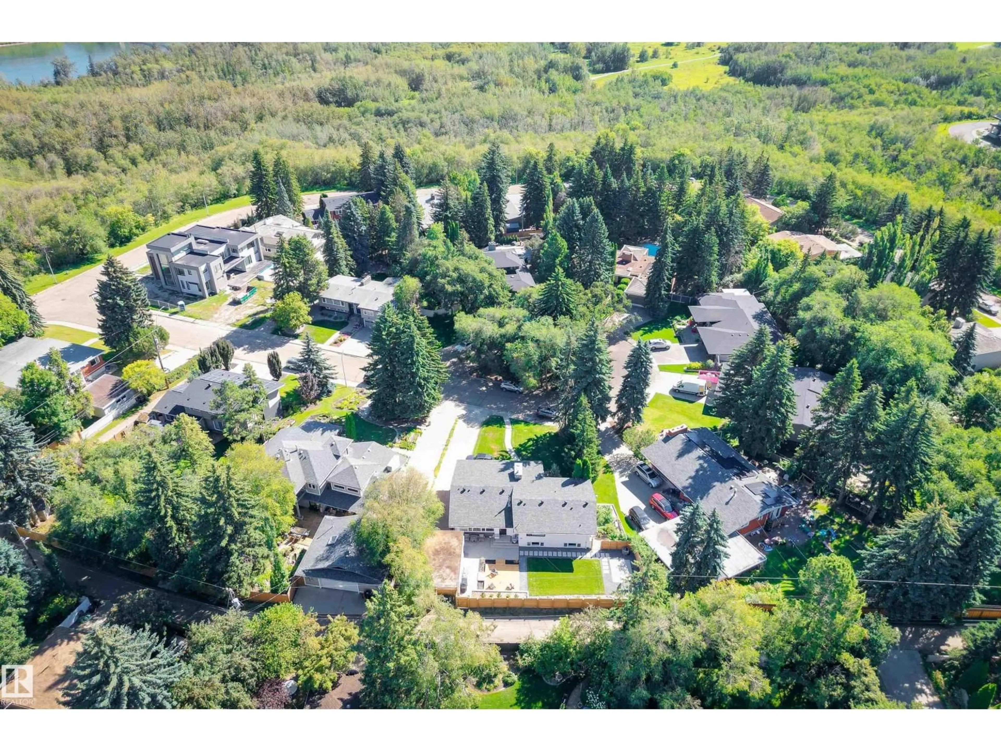
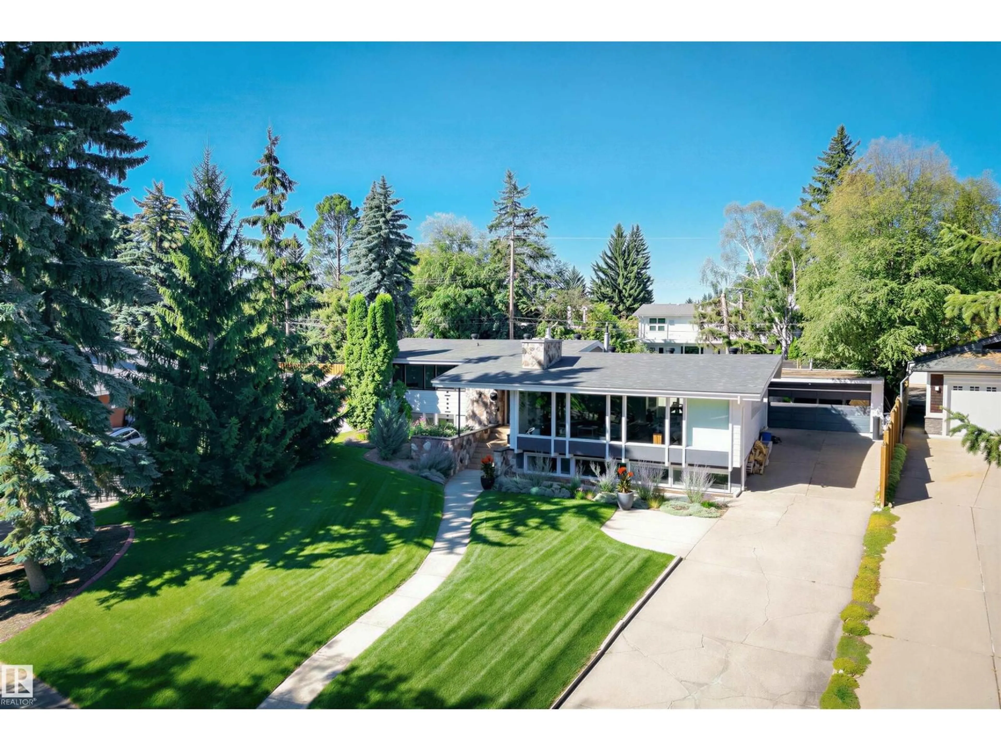
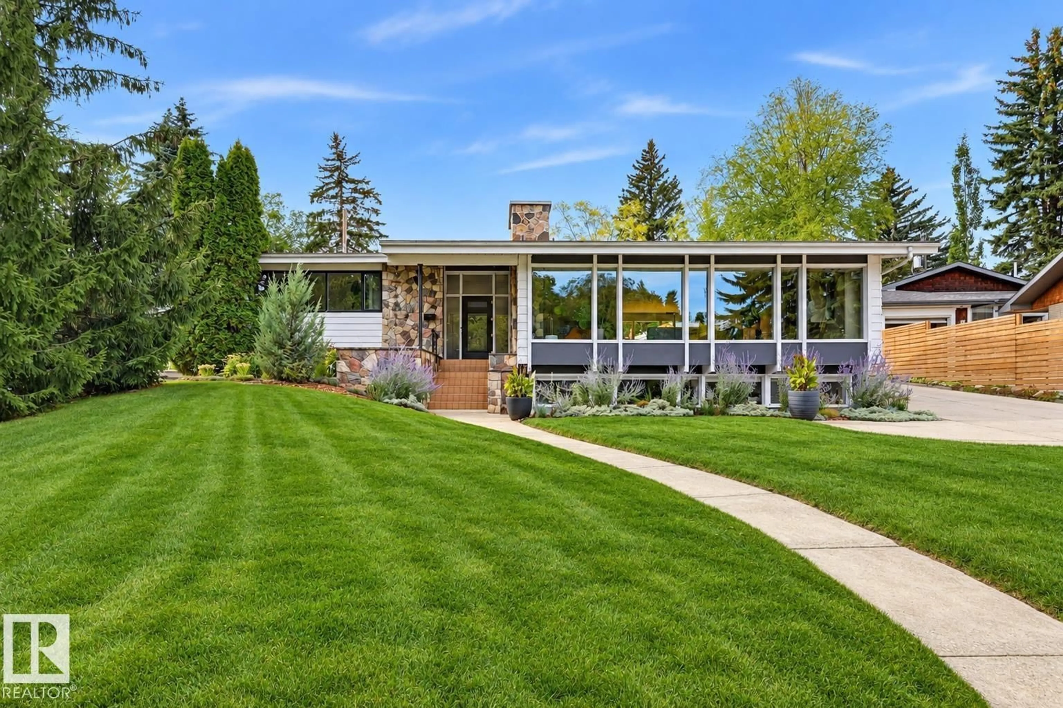
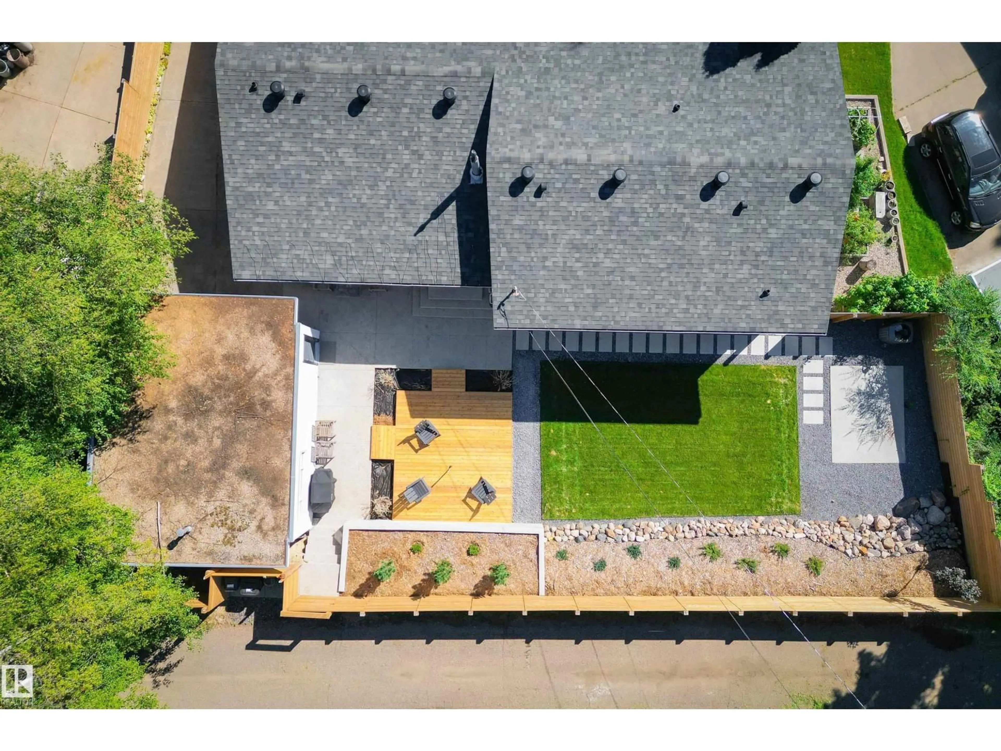
A pic from outside/outdoor area/front of a property/back of a property/a pic from drone, street for 8712 136 ST NW, Edmonton Alberta T5R0B9
3 hours on Market

8712 136 ST NW, Edmonton, Alberta T5R0B9

Detached
2 + 3
4 + 2
~1935 sqft
$2,100,000
Get pre-qualifiedPowered by nesto
Detached
2 + 3
4 + 2
~1935 sqft

Contact us about this property

Call

Highlights

Property Estimate

Days on market3 hours

Estimated valueNot available

Price/Sqft$1,085/sqft

Monthly cost

Open Calculator

Description

There is something unmistakable about a true MID-CENTURY home—walls of glass, natural materials, open spaces & a connection to the outdoors. Few Edmonton neighbourhoods showcase this architectural legacy quite like VALLEYVIEW. This exceptional residence honours its MCM character while delivering sophisticated modern living. Taken down to the studs with new electrical, plumbing, insulation & Lux windows. Fumed oak LVP floors, Italian tile, 5-zone radiant heat & architectural LED lighting. Stunning kitchen with Silestone quartz, Sub-Zero fridge, Wolf induction range, convection oven & microwave, ASKO dishwasher & Grohe fixtures. Designer baths feature Dornbracht, Kallista, Wetstyle & Duravit. Fully developed lower level offers bedrooms, gym, office & impressive 4K media room with Sonos/Paradigm audio. Viessmann boiler, A/C, 2023 Class 3 shingles, irrigation, new landscaping, cedar deck, patio & heated garage with future EV conduit. A rare marriage of authentic MCM architecture & modern luxury. (id:39198)


Property Details

StyleHouse
View-
Age of property1962
SqFt~1935 SqFt
Lot Size-
Parking Spaces-
MLS ®NumberE4510127
Community NameParkview
Data SourceCREA
Listing byMaxWell Challenge Realty

Features

Heating: In Floor Heating
Cooling: Central air conditioning
Basement: Finished, Full

Main level Floor

Living room

7.53 x 5.93

Dining room

5.28 x 3.64

Kitchen

4.51 x 3.26


Property History

Sep 24, 2026
ListedActive
$2,100,000
3 hours on market
history photo preview53
Listing by crea®
Property listed by MaxWell Challenge Realty, Brokerage
Agent Banner Image
Interested in this property?Get in touch to get the inside scoop.

Market Data - Parkview

Geo Zone Map ThumbnailParkview

Strong Seller's Market

View Market Data

Detached house - for the past 30 days

Buyer's market Seller's market

Avg. Days on Market

Past 30 days

0 day

Compared to

2025

0 day

2024

0 day

2023

0 day

New Listings

Past 30 days

6 listings

Compared to

2025

13 listings

2024

13 listings

2023

10 listings

Units sold

Past 30 days

0 unit

Compared to

2025

0 unit

2024

0 unit

2023

0 unit

Median Sold Price

Past 30 days

$0

Compared to


Population and Demographics

Overview

Total population 2830
Average household income $220,877

Age (%)

0 to 19
25%
20 to 34
14%
35 to 49
21%
50 to 64
22%
65 and plus
18%

Household composition (%)

Single family
73%
Single person
23%
Multi person
3%
Multi family
0%

Mother tongue (%)

English
89%
Others
5%
Yue (Cantonese)
2%
French
2%
Ukrainian
1%

House tenancy (%)

Owners
83%
Renters
17%

What’s nearby?Essentials within 5 km

Local Logic

Transportation Scores

Estimated Budget

Powered by:
The trademarks REALTOR®, REALTORS®, and the REALTOR® logo are controlled by The Canadian Real Estate Association (CREA) and identify real estate professionals who are members of CREA. The trademarks MLS®, Multiple Listing Service® and the associated logos are owned by CREA and identify the quality of services provided by real estate professionals who are members of CREA. Used under license.