Contact us about this property
Highlights
Estimated valueThis is the price Wahi expects this property to sell for.
The calculation is powered by our Instant Home Value Estimate, which uses current market and property price trends to estimate your home’s value with a 90% accuracy rate.Not available
Price/Sqft$559/sqft
Monthly cost
Open Calculator
Description
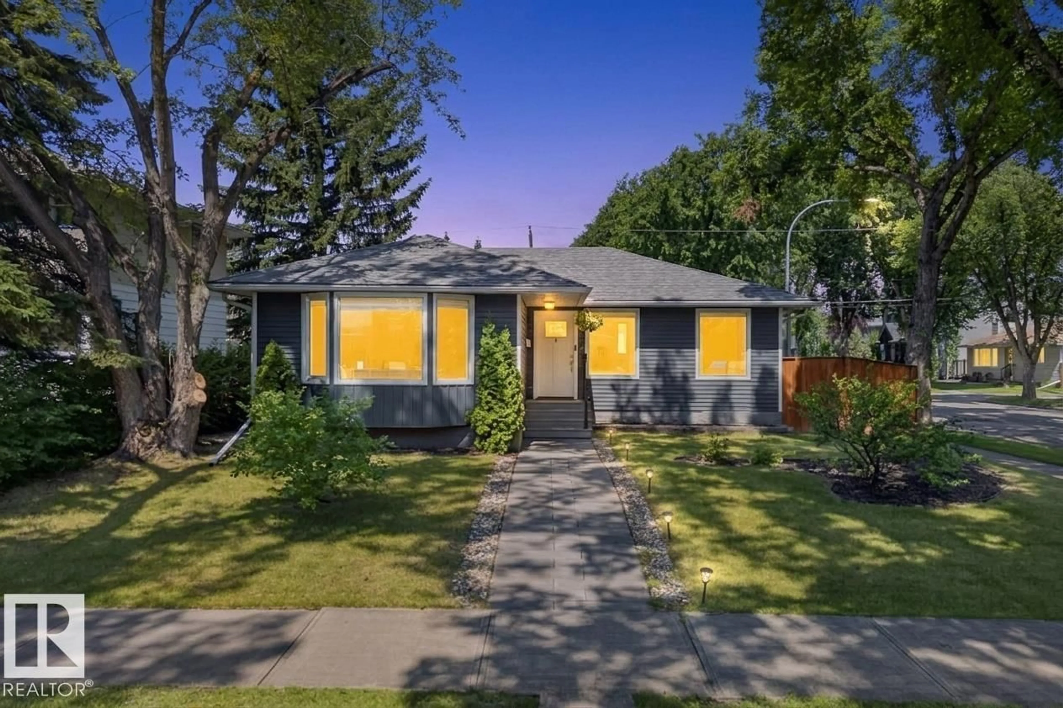
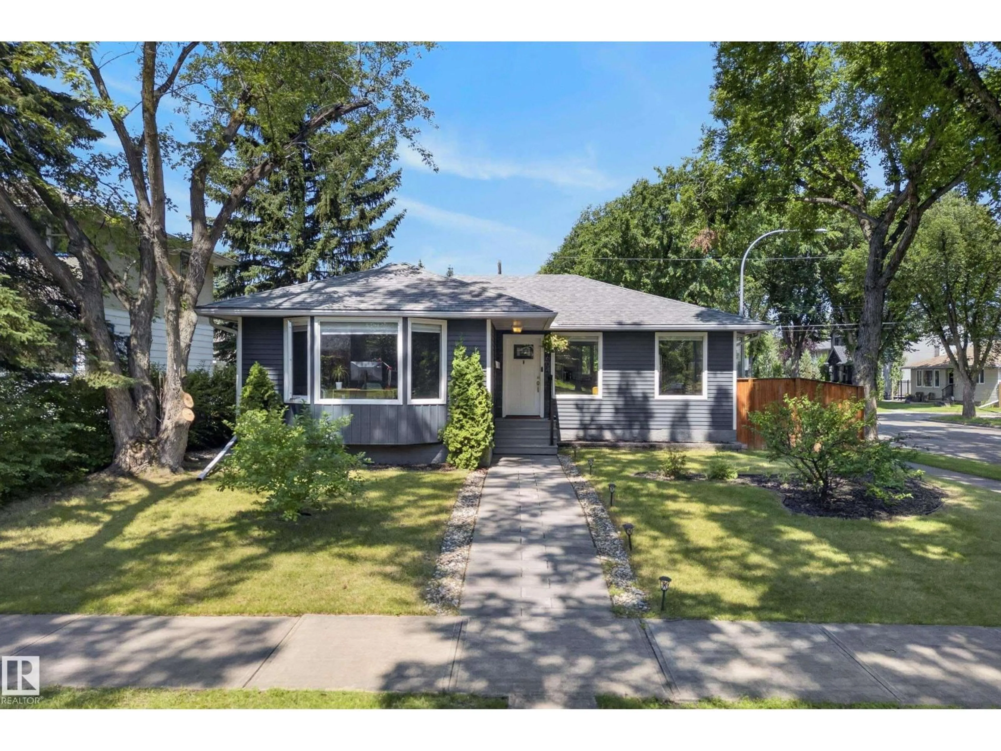
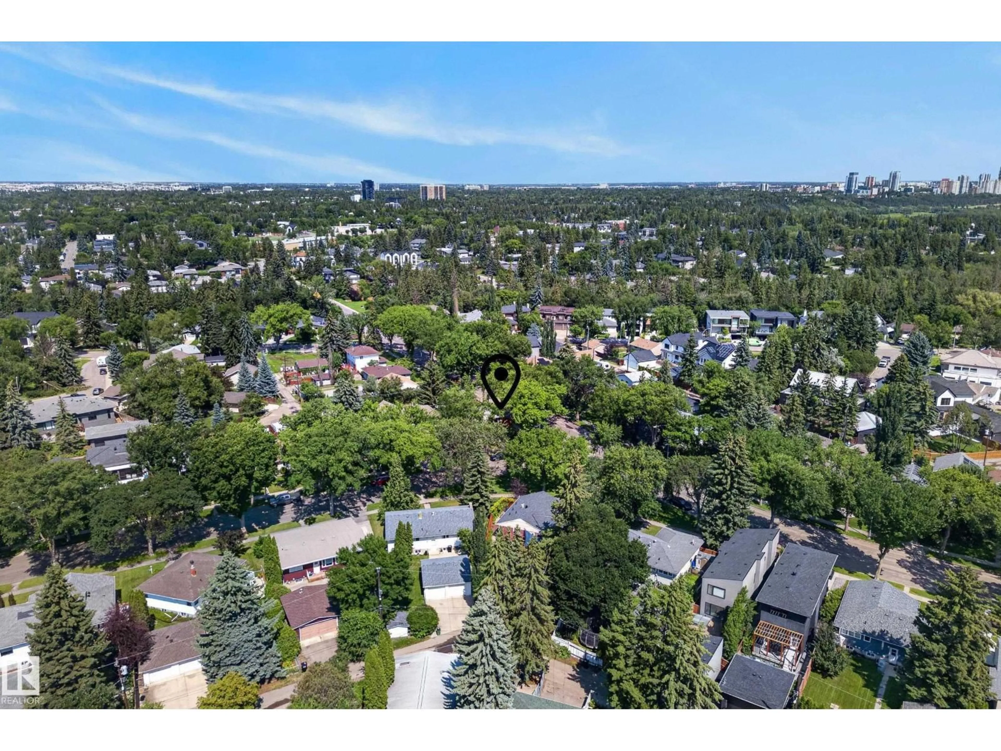
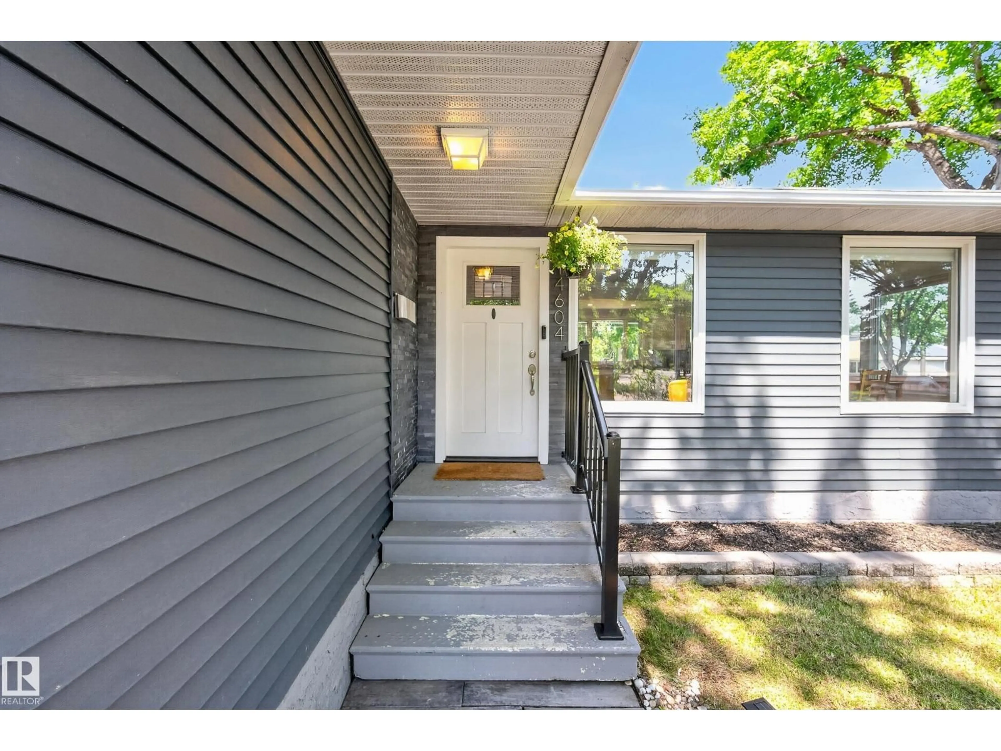
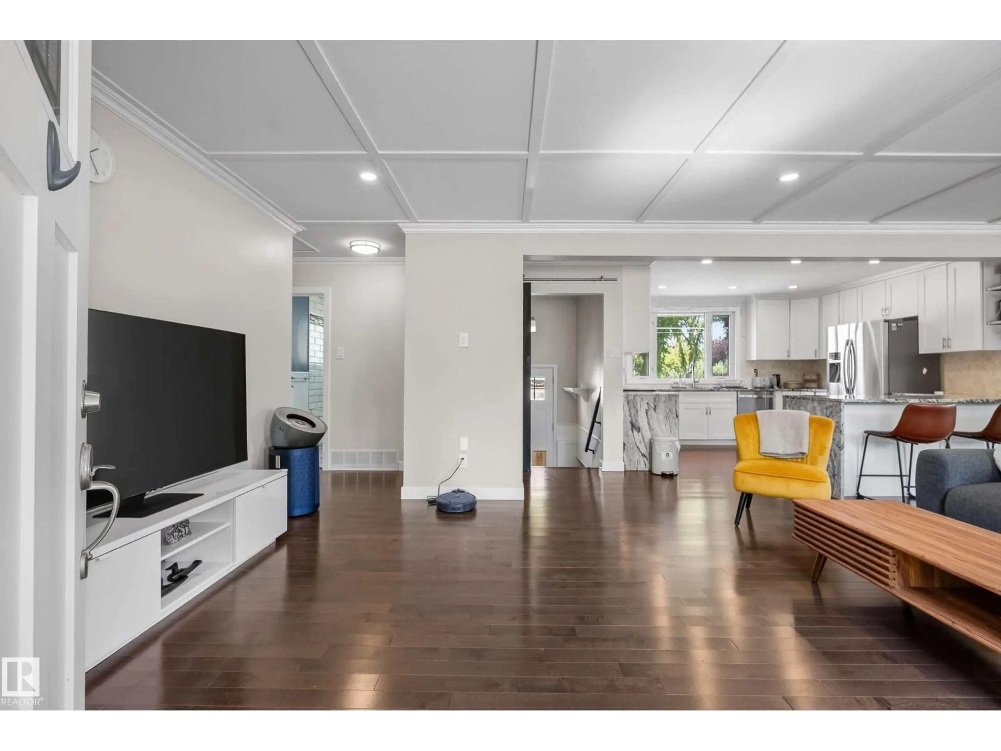
Perfectly situated in the heart of Parkview, this beautifully renovated 3+1 bedroom home is located on a picturesque tree-lined street across from a green space and just one block from McKenzie Ravine. The bright, open-concept main floor is filled with natural light from oversized south-facing windows and features hardwood flooring, elegant crown mouldings, and quality trim throughout. Upstairs offers three generous bedrooms, including a spacious primary retreat with a gas fireplace and custom built-in wardrobe. The stylish white kitchen boasts granite countertops with a waterfall edge, stainless steel appliances, and a Carrara marble backsplash overlooking the beautifully landscaped backyard with perennial gardens and a raised garden bed. The finished basement includes a fourth bedroom, large family room, and flex space for a gym or theatre. Extensive updates include electrical, plumbing, windows, high-efficiency furnace, siding, and fencing. Move in and enjoy! (id:39198)
Property Details
Interior
Features
Basement Floor
Den
Bedroom 4
Family room
Property History
 46
46

