19 hours on Market

NW - 11444 82 ST, Edmonton, Alberta T5B2V4

Condo
2 + 1
4 + 1
~1111 sqft
$399,900
Get pre-qualifiedPowered by nesto
Condo
2 + 1
4 + 1
~1111 sqft

Contact us about this property

Call

Highlights

Property Estimate

Days on market19 hours

Estimated valueNot available

Price/Sqft$359/sqft

Monthly cost

Open Calculator

Description

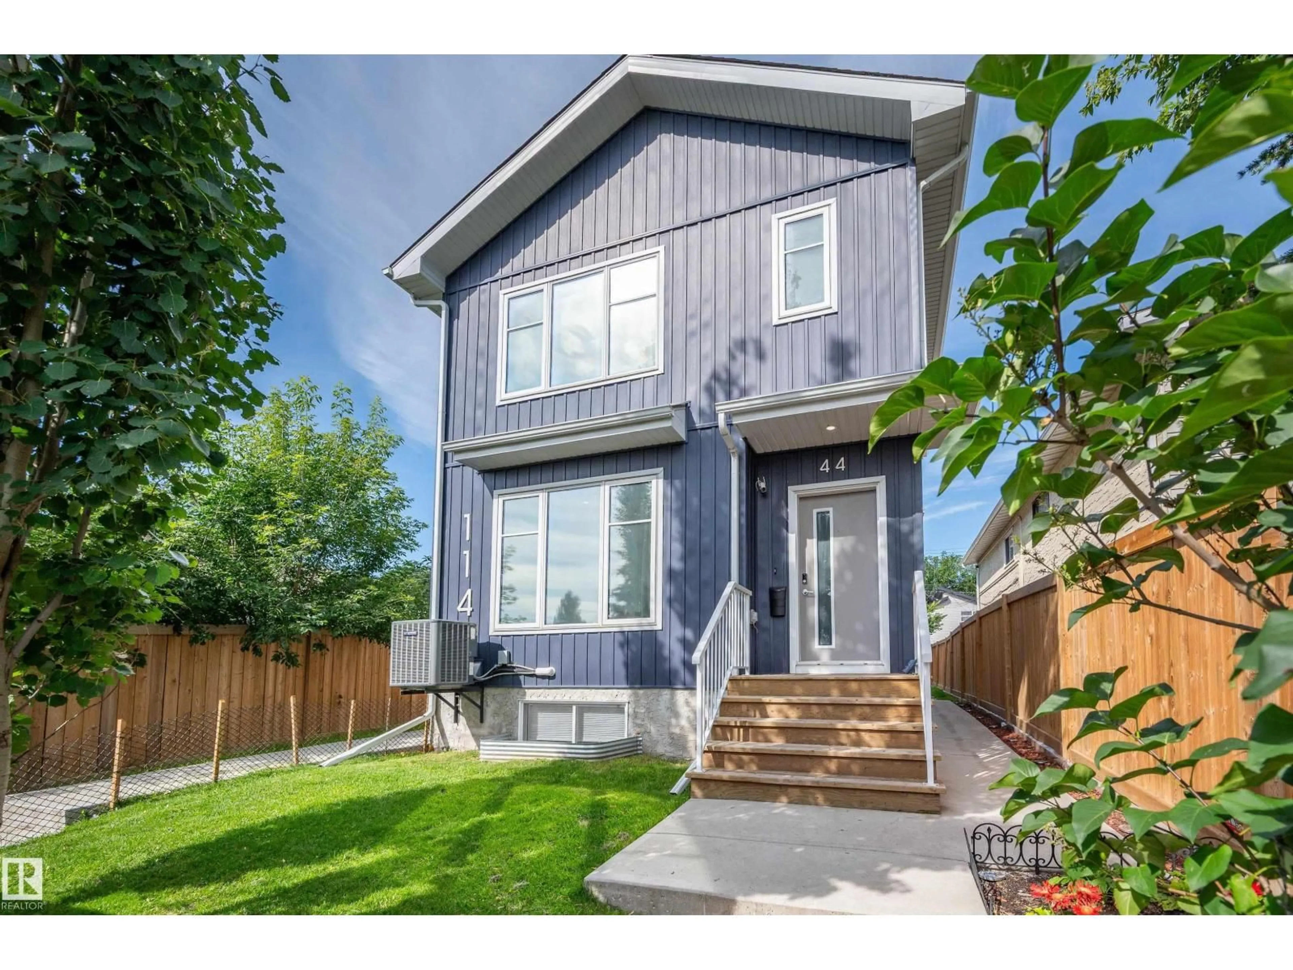
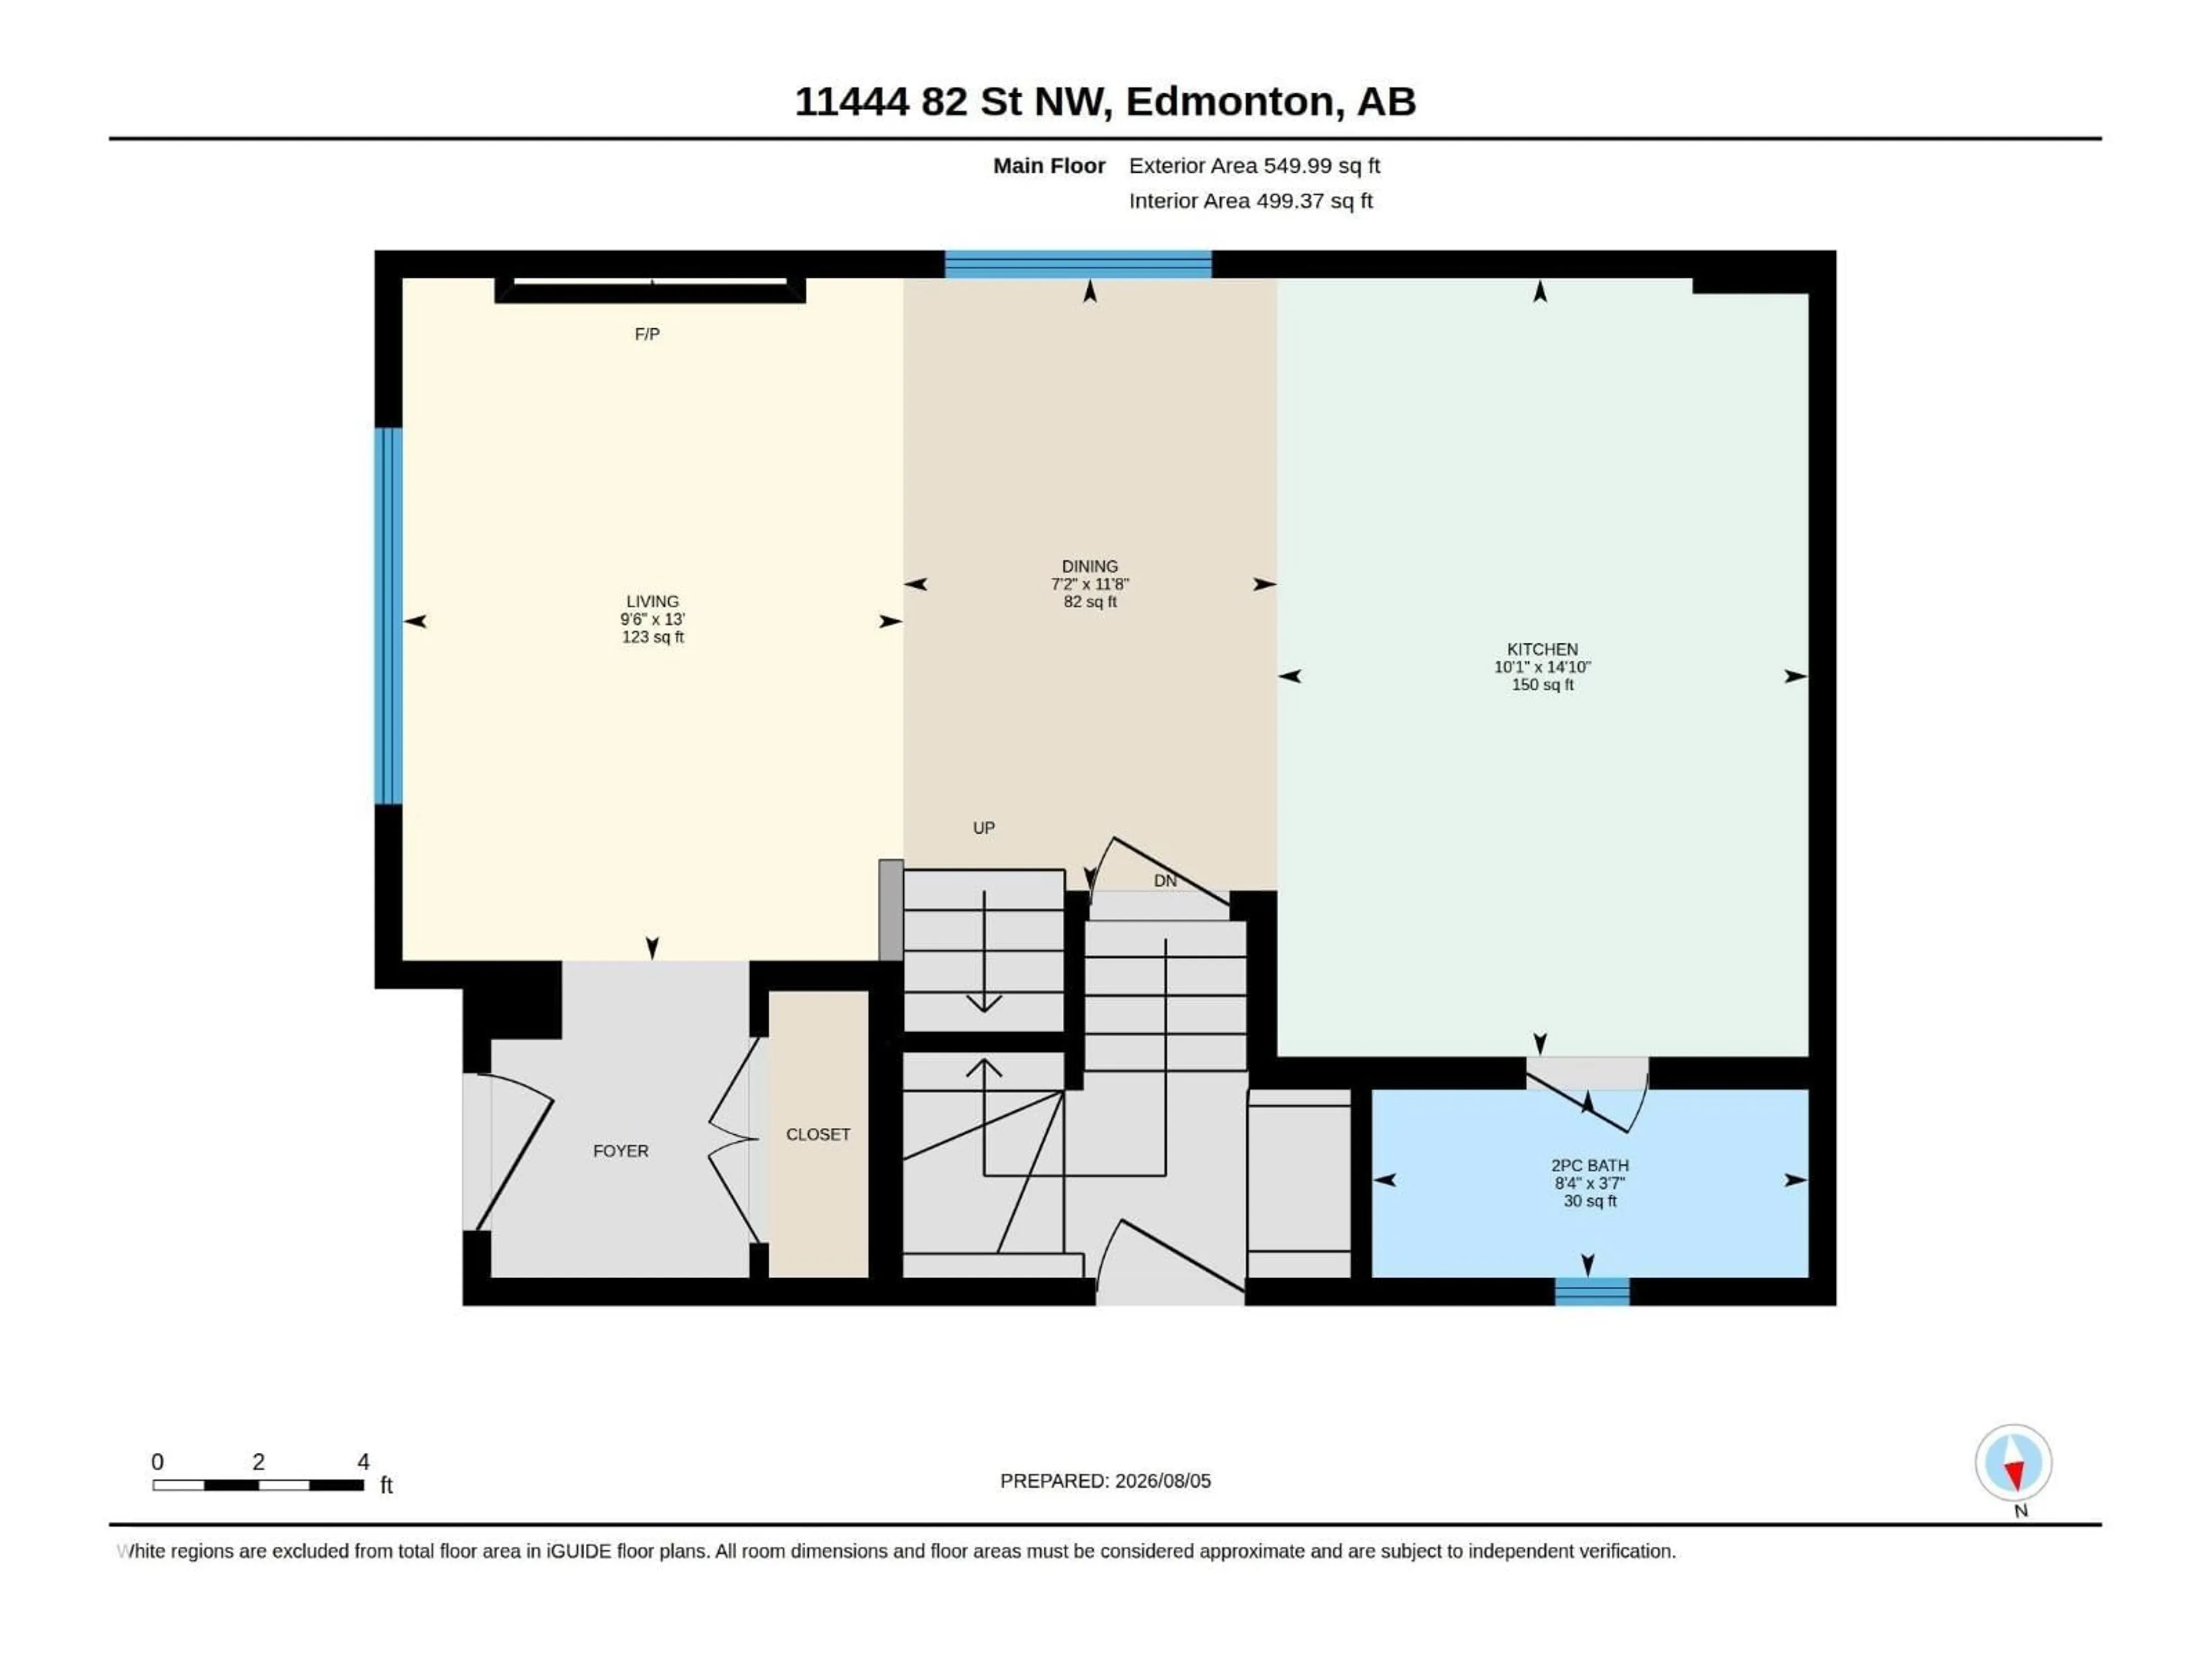
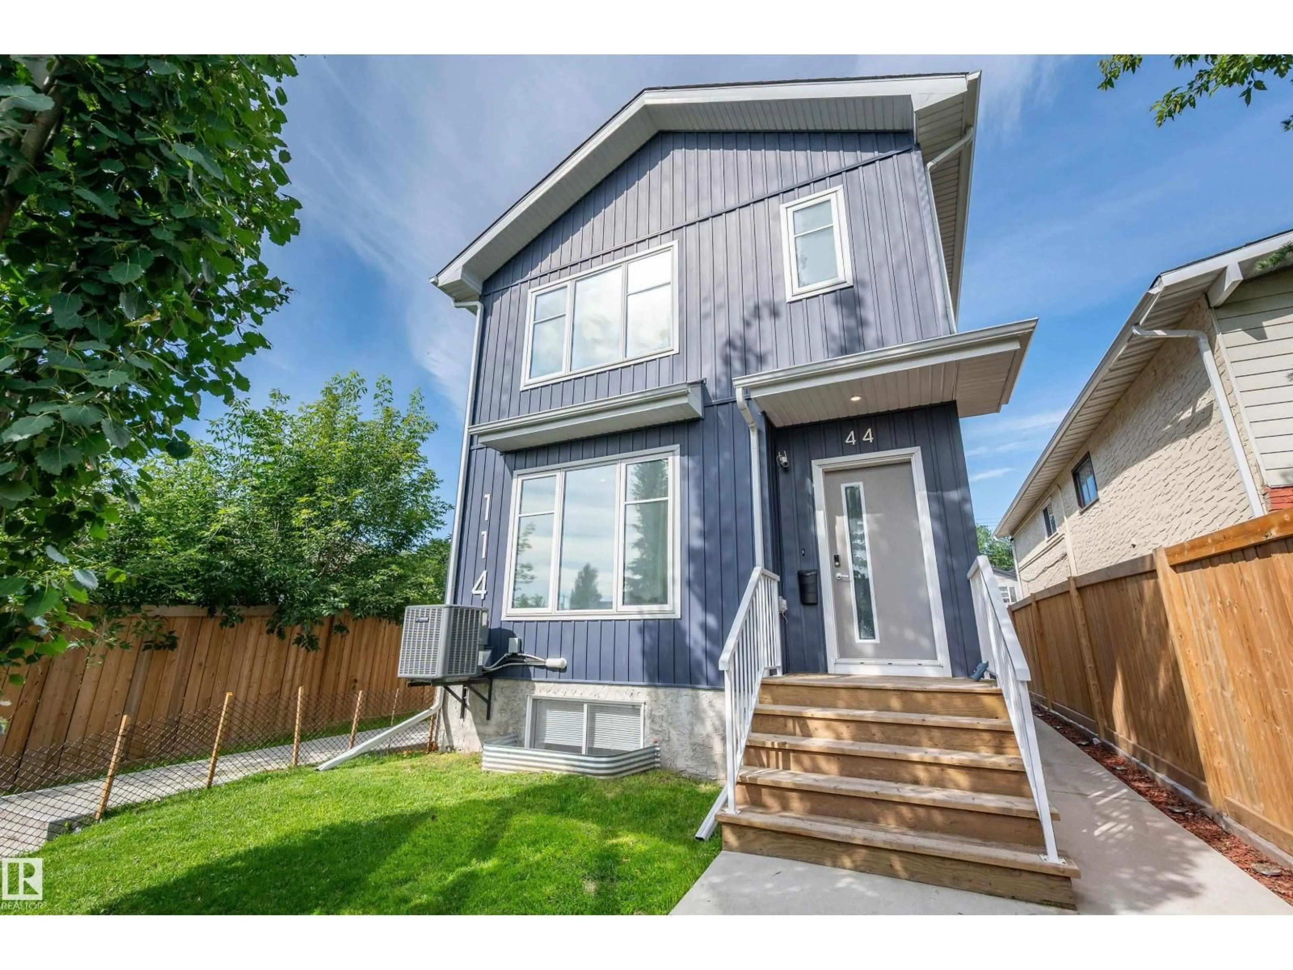
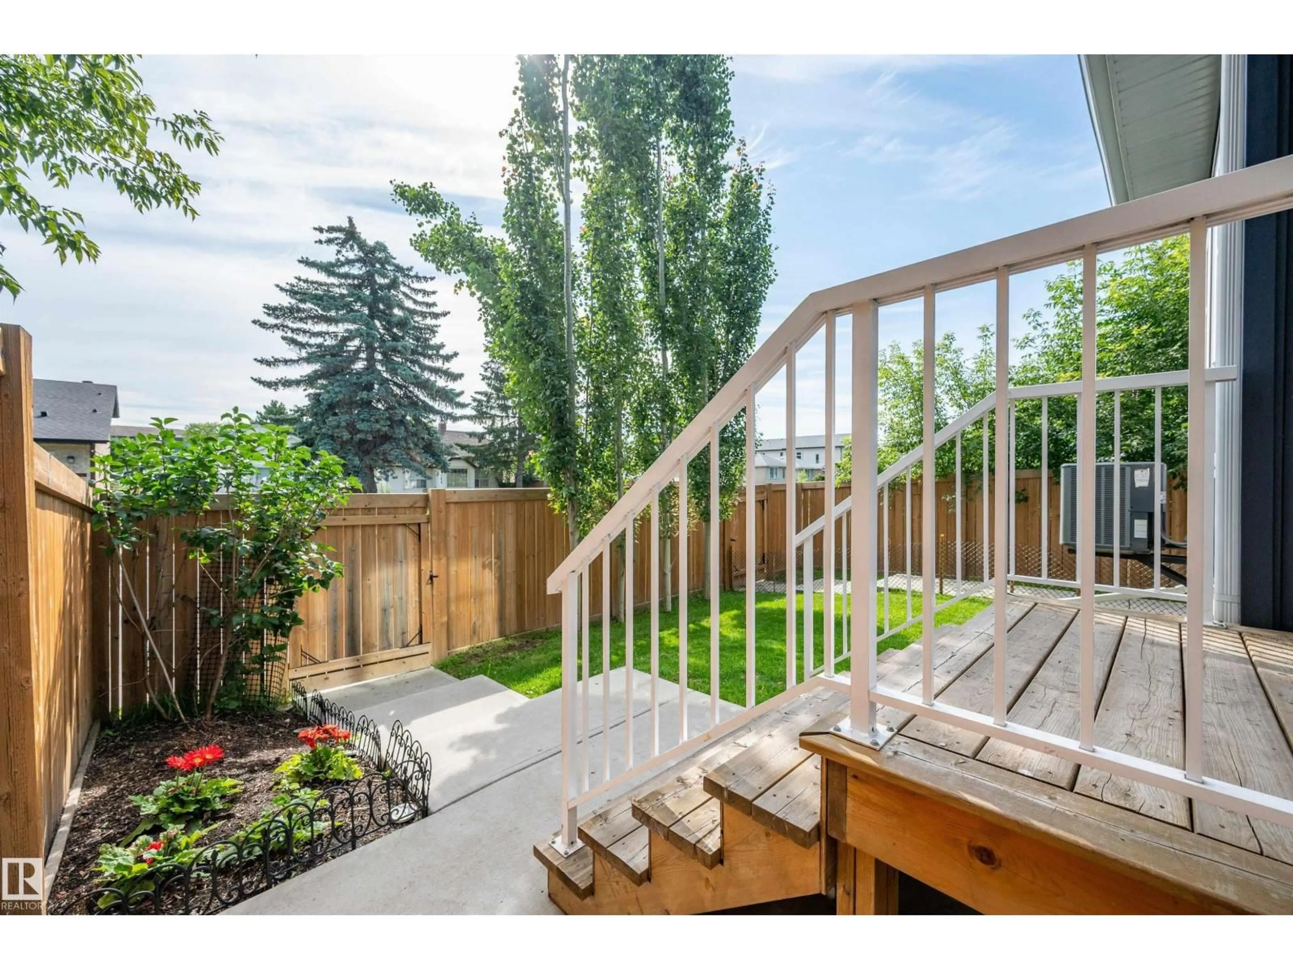
Attention Investors or First Time Home Buyers looking for a Mortgage helper. Welcome to this 1/2 Duplex with a 1 Bed Legal Basement Suite. The main floor is open concept with Vinyl Plank Flooring, Electric Fireplace, Dining room, Large Kitchen, 1/2 Bath and Central AC. Stainless Appliances, Quartz Counters and very sleek White and Black Cabinets. Upstairs you'll find 2 Primary Suites with 3 & 4 Piece Ensuites, Large closets and Stackable upstairs laundry. The Basement Suite has a separate entrance equipped with a Kitchen, living room, storage, Laundry and Primary suite with 3 pc Ensuite. An oversized Single Garage is in the back, fenced and beautifully landscaped. Quick access to LRT to for quick transit to UofA, Grant Macewan, NAIT and Ice District. Welcome home!! (id:39198)


Property Details

StyleDuplex
View-
Age of property2019
SqFt~1111 SqFt
Lot Size-
Parking Spaces-
MLS ®NumberE4502167
Community NameParkdale
Data SourceCREA
Listing byBlackmore Real Estate

Features

Heating: Forced air
Cooling: Central air conditioning
Basement: Finished, Full, Suite

Main level Floor

Living room

3.96 x 2.91

Dining room

3.56 x 2.17

Kitchen

4.52 x 3.09


2Story
Inclusions
Hydro
Water
Parking
Cable
Heat

Property History

Aug 5, 2026
ListedActive
$399,900
19 hours on market
history photo preview54
Listing by crea®
Property listed by Blackmore Real Estate, Brokerage
Agent Banner Image
Interested in this property?Get in touch to get the inside scoop.

Population and Demographics

Overview

Total population 2340
Average household income $90,018

Age (%)

0 to 19
17%
20 to 34
23%
35 to 49
23%
50 to 64
23%
65 and plus
14%

Household composition (%)

Single person
47%
Single family
41%
Multi person
12%
Multi family
1%

Mother tongue (%)

English
76%
Yue (Cantonese)
4%
Vietnamese
4%
Tagalog (Pilipino, Filipino)
3%
Spanish
2%
French
2%
Somali
1%
Mandarin
1%
Portuguese
1%
Others
1%

House tenancy (%)

Renters
50%
Owners
50%

What’s nearby?Essentials within 5 km

Local Logic

Transportation Scores

Estimated Budget

Powered by:
The trademarks REALTOR®, REALTORS®, and the REALTOR® logo are controlled by The Canadian Real Estate Association (CREA) and identify real estate professionals who are members of CREA. The trademarks MLS®, Multiple Listing Service® and the associated logos are owned by CREA and identify the quality of services provided by real estate professionals who are members of CREA. Used under license.