3 days on Market

NW - 11432 87 ST, Edmonton, Alberta T5B3M1

Detached
3 + 3
3
~1238 sqft
$469,531
Get pre-qualifiedPowered by nesto
Detached
3 + 3
3
~1238 sqft

Contact us about this property

Call

Highlights

Property Estimate

Days on market3 days

Estimated valueNot available

Price/Sqft$379/sqft

Monthly cost

Open Calculator

Description

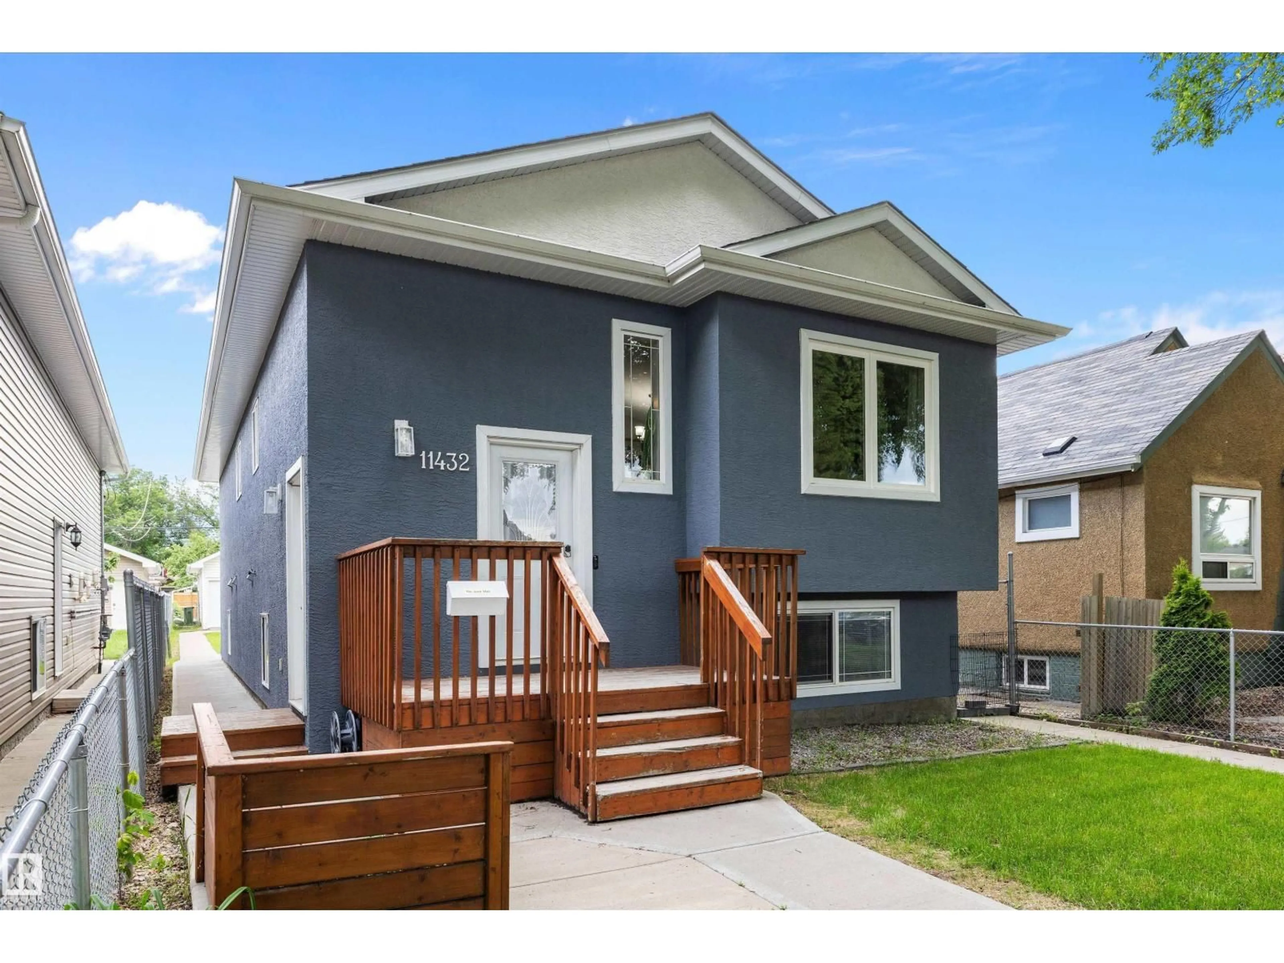
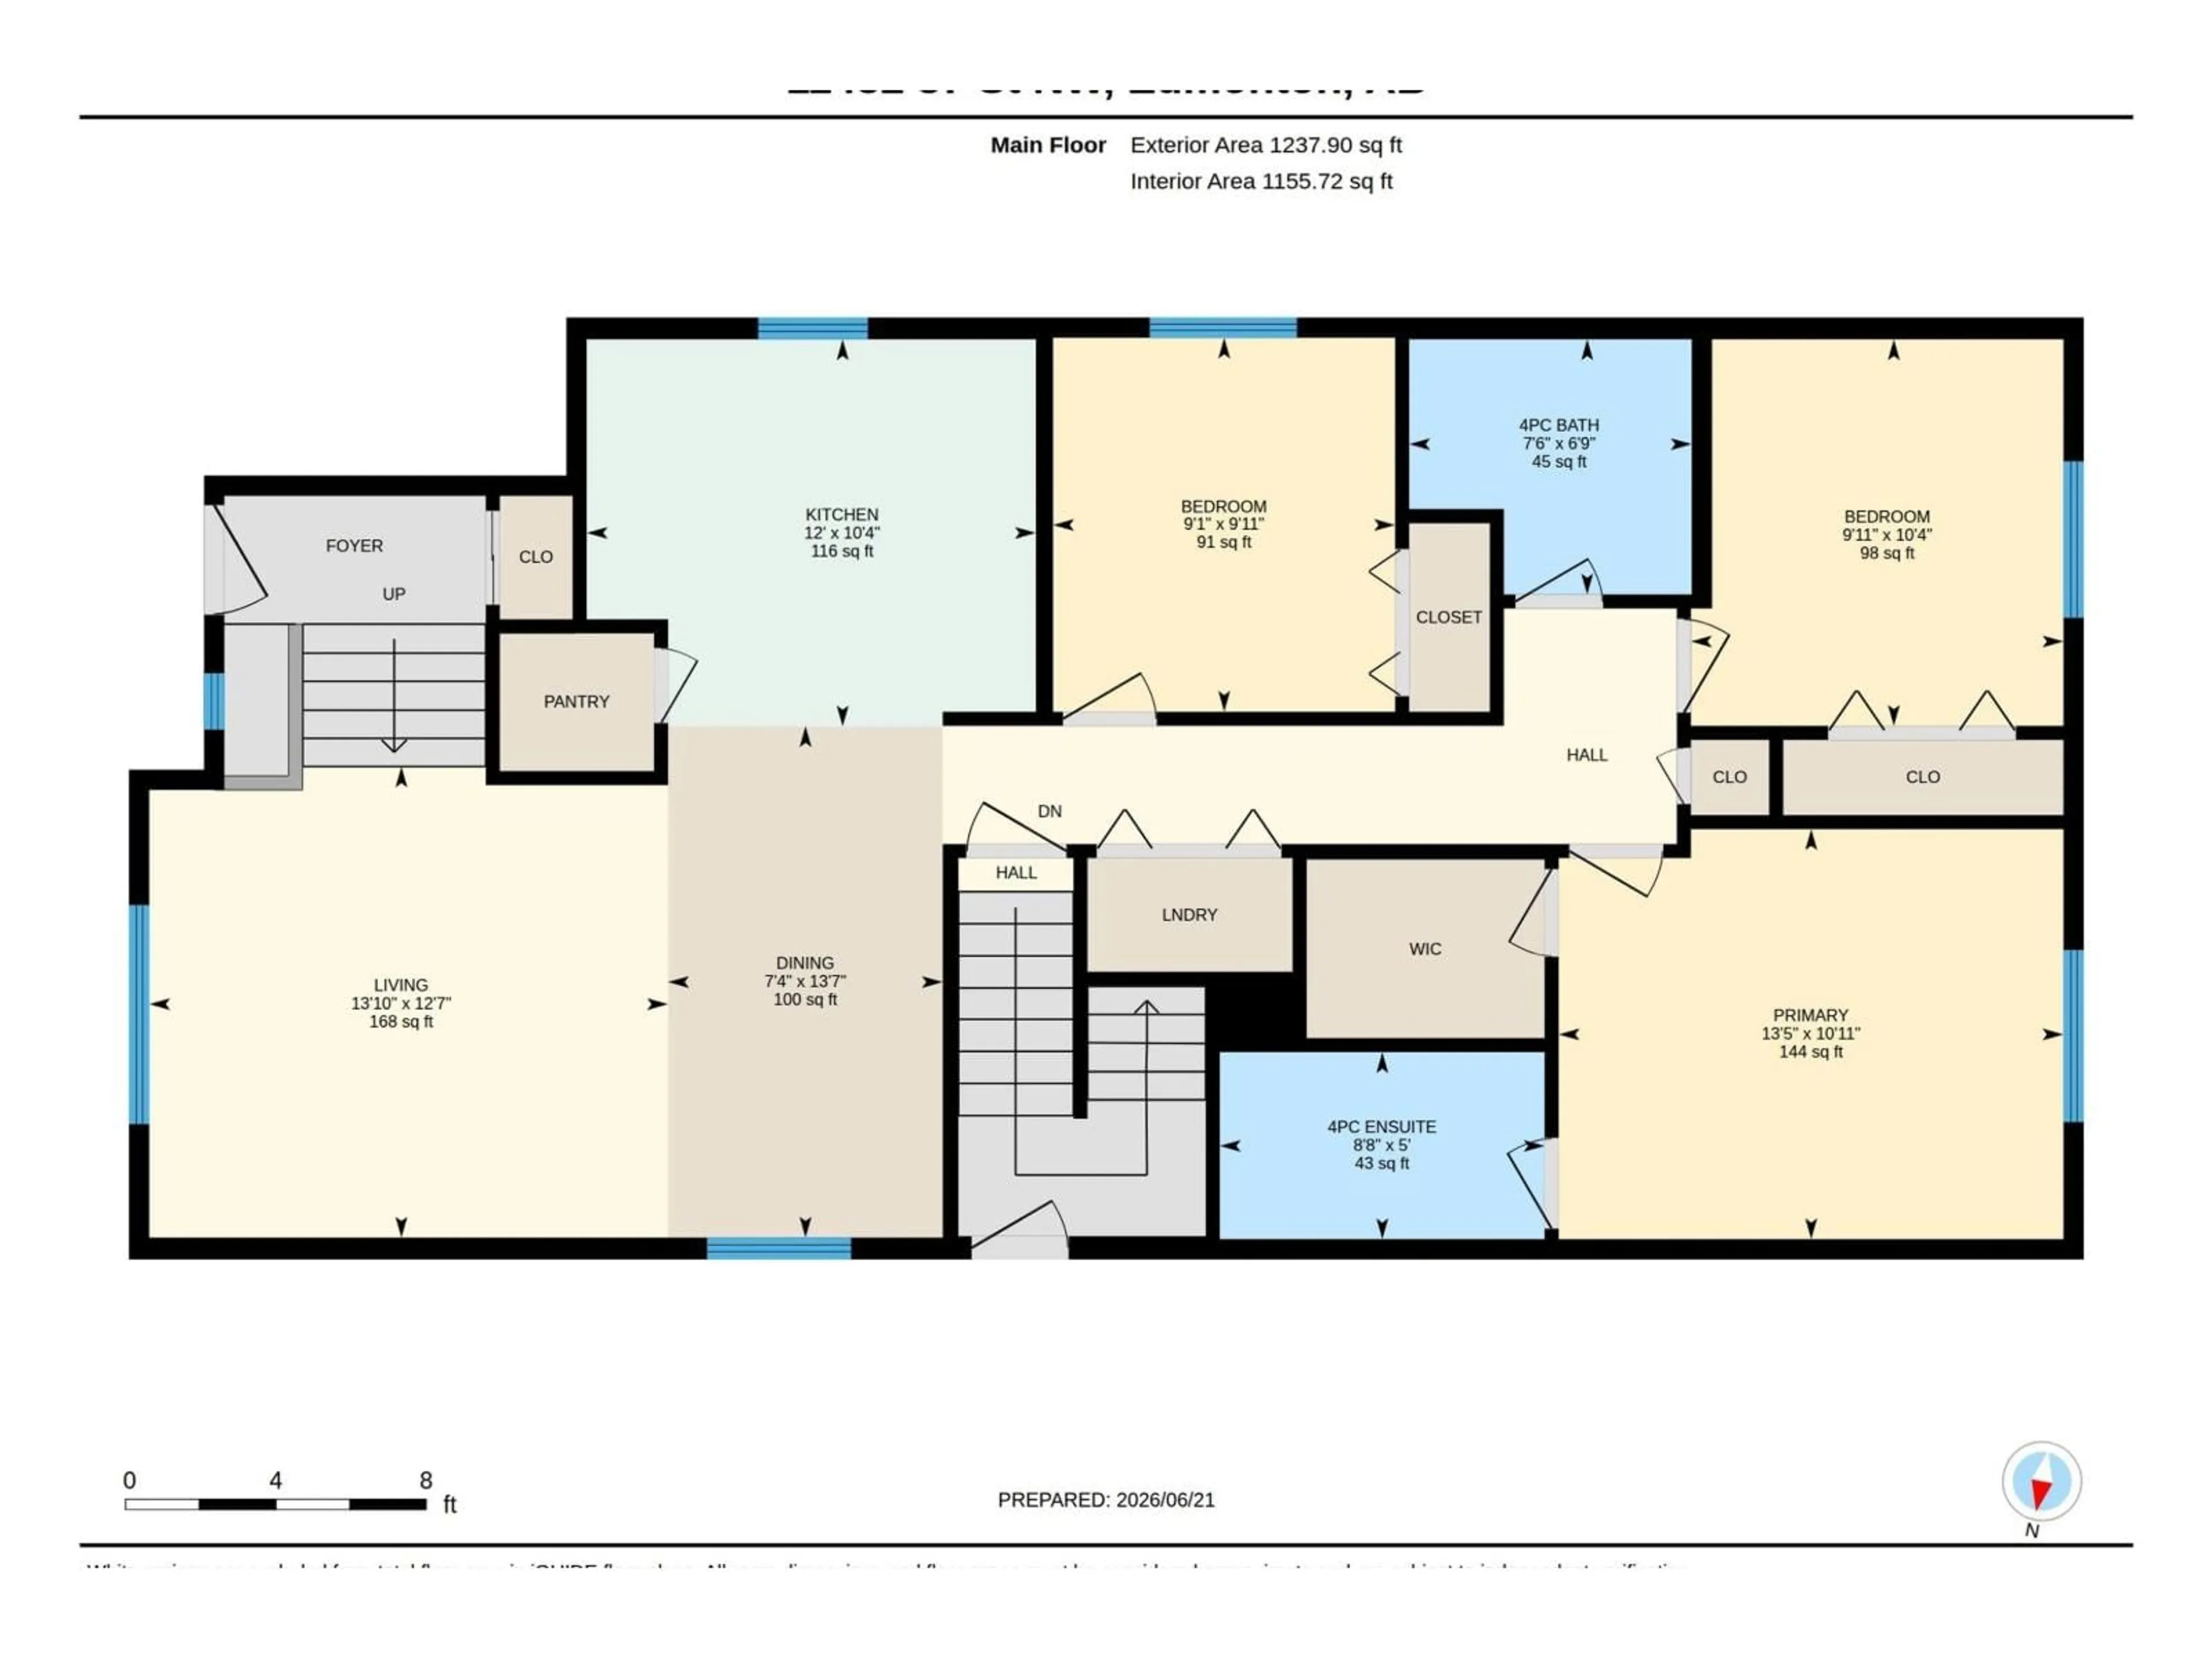
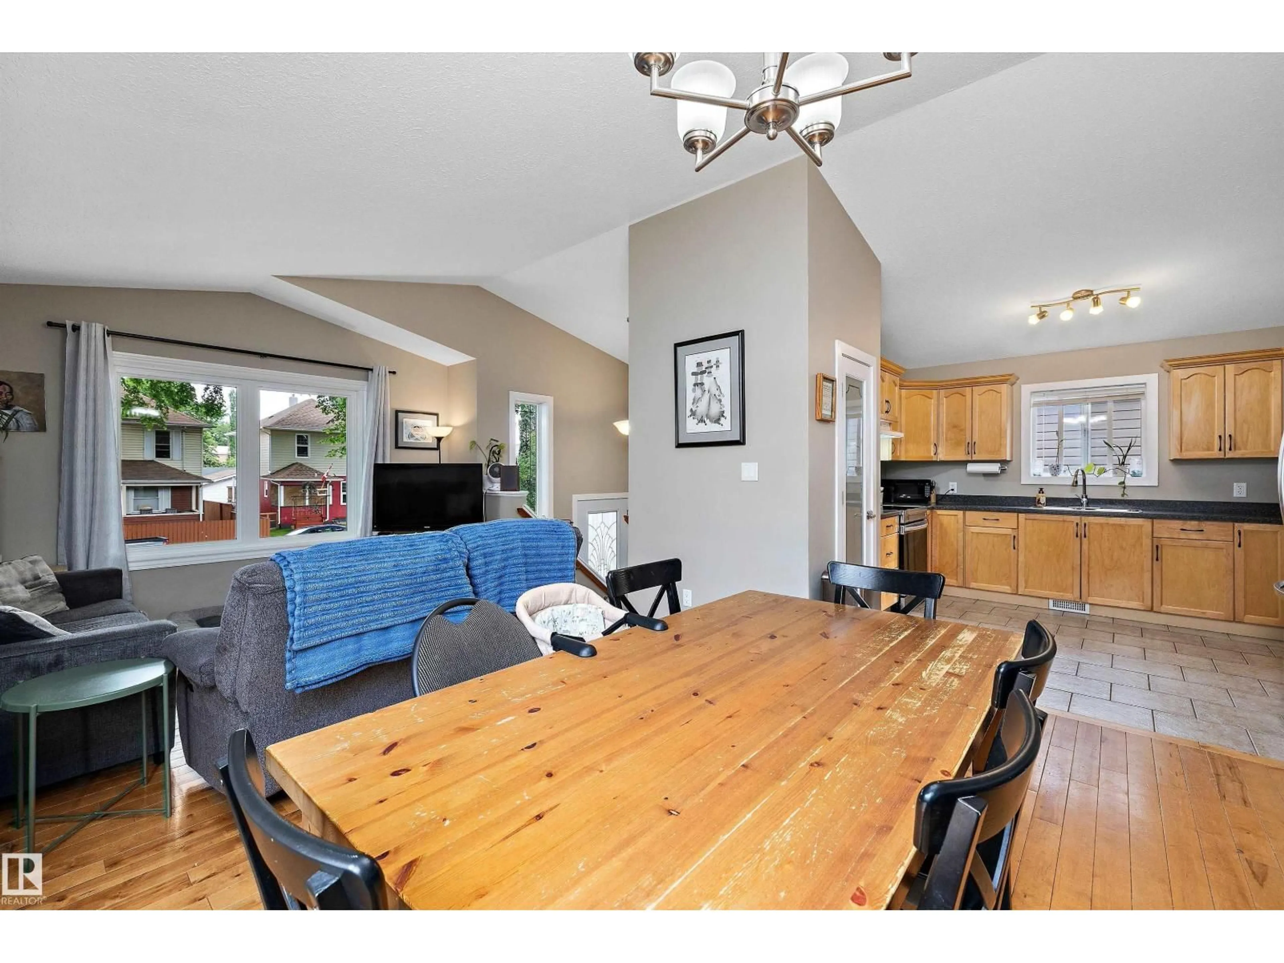
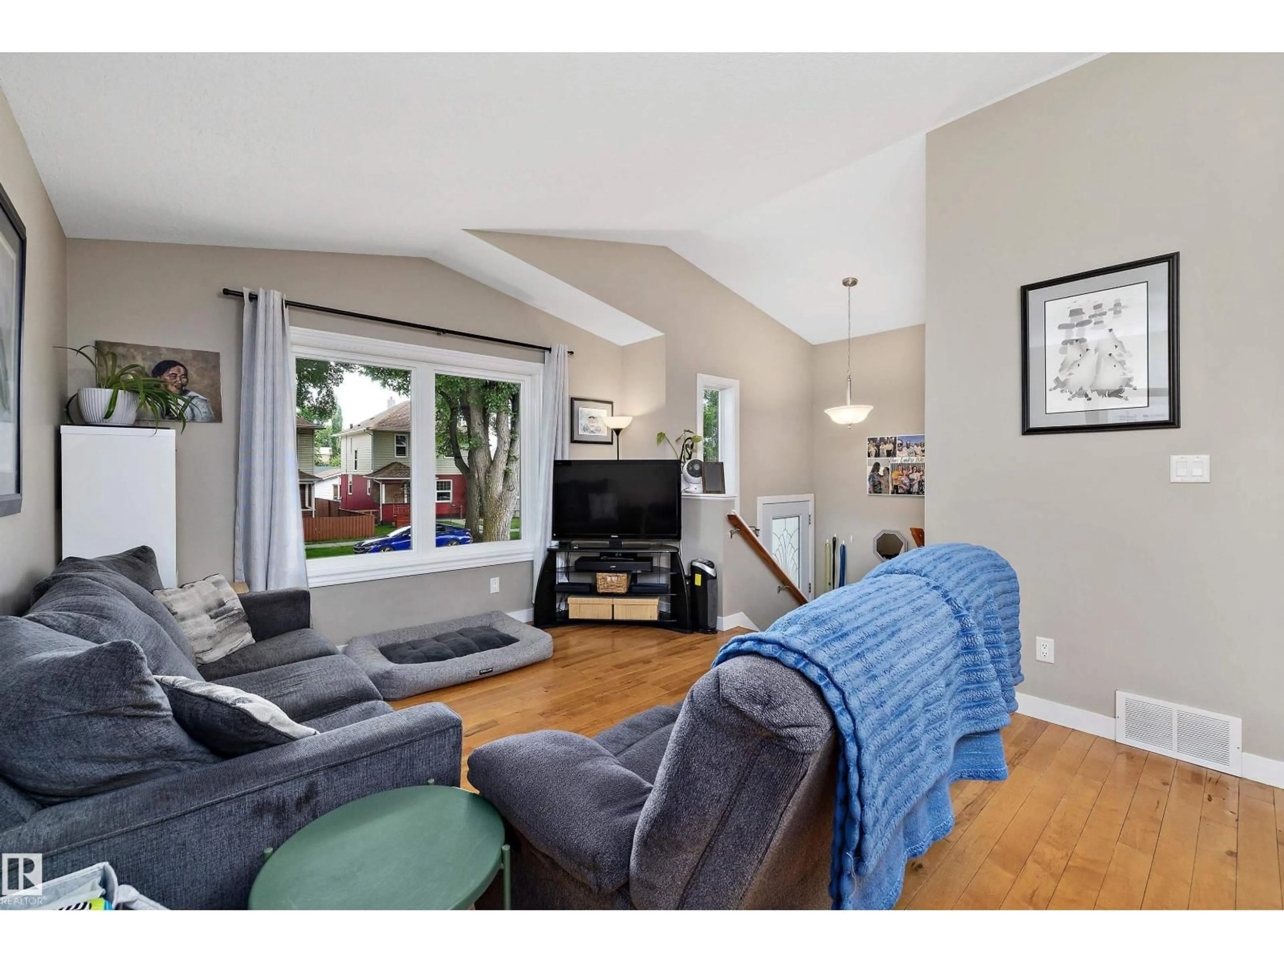
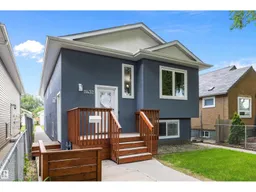
This well maintained Legal up and down duplex in Parkdale offers an excellent opportunity for investors or buyers seeking a strong mortgage helper, set in a central location just minutes from the downtown core and a short walk to Commonwealth Stadium. The main level welcomes you with maple hardwood flooring, an open concept living room and kitchen with maple cabinetry and full appliance package, convenient upstairs laundry, a four piece bathroom, two additional well sized bedrooms, and a spacious primary suite complete with its own four piece ensuite and walk in closet. The bright lower suite features a private entrance, large windows, nine foot ceilings, two generous bedrooms, a full bathroom, its own laundry, and a comfortable open living and kitchen area. Each suite is equipped with separate furnaces, separate electrical meters, and separate hot water tanks, providing added independence, efficiency, and long term rental appeal. (id:39198)


Property Details

StyleDuplex
View-
Age of property2011
SqFt~1238 SqFt
Lot Size-
Parking Spaces4
MLS ®NumberE4501346
Community NameParkdale
Data SourceCREA
Listing byREMAX River City

Features

Heating: Forced air
Basement: Full, Other, See Remarks, Suite

Main level Floor

Living room

3.82 x 4.21

Dining room

4.15 x 2.23

Kitchen

3.65 x 3.14

Primary Bedroom

4.1 x 3.33


Parking

Garage spaces -

Garage type -

Total parking spaces 4


Property History
Jul 30, 2026
ListedActive
$469,531
3 days on market
history photo preview68
Listing by crea®
Property listed by REMAX River City, Brokerage
Agent Banner Image
Interested in this property?Get in touch to get the inside scoop.

Market Data - Parkdale

Geo Zone Map ThumbnailParkdale

Strong Seller's Market

View Market Data

Detached house - for the past 30 days

Buyer's market Seller's market

Avg. Days on Market

Past 30 days

0 day

Compared to

2025

0 day

2024

0 day

2023

0 day

New Listings

Past 30 days

14 listings

Compared to

2025

11 listings

2024

19 listings

2023

5 listings

Units sold

Past 30 days

0 unit

Compared to

2025

0 unit

2024

0 unit

2023

0 unit

Median Sold Price

Past 30 days

$0

Compared to


Population and Demographics

Overview

Total population 2340
Average household income $90,018

Age (%)

0 to 19
17%
20 to 34
23%
35 to 49
23%
50 to 64
23%
65 and plus
14%

Household composition (%)

Single person
47%
Single family
41%
Multi person
12%
Multi family
1%

Mother tongue (%)

English
76%
Yue (Cantonese)
4%
Vietnamese
4%
Tagalog (Pilipino, Filipino)
3%
Spanish
2%
French
2%
Somali
1%
Mandarin
1%
Portuguese
1%
Others
1%

House tenancy (%)

Renters
50%
Owners
50%

What’s nearby?Essentials within 5 km

Local Logic

Transportation Scores

Estimated Budget

Powered by:
The trademarks REALTOR®, REALTORS®, and the REALTOR® logo are controlled by The Canadian Real Estate Association (CREA) and identify real estate professionals who are members of CREA. The trademarks MLS®, Multiple Listing Service® and the associated logos are owned by CREA and identify the quality of services provided by real estate professionals who are members of CREA. Used under license.

