3 hours on Market

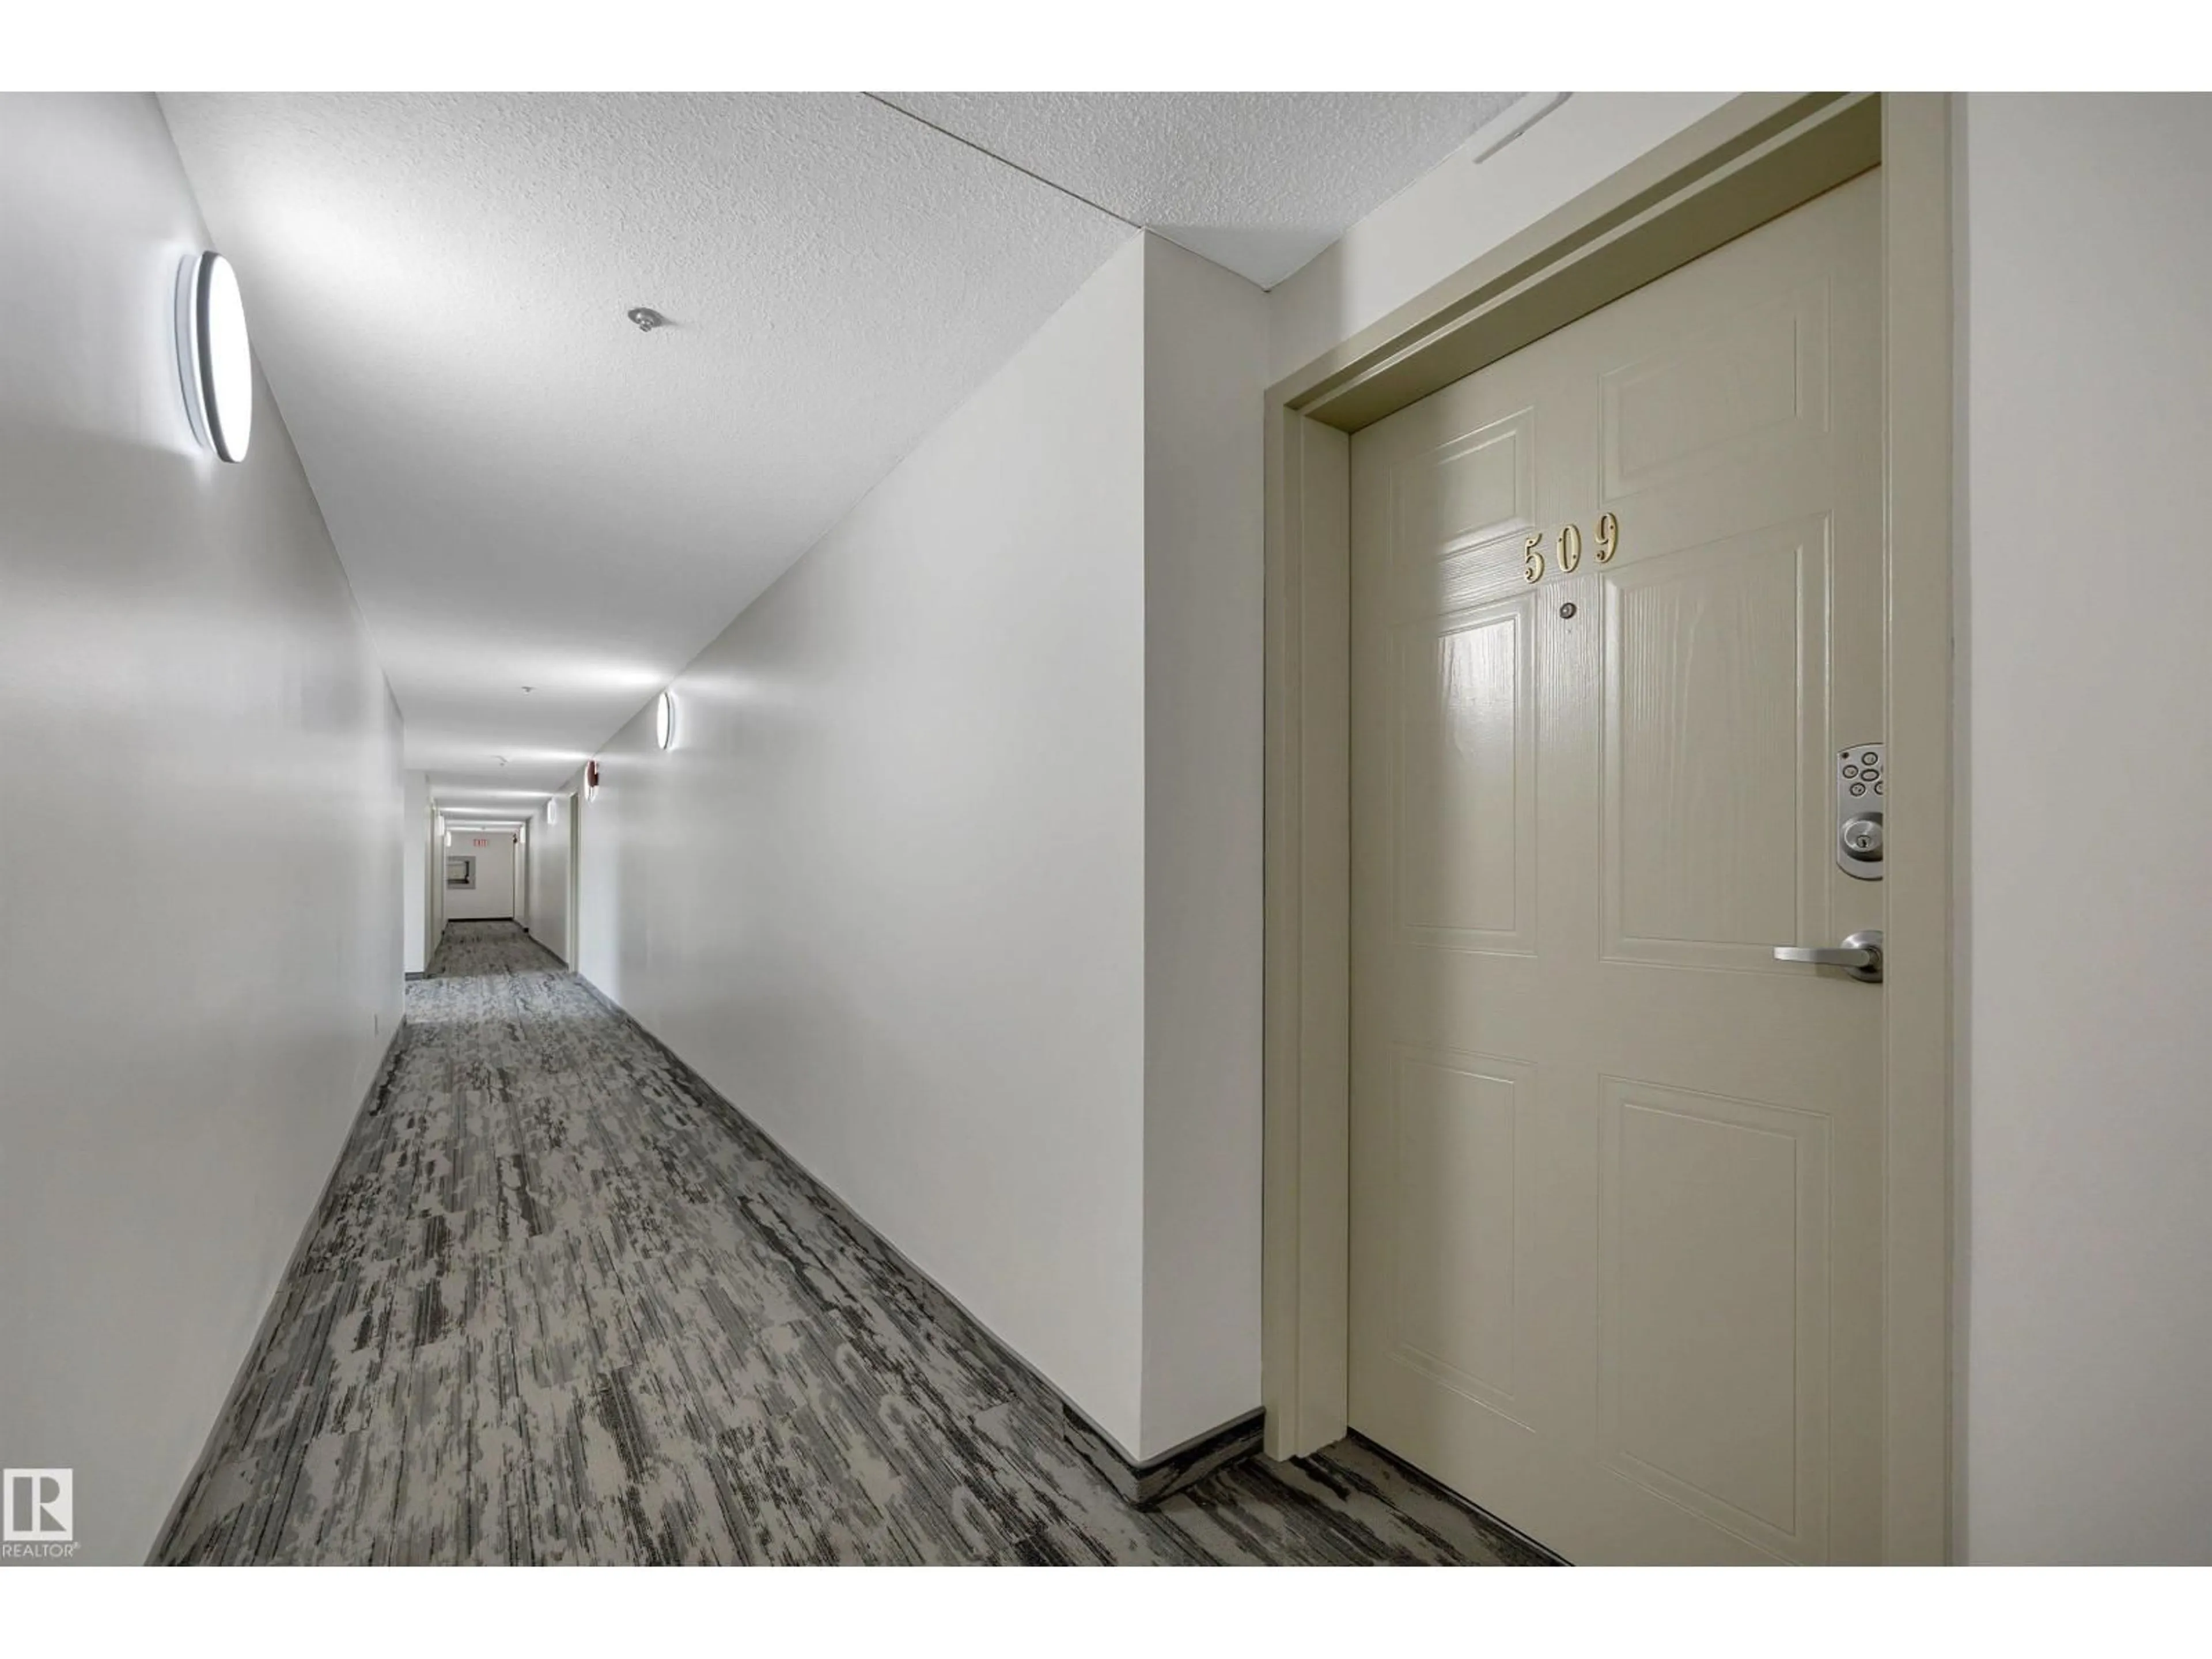
509 11211 85 ST, Edmonton, Alberta T4B4T8

Condo
2
1
~852 sqft
$135,000
Get pre-qualifiedPowered by nesto
Condo
2
1
~852 sqft

Contact us about this property

Call

Highlights

Property Estimate

Days on market3 hours

Estimated valueNot available

Price/Sqft$158/sqft

Monthly cost

Open Calculator

Description

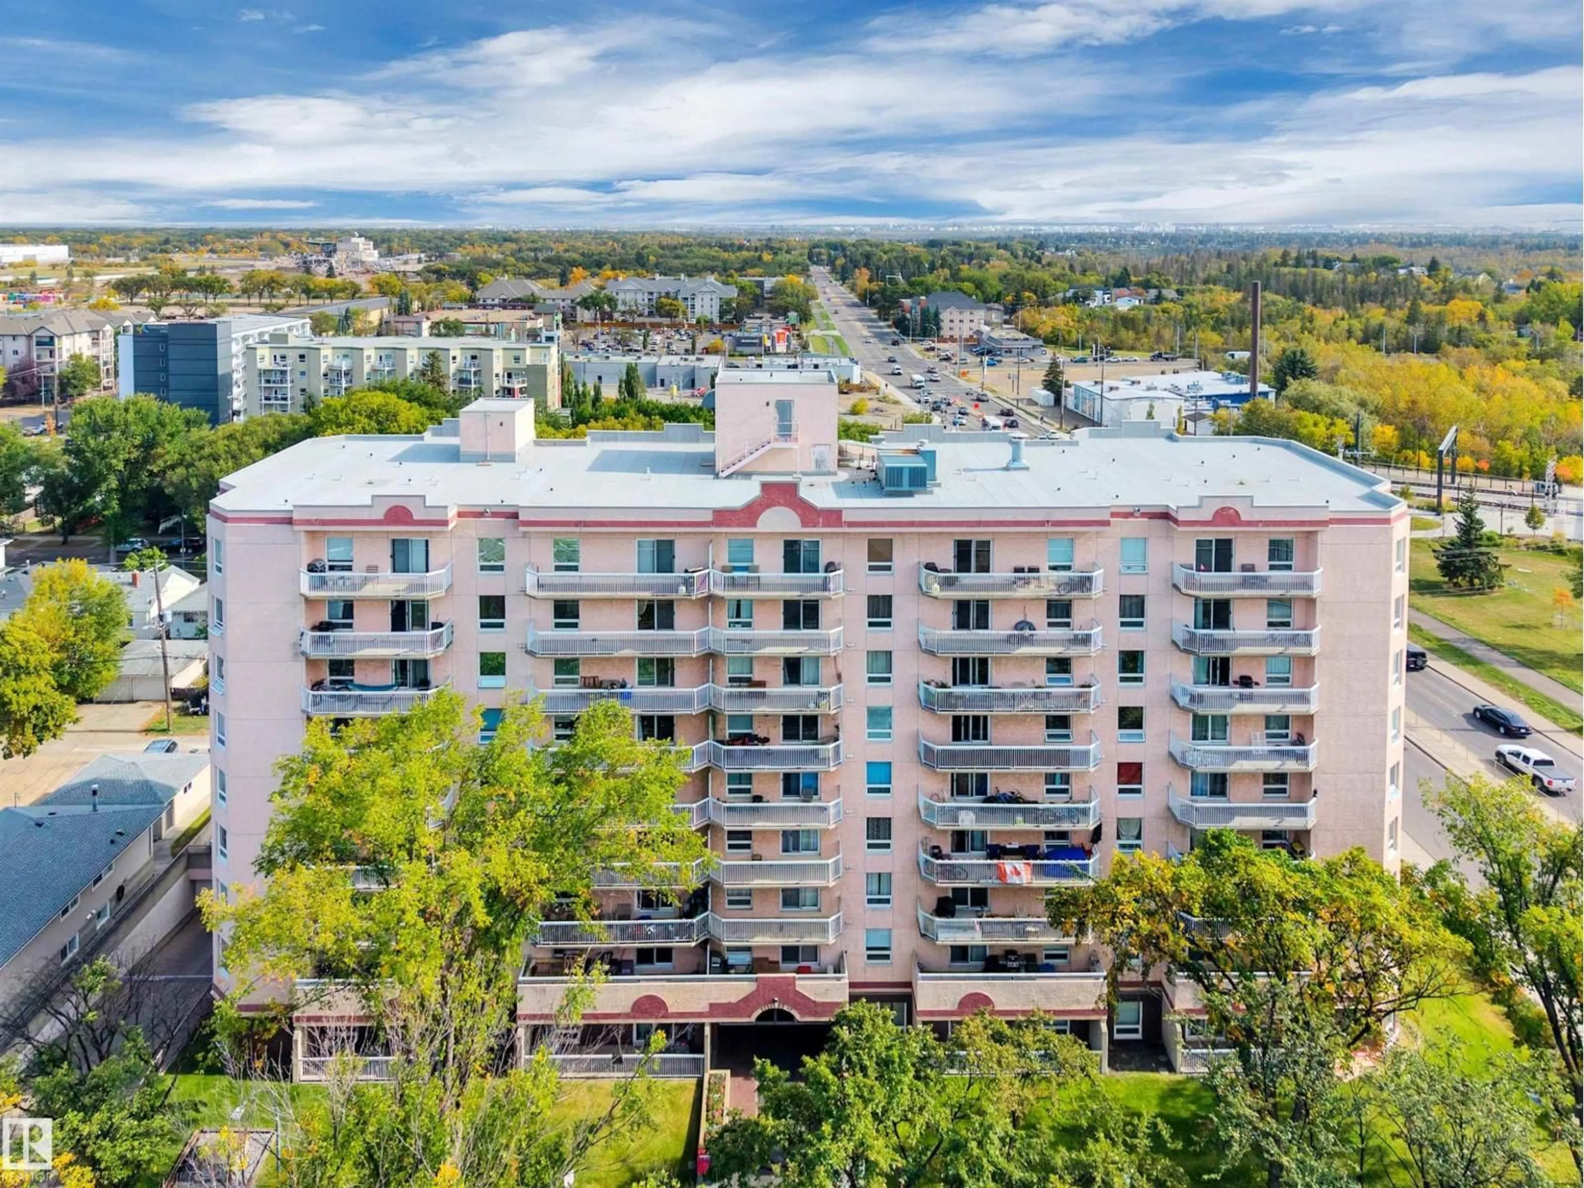
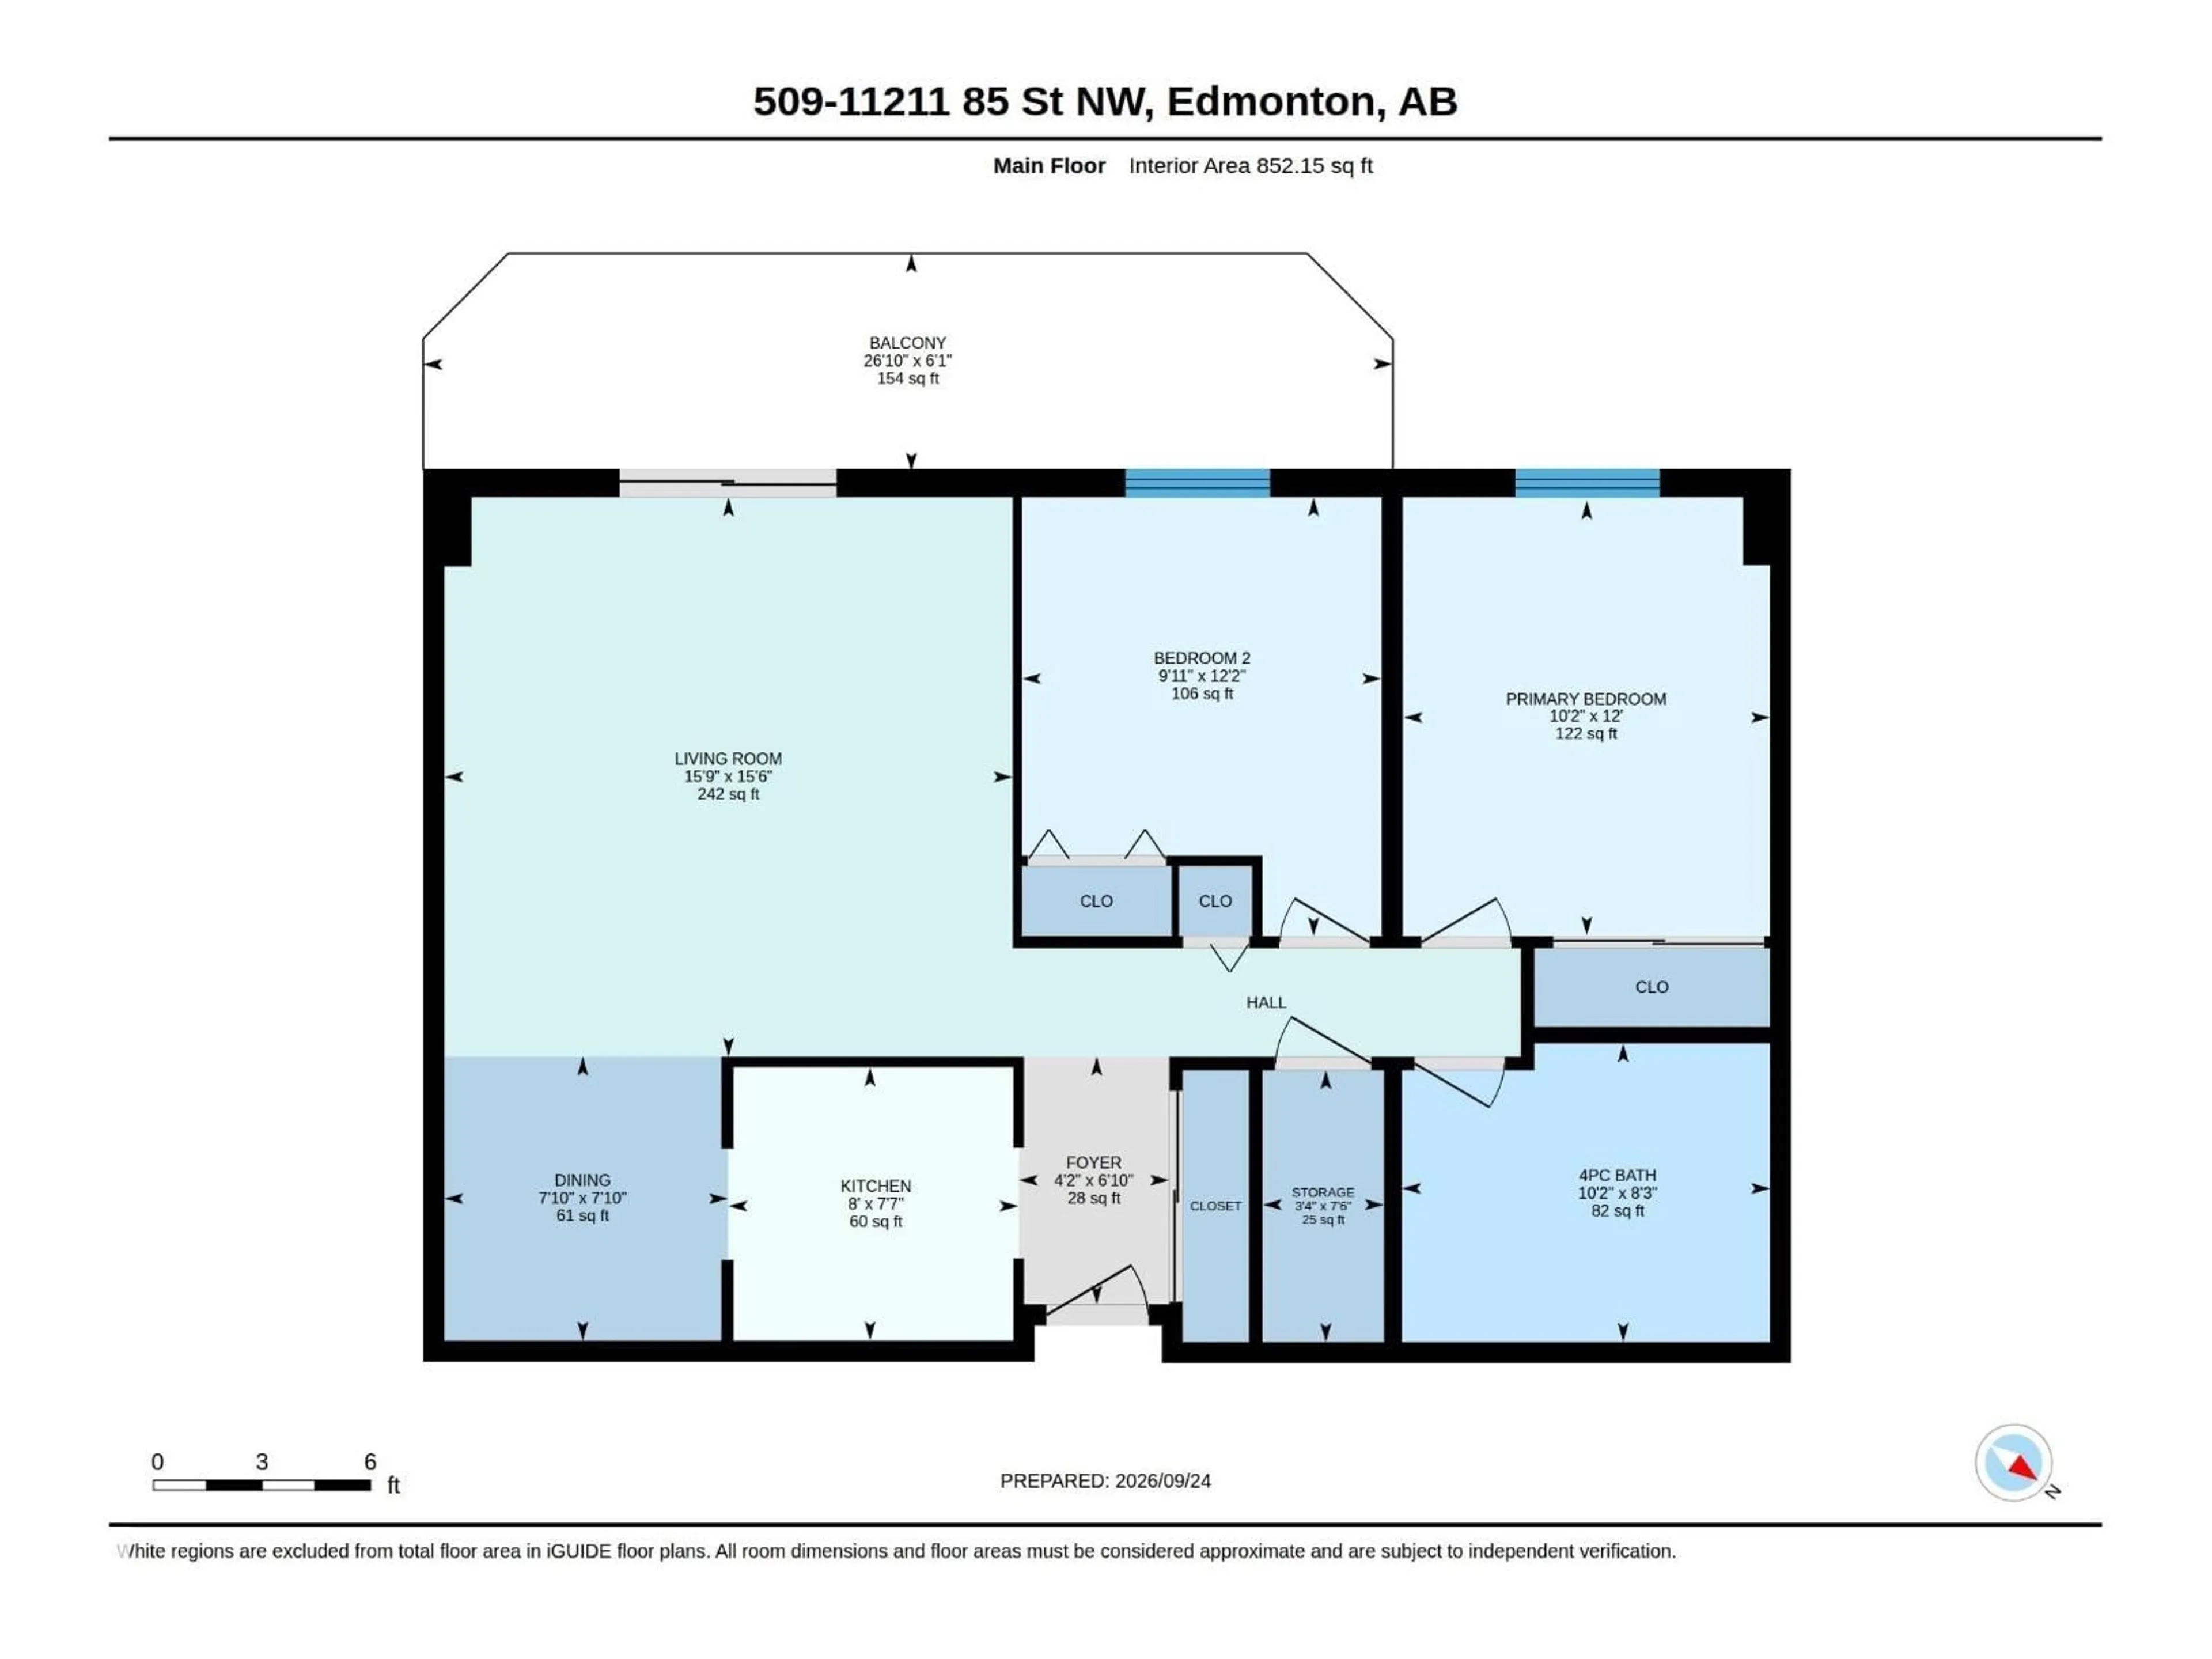
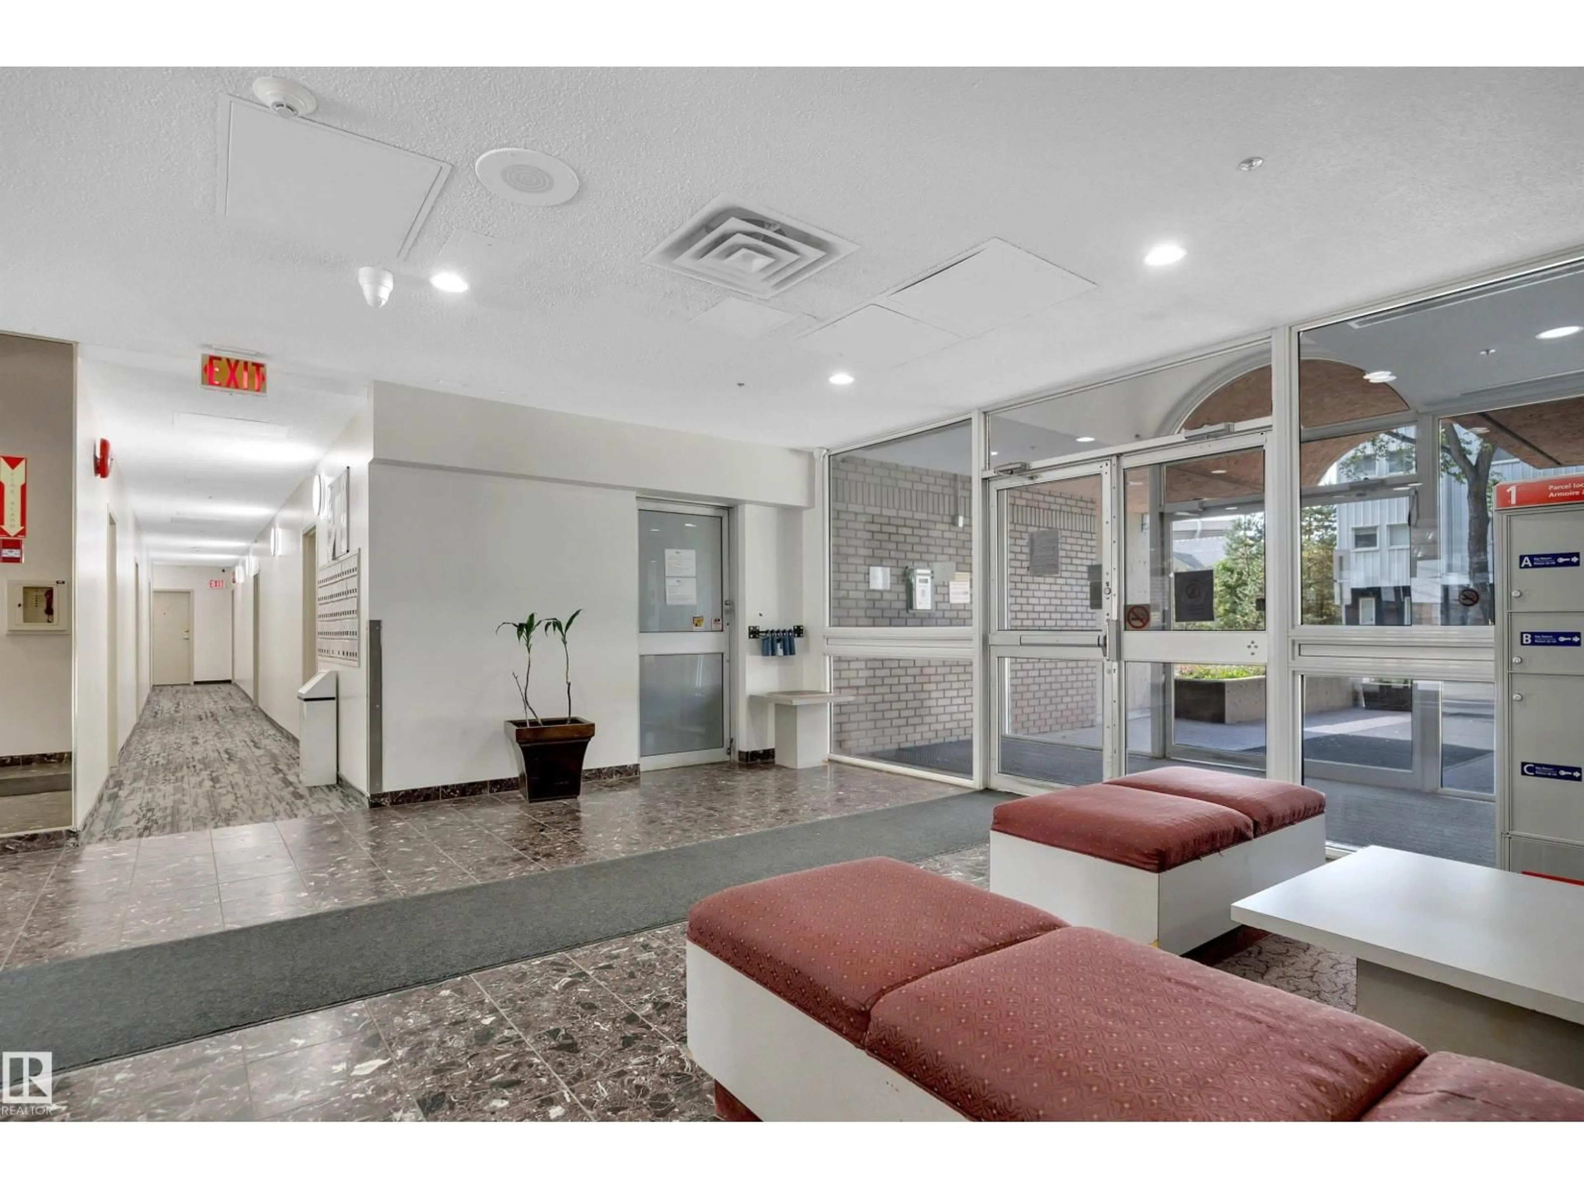
Welcome to this pristine condo in the heart of the Parkdale community and only steps from the Stadium. Park in the heated underground parking and make your way up to the 5th floor. Once inside you will find a very clean and cared for unit with full kitchen with fridge, stove, built in dishwasher and microwave hood fan. Dining room to enjoy your meals and a spacious living room to enjoy company or watching tv. A large balcony gives you west views of the city and stadium. Down the hall you will find the primary bedroom, a 4-piece bathroom, a second bedroom and a storage room. Multiple Laundry rooms in the building and spacious lobby complete this property. Walking distance to the Stadium, LRT, shopping, schools, and so much more. (id:39198)


Property Details

StyleApartment
View-
Age of property1989
SqFt~852 SqFt
Lot Size-
Parking Spaces-
MLS ®NumberE4510457
Community NameParkdale
Data SourceCREA
Listing byRE/MAX Real Estate

Features

Heating: Hot water radiator heat

Main level Floor

Living room

4.79 x 4.72

Dining room

2.39 x 2.39

Kitchen

2.45 x 2.31

Primary Bedroom

3.09 x 3.67


Inclusions
Hydro
Water
Parking
Cable
Heat

Property History

Sep 25, 2026
ListedActive
$135,000
3 hours on market
history photo preview32
Listing by crea®
Property listed by RE/MAX Real Estate, Brokerage
Agent Banner Image
Interested in this property?Get in touch to get the inside scoop.

Population and Demographics

Overview

Total population 2340
Average household income $90,018

Age (%)

0 to 19
17%
20 to 34
23%
35 to 49
23%
50 to 64
23%
65 and plus
14%

Household composition (%)

Single person
47%
Single family
41%
Multi person
12%
Multi family
1%

Mother tongue (%)

English
76%
Yue (Cantonese)
4%
Vietnamese
4%
Tagalog (Pilipino, Filipino)
3%
Spanish
2%
French
2%
Somali
1%
Mandarin
1%
Portuguese
1%
Others
1%

House tenancy (%)

Renters
50%
Owners
50%

What’s nearby?Essentials within 5 km

Local Logic

Transportation Scores

Estimated Budget

Powered by:
The trademarks REALTOR®, REALTORS®, and the REALTOR® logo are controlled by The Canadian Real Estate Association (CREA) and identify real estate professionals who are members of CREA. The trademarks MLS®, Multiple Listing Service® and the associated logos are owned by CREA and identify the quality of services provided by real estate professionals who are members of CREA. Used under license.