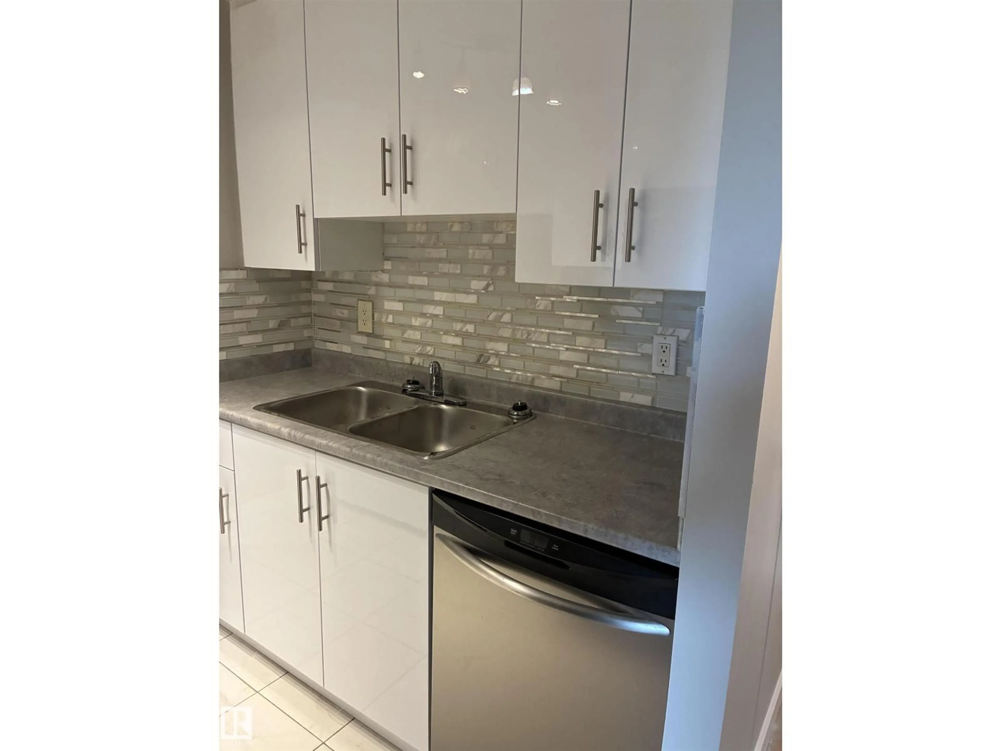
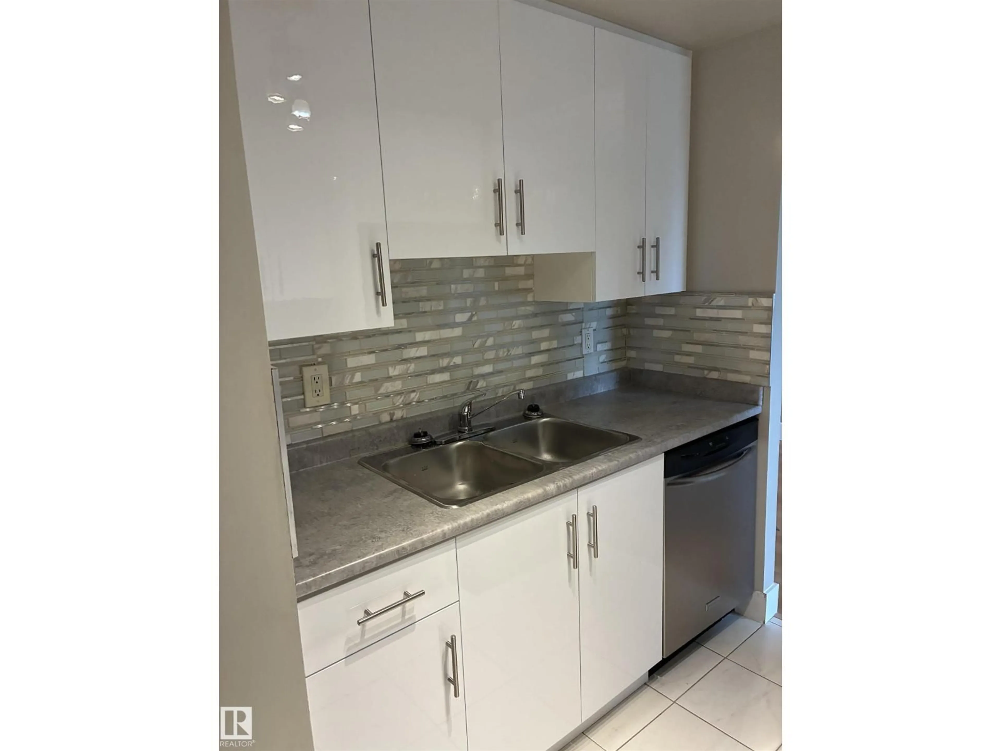
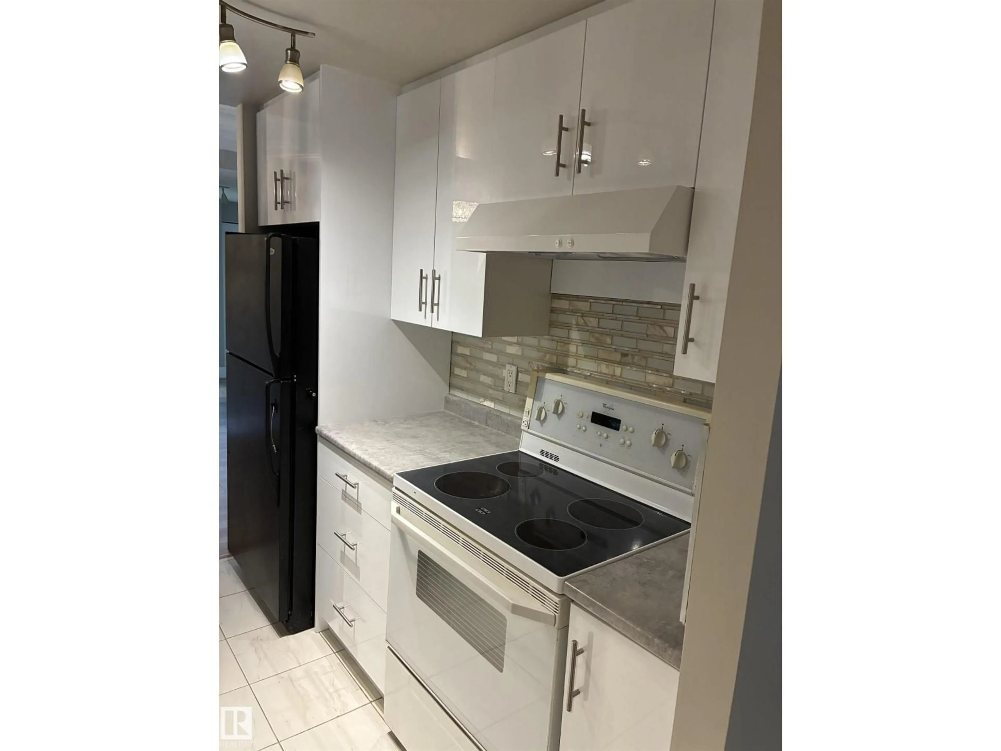
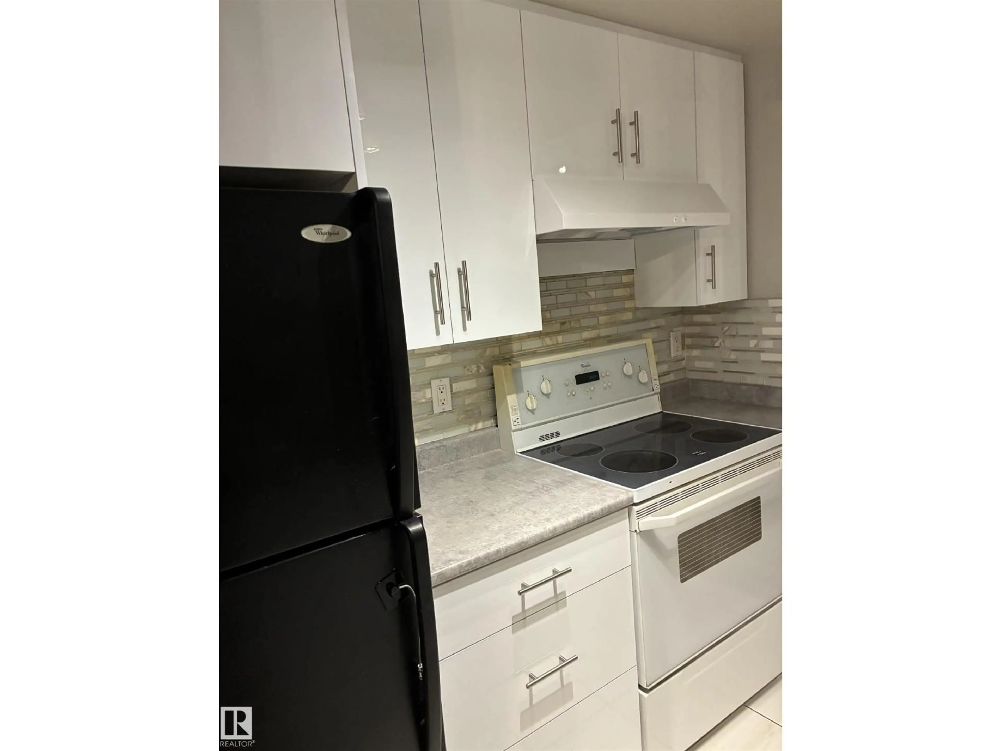
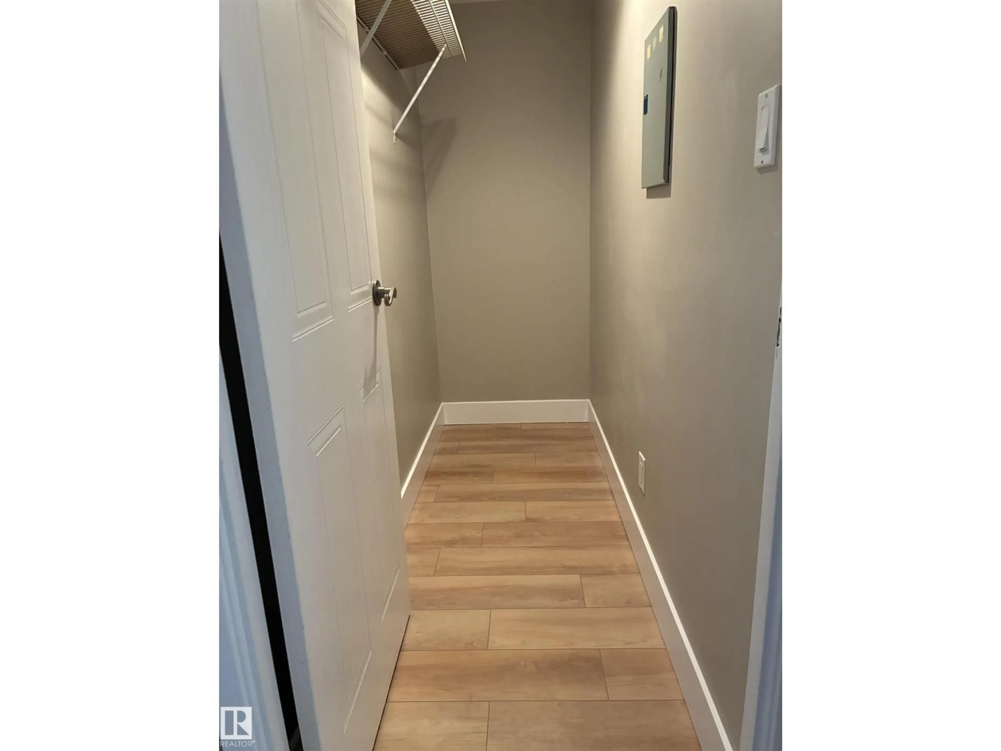
Standard kitchen, unknown for #503 - 11211 85 ST, Edmonton Alberta T5B4T7
13 hours on Market

#503 - 11211 85 ST, Edmonton, Alberta T5B4T7

Condo
2
1
~968 sqft
$147,000
Get pre-qualifiedPowered by nesto
Condo
2
1
~968 sqft

Contact us about this property

Call

Highlights

Property Estimate

Days on market13 hours

Estimated valueNot available

Price/Sqft$151/sqft

Monthly cost

Open Calculator

Description

Welcome to this well-maintained and beautifully updated 2-bedroom apartment on the 5th floor, offering amazing city view. Inside, you’ll find a renovated kitchen, a refreshed bathroom, and new flooring throughout that gives the apartment a clean and modern feel. The plumbing has also been fully updated, all interior water and drainage pipes, including the pipes inside the walls, have been replaced with new ones. All faucets have been replaced as well, and a new bathroom fan has been installed. With 2 bedrooms, 1 bathroom, a modern kitchen, and plenty of updates already completed, this is a great place to call home and a wonderful opportunity for a first-time buyer or investor. (id:39198)


Property Details

StyleApartment
ViewCity view
Age of property1989
SqFt~968 SqFt
Lot Size-
Parking Spaces-
MLS ®NumberE4509826
Community NameParkdale
Data SourceCREA
Listing byREMAX River City

Features

Heating: Hot water radiator heat
Basement: See Remarks

Main level Floor

Primary Bedroom

Bedroom 2


Inclusions
Hydro
Water
Parking
Cable
Heat

Property History

Sep 22, 2026
ListedActive
$147,000
13 hours on market
history photo preview8
Listing by crea®
Property listed by REMAX River City, Brokerage
Agent Banner Image
Interested in this property?Get in touch to get the inside scoop.

Population and Demographics

Overview

Total population 2340
Average household income $90,018

Age (%)

0 to 19
17%
20 to 34
23%
35 to 49
23%
50 to 64
23%
65 and plus
14%

Household composition (%)

Single person
47%
Single family
41%
Multi person
12%
Multi family
1%

Mother tongue (%)

English
76%
Yue (Cantonese)
4%
Vietnamese
4%
Tagalog (Pilipino, Filipino)
3%
Spanish
2%
French
2%
Somali
1%
Mandarin
1%
Portuguese
1%
Others
1%

House tenancy (%)

Renters
50%
Owners
50%

What’s nearby?Essentials within 5 km

Local Logic

Transportation Scores

Estimated Budget

Powered by:
The trademarks REALTOR®, REALTORS®, and the REALTOR® logo are controlled by The Canadian Real Estate Association (CREA) and identify real estate professionals who are members of CREA. The trademarks MLS®, Multiple Listing Service® and the associated logos are owned by CREA and identify the quality of services provided by real estate professionals who are members of CREA. Used under license.