Contact us about this property
Highlights
Estimated valueThis is the price Wahi expects this property to sell for.
The calculation is powered by our Instant Home Value Estimate, which uses current market and property price trends to estimate your home’s value with a 90% accuracy rate.Not available
Price/Sqft$166/sqft
Monthly cost
Open Calculator
Description
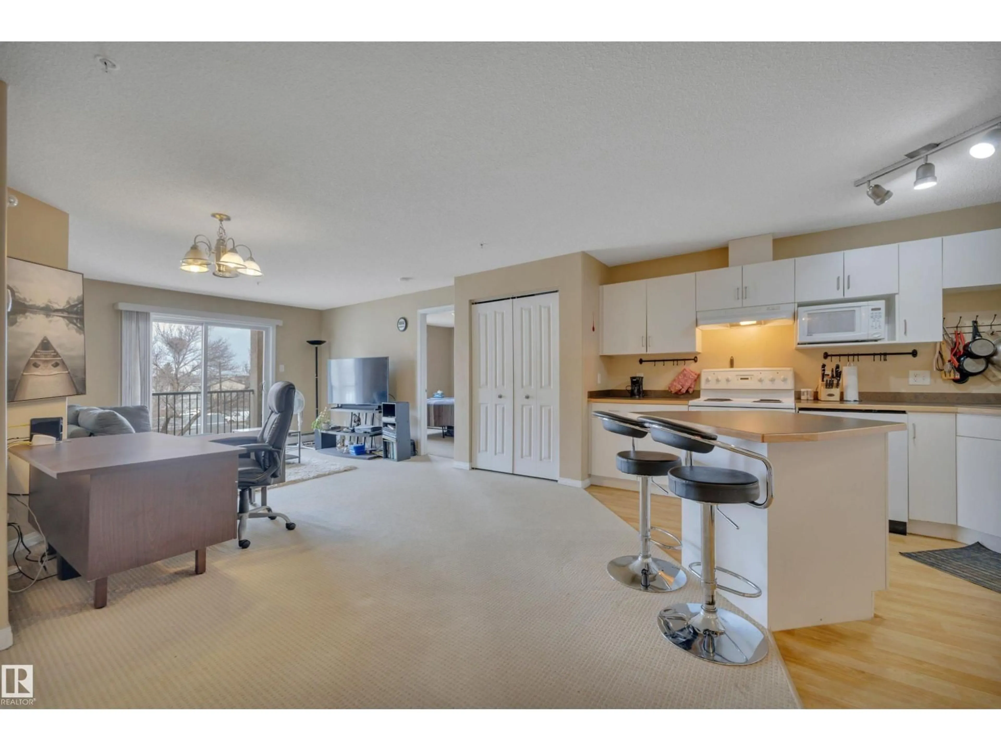
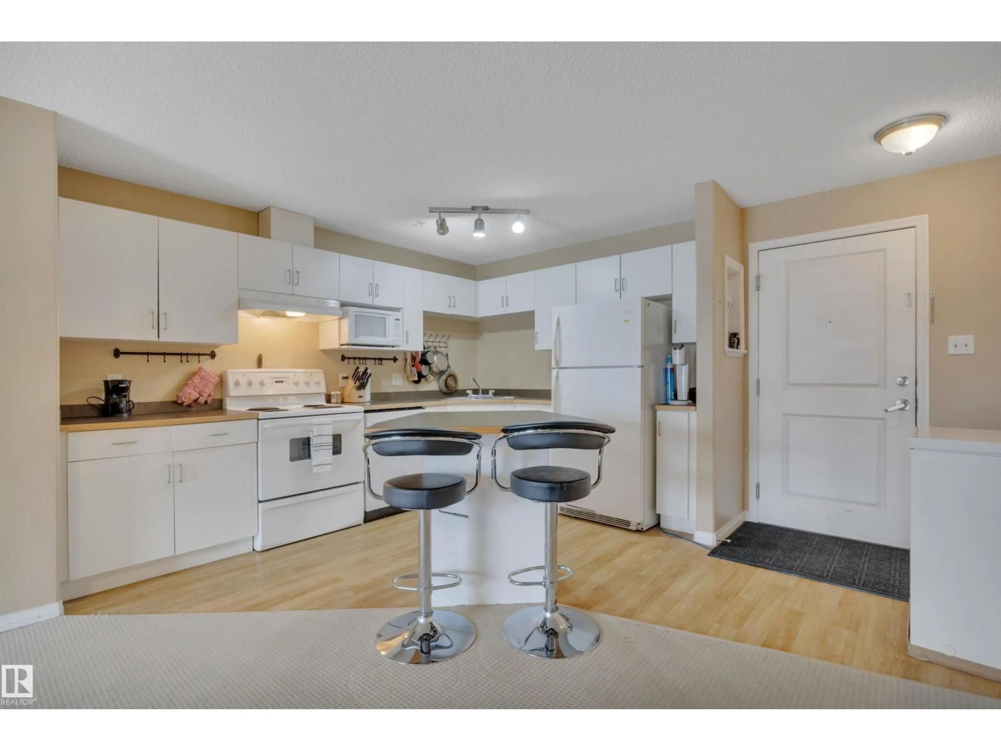
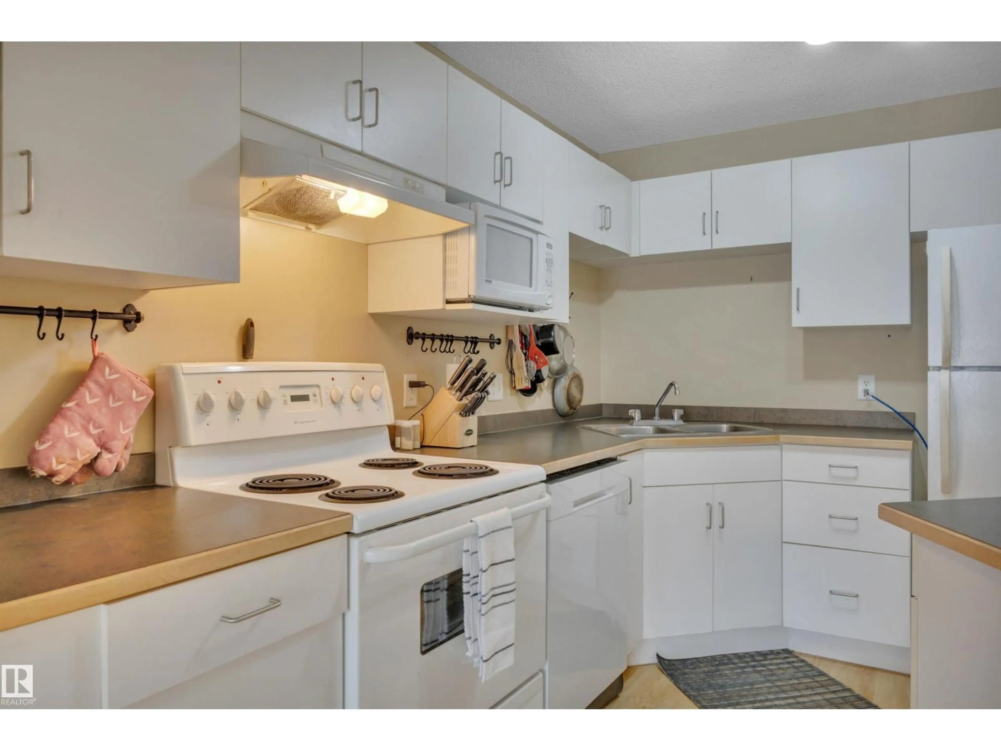
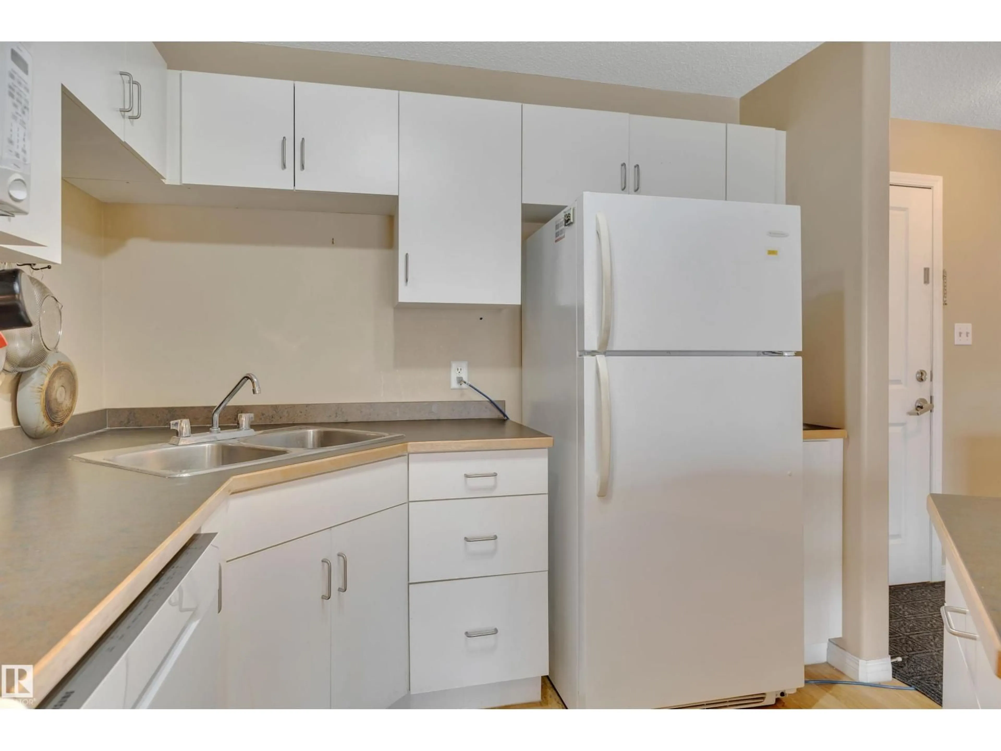
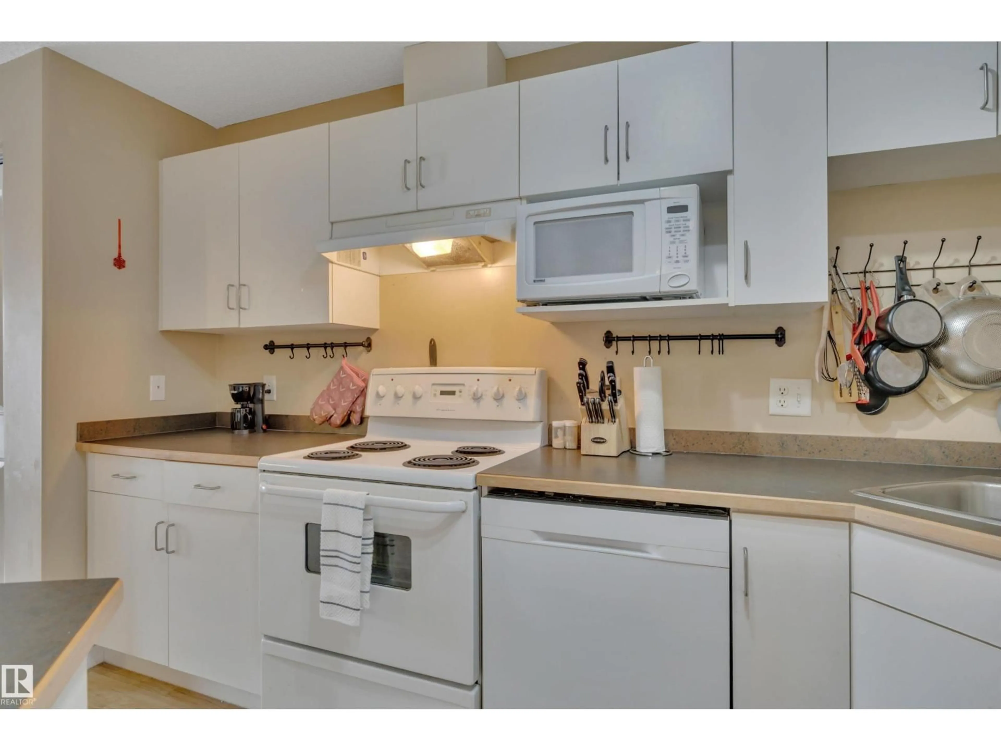
Welcome to this comfortable 2 bed, 2 bath condo in Parkdale that checks all the boxes for both lifestyle and value. Step inside to an open-concept layout where the living, dining, and kitchen spaces flow seamlessly—ideal for entertaining or just enjoying everyday life. The kitchen offers white cabinetry, plenty of prep space, and an island for casual dining or morning coffee moments. The adjacent living area is warm and inviting, with easy access to your balcony for a breath of fresh air. The smart floor plan places the bedrooms on opposite sides, giving privacy that roommates, guests, or even a home office setup will appreciate. The primary suite features a walk-through closet and a 4 pc. ensuite, creating a comfortable retreat at the end of the day. You’ll also love the in-suite laundry, TANDEM parking, and the unbeatable convenience of being minutes to downtown, LRT access, and the Coliseum for concerts, games, and events. (id:39198)
Property Details
Interior
Features
Main level Floor
Living room
3.54 x 3.49Dining room
4.16 x 4.88Kitchen
2.78 x 3.66Primary Bedroom
3.32 x 3.48Condo Details
Inclusions
Property History
 47
47
