9 hours on Market

11414 84 ST, Edmonton, Alberta T5B3B4

Detached
2
1
~542 sqft
$239,900
Get pre-qualifiedPowered by nesto
Detached
2
1
~542 sqft

Contact us about this property

Call

Highlights

Property Estimate

Days on market9 hours

Estimated valueNot available

Price/Sqft$442/sqft

Monthly cost

Open Calculator

Description

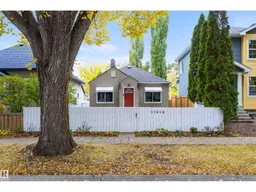
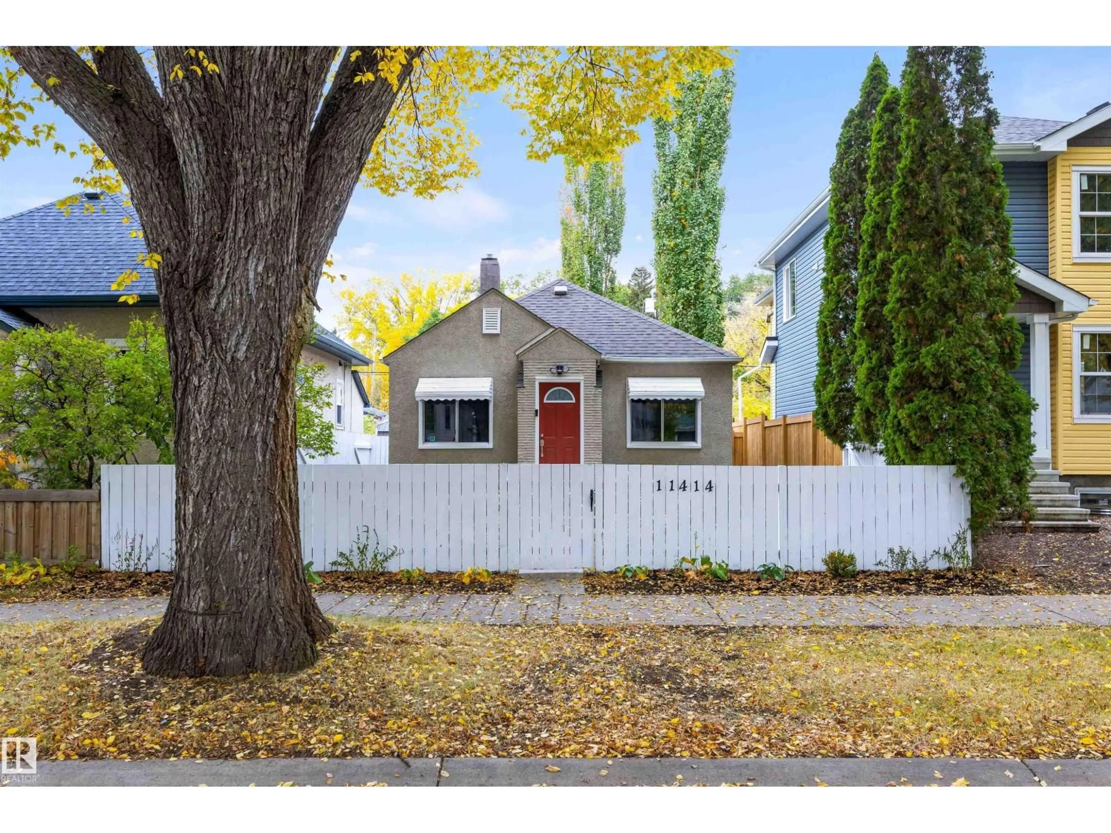
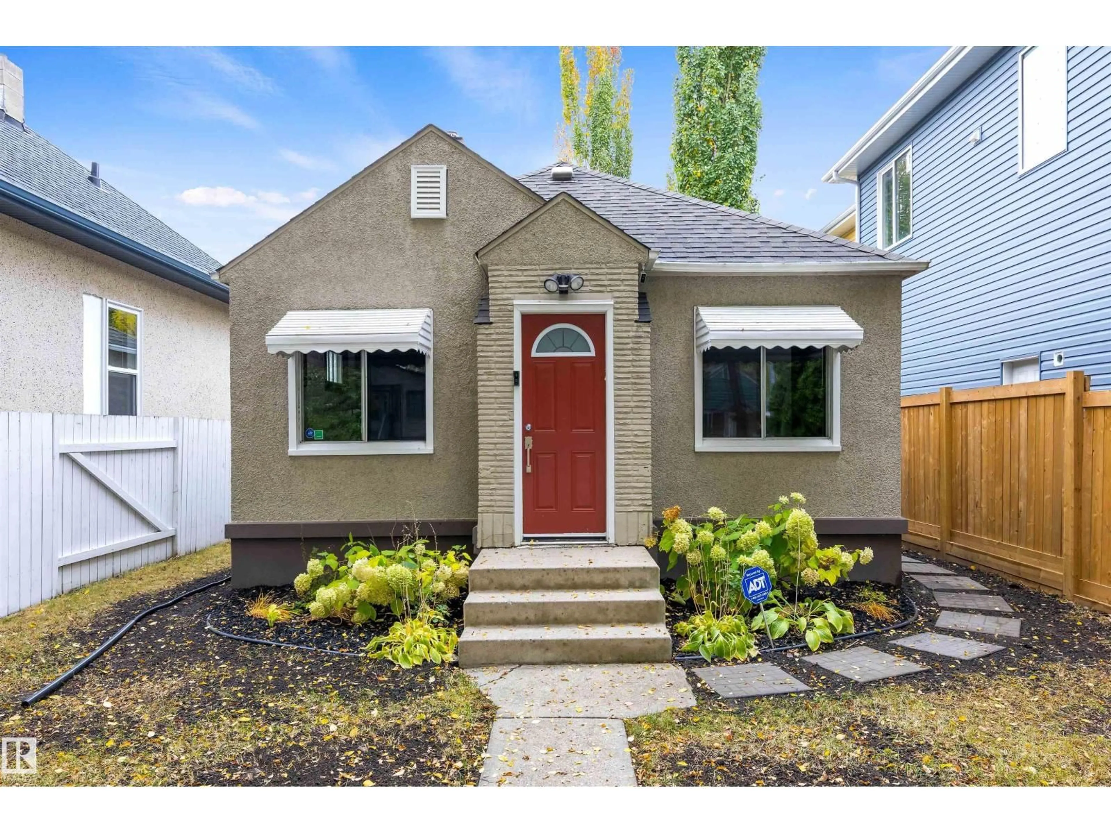
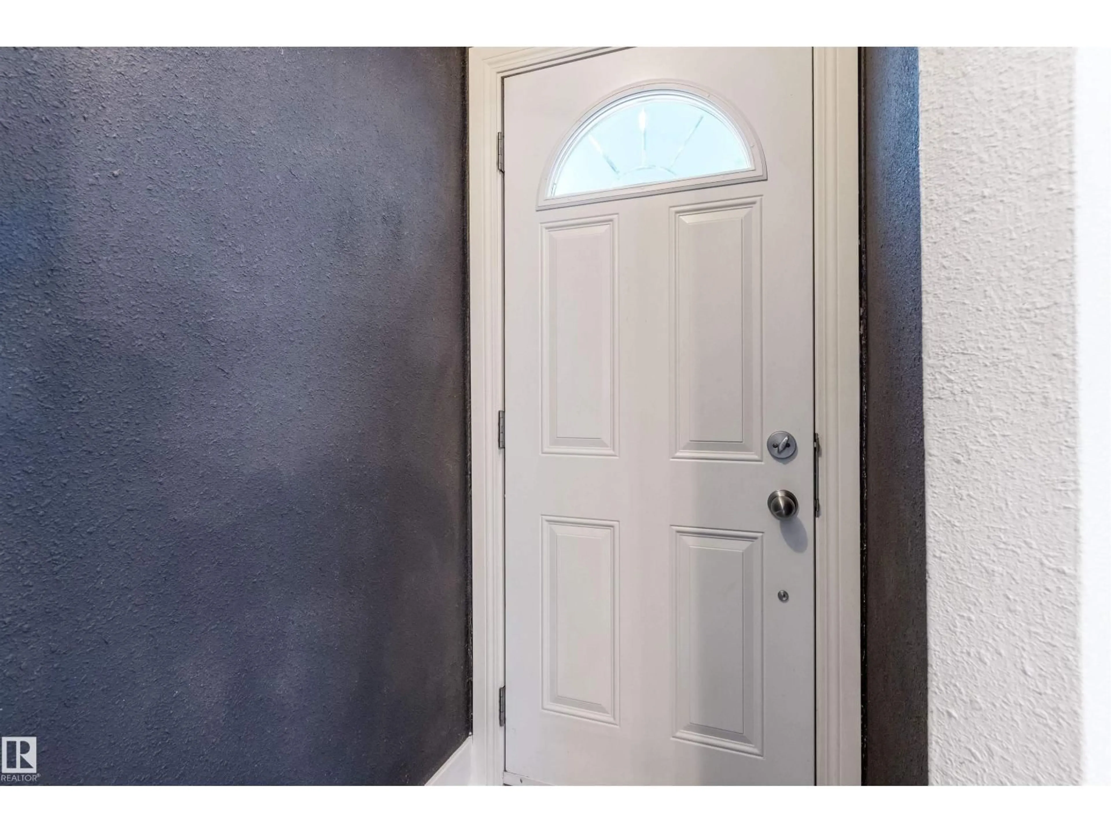
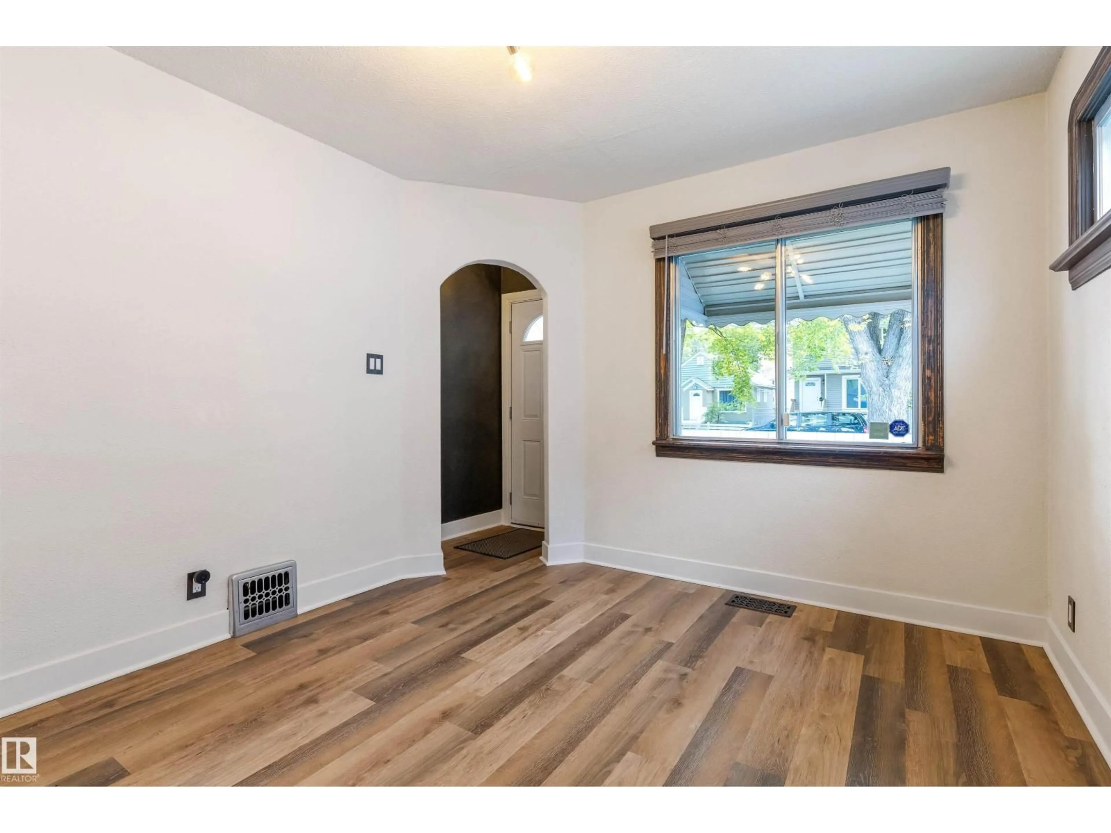
Charming from the moment you arrive! This beautifully cared-for home blends timeless character with thoughtful updates, creating a warm and inviting space you’ll love. Original wood trim and interior doors add a touch of classic appeal, while major improvements provide peace of mind, including a NEW ROOF 2016, HIGH-EFFICENCY FURNACE IN 2011, DOUBLE DETACHED GARAGE IN 2006, and a NEW FOUNDATION completed in 2010 by Abarent Construction with WEEPING TILE and a SUMP PUMP. The welcoming interior features an updated kitchen with eye-catching concrete countertops, two bedrooms (or one bedroom plus a den overlooking the backyard), and a stylish slate-tiled bathroom. The sheeted, well-lit attic offers handy extra storage. Outside, enjoy a fully fenced front and back yard, mature trees, attractive rock landscaping, and a stamped concrete patio perfect for relaxing in the evening sunshine. Situated on a peaceful, tree-lined street, close to football games and the LRT. This is affordable housing at it's finest. (id:39198)


Property Details

StyleHouse
View-
Age of property1951
SqFt~542 SqFt
Lot Size-
Parking Spaces-
MLS ®NumberE4512786
Community NameParkdale
Data SourceCREA
Listing byExp Realty

Features

Heating: Forced air
Basement: Unfinished, Full

Main level Floor

Living room

3.28 x 3.93

Kitchen

3.28 x 3.1

Primary Bedroom

3.09 x 2.81

Bedroom 2

2.92 x 2.43


Property History

Oct 13, 2026
ListedActive
$239,900
9 hours on market
history photo preview39
Listing by crea®
Property listed by Exp Realty, Brokerage
Agent Banner Image
Interested in this property?Get in touch to get the inside scoop.

Market Data - Parkdale

Geo Zone Map ThumbnailParkdale

Strong Seller's Market

View Market Data

Detached house - for the past 30 days

Buyer's market Seller's market

Avg. Days on Market

Past 30 days

0 day

Compared to

2025

0 day

2024

0 day

2023

0 day

New Listings

Past 30 days

24 listings

Compared to

2025

10 listings

2024

12 listings

2023

6 listings

Units sold

Past 30 days

0 unit

Compared to

2025

0 unit

2024

0 unit

2023

0 unit

Median Sold Price

Past 30 days

$0

Compared to


Population and Demographics

Overview

Total population 2340
Average household income $90,018

Age (%)

0 to 19
17%
20 to 34
23%
35 to 49
23%
50 to 64
23%
65 and plus
14%

Household composition (%)

Single person
47%
Single family
41%
Multi person
12%
Multi family
1%

Mother tongue (%)

English
76%
Yue (Cantonese)
4%
Vietnamese
4%
Tagalog (Pilipino, Filipino)
3%
Spanish
2%
French
2%
Somali
1%
Mandarin
1%
Portuguese
1%
Others
1%

House tenancy (%)

Renters
50%
Owners
50%

What’s nearby?Essentials within 5 km

Local Logic

Transportation Scores

Estimated Budget

Powered by:
The trademarks REALTOR®, REALTORS®, and the REALTOR® logo are controlled by The Canadian Real Estate Association (CREA) and identify real estate professionals who are members of CREA. The trademarks MLS®, Multiple Listing Service® and the associated logos are owned by CREA and identify the quality of services provided by real estate professionals who are members of CREA. Used under license.