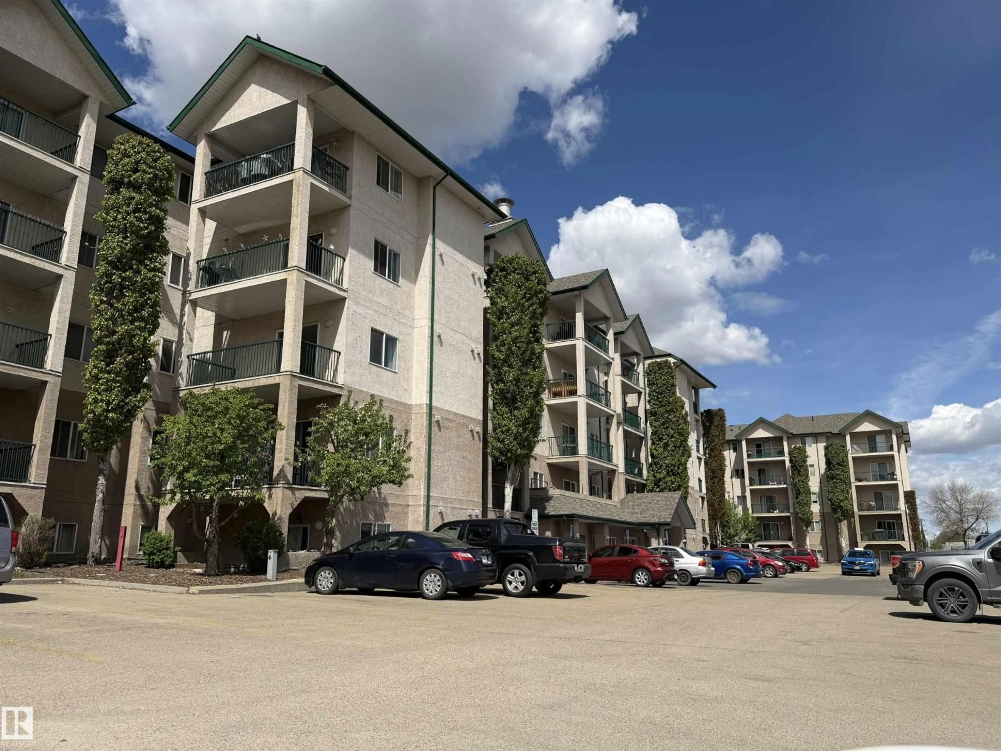
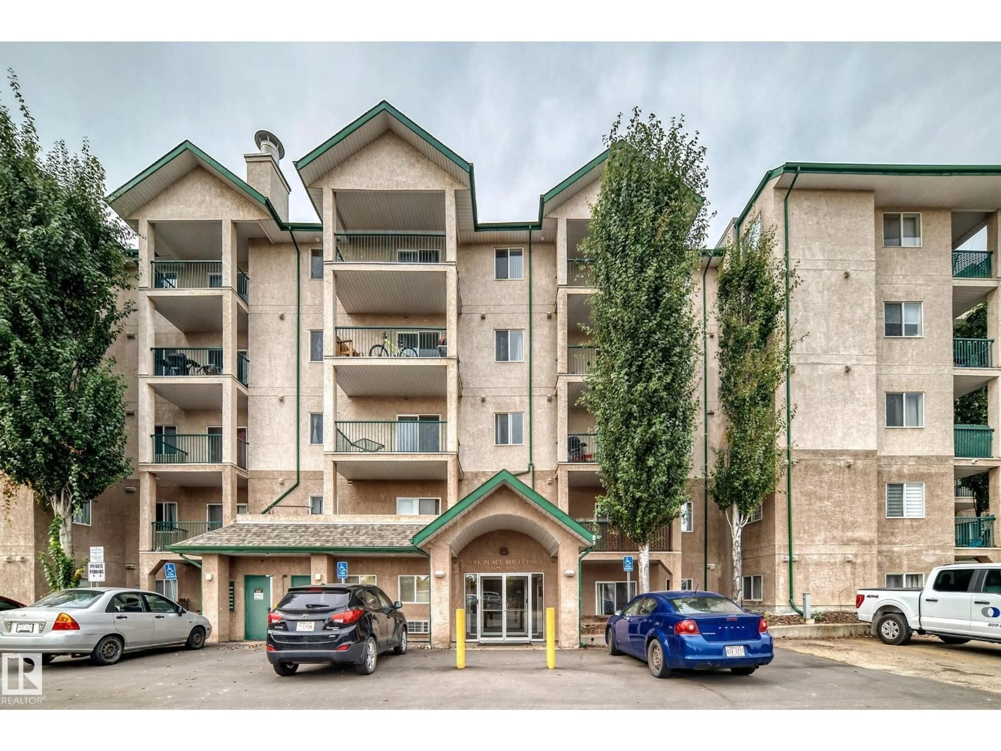
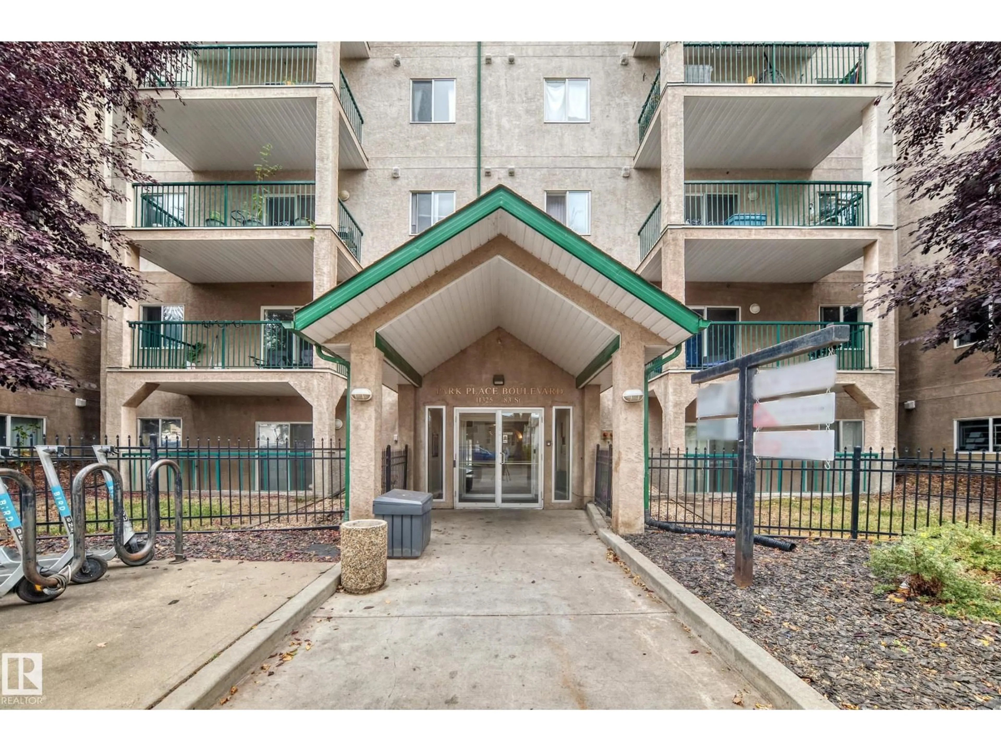
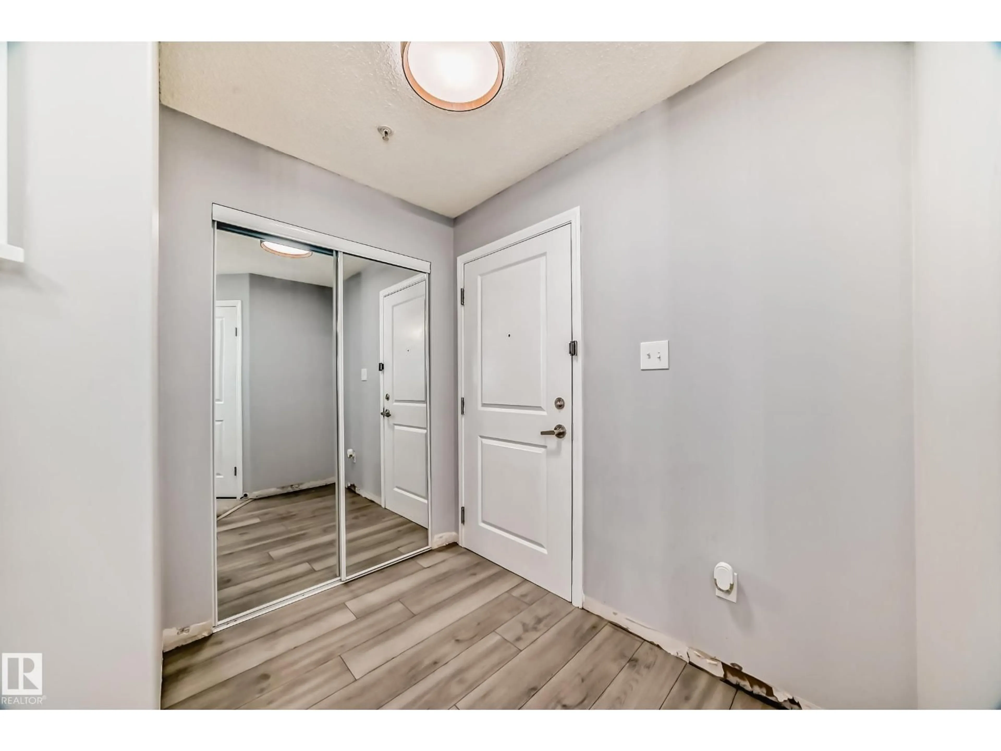
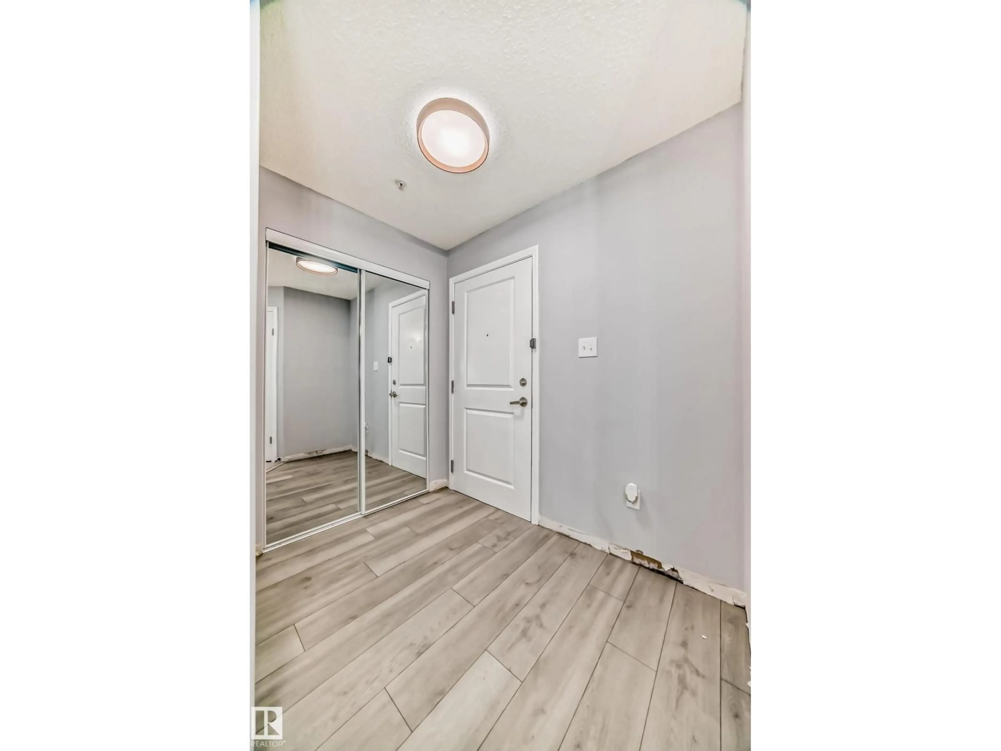
A pic from outside/outdoor area/front of a property/back of a property/a pic from drone, building for 112 11325 83 ST NW, Edmonton Alberta T5B4W7
1 day on Market

112 11325 83 ST NW, Edmonton, Alberta T5B4W7

Condo
2
2
~829 sqft
$158,000
Get pre-qualifiedPowered by nesto
Condo
2
2
~829 sqft

Contact us about this property

Call

Highlights

Property Estimate

Days on market1 day

Estimated valueNot available

Price/Sqft$190/sqft

Monthly cost

Open Calculator

Description

Ground Floor Gem! Newly Renovated 2-Bedroom, 2-Bathroom Condo Close to Downtown! Come and explore this beautiful ground-floor condo that has been recently renovated with modern finishes. This unit boasts two spacious bedrooms, each with its own bathroom, ensuring privacy and comfort for you and your guests. The kitchen is also newly renovated and equipped with high-quality appliances, making it a joy to cook and entertain in. The condo has reasonable fees, making it an affordable option, and is located just minutes away from downtown, where you can enjoy dining, shopping, and entertainment. This complex is also pet friendly! Don't miss out on this fantastic opportunity! (id:39198)


Property Details

StyleApartment
View-
Age of property2004
SqFt~829 SqFt
Lot Size-
Parking Spaces-
MLS ®NumberE4509134
Community NameParkdale
Data SourceCREA
Listing byB.L.M. REALTY

Features

Heating: Baseboard heaters

Main level Floor

Living room

3.31 x 2.31

Dining room

2.27 x 1.74

Kitchen

3.31 x 2.31

Primary Bedroom

3.44 x 3.58


Inclusions
Hydro
Water
Parking
Cable
Heat

Property History

Sep 17, 2026
ListedActive
$158,000
1 day on market
history photo preview42
Listing by crea®
Property listed by B.L.M. REALTY, Brokerage
Agent Banner Image
Interested in this property?Get in touch to get the inside scoop.

Population and Demographics

Overview

Total population 2340
Average household income $90,018

Age (%)

0 to 19
17%
20 to 34
23%
35 to 49
23%
50 to 64
23%
65 and plus
14%

Household composition (%)

Single person
47%
Single family
41%
Multi person
12%
Multi family
1%

Mother tongue (%)

English
76%
Yue (Cantonese)
4%
Vietnamese
4%
Tagalog (Pilipino, Filipino)
3%
Spanish
2%
French
2%
Somali
1%
Mandarin
1%
Portuguese
1%
Others
1%

House tenancy (%)

Renters
50%
Owners
50%

What’s nearby?Essentials within 5 km

Local Logic

Transportation Scores

Estimated Budget

Powered by:
The trademarks REALTOR®, REALTORS®, and the REALTOR® logo are controlled by The Canadian Real Estate Association (CREA) and identify real estate professionals who are members of CREA. The trademarks MLS®, Multiple Listing Service® and the associated logos are owned by CREA and identify the quality of services provided by real estate professionals who are members of CREA. Used under license.