9 days on Market

6810 110 ST, Edmonton, Alberta T6H3E7

Detached
3
3 + 1
~1126 sqft
$525,000
Get pre-qualifiedPowered by nesto
Detached
3
3 + 1
~1126 sqft

Contact us about this property

Call

Highlights

Property Estimate

Days on market9 days

Estimated valueNot available

Price/Sqft$466/sqft

Monthly cost

Open Calculator

Description

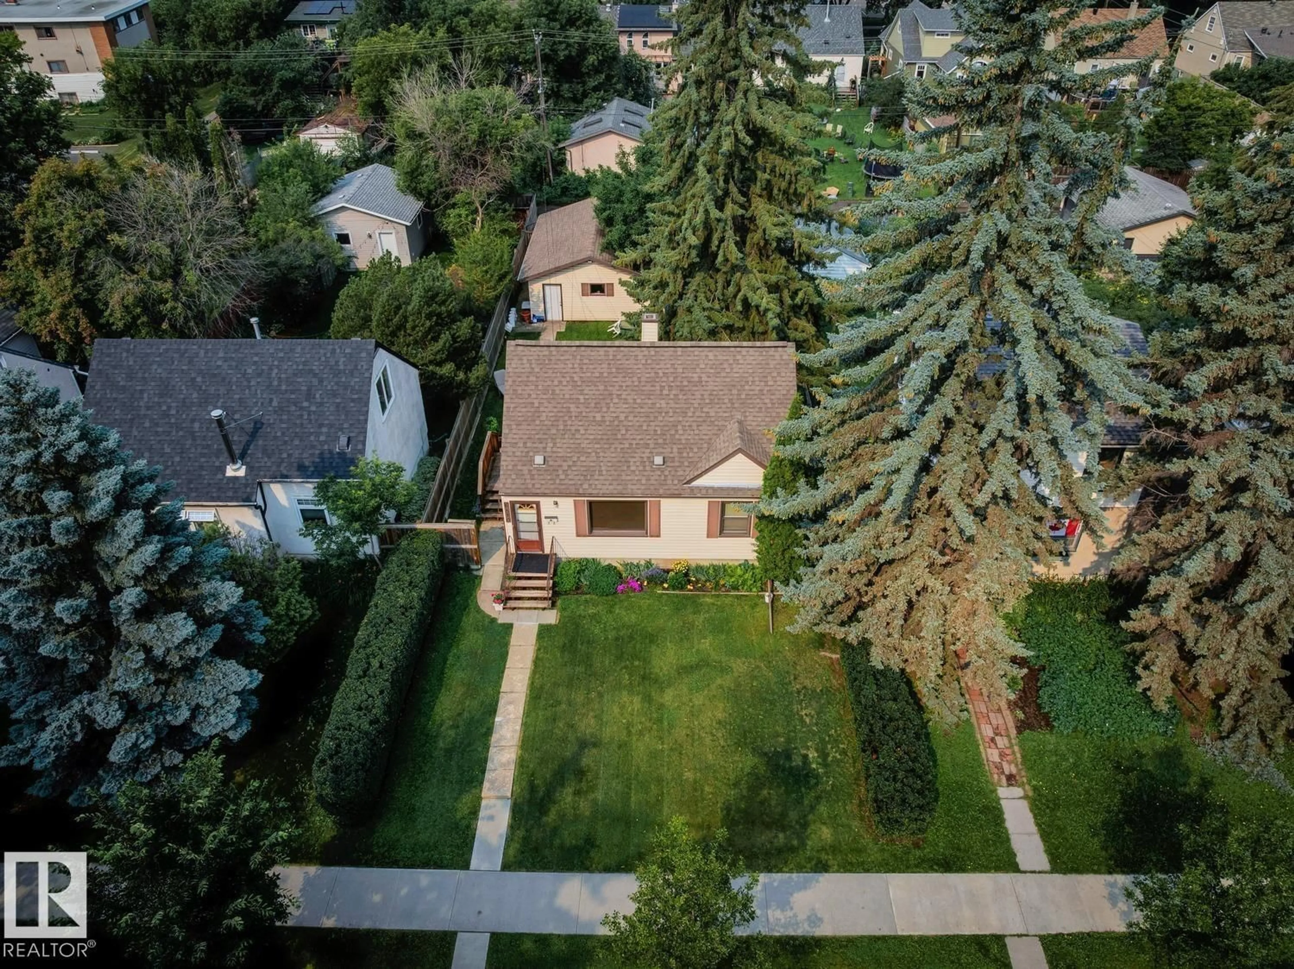
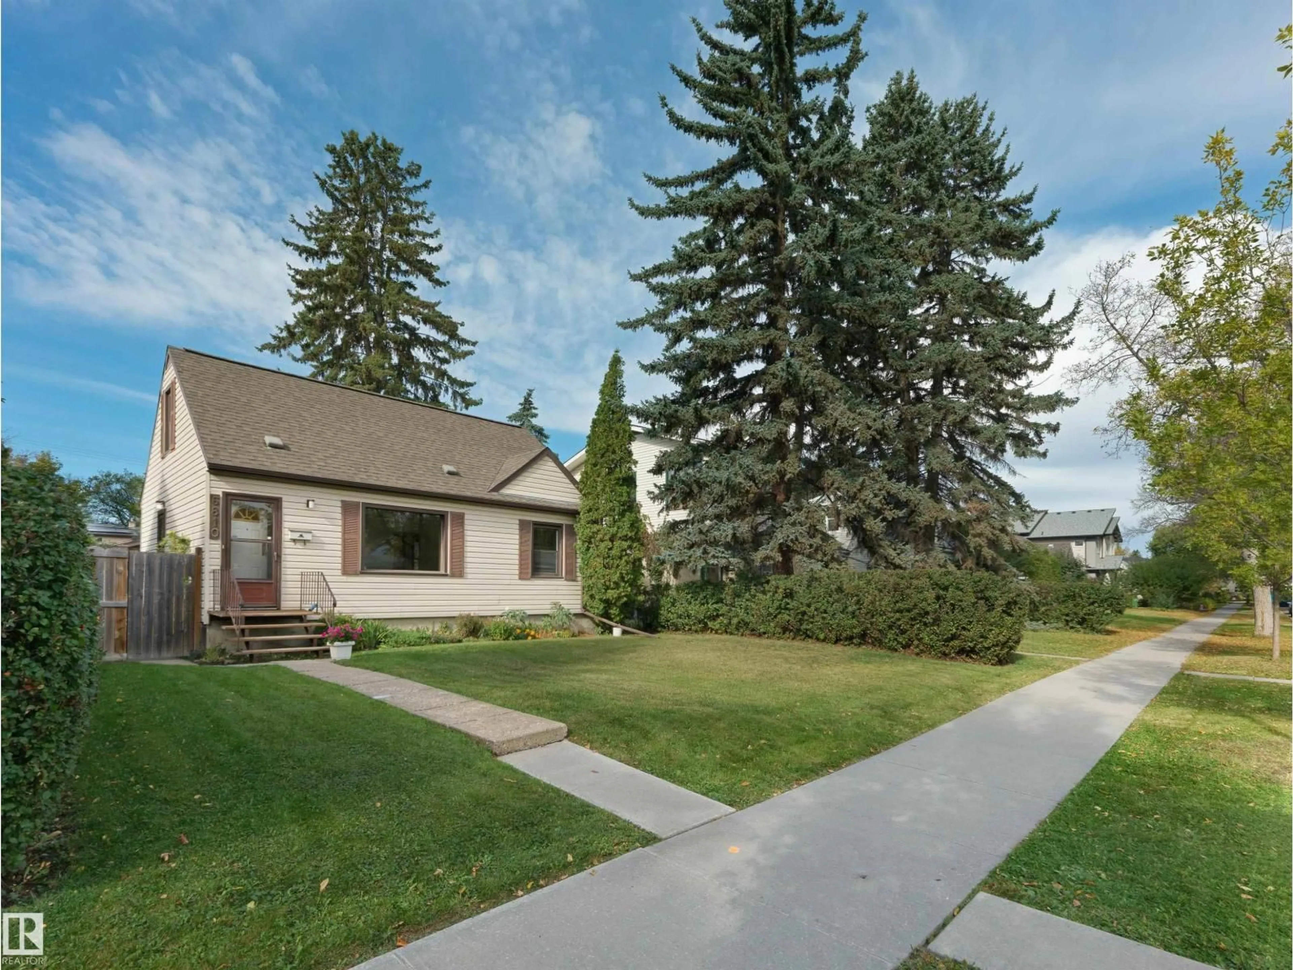
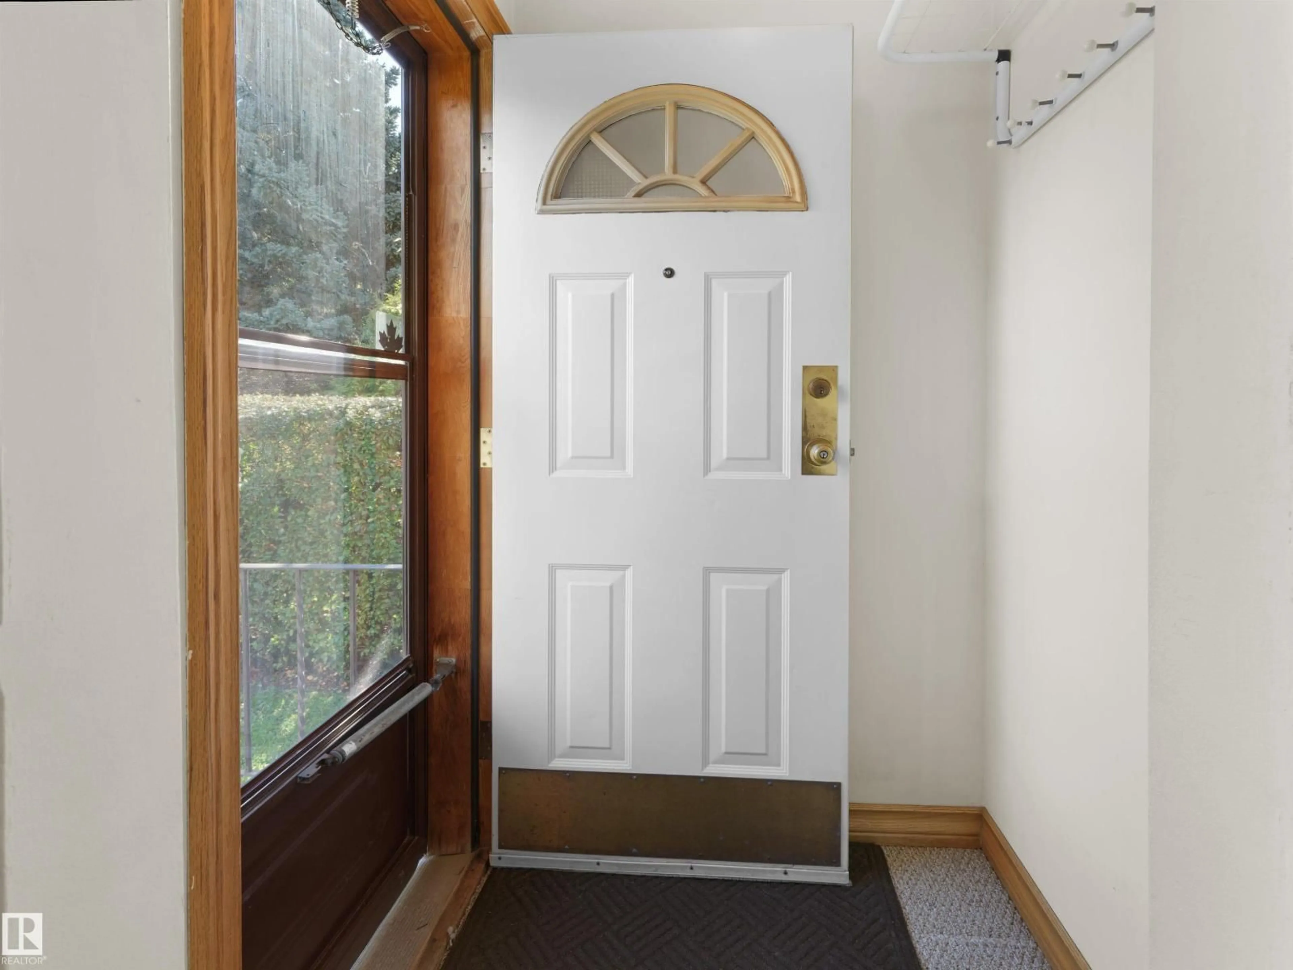
Welcome to this charming 1½-storey home nestled on one of Parkallen's beautiful tree-lined streets. Offering 1886 sqft of finished living space, including 1126 sqft above grade, this well-maintained home combines timeless character with comfortable everyday living – 3 beds above grade, 2.5 baths, and an oversized double detached garage – all located on a 6226sqft beautifully landscaped lot. Upgrades include – weeping tile & sump pump 1980, updated insulation through out the years, sidewalks & drive way 1991, vinyl siding – doors – windows – garage 1993, updated high efficiency furnace with c/w electronic air filter & humidifier 1998, basement renovation in 2004 – 3-piece bathroom & fence (2009), & garage door 2008. Parkallen is known for its picturesque streets, towering trees, coffee shops, parks, and exceptional access to the University of Alberta, Whyte Avenue, Southgate Centre, the LRT, and Downtown. (id:39198)


Property Details

StyleHouse
View-
Age of property1950
SqFt~1126 SqFt
Lot Size-
Parking Spaces-
MLS ®NumberE4511132
Community NameParkallen
Data SourceCREA
Listing byREMAX River City

Features

Heating: Forced air
Basement: Partially finished, Full

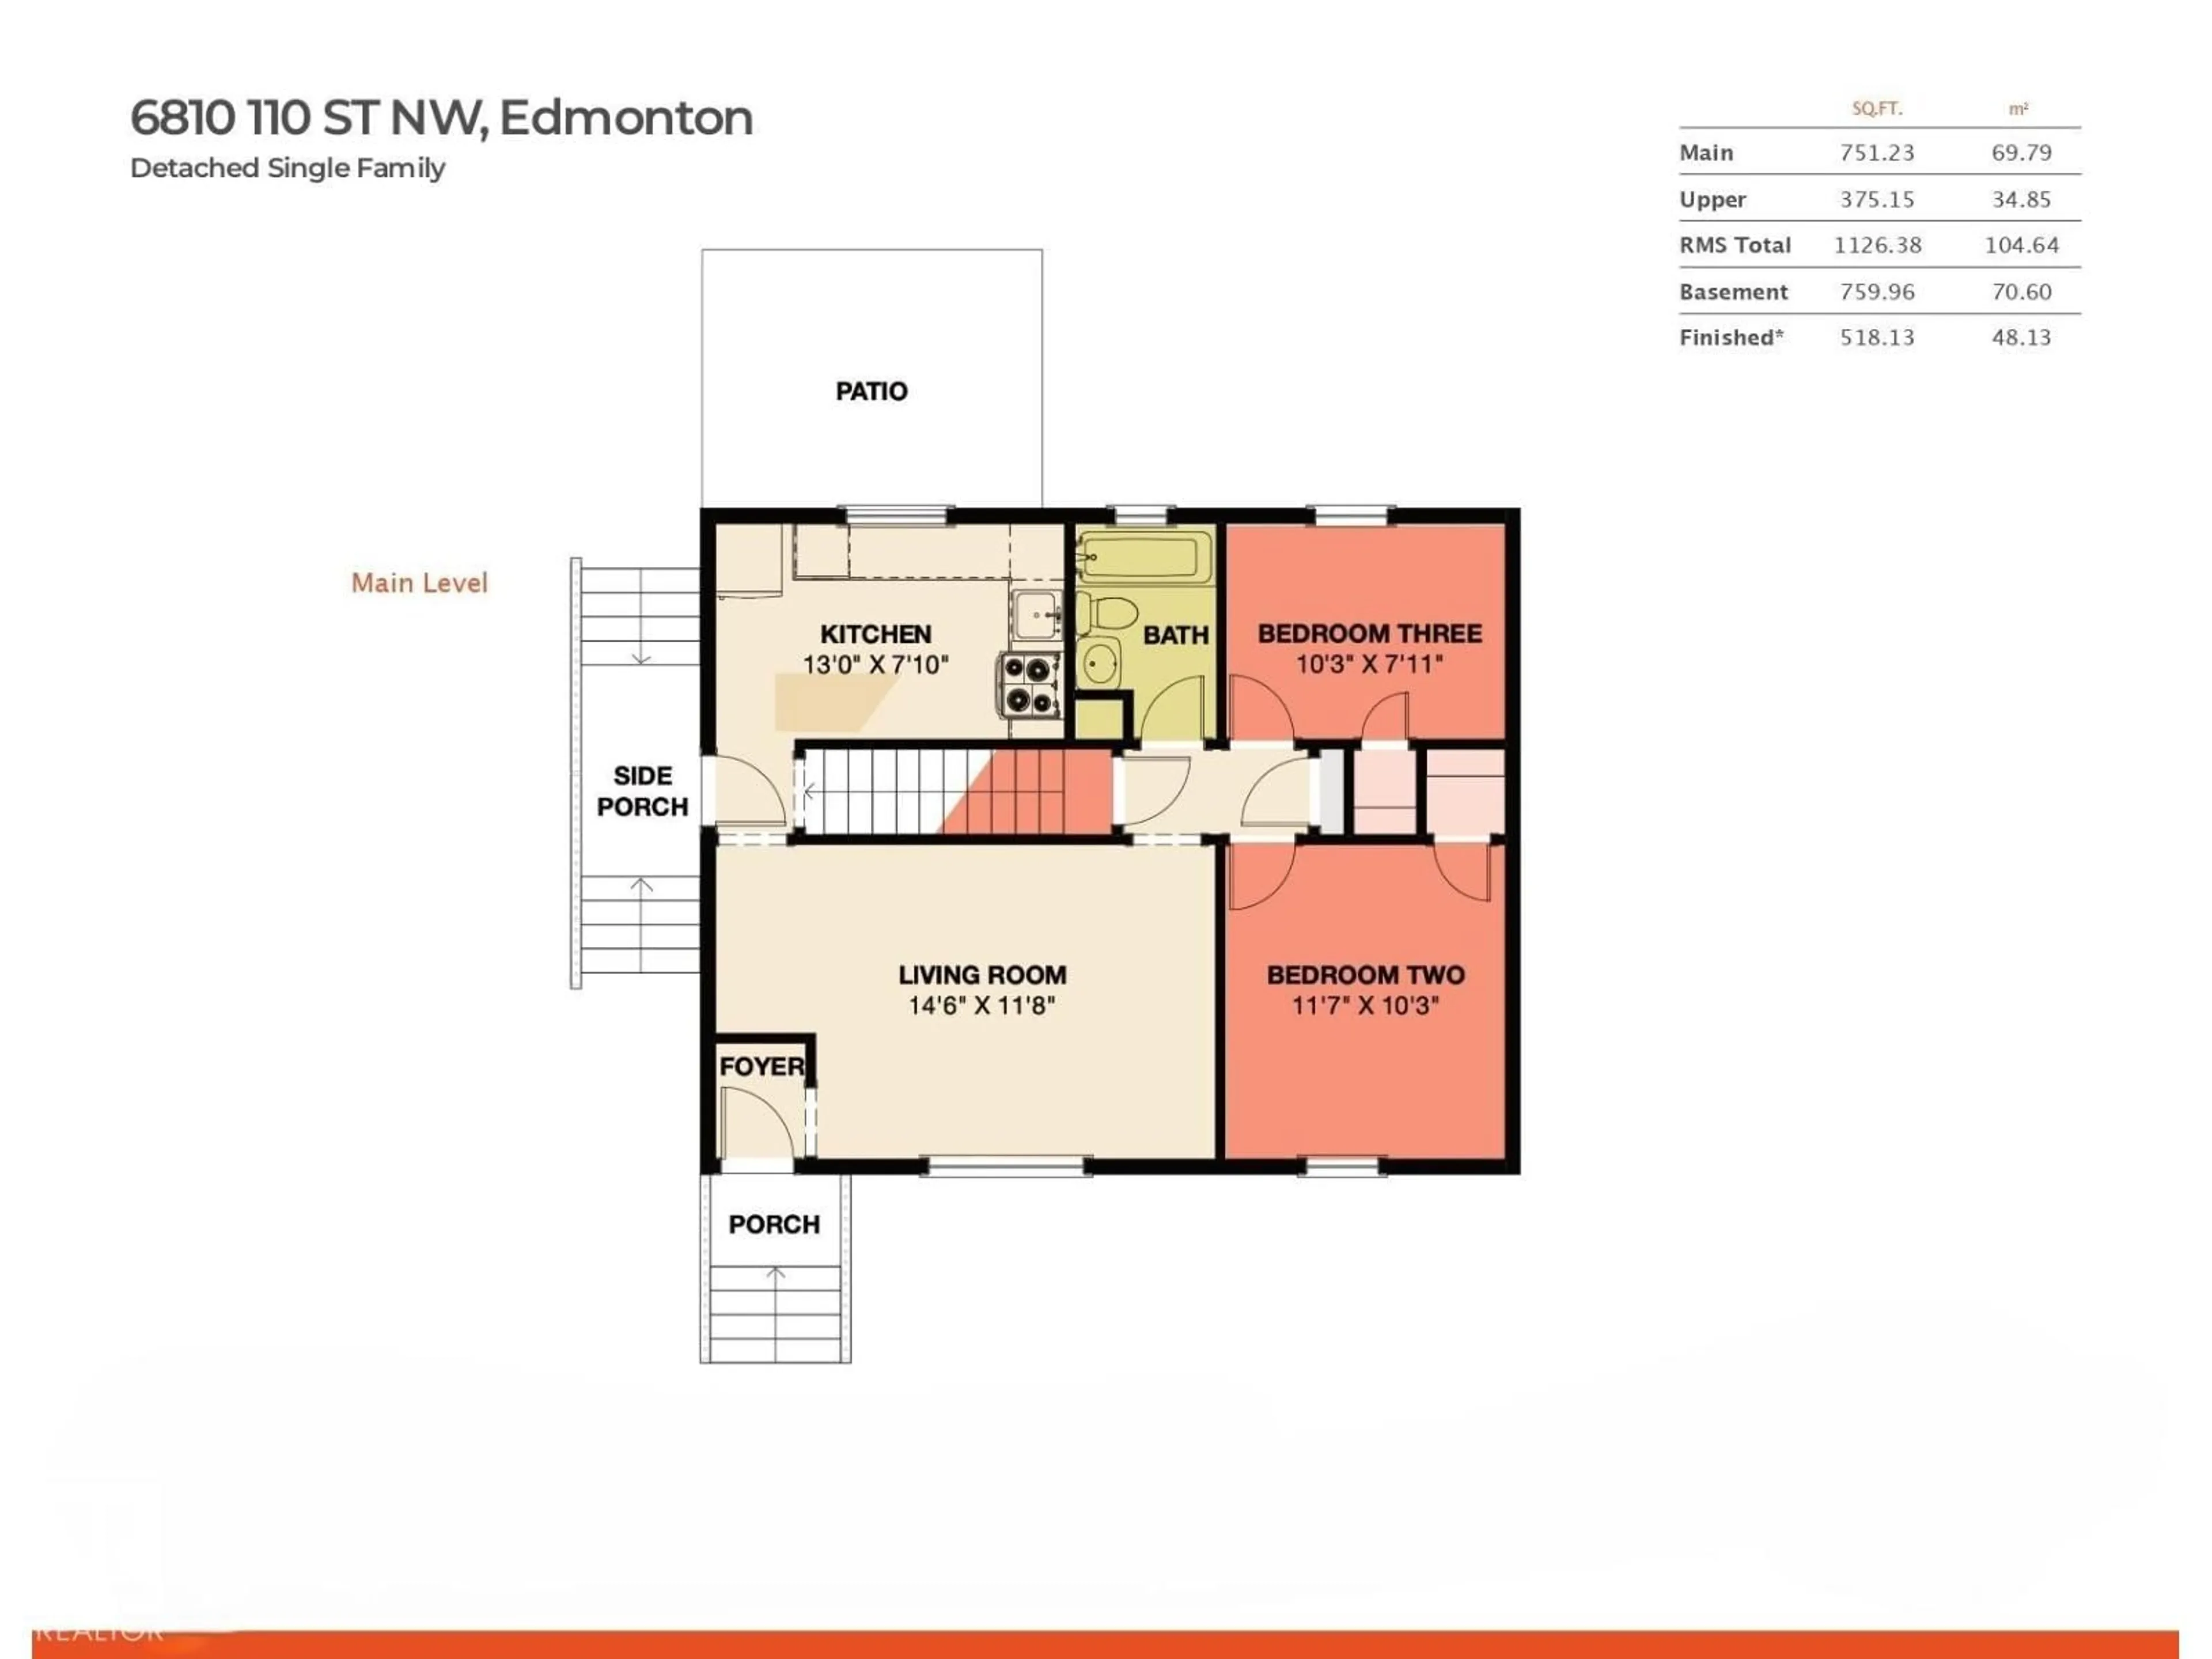
Main level Floor

Living room

4.43 x 3.56

Kitchen

3.97 x 2.41

Bedroom 2

3.55 x 3.14

Bedroom 3

3.13 x 2.41


Property History

Oct 1, 2026
ListedActive
$525,000
9 days on market
history photo preview39
Listing by crea®
Property listed by REMAX River City, Brokerage
Agent Banner Image
Interested in this property?Get in touch to get the inside scoop.

Market Data - Parkallen

Geo Zone Map ThumbnailParkallen

Strong Seller's Market

View Market Data

Detached house - for the past 30 days

Buyer's market Seller's market

Avg. Days on Market

Past 30 days

0 day

Compared to

2025

0 day

2024

0 day

2023

0 day

New Listings

Past 30 days

13 listings

Compared to

2025

5 listings

2024

2 listings

2023

5 listings

Units sold

Past 30 days

0 unit

Compared to

2025

0 unit

2024

0 unit

2023

0 unit

Median Sold Price

Past 30 days

$0

Compared to


Population and Demographics

Overview

Total population 1730
Average household income $142,337

Age (%)

0 to 19
18%
20 to 34
28%
35 to 49
20%
50 to 64
19%
65 and plus
14%

Household composition (%)

Single family
53%
Single person
37%
Multi person
10%
Multi family
0%

Mother tongue (%)

English
87%
Others
3%
Yue (Cantonese)
2%
Mandarin
2%
German
2%
Spanish
1%
French
1%

House tenancy (%)

Owners
60%
Renters
40%

What’s nearby?Essentials within 5 km

Local Logic

Transportation Scores

Estimated Budget

Powered by:
The trademarks REALTOR®, REALTORS®, and the REALTOR® logo are controlled by The Canadian Real Estate Association (CREA) and identify real estate professionals who are members of CREA. The trademarks MLS®, Multiple Listing Service® and the associated logos are owned by CREA and identify the quality of services provided by real estate professionals who are members of CREA. Used under license.