6704 109 ST, Edmonton, Alberta T6H2A4
Contact us about this property
Highlights
Estimated valueThis is the price Wahi expects this property to sell for.
The calculation is powered by our Instant Home Value Estimate, which uses current market and property price trends to estimate your home’s value with a 90% accuracy rate.Not available
Price/Sqft$439/sqft
Monthly cost
Open Calculator
Description
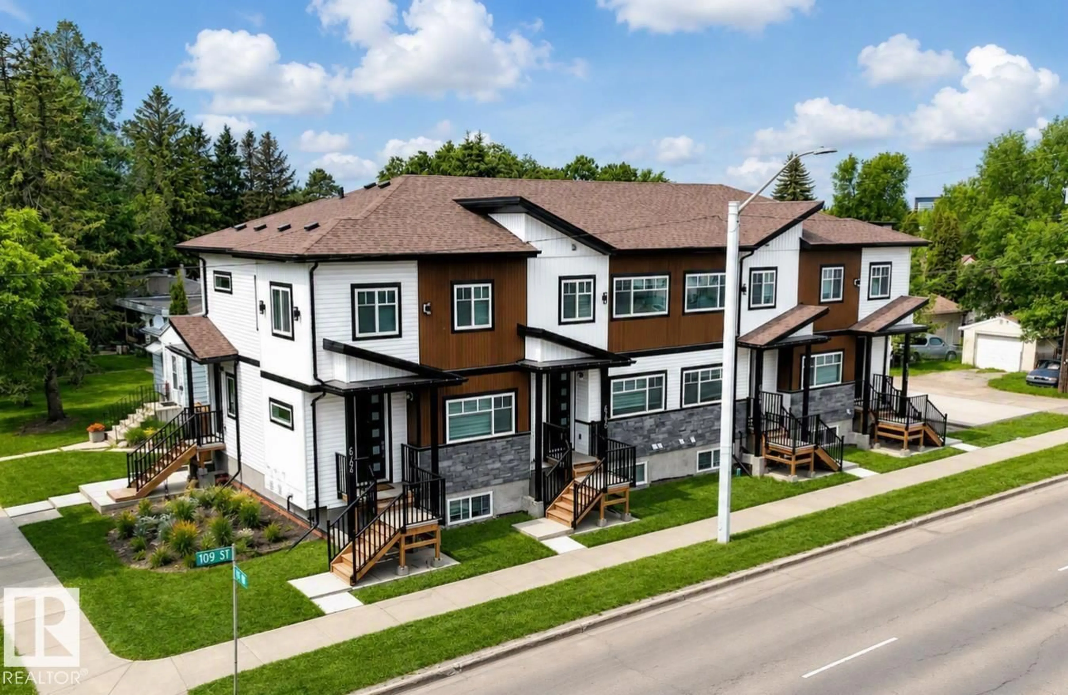
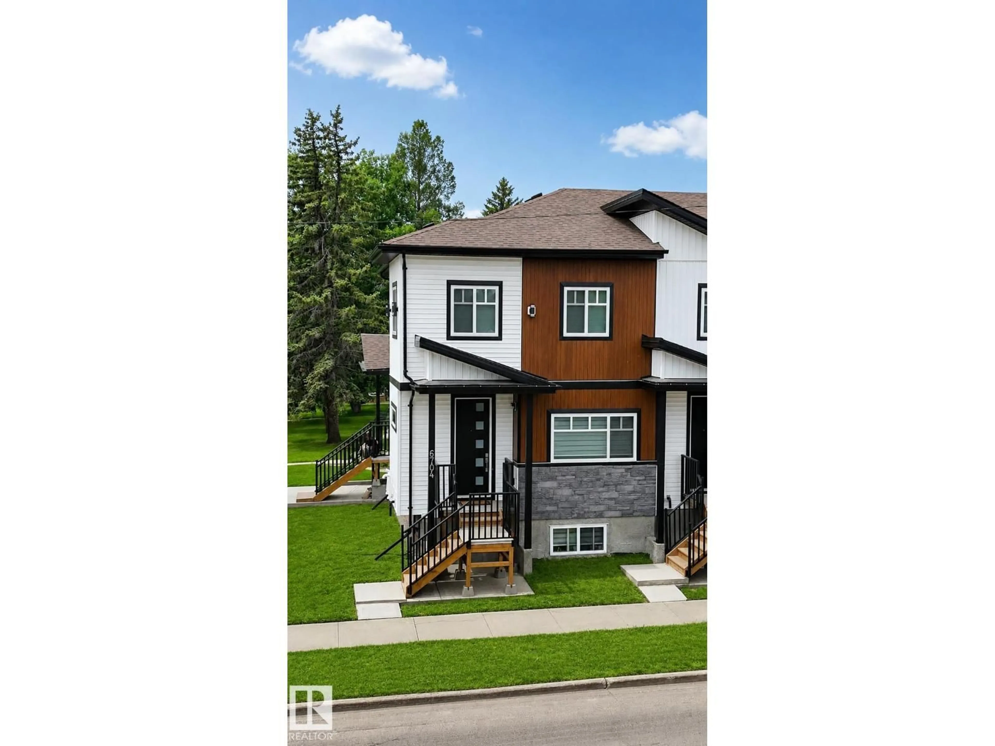
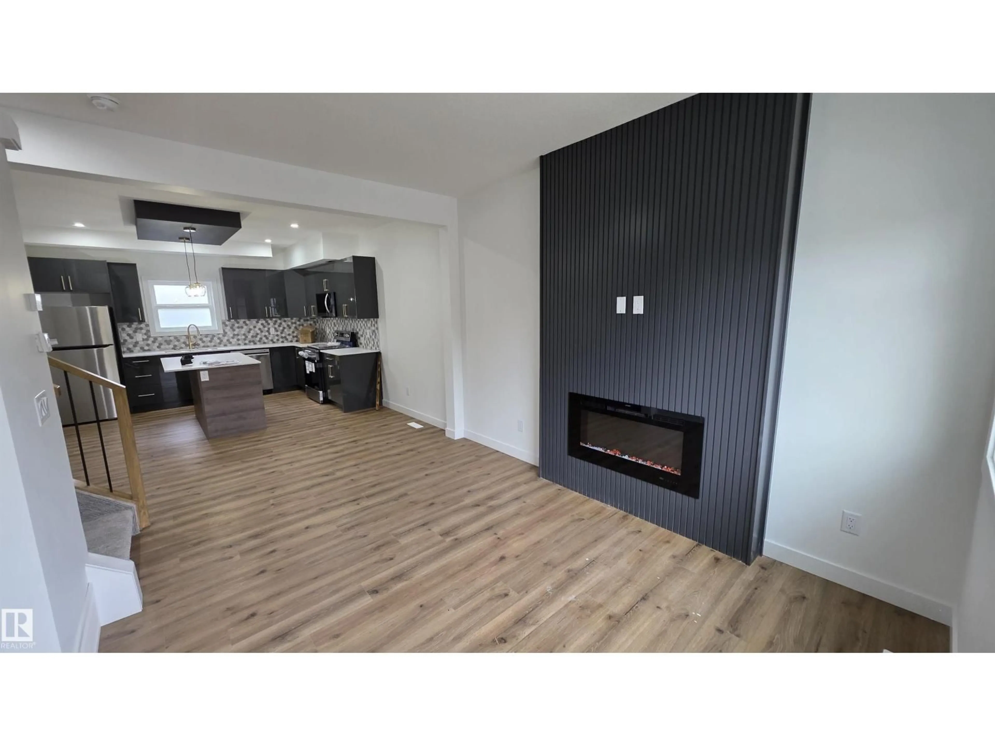
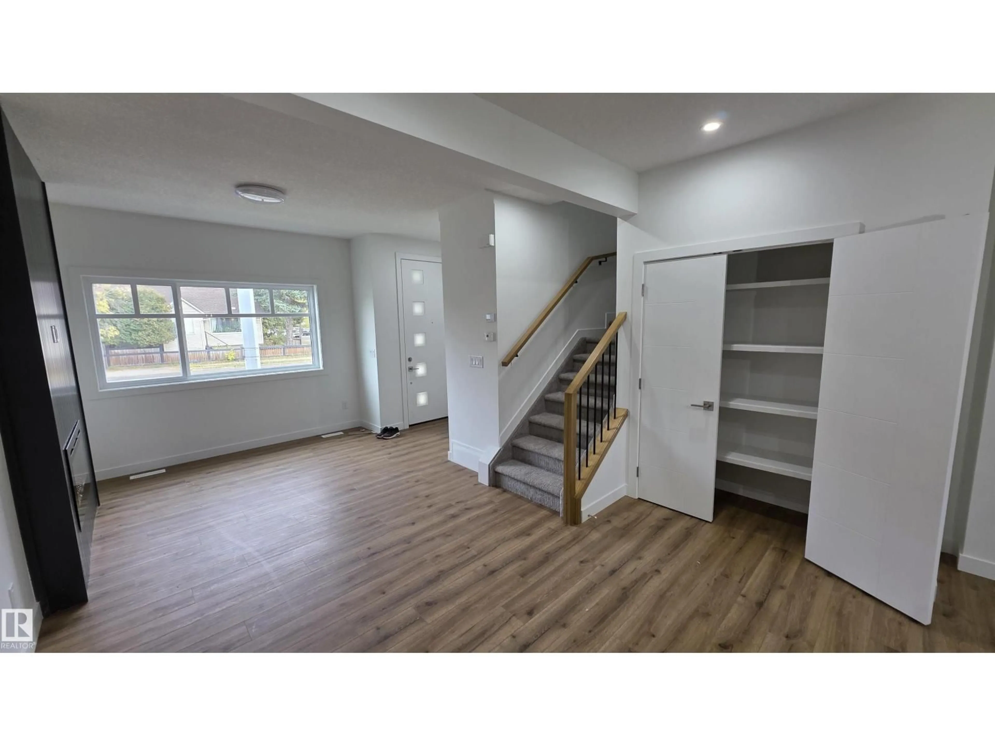
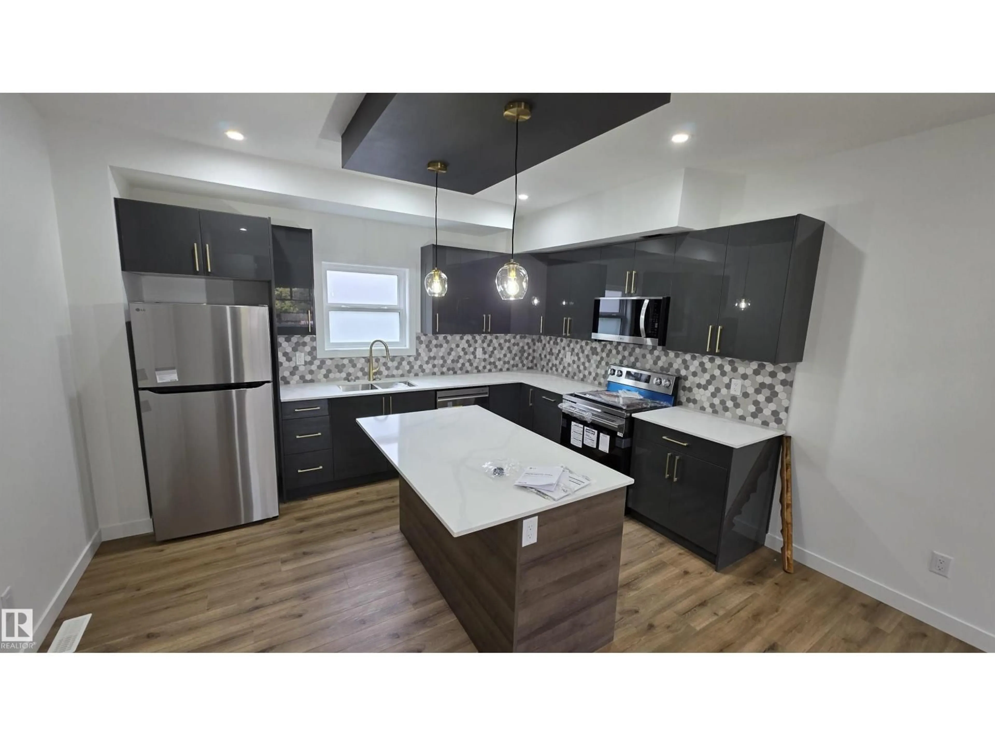
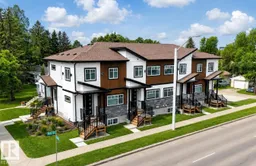
LIVE or INVEST Near the UNIVERSITY OF ALBERTA! Discover this brand-new EAST facing property with a legal basement suite. 5 Min drive to Calgary Trail, Whitemud Drive & U of A. 10 min drive to downtown & west edmonton mall. Thoughtfully raised building to maximize natural light in the lower-level units—offering a bright and welcoming atmosphere rarely found in basement suites! This 1700+ sq.ft. living space boasts an upscale interior and exterior, featuring luxury vinyl flooring on the main and basement levels, premium carpeting on the second floor, and 9 ft. ceilings throughout for a spacious feel. The modern two-tone kitchen cabinets, quartz countertops, and sleek tile-finished bathrooms elevate the elegance. Built with energy efficiency in mind, this property includes triple-pane windows, solar roof vents, 97% efficient furnace, tankless water heating, LG appliances, etc. ensuring lower utility costs. Basement has a legal suite with all amenities and ALREADY RENTED. Condo fees are not assessed yet. (id:39198)
Property Details
Interior
Features
Main level Floor
Living room
3.23 x 4.07Dining room
Kitchen
Condo Details
Amenities
Ceiling - 9ft
Inclusions
Property History
 16
16
