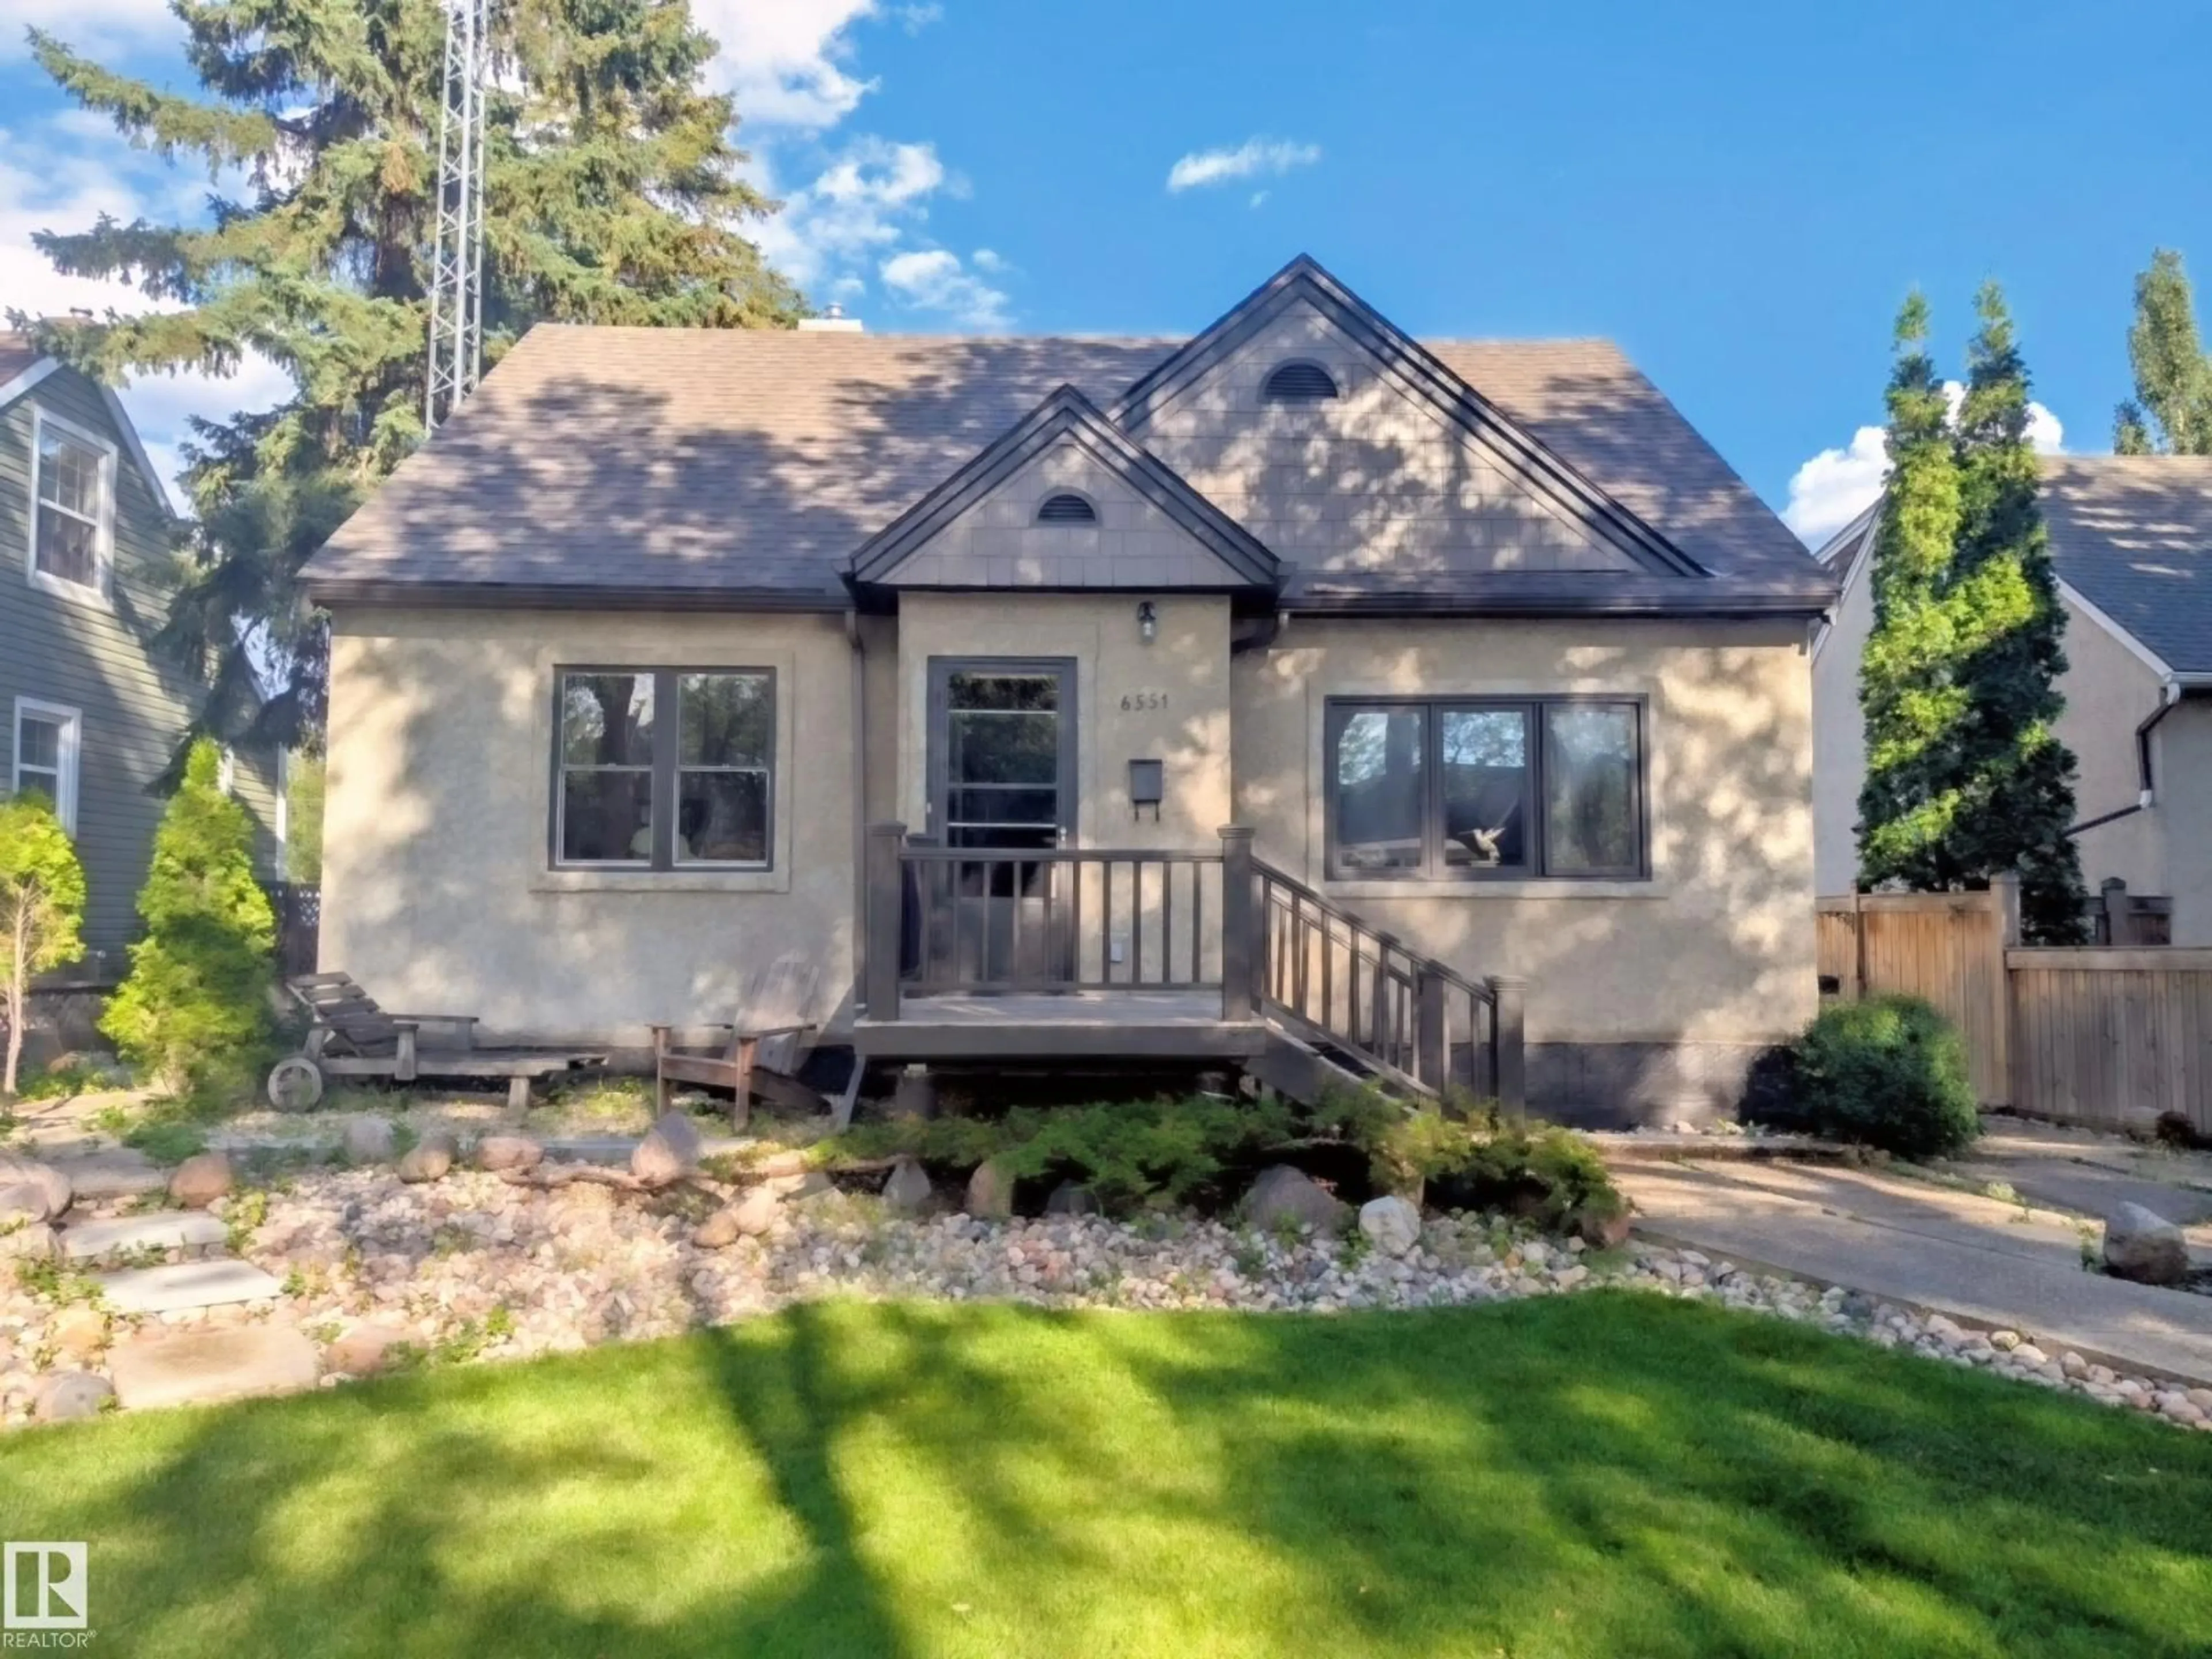
Home with vinyl exterior material, street for 6551 112A ST, Edmonton Alberta T6H4R4
4 days on Market

6551 112A ST, Edmonton, Alberta T6H4R4

Detached
3
2 + 1
~1453 sqft
$579,900
Get pre-qualifiedPowered by nesto
Detached
3
2 + 1
~1453 sqft

Contact us about this property

Call

Highlights

Property Estimate

Days on market4 days

Estimated valueNot available

Price/Sqft$399/sqft

Monthly cost

Open Calculator

Description

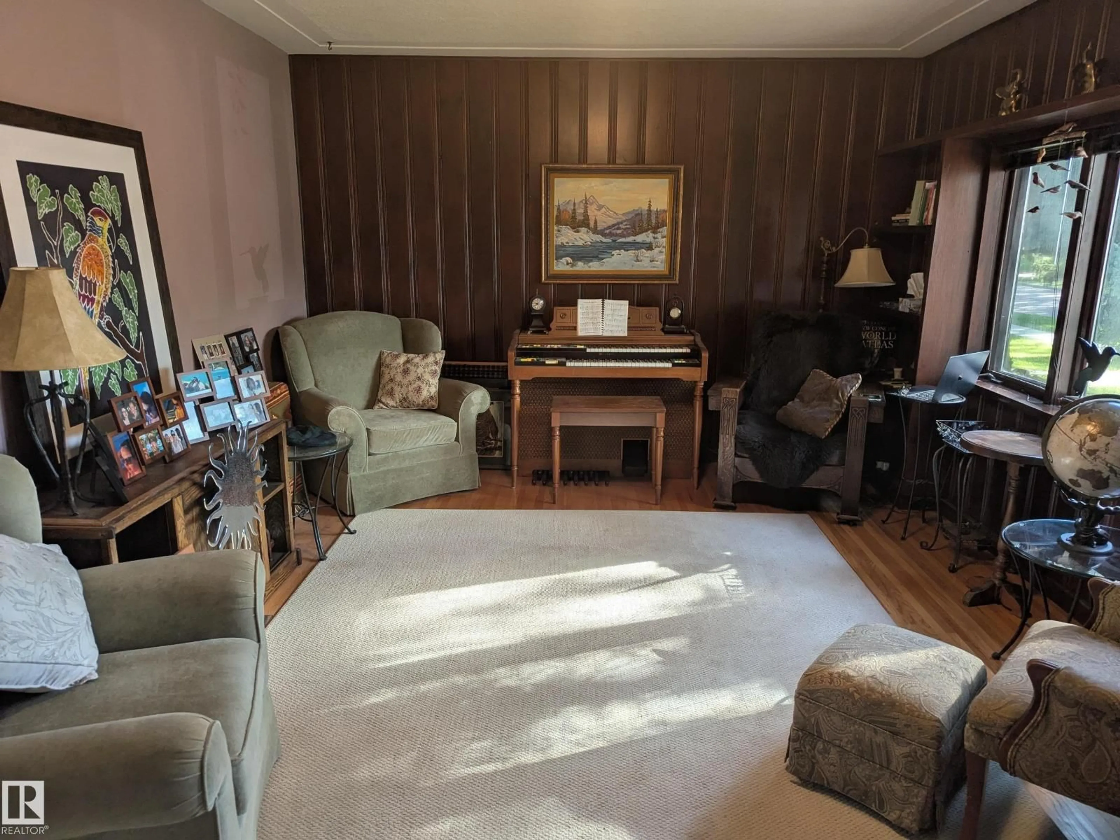
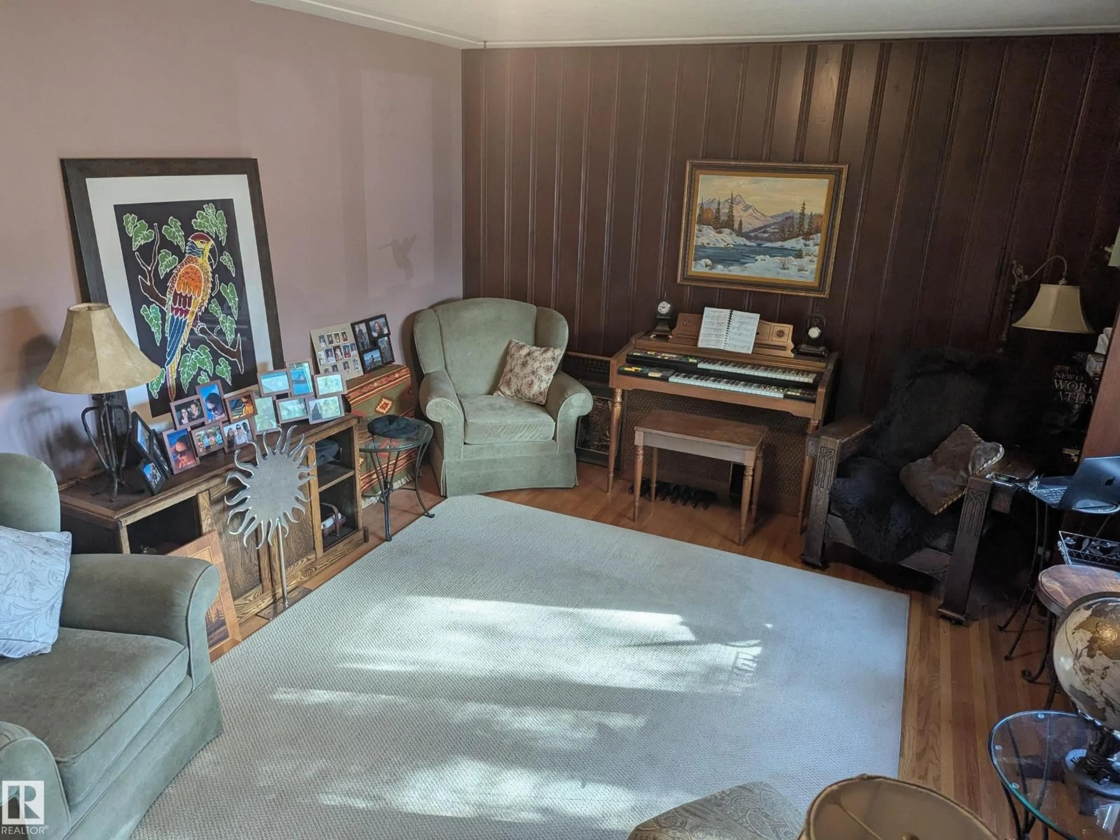
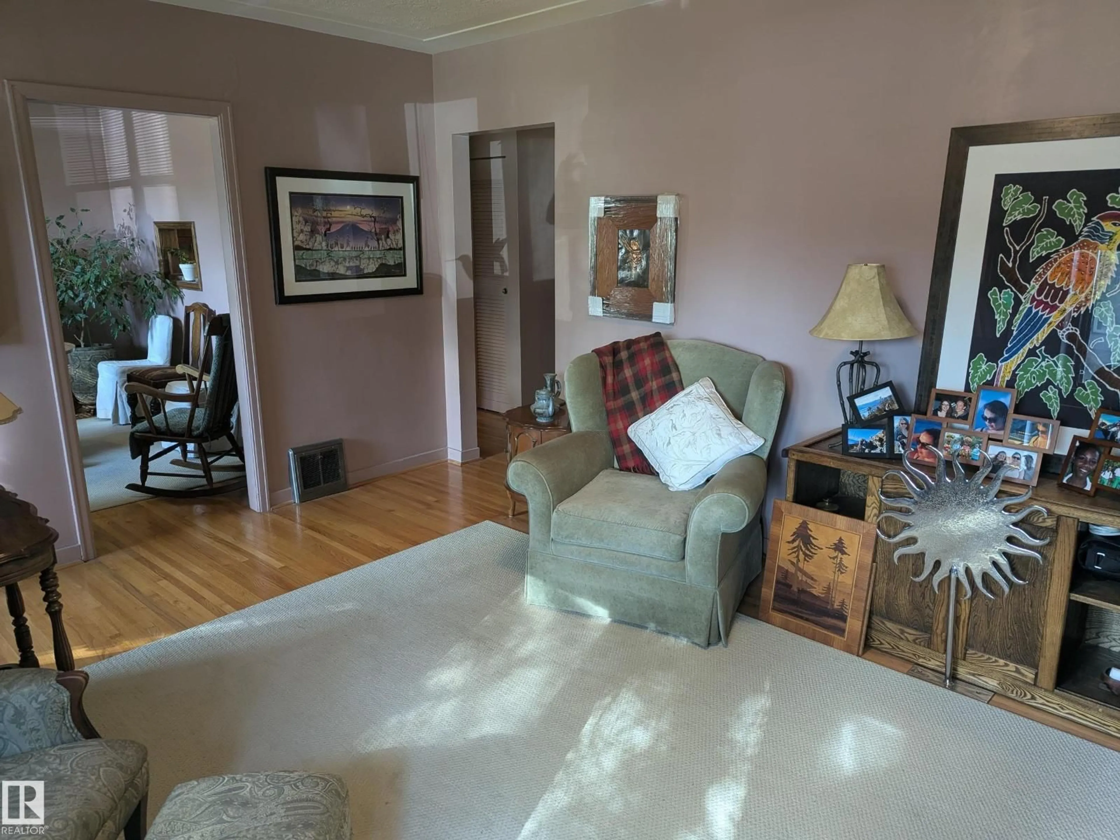
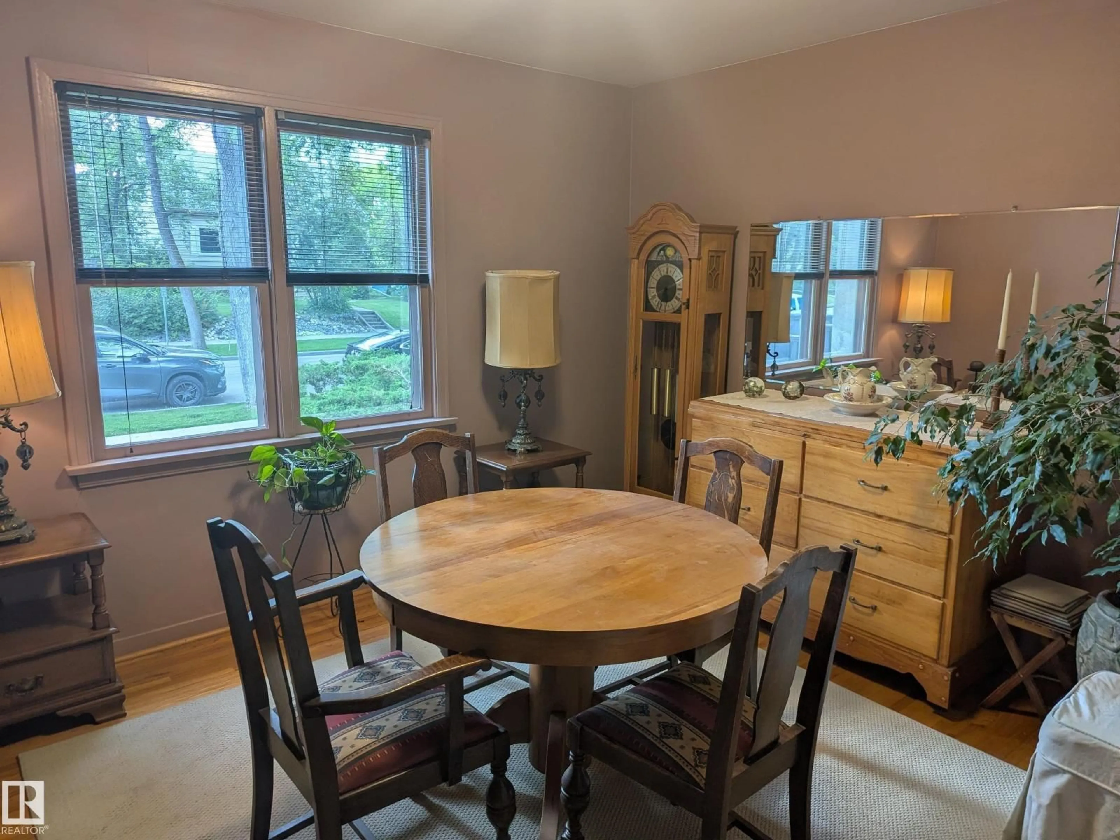
This is the one! 1450 sq ft 2 story home on a quiet tree lined street in the always desirable community of Parkallen. Situated on a large 50x130 lot for a total of 603 m2. Meticulously maintained yard displays the care and attention thats been put into this long term family home over the years. Main floor features a large living room with hardwood floor, separate dining room and galley style kitchen. A bedroom and 4 piece bathroom complete this level. Upstairs has been expanded and includes 2 large bedrooms and a bonus 2 piece bathroom. Additional storage has also been created in the attic space. Widened stairway leads to the basement which features a large second living room and an additional room. Newer high efficient furnace, 100 amp electrical, new stucco on exterior. Large insulated double garage has been rebuilt in the back along with additional parking. Lots of long term potential with the lot and move in ready home as is; or renovate it to make it your dream home for years to come. (id:39198)


Property Details

StyleHouse
View-
Age of property1951
SqFt~1453 SqFt
Lot Size-
Parking Spaces-
MLS ®NumberE4504714
Community NameParkallen
Data SourceCREA
Listing byMaxWell Devonshire Realty

Features

Heating: Forced air
Basement: Finished, Full

Main level Floor

Living room

5.74 x 3.76

Dining room

3.7 x 2.4

Kitchen

4.3 x 2.5

Bedroom 3

3.78 x 3.1


Property History

Aug 20, 2026
ListedActive
$579,900
4 days on market
history photo preview30
Listing by crea®
Property listed by MaxWell Devonshire Realty, Brokerage
Agent Banner Image
Interested in this property?Get in touch to get the inside scoop.

Market Data - Parkallen

Geo Zone Map ThumbnailParkallen

Strong Seller's Market

View Market Data

Detached house - for the past 30 days

Buyer's market Seller's market

Avg. Days on Market

Past 30 days

0 day

Compared to

2025

0 day

2024

0 day

2023

0 day

New Listings

Past 30 days

8 listings

Compared to

2025

5 listings

2024

4 listings

2023

1 listing

Units sold

Past 30 days

0 unit

Compared to

2025

0 unit

2024

0 unit

2023

0 unit

Median Sold Price

Past 30 days

$0

Compared to


Population and Demographics

Overview

Total population 1730
Average household income $142,337

Age (%)

0 to 19
18%
20 to 34
28%
35 to 49
20%
50 to 64
19%
65 and plus
14%

Household composition (%)

Single family
53%
Single person
37%
Multi person
10%
Multi family
0%

Mother tongue (%)

English
87%
Others
3%
Yue (Cantonese)
2%
Mandarin
2%
German
2%
Spanish
1%
French
1%

House tenancy (%)

Owners
60%
Renters
40%

What’s nearby?Essentials within 5 km

Local Logic

Transportation Scores

Estimated Budget

Powered by:
The trademarks REALTOR®, REALTORS®, and the REALTOR® logo are controlled by The Canadian Real Estate Association (CREA) and identify real estate professionals who are members of CREA. The trademarks MLS®, Multiple Listing Service® and the associated logos are owned by CREA and identify the quality of services provided by real estate professionals who are members of CREA. Used under license.