Contact us about this property
Highlights
Estimated valueThis is the price Wahi expects this property to sell for.
The calculation is powered by our Instant Home Value Estimate, which uses current market and property price trends to estimate your home’s value with a 90% accuracy rate.Not available
Price/Sqft$316/sqft
Monthly cost
Open Calculator
Description
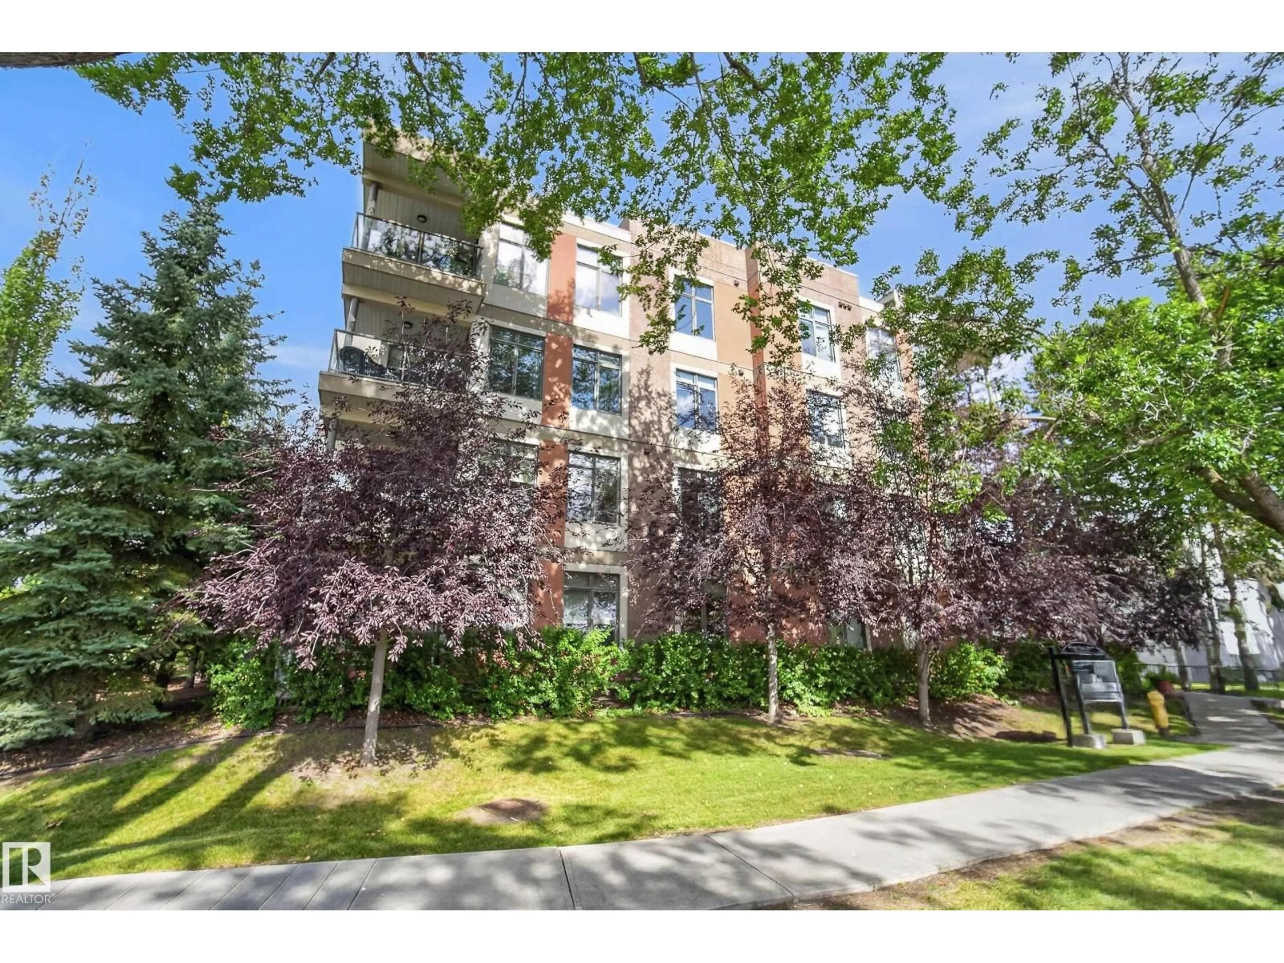
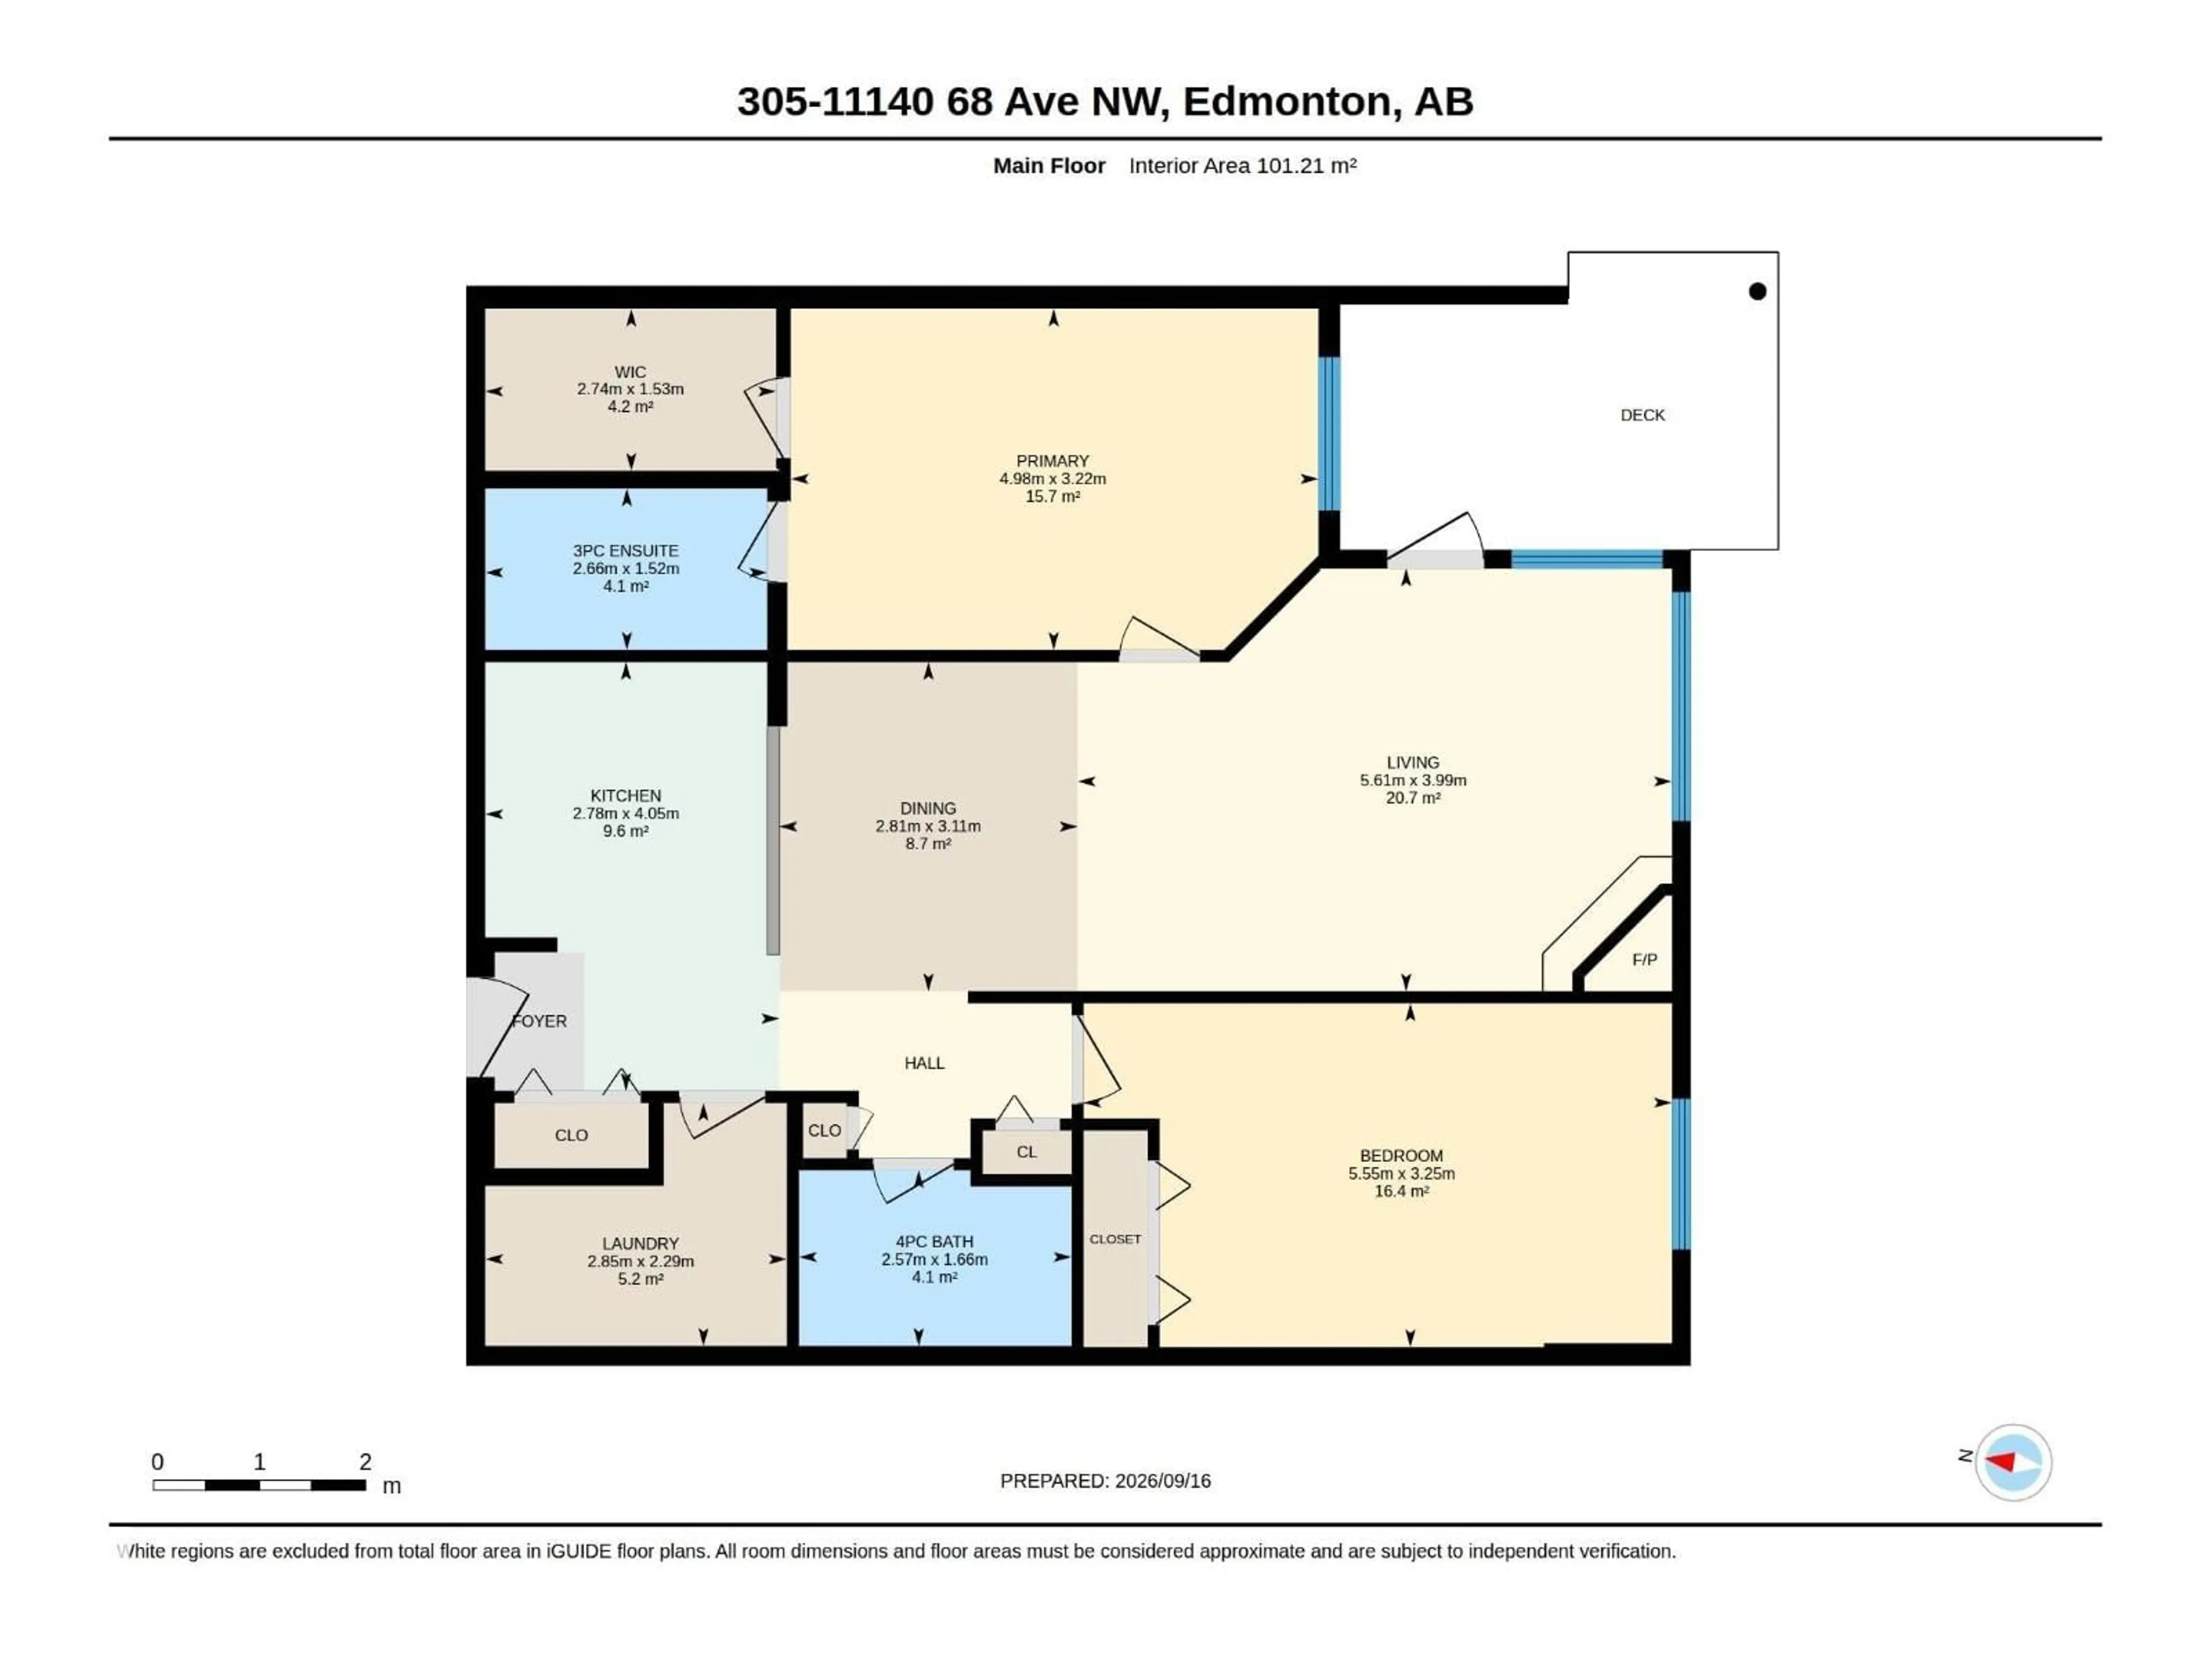
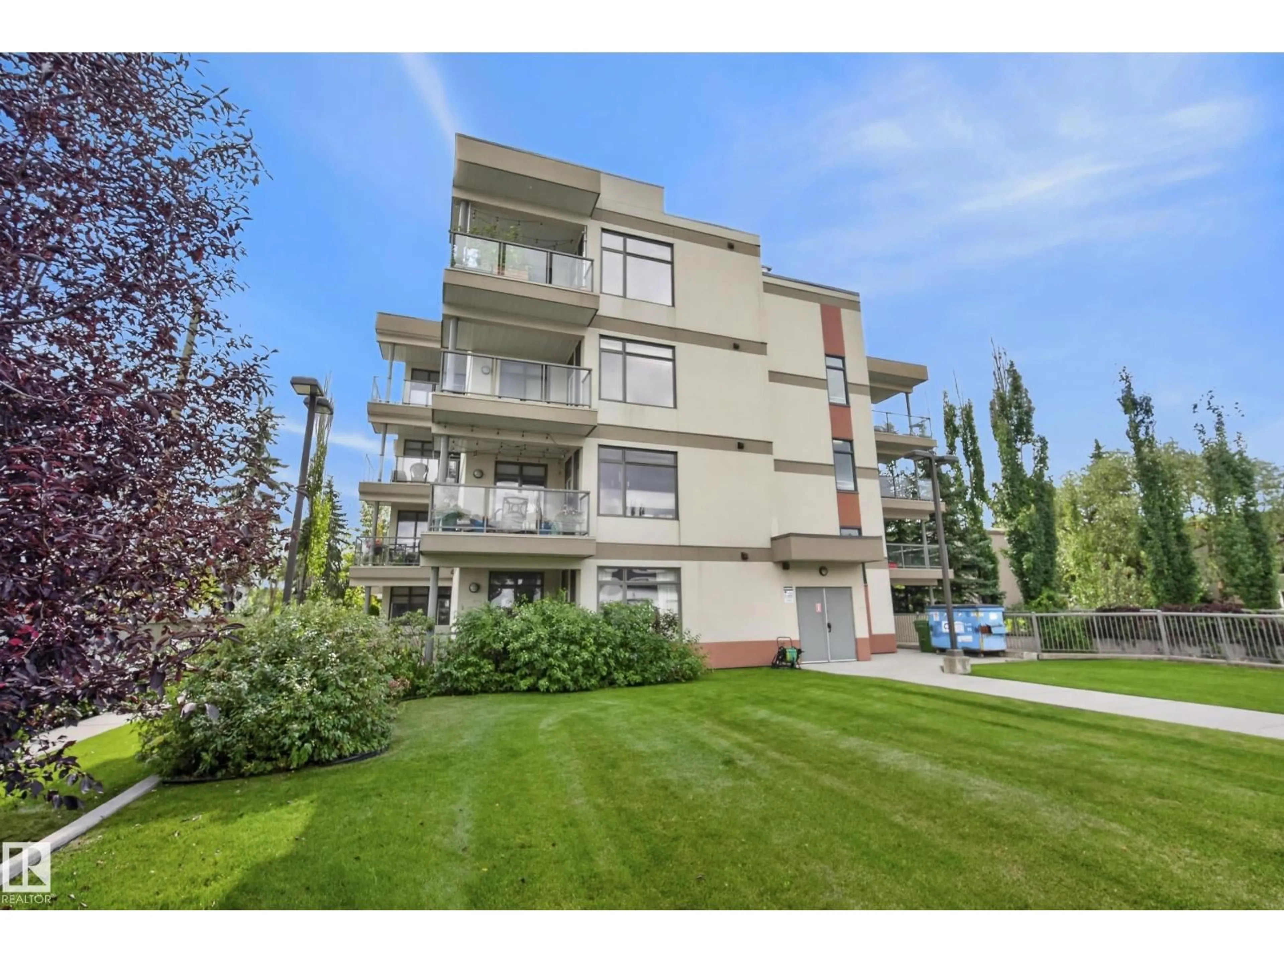
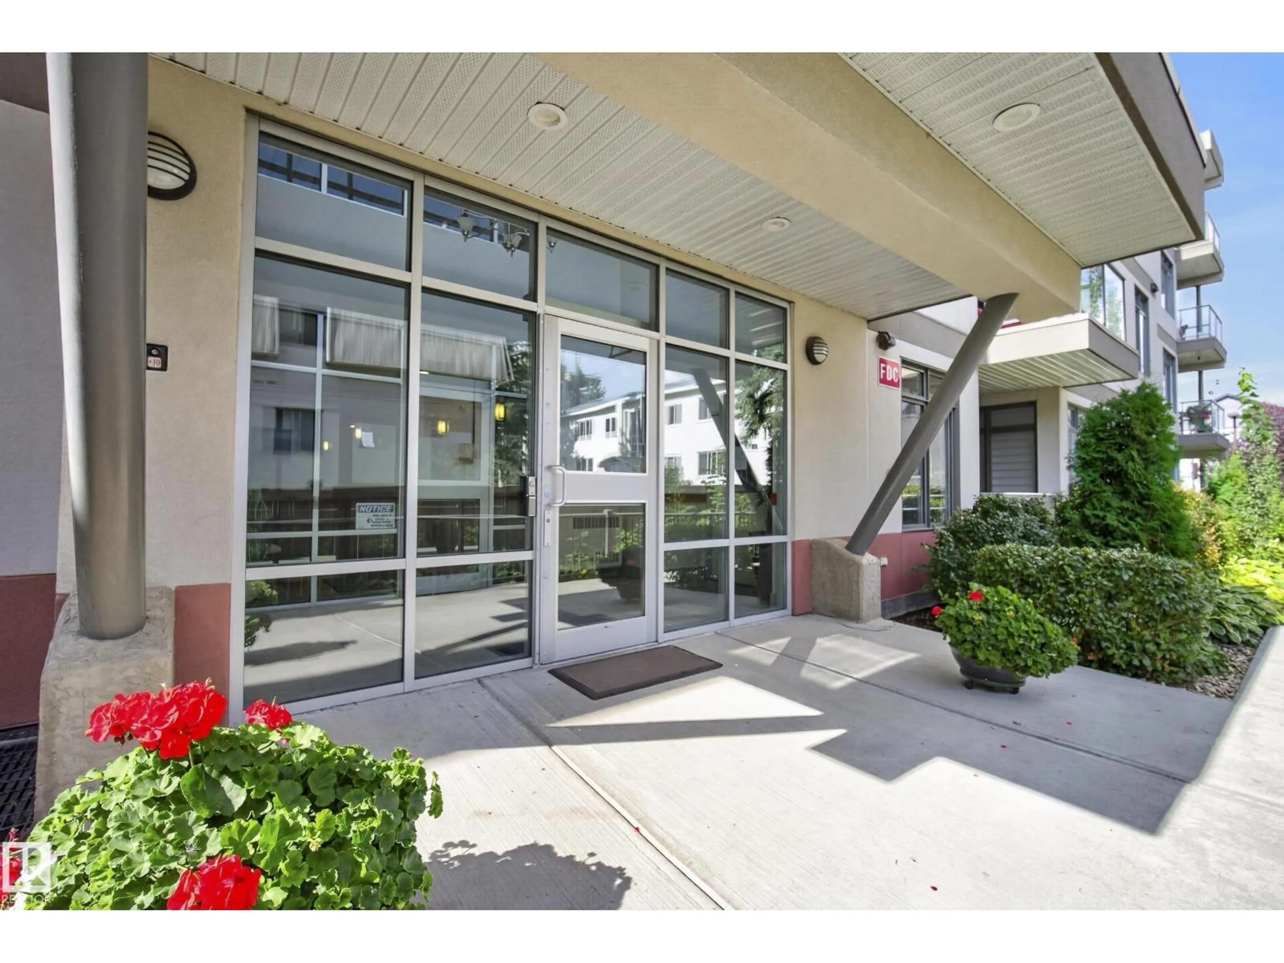
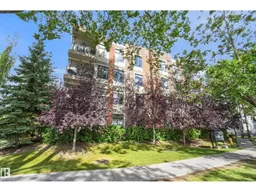
Welcome to Park One West, a concrete building in the desirable community of Parkallen! This spacious 1,089 sq. ft. condo offers 2 bedrooms, 2 bathrooms and impressively large room sizes throughout. The bright living area features a cozy gas fireplace and access to a private covered balcony. The kitchen is equipped with stainless steel appliances and plenty of space for everyday living and entertaining. The generous primary bedroom includes a large walk-in closet and private 3-piece ensuite. Enjoy in-suite laundry with plenty of additional storage, plus a tandem underground parking stall with a large private storage unit. Located in a quiet, well-maintained adult-living, no-pet building, Park One West is ideally situated close to the U of A, LRT, Whyte Avenue, shopping, restaurants and amenities. (id:39198)
Property Details
Interior
Features
Main level Floor
Living room
3.99 x 5.61Dining room
3.11 x 2.81Kitchen
4.05 x 2.78Primary Bedroom
3.22 x 4.98Exterior
Parking
Garage spaces -
Garage type -
Total parking spaces 2
Condo Details
Inclusions
Property History
 51
51
