11247 71 AV, Edmonton, Alberta T6G0A5
Contact us about this property
Highlights
Estimated valueThis is the price Wahi expects this property to sell for.
The calculation is powered by our Instant Home Value Estimate, which uses current market and property price trends to estimate your home’s value with a 90% accuracy rate.Not available
Price/Sqft$485/sqft
Monthly cost
Open Calculator
Description
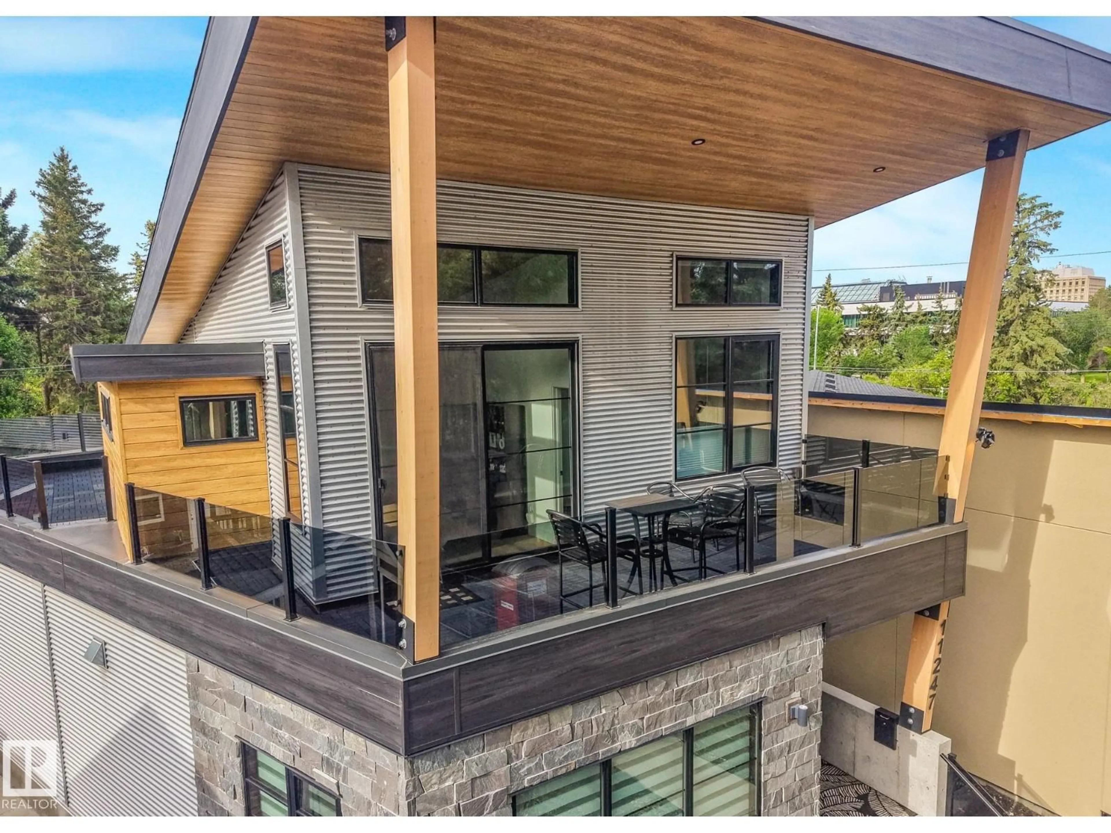
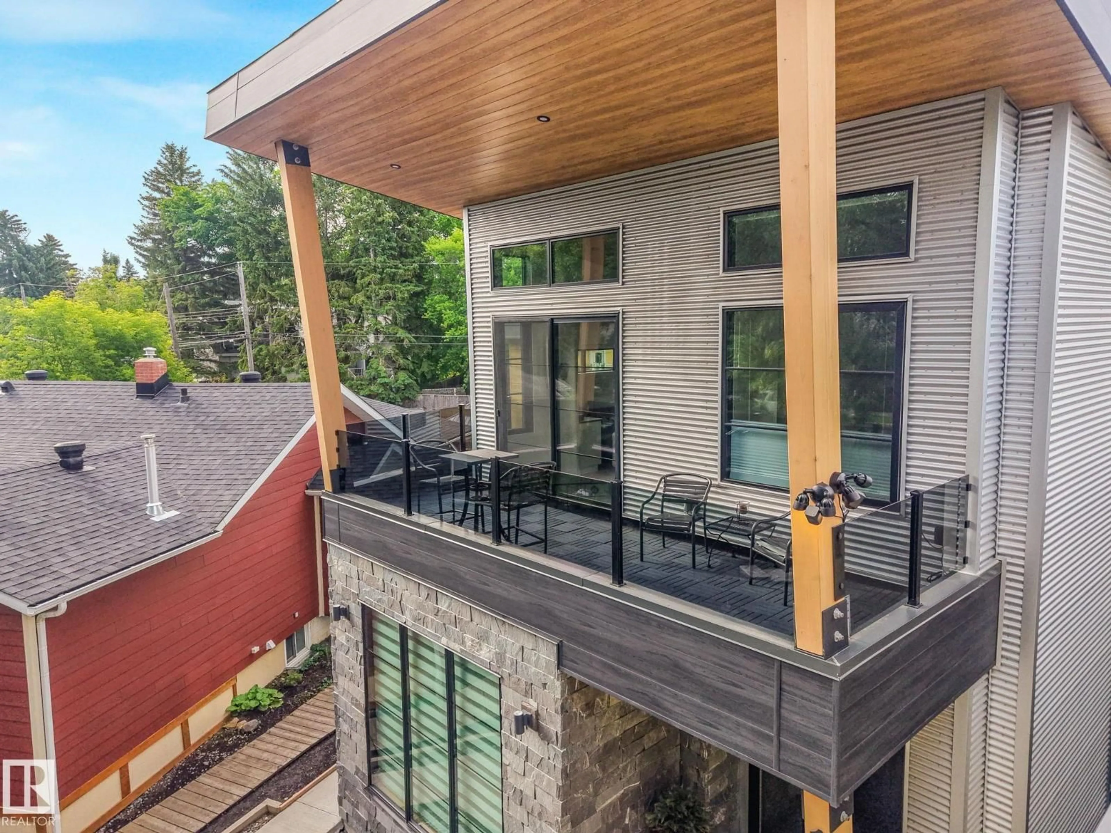
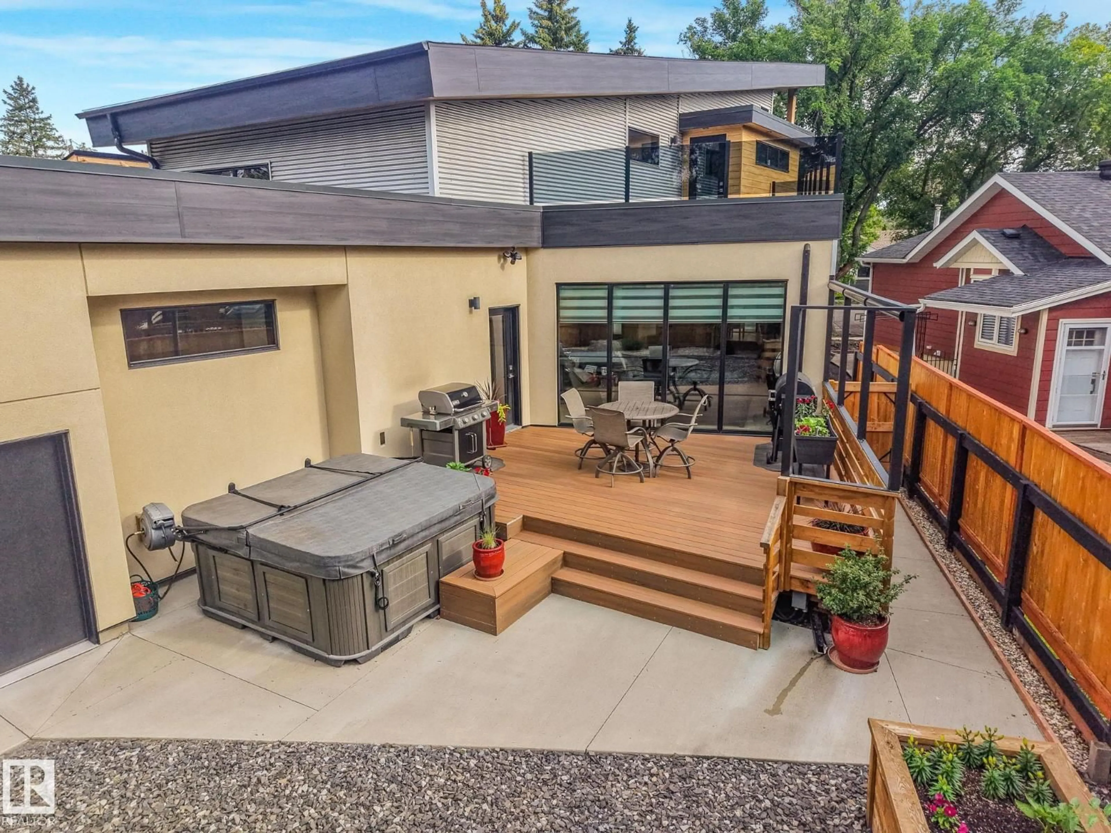
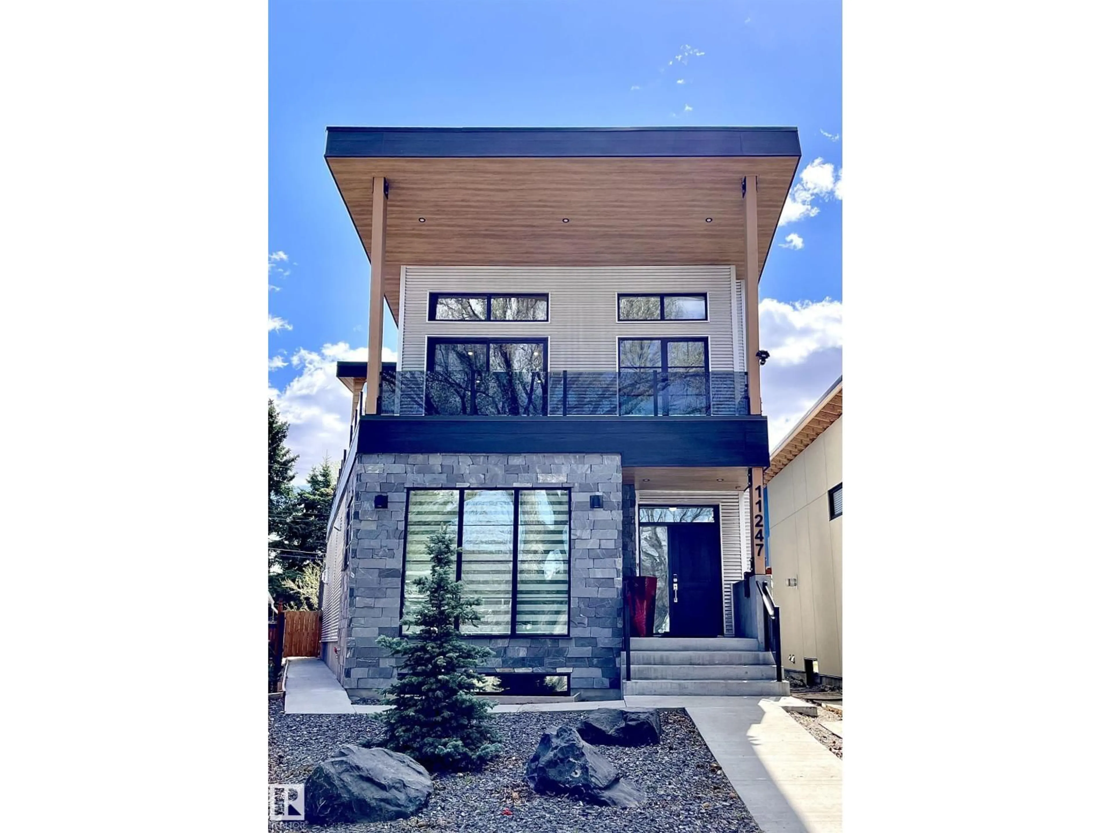
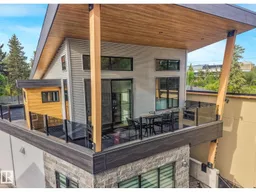
ONE-OF-A-KIND & LUXURY DESIGNED 2-Story in Parkallen ~ WITH OVER $213,500 SPENT IN ADDITIONAL ADD-ON FEATURES! NO EXPENSE SPARED OR DETAIL OVERLOOKED! Offering 4,300+ SF of fully fin. space + OS/heated TRIPLE ATT'D garage (with basement access) - could additionally accommodate a car lift! Built for comfort & entertaining, with formal dining, stunning kitchen with B.I. appliances & quartz counters, complemented with an adjacent pantry. Custom glass wall accentuates the open style staircase & living room with gas fireplace. Main floor primary features large walk-in closet & ensuite bath with tiled shower & makeup vanity. The upper level has 2 guest rooms, office, bonus room with dry bar & access to a covered deck overlooking the front street. Off the side is a 2nd upper deck wrapping to overlook the yard. The finished bsmt has 2 more guest rooms, full bath & family room. Access to main level deck/yard off the back hall, showcasing private composite deck, custom retractable privacy screens & hot tub. (id:39198)
Property Details
Interior
Features
Main level Floor
Living room
7.01 x 6.47Dining room
4.94 x 4.31Kitchen
5.5 x 4.73Primary Bedroom
3.86 x 5.52Exterior
Parking
Garage spaces -
Garage type -
Total parking spaces 6
Property History
 75
75

