SW - 1219 PODERSKY WD, Edmonton, Alberta T6W4W3
Contact us about this property
Highlights
Estimated valueThis is the price Wahi expects this property to sell for.
The calculation is powered by our Instant Home Value Estimate, which uses current market and property price trends to estimate your home’s value with a 90% accuracy rate.Not available
Price/Sqft$329/sqft
Monthly cost
Open Calculator
Description
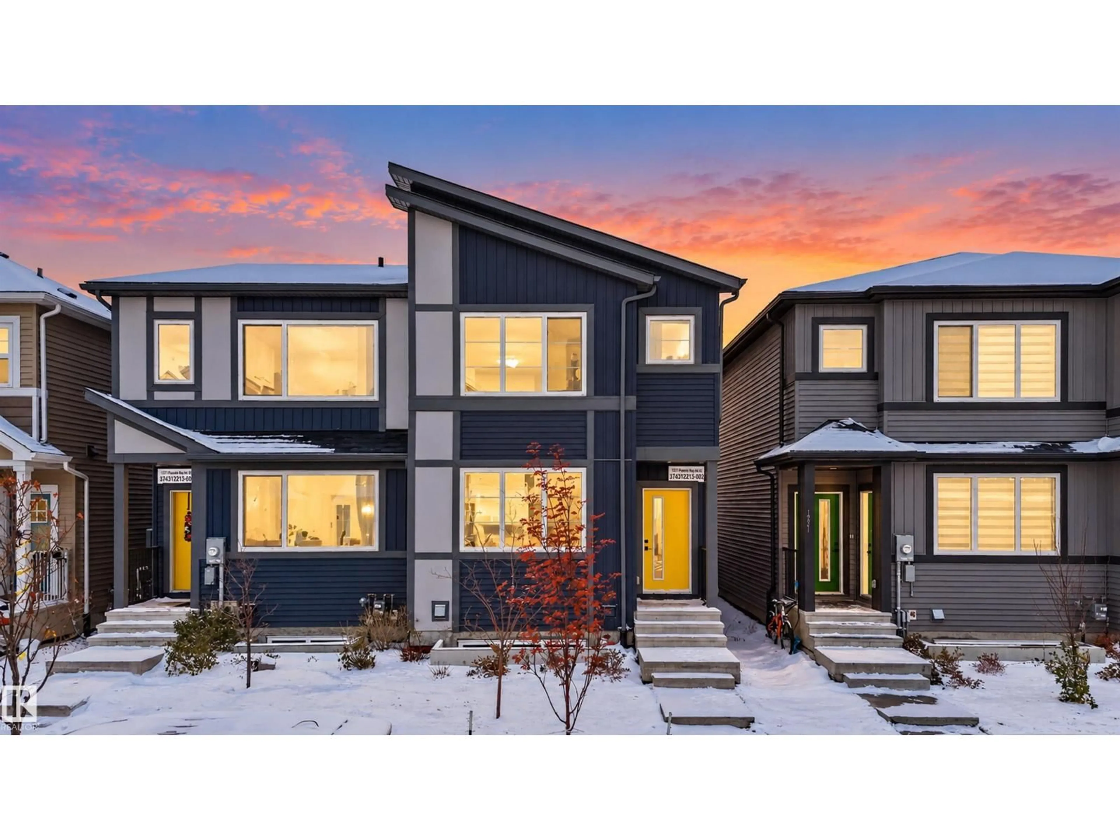
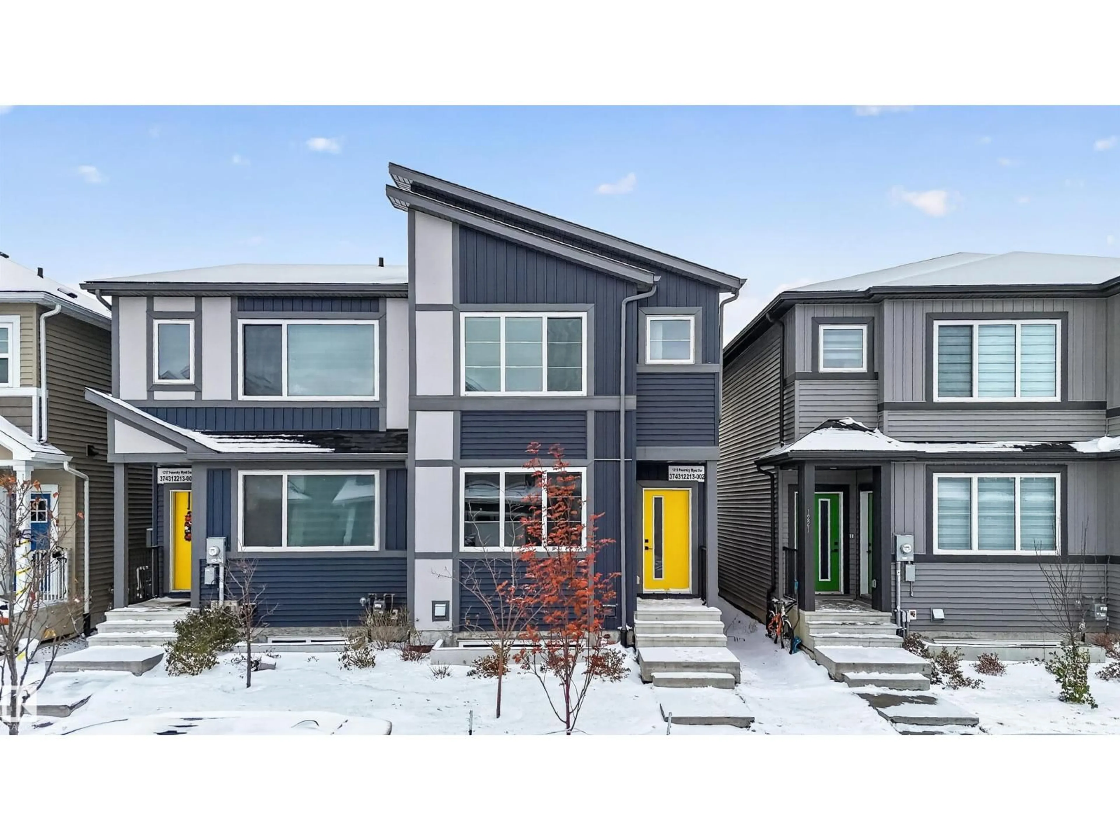
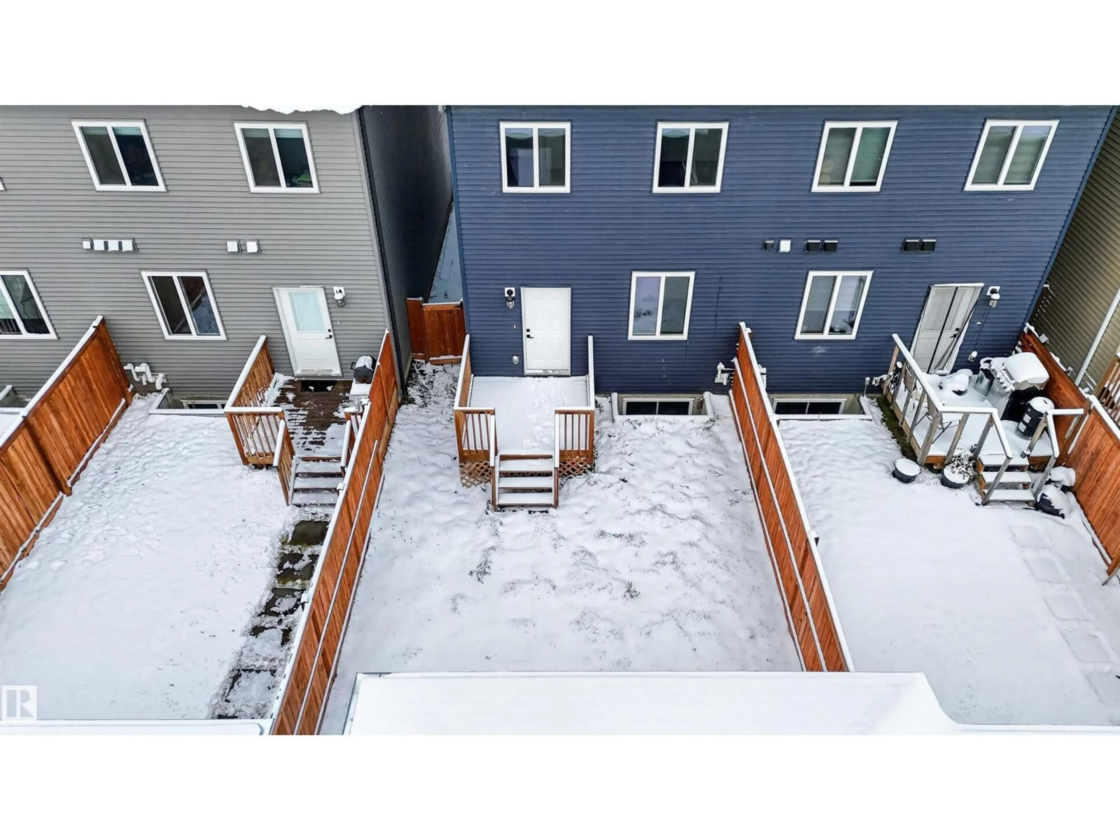
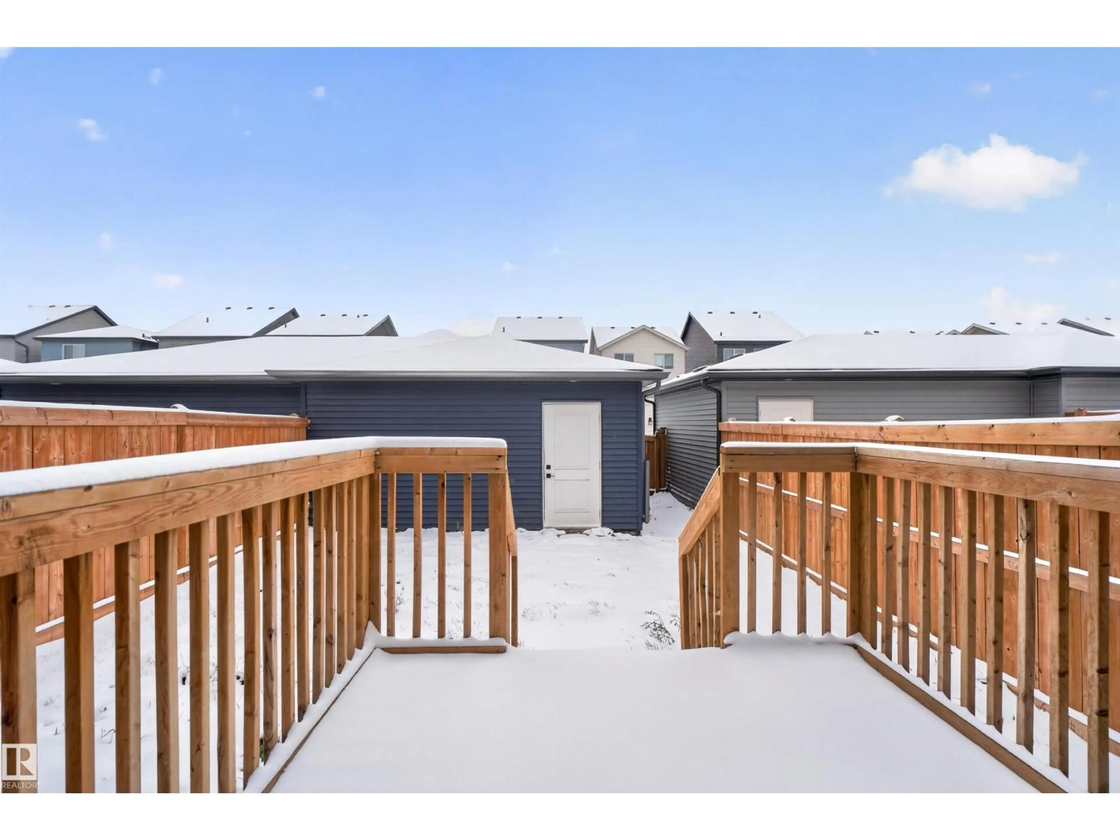
What if your next home could give you more room to live AND help pay the mortgage? In Paisley, this 1,607 SF half duplex makes that possible. Picture mornings in your bright, open-concept kitchen, working from your dedicated main-floor office, and evenings relaxing in your private, fenced backyard. Upstairs, three bedrooms, including a primary retreat with walk-in closet and ensuite, plus laundry right where you need it. But the real opportunity is downstairs. A fully finished, one-bedroom LEGAL SUITE with 9 ft ceilings, separate entrance, kitchen and laundry offers rental income potential or a comfortable space for extended family. With 4 bedrooms, 4 full baths, a double detached garage and a deck, there's room for everyone. Walk the dog at the nearby off-leash park, explore the trails or enjoy the playground. With a future LRT line and hospital planned nearby, this is a home built for today's needs and tomorrow's possibilities. Immediate possession available. (id:39198)
Property Details
Interior
Features
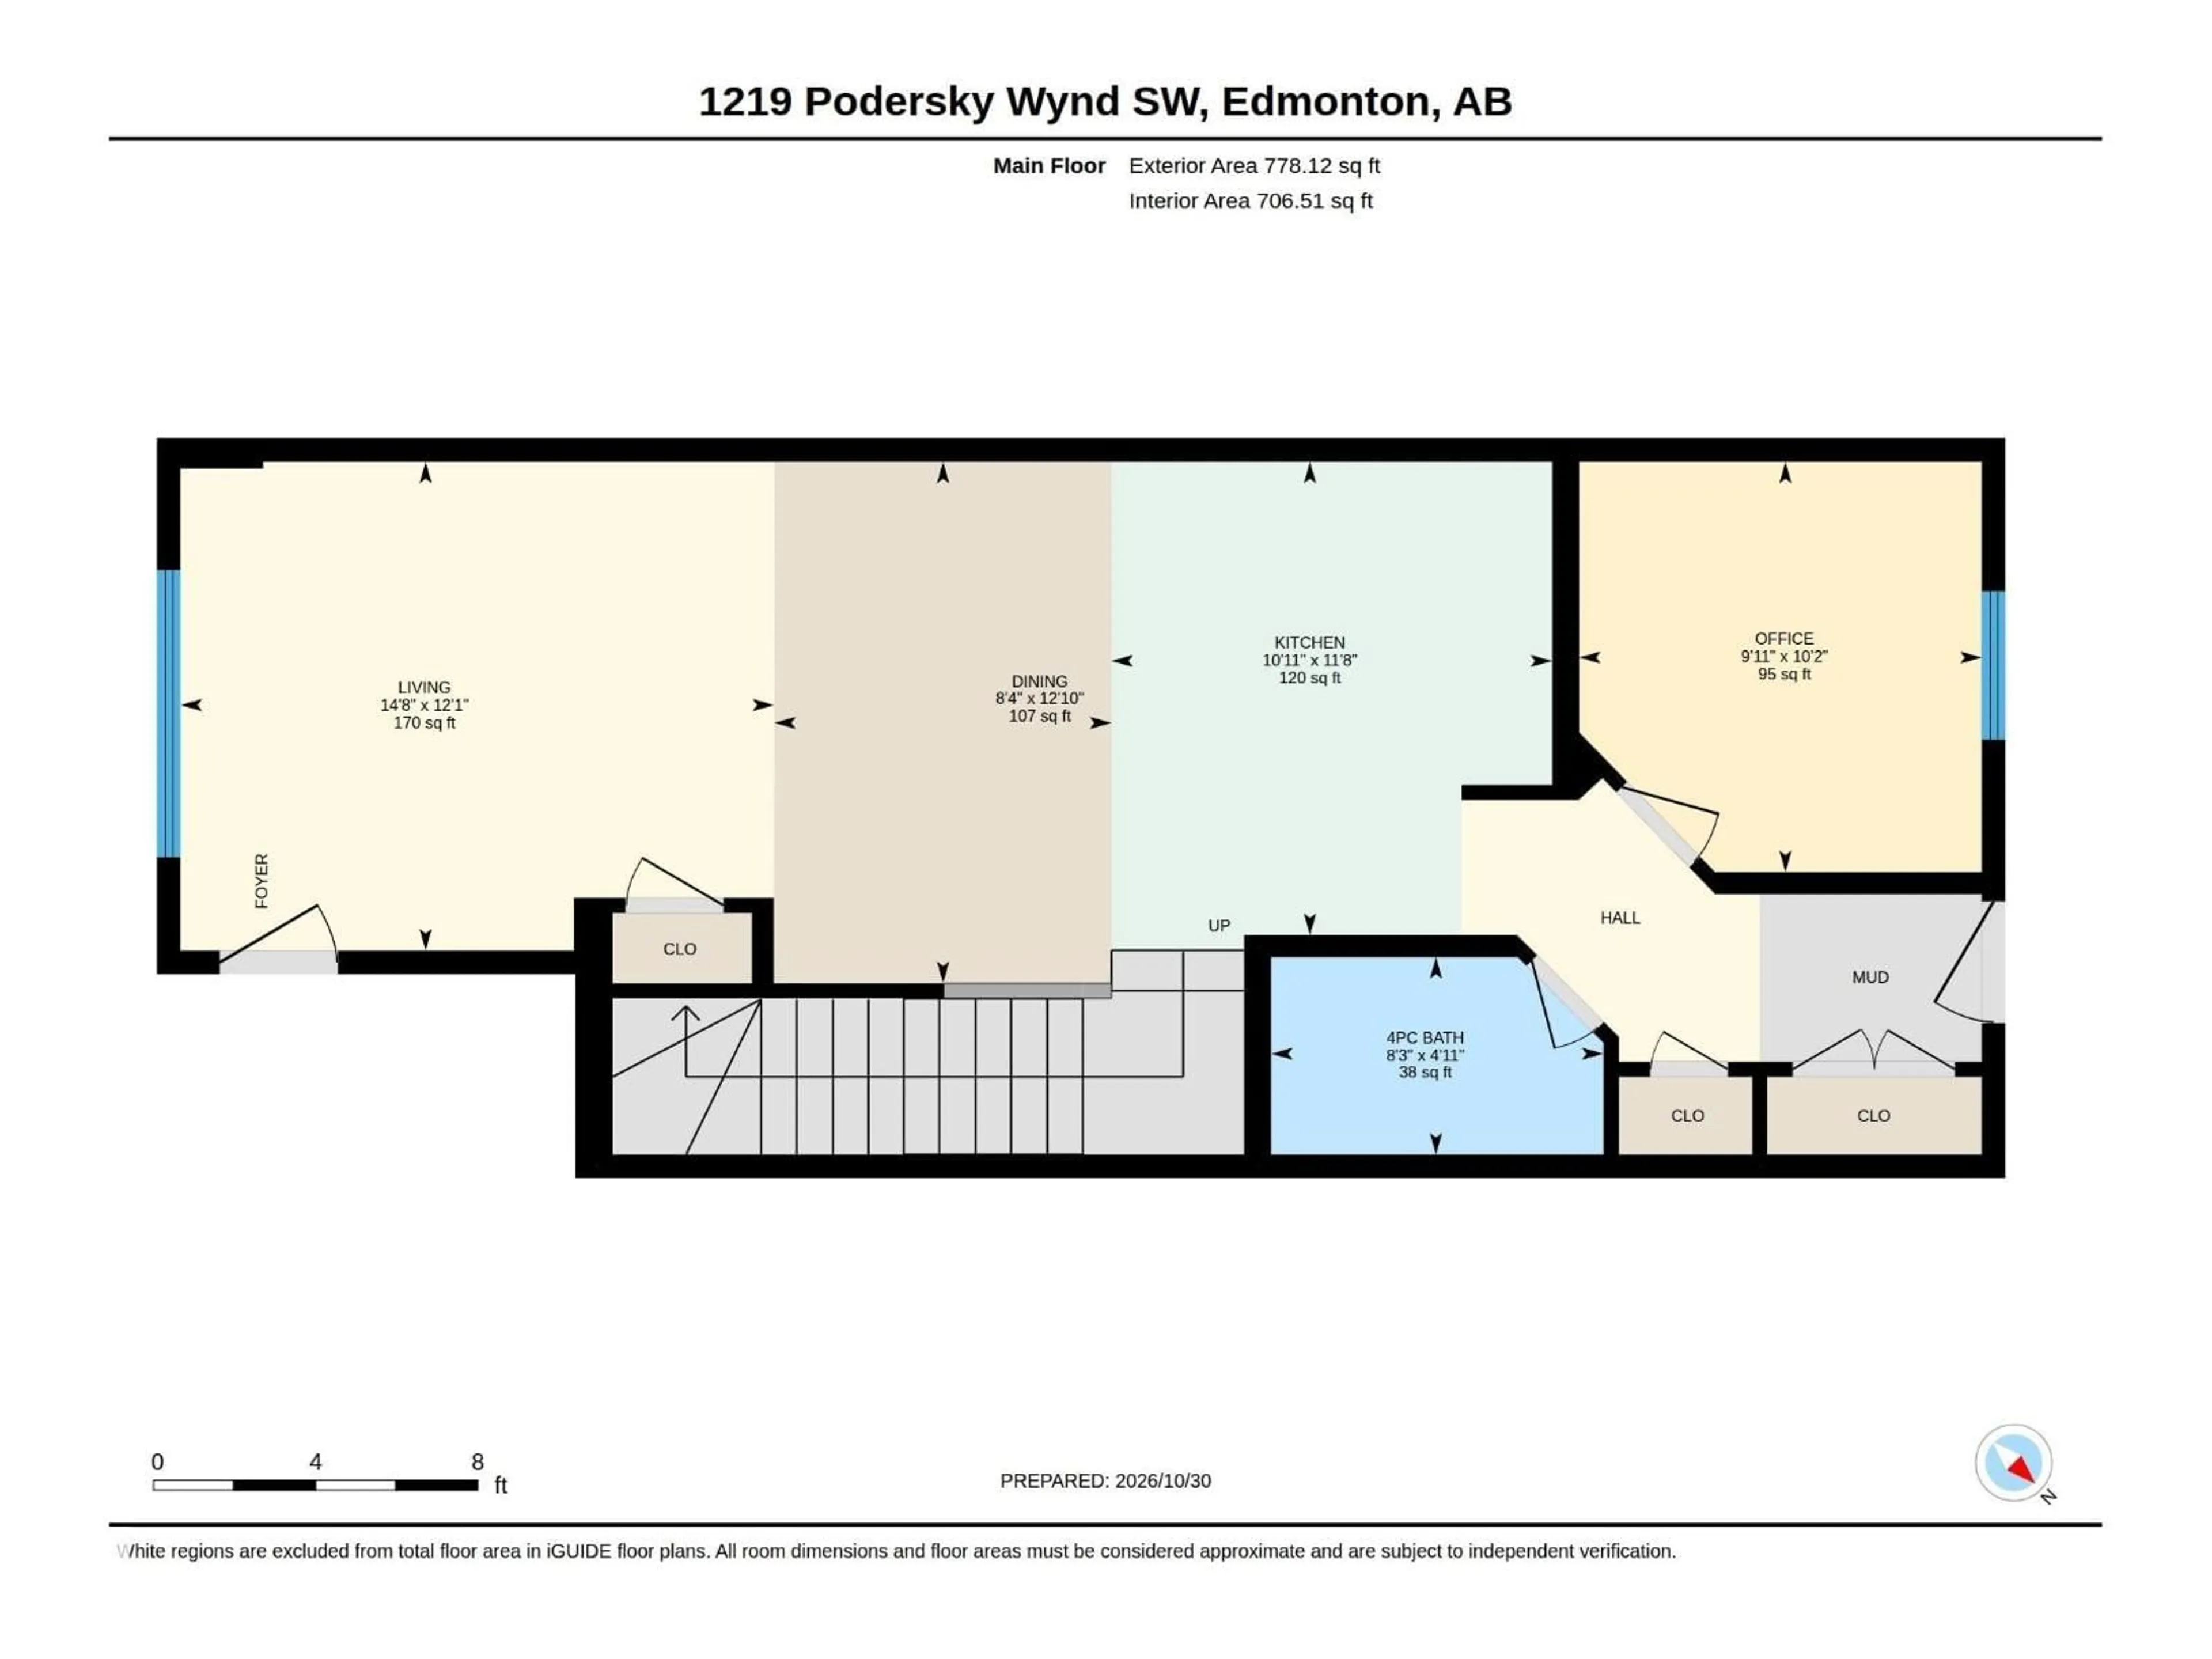
Main level Floor
Living room
14'8" x 12'1"Dining room
8'4" x 12'10"Kitchen
10'11 x 11'8Den
9'11" x 10'2"Exterior
Parking
Garage spaces -
Garage type -
Total parking spaces 2
Property History
 68

