Contact us about this property
Highlights
Estimated valueThis is the price Wahi expects this property to sell for.
The calculation is powered by our Instant Home Value Estimate, which uses current market and property price trends to estimate your home’s value with a 90% accuracy rate.Not available
Price/Sqft$288/sqft
Monthly cost
Open Calculator
Description
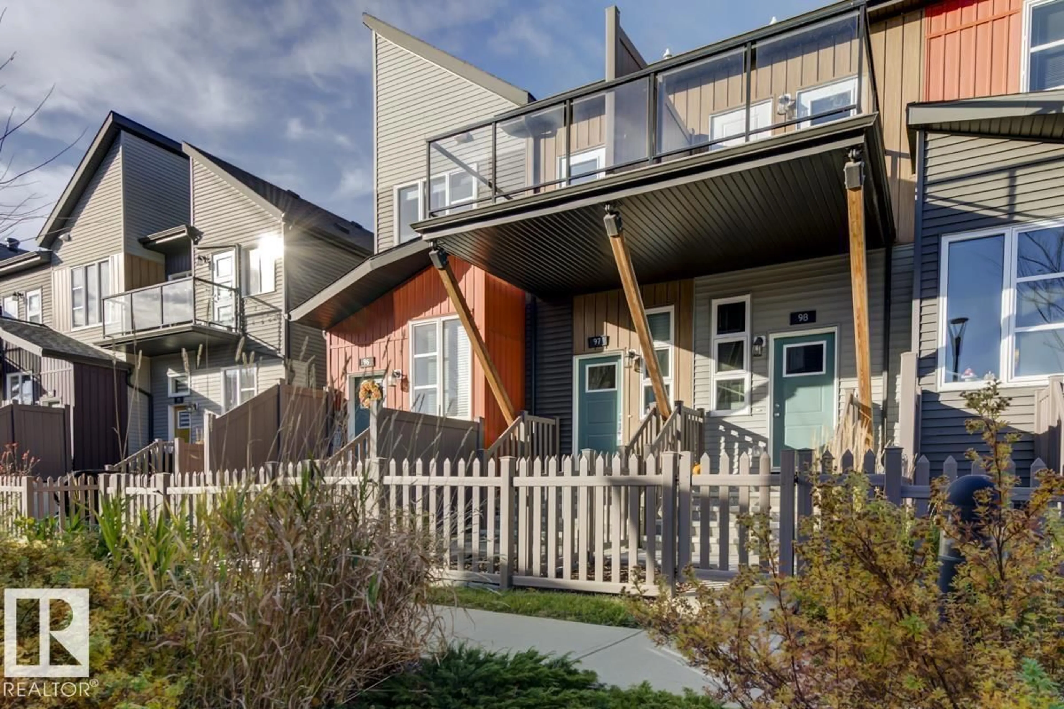
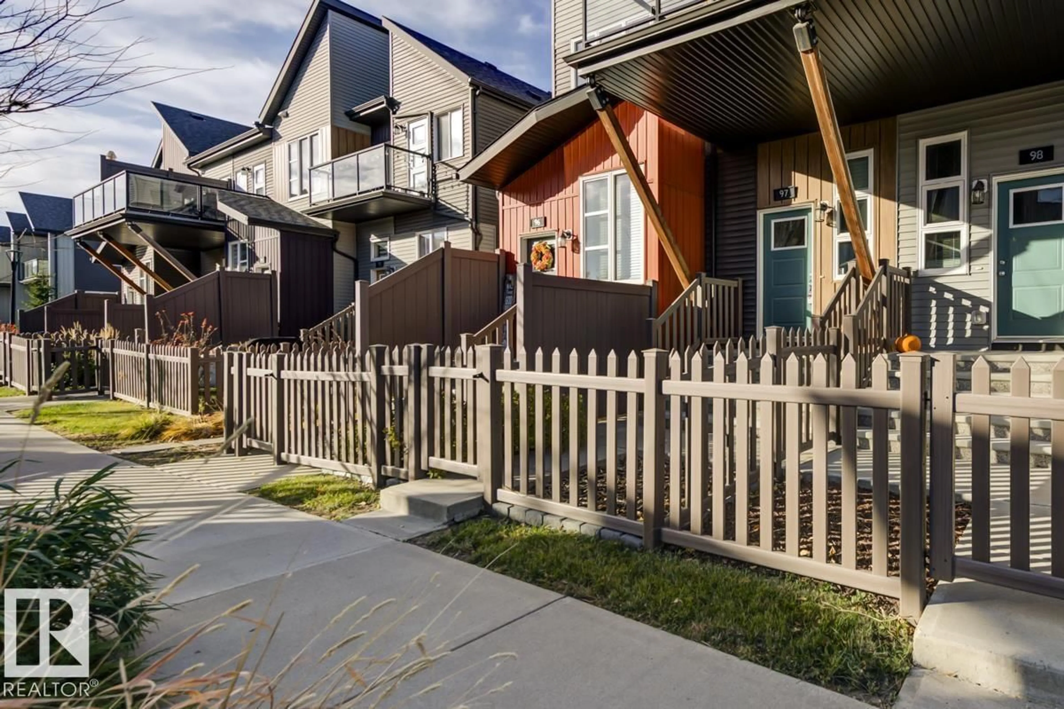
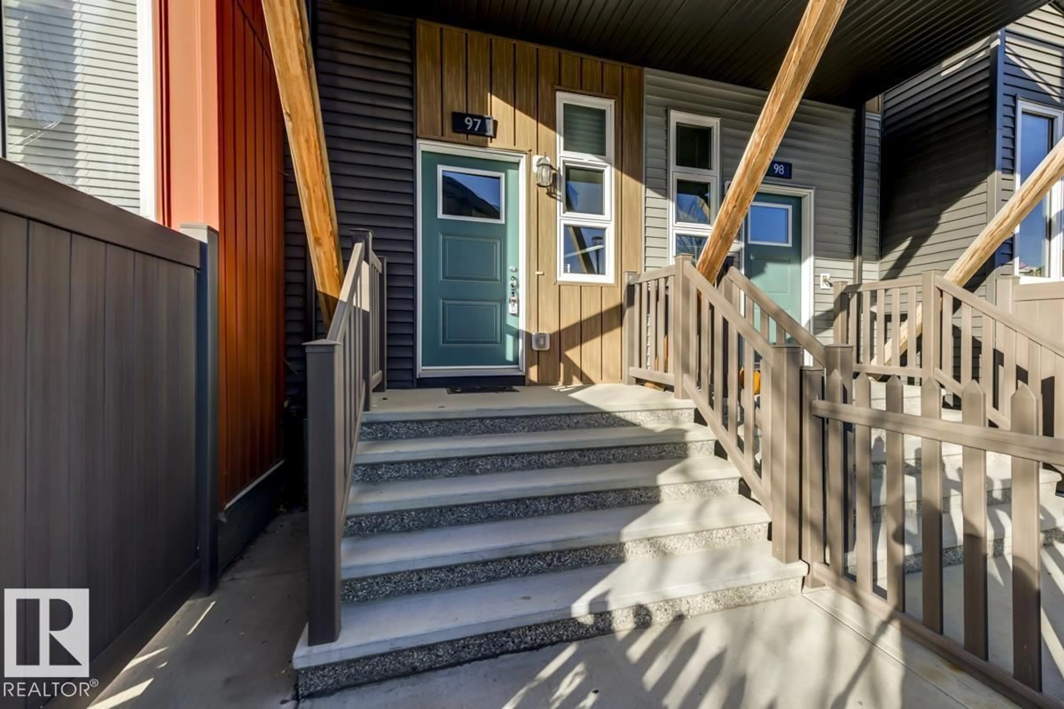
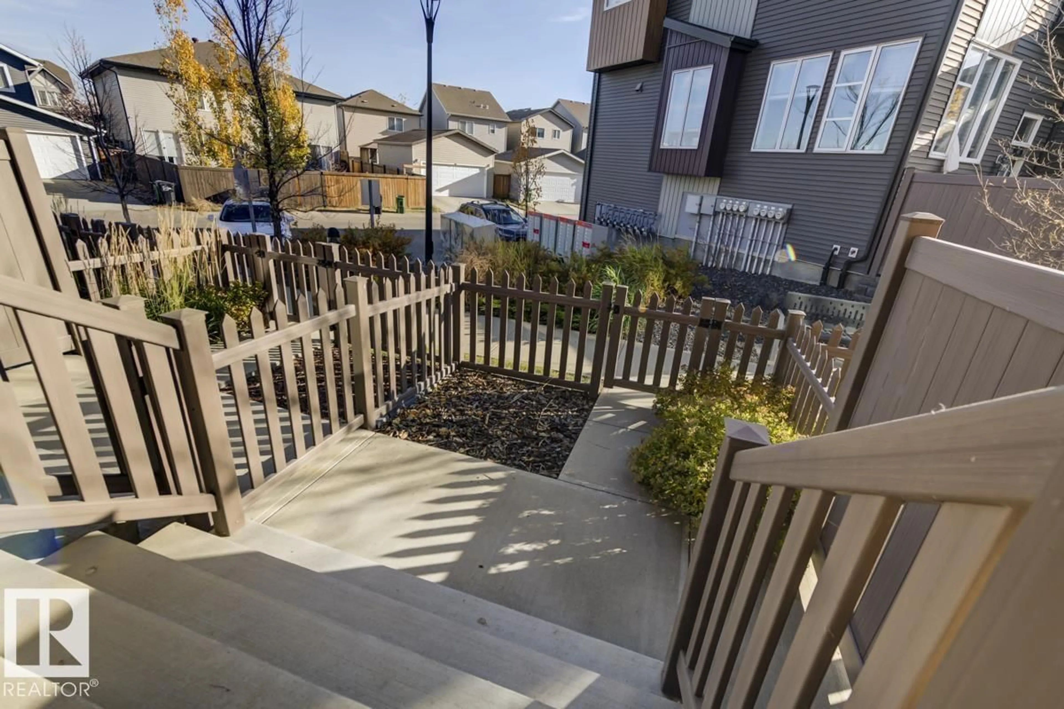
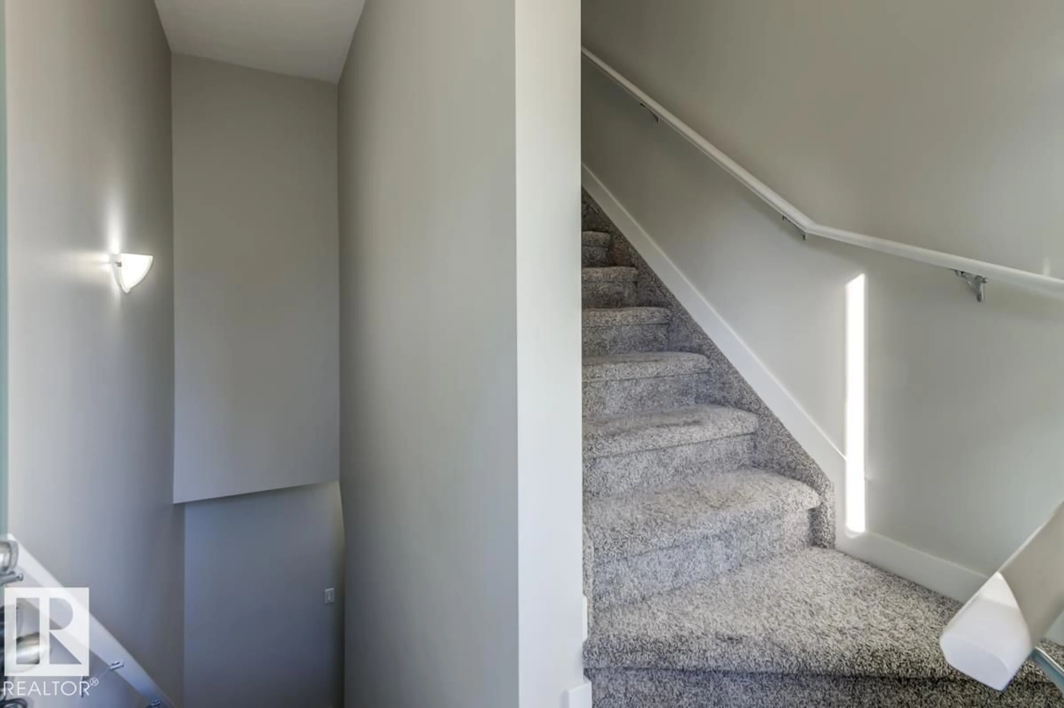
Welcome to Canvas Townhomes in the vibrant community of Paisley! This stylish & modern 2-bedroom, 1-bath townhouse condo offers an open, functional layout featuring soaring vaulted ceilings & a cozy electric fireplace. The open kitchen boasts contemporary finishes & sleek stainless steel appliances, centre eat-up island. Enjoy the ultimate convenience of full-sized main floor laundry! Step outside onto your spacious east-facing balcony—perfect for morning coffee & soaking up the sunshine. Complete with a single attached garage for secure parking & extra storage. Paisley is a fantastic, walkable neighborhood featuring a popular off-leash dog park, scenic walking trails, schools, golfing & endless shopping & dining options nearby. Plus, enjoy effortless commuting with quick access to the QEII Highway! Exceptionally low condo fees of just $232.79/month. Pet-friendly complex allows 1 pet up to 45 lbs & 17 tall, OR 2 smaller pets up to 30 lbs & 15 tall. Don't miss this turnkey property! (id:39198)
Property Details
Interior
Features
Upper Level Floor
Living room
5.37 x 3.16Kitchen
3.21 x 3.08Primary Bedroom
3.24 x 3.5Bedroom 2
3.17 x 3.04Exterior
Parking
Garage spaces -
Garage type -
Total parking spaces 1
Condo Details
Inclusions
Property History
 45

