#43 - 4470 PROWSE RD, Edmonton, Alberta T6W3R5
Contact us about this property
Highlights
Estimated valueThis is the price Wahi expects this property to sell for.
The calculation is powered by our Instant Home Value Estimate, which uses current market and property price trends to estimate your home’s value with a 90% accuracy rate.Not available
Price/Sqft$278/sqft
Monthly cost
Open Calculator
Description
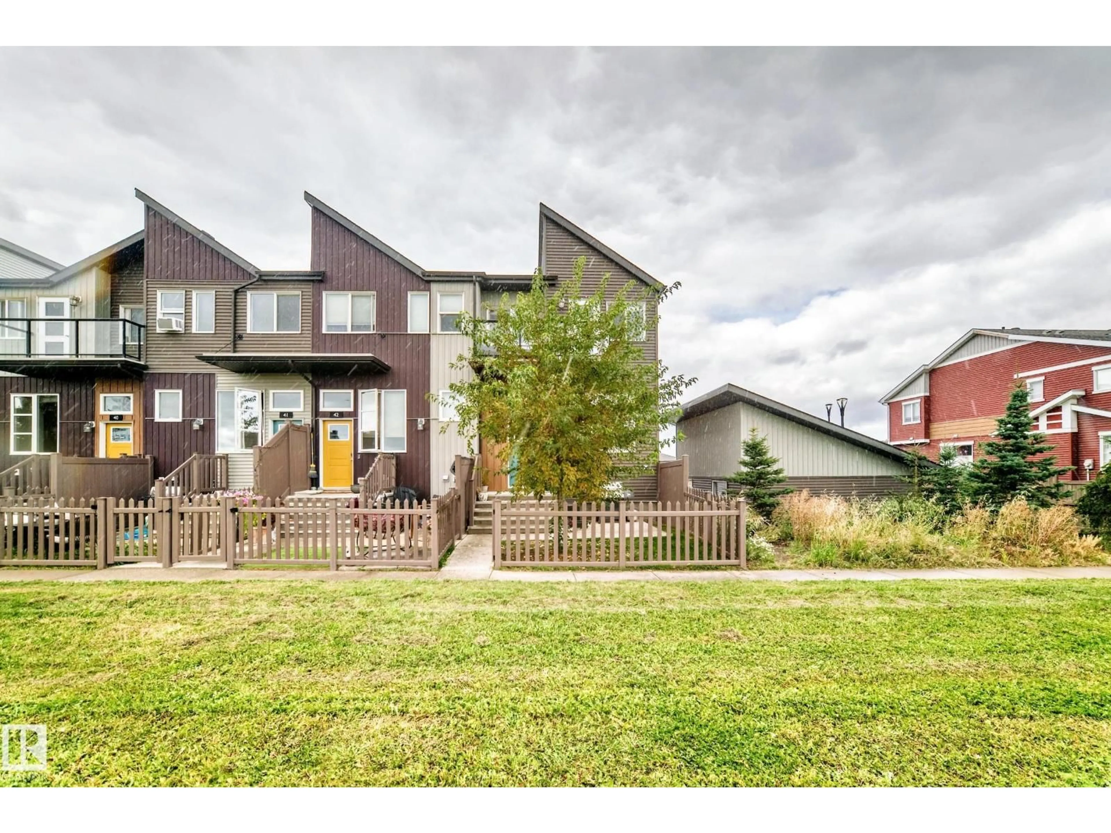
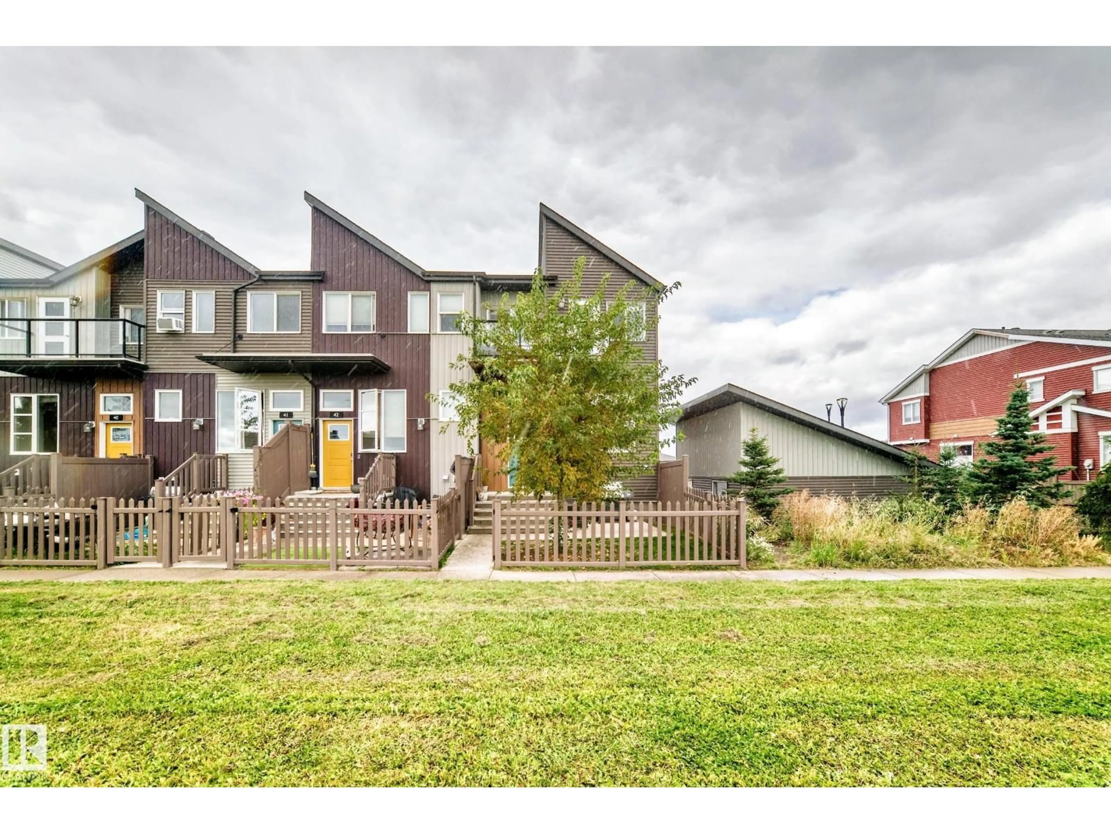
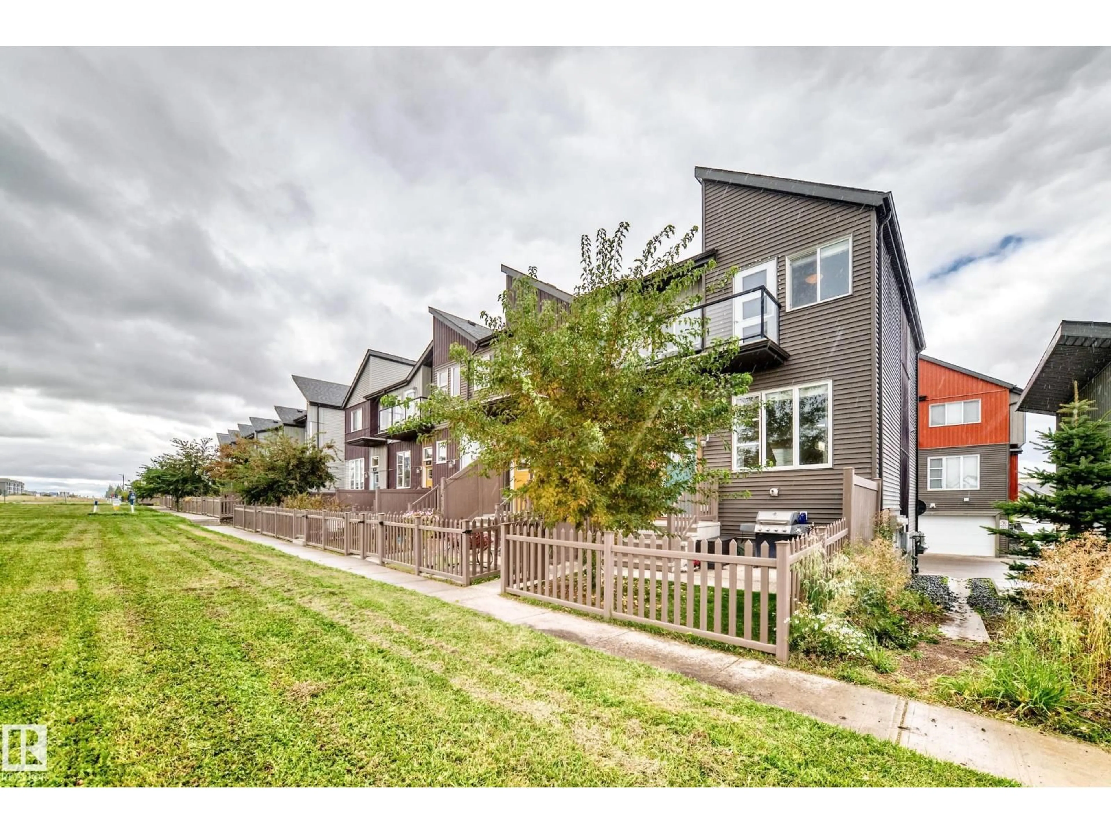
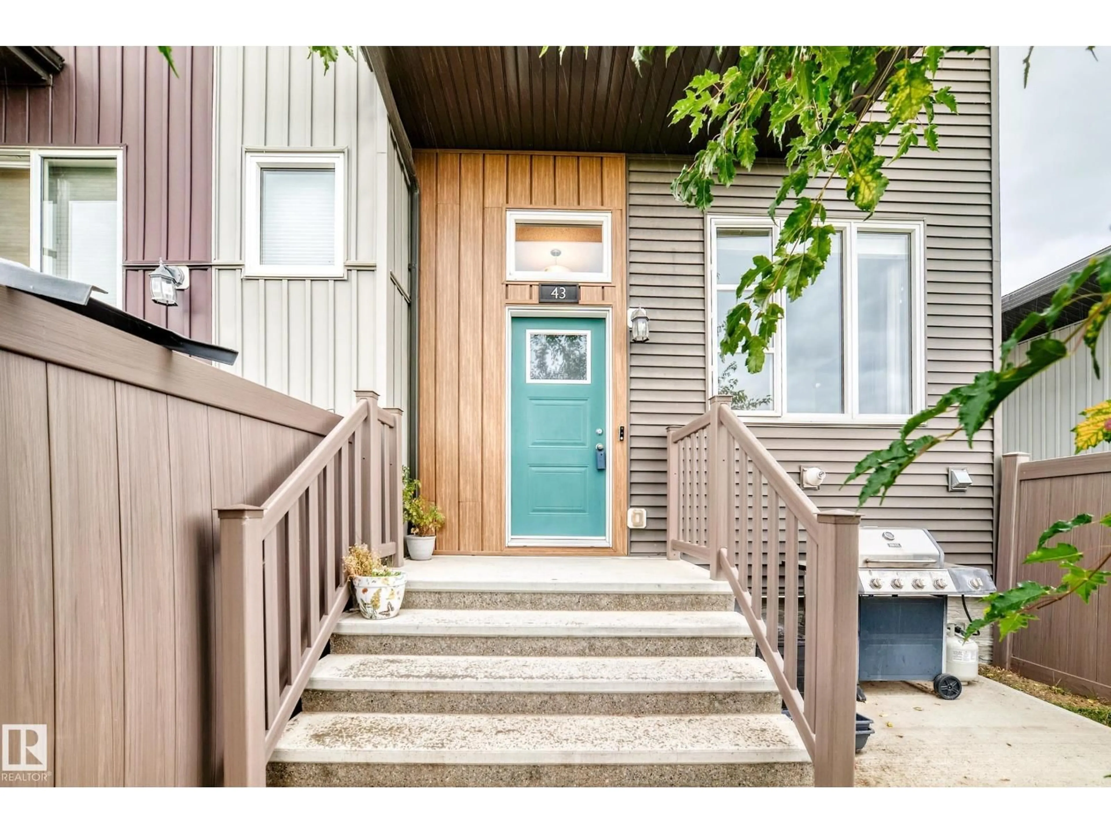
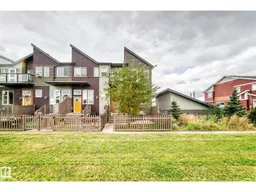
PRIDE OF OWNERSHIP, GREEN SPACE VIEWS & CORNER UNIT PRIVACY! Lovingly cared for by its owners, this immaculate 3-bedroom, 2.5-bathroom townhome in Canvas at Paisley is ready for its next chapter. Their attention to detail shines throughout, creating a home you can settle into and enjoy. Start your day overlooking the huge green space from your south-facing front yard, or relax on the balcony. With no neighbours on one side, enjoy added privacy and an open outlook. Inside, 9-foot main-floor ceilings, quartz countertops and SS appliances set the scene for everyday living and entertaining. Upstairs, retreat to your spacious primary bedroom with a walk-in closet and private 3-piece ensuite, alongside two more bedrooms and a full bath. Laundry, ample storage and a double attached garage add everyday convenience. Low condo fees and great pet policy complete the package, with walking paths, a dog park, amenities and the Anthony Henday nearby. A cherished home, beautifully kept and ready to welcome you! (id:39198)
Property Details
Interior
Features
Upper Level Floor
Primary Bedroom
Bedroom 2
Bedroom 3
Condo Details
Inclusions
Property History
 43
43
