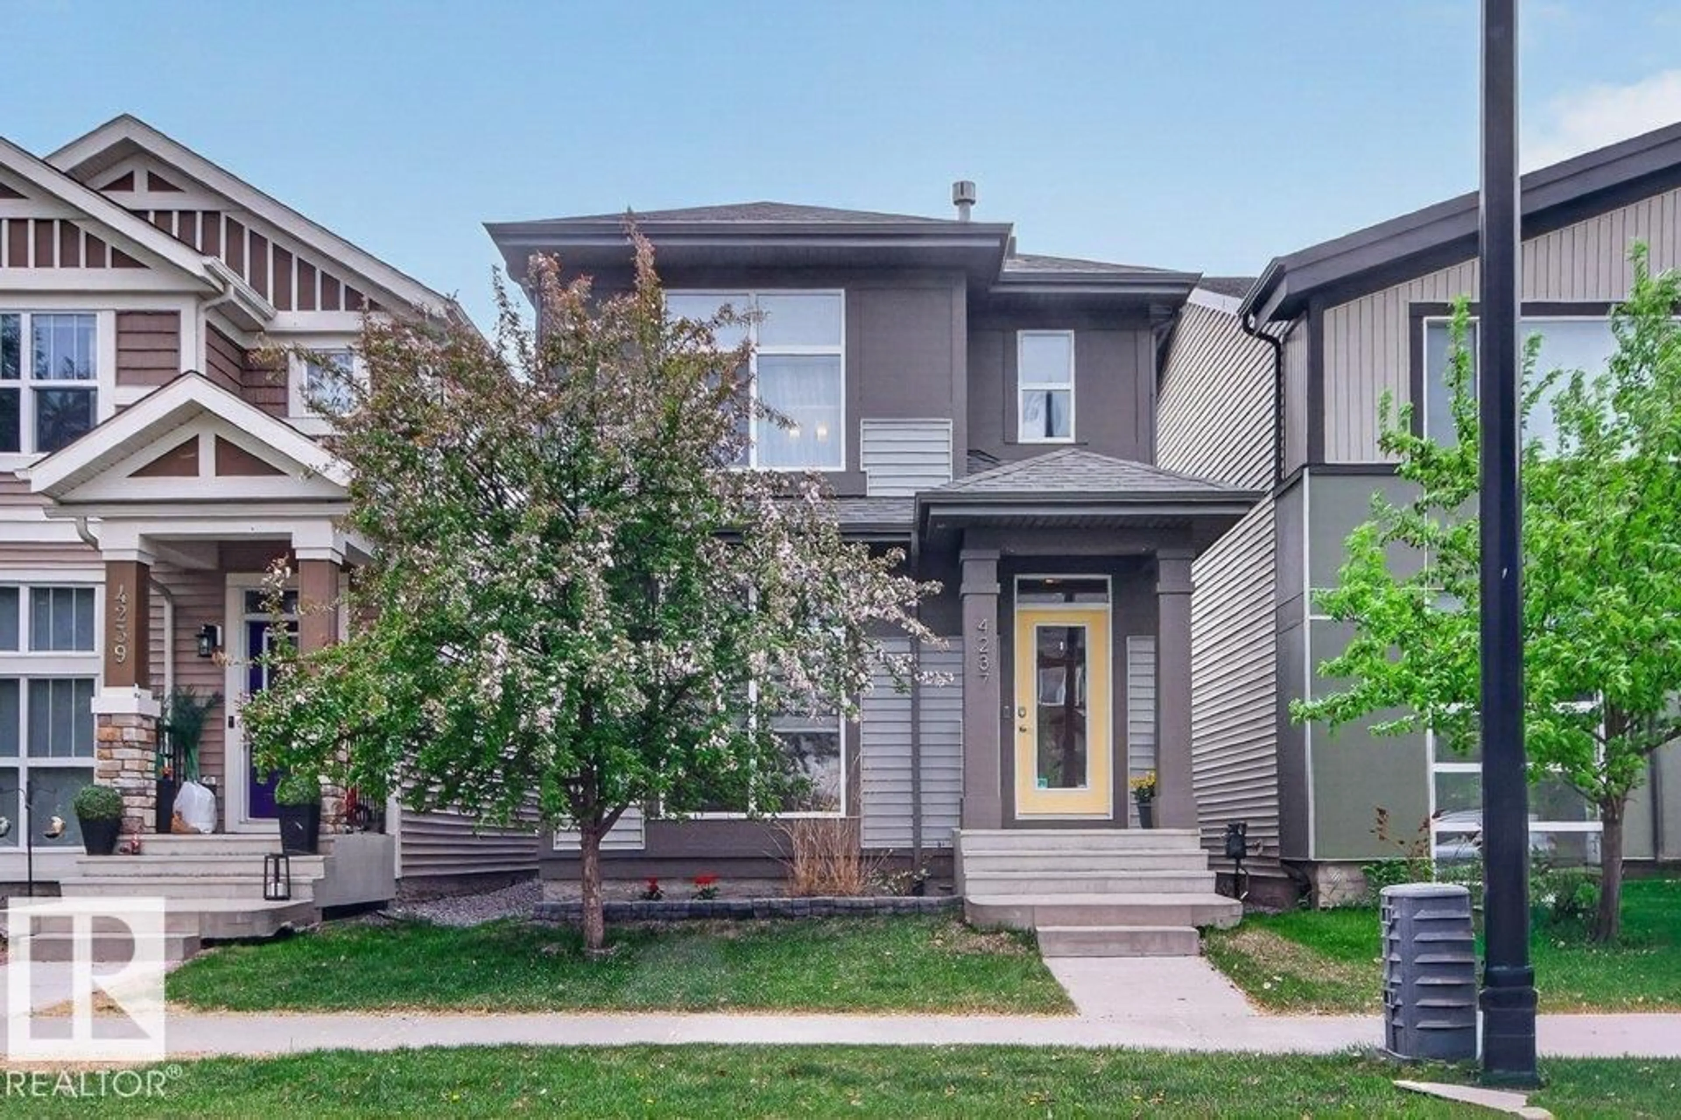
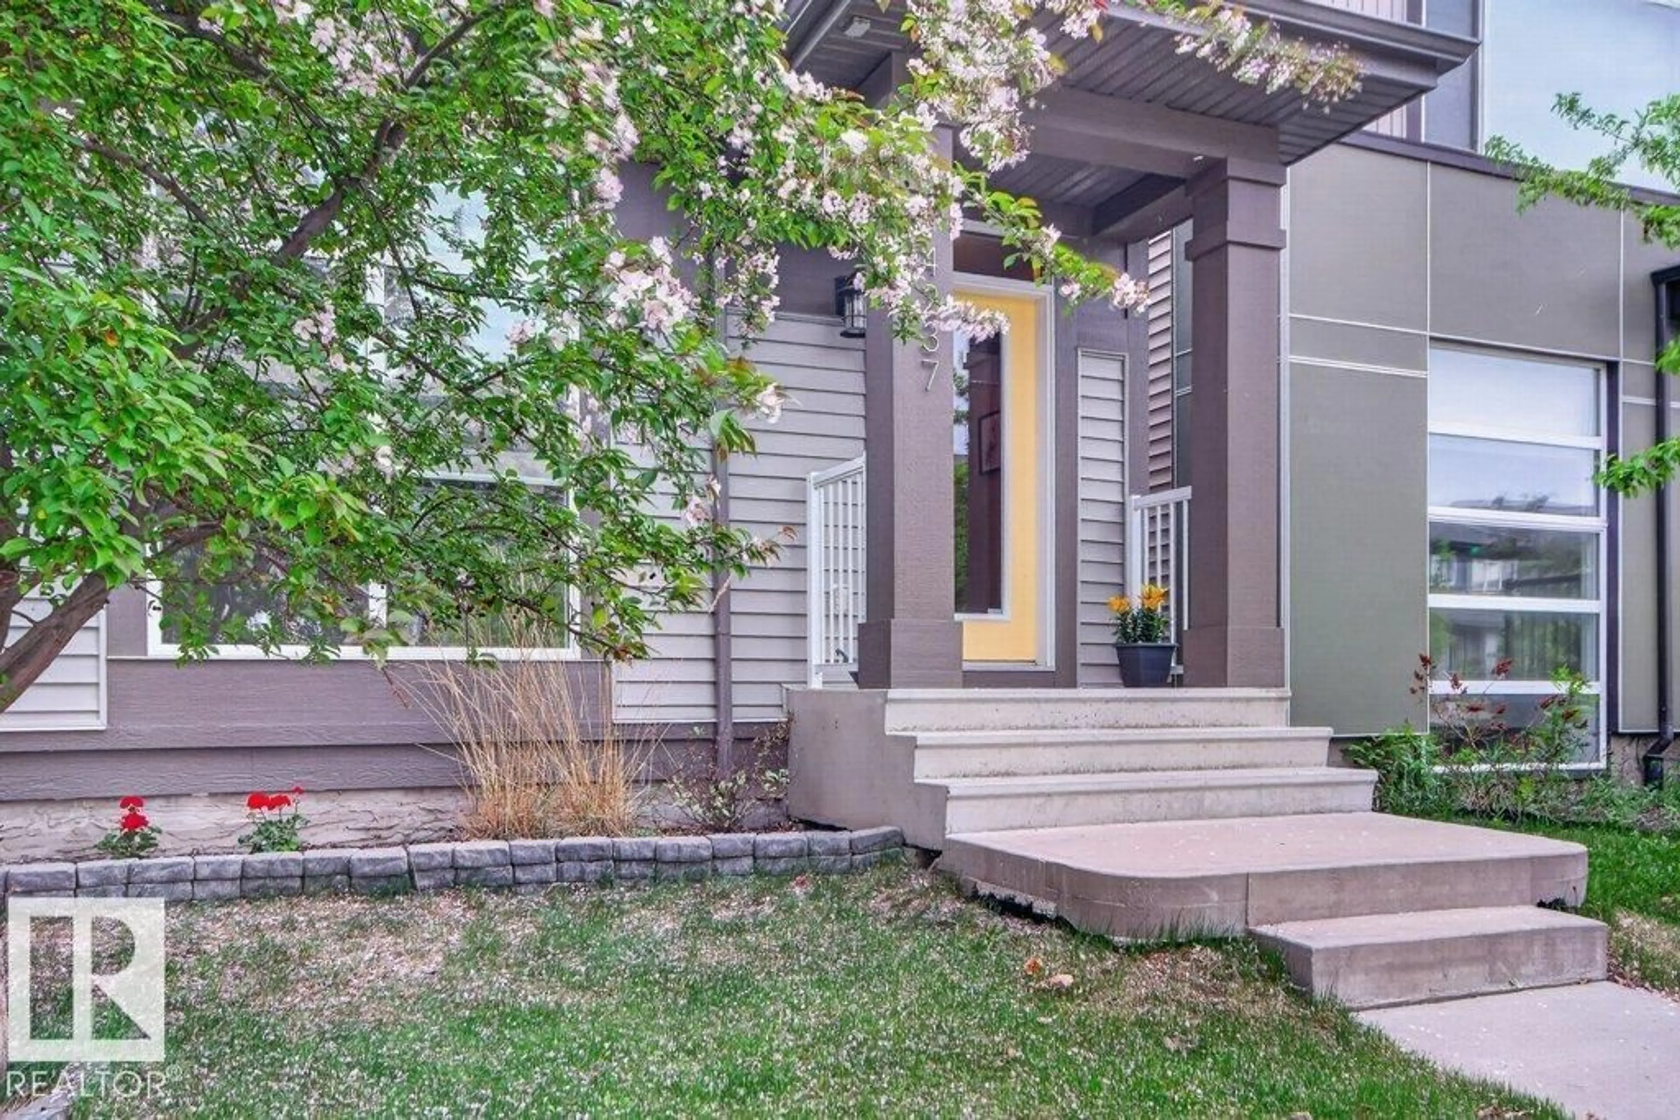
Home with brick exterior material, street for 4237 PROWSE WY, Edmonton Alberta T6W3A6
20 hours on Market

4237 PROWSE WY, Edmonton, Alberta T6W3A6

Detached
3
3 + 1
~1430 sqft
$459,900
Get pre-qualifiedPowered by nesto
Detached
3
3 + 1
~1430 sqft

Contact us about this property

Call

Highlights

Property Estimate

Days on market20 hours

Estimated valueNot available

Price/Sqft$321/sqft

Monthly cost

Open Calculator

Description

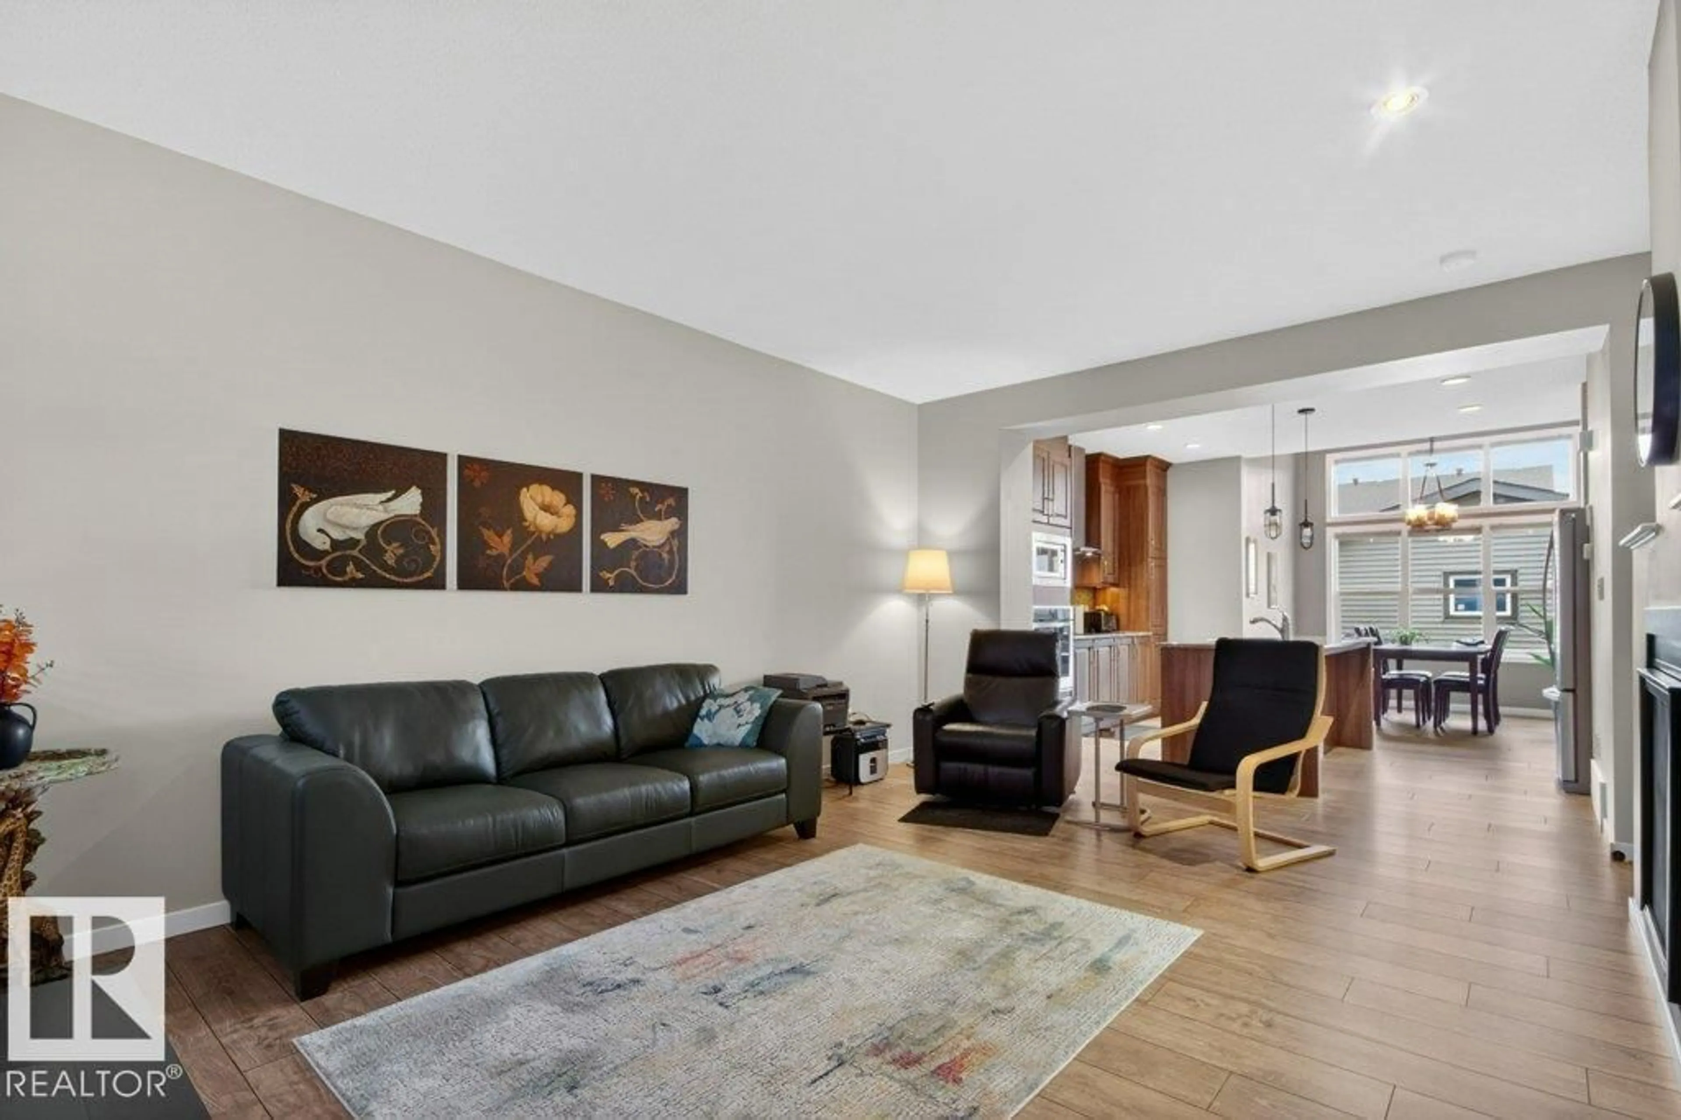
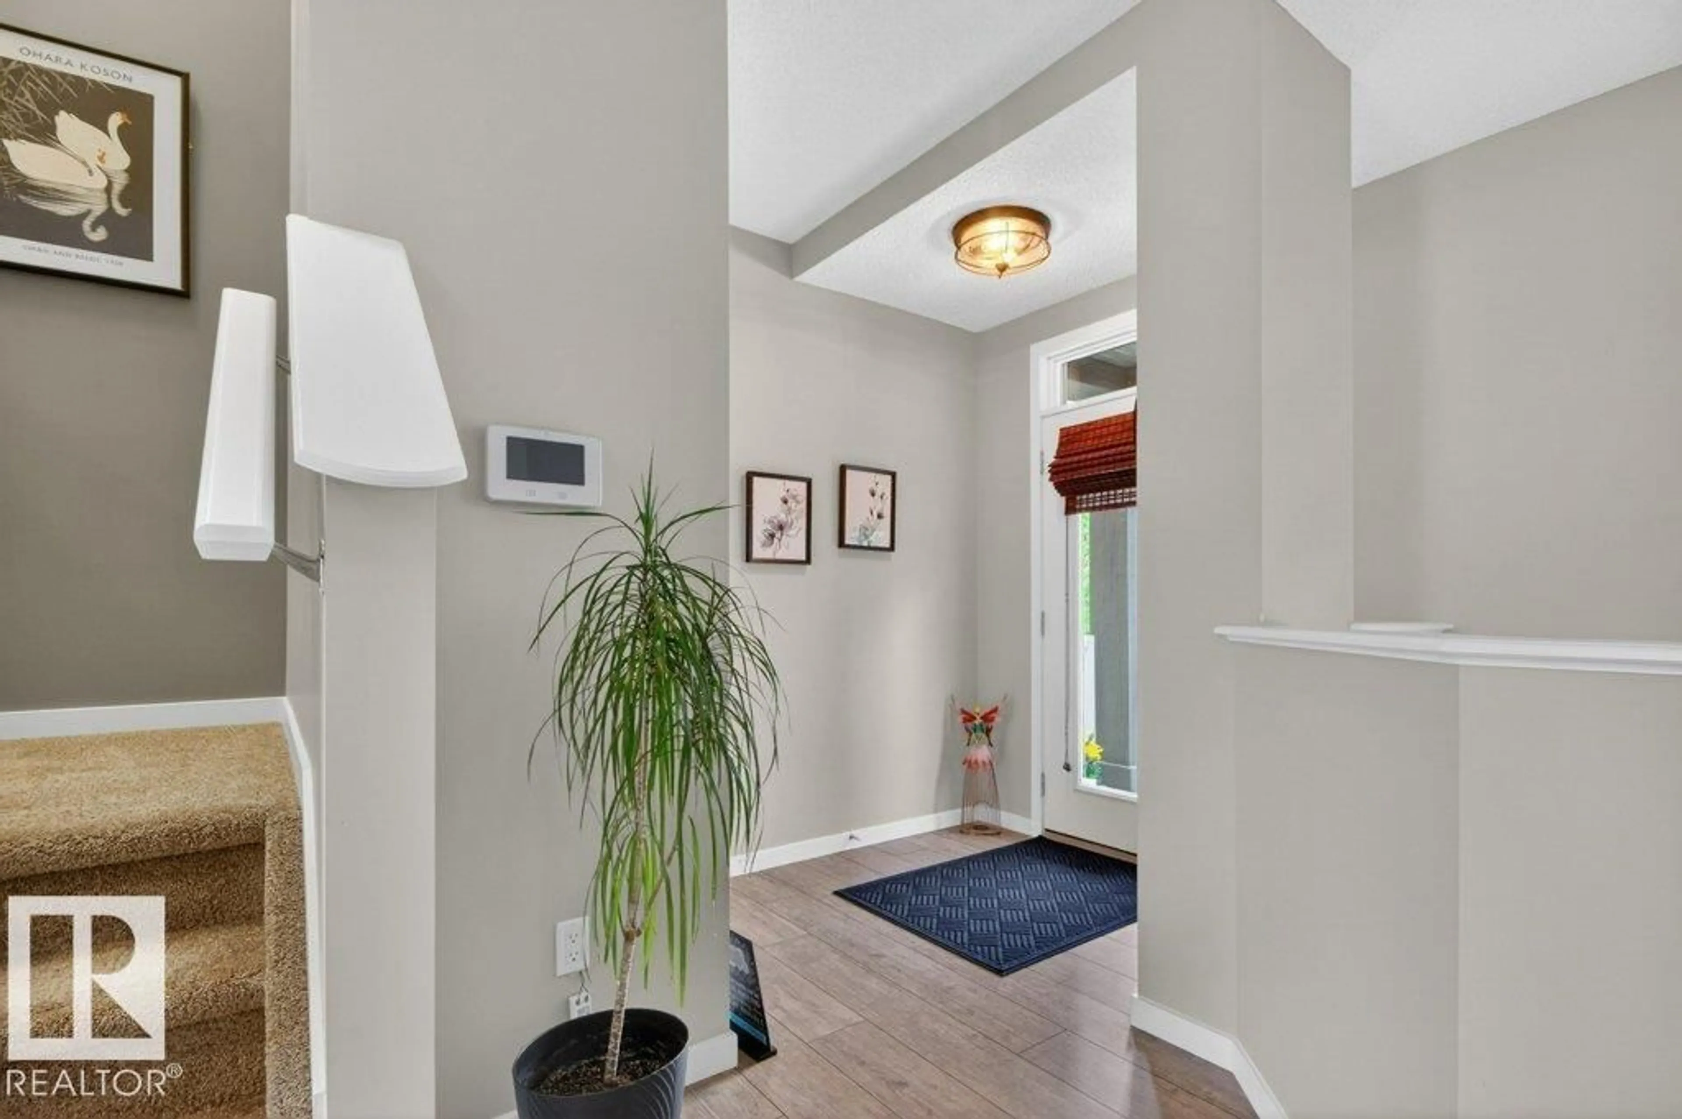
This fabulous find in Paisley is IMMACULATE and STUNNING and it's on a quiet street. Modern curb appeal offering1430sq ft of living space is stylish finishes and fixtures compliment this home where massive windows allow loads of natural light. A spacious living room offers a beautiful gas fireplace, and the gourmet island kitchen will inspire your next culinary creation with stainless appliances, granite counters, and cabinets that are closed off with crown molding to the ceiling. The upper level offers 3 bedrooms, including a primary with a walk-in closet and its own ensuite. The basement has rec room with a unique open to above feature, rough-ins for a wet bar, and future bathroom! The West-facing fully-fenced backyard offers a sunny deck, storage shed and 20'x20' detached garage. This property is airconditioned for Summer, turnkey and quick possession available. (id:39198)


Property Details

StyleHouse
View-
Age of property2015
SqFt~1430 SqFt
Lot Size-
Parking Spaces-
MLS ®NumberE4490958
Community NamePaisley
Data SourceCREA
Listing byRoyal Lepage Arteam Realty

Features

Heating: Forced air
Cooling: Central air conditioning
Basement: None, Other, See Remarks

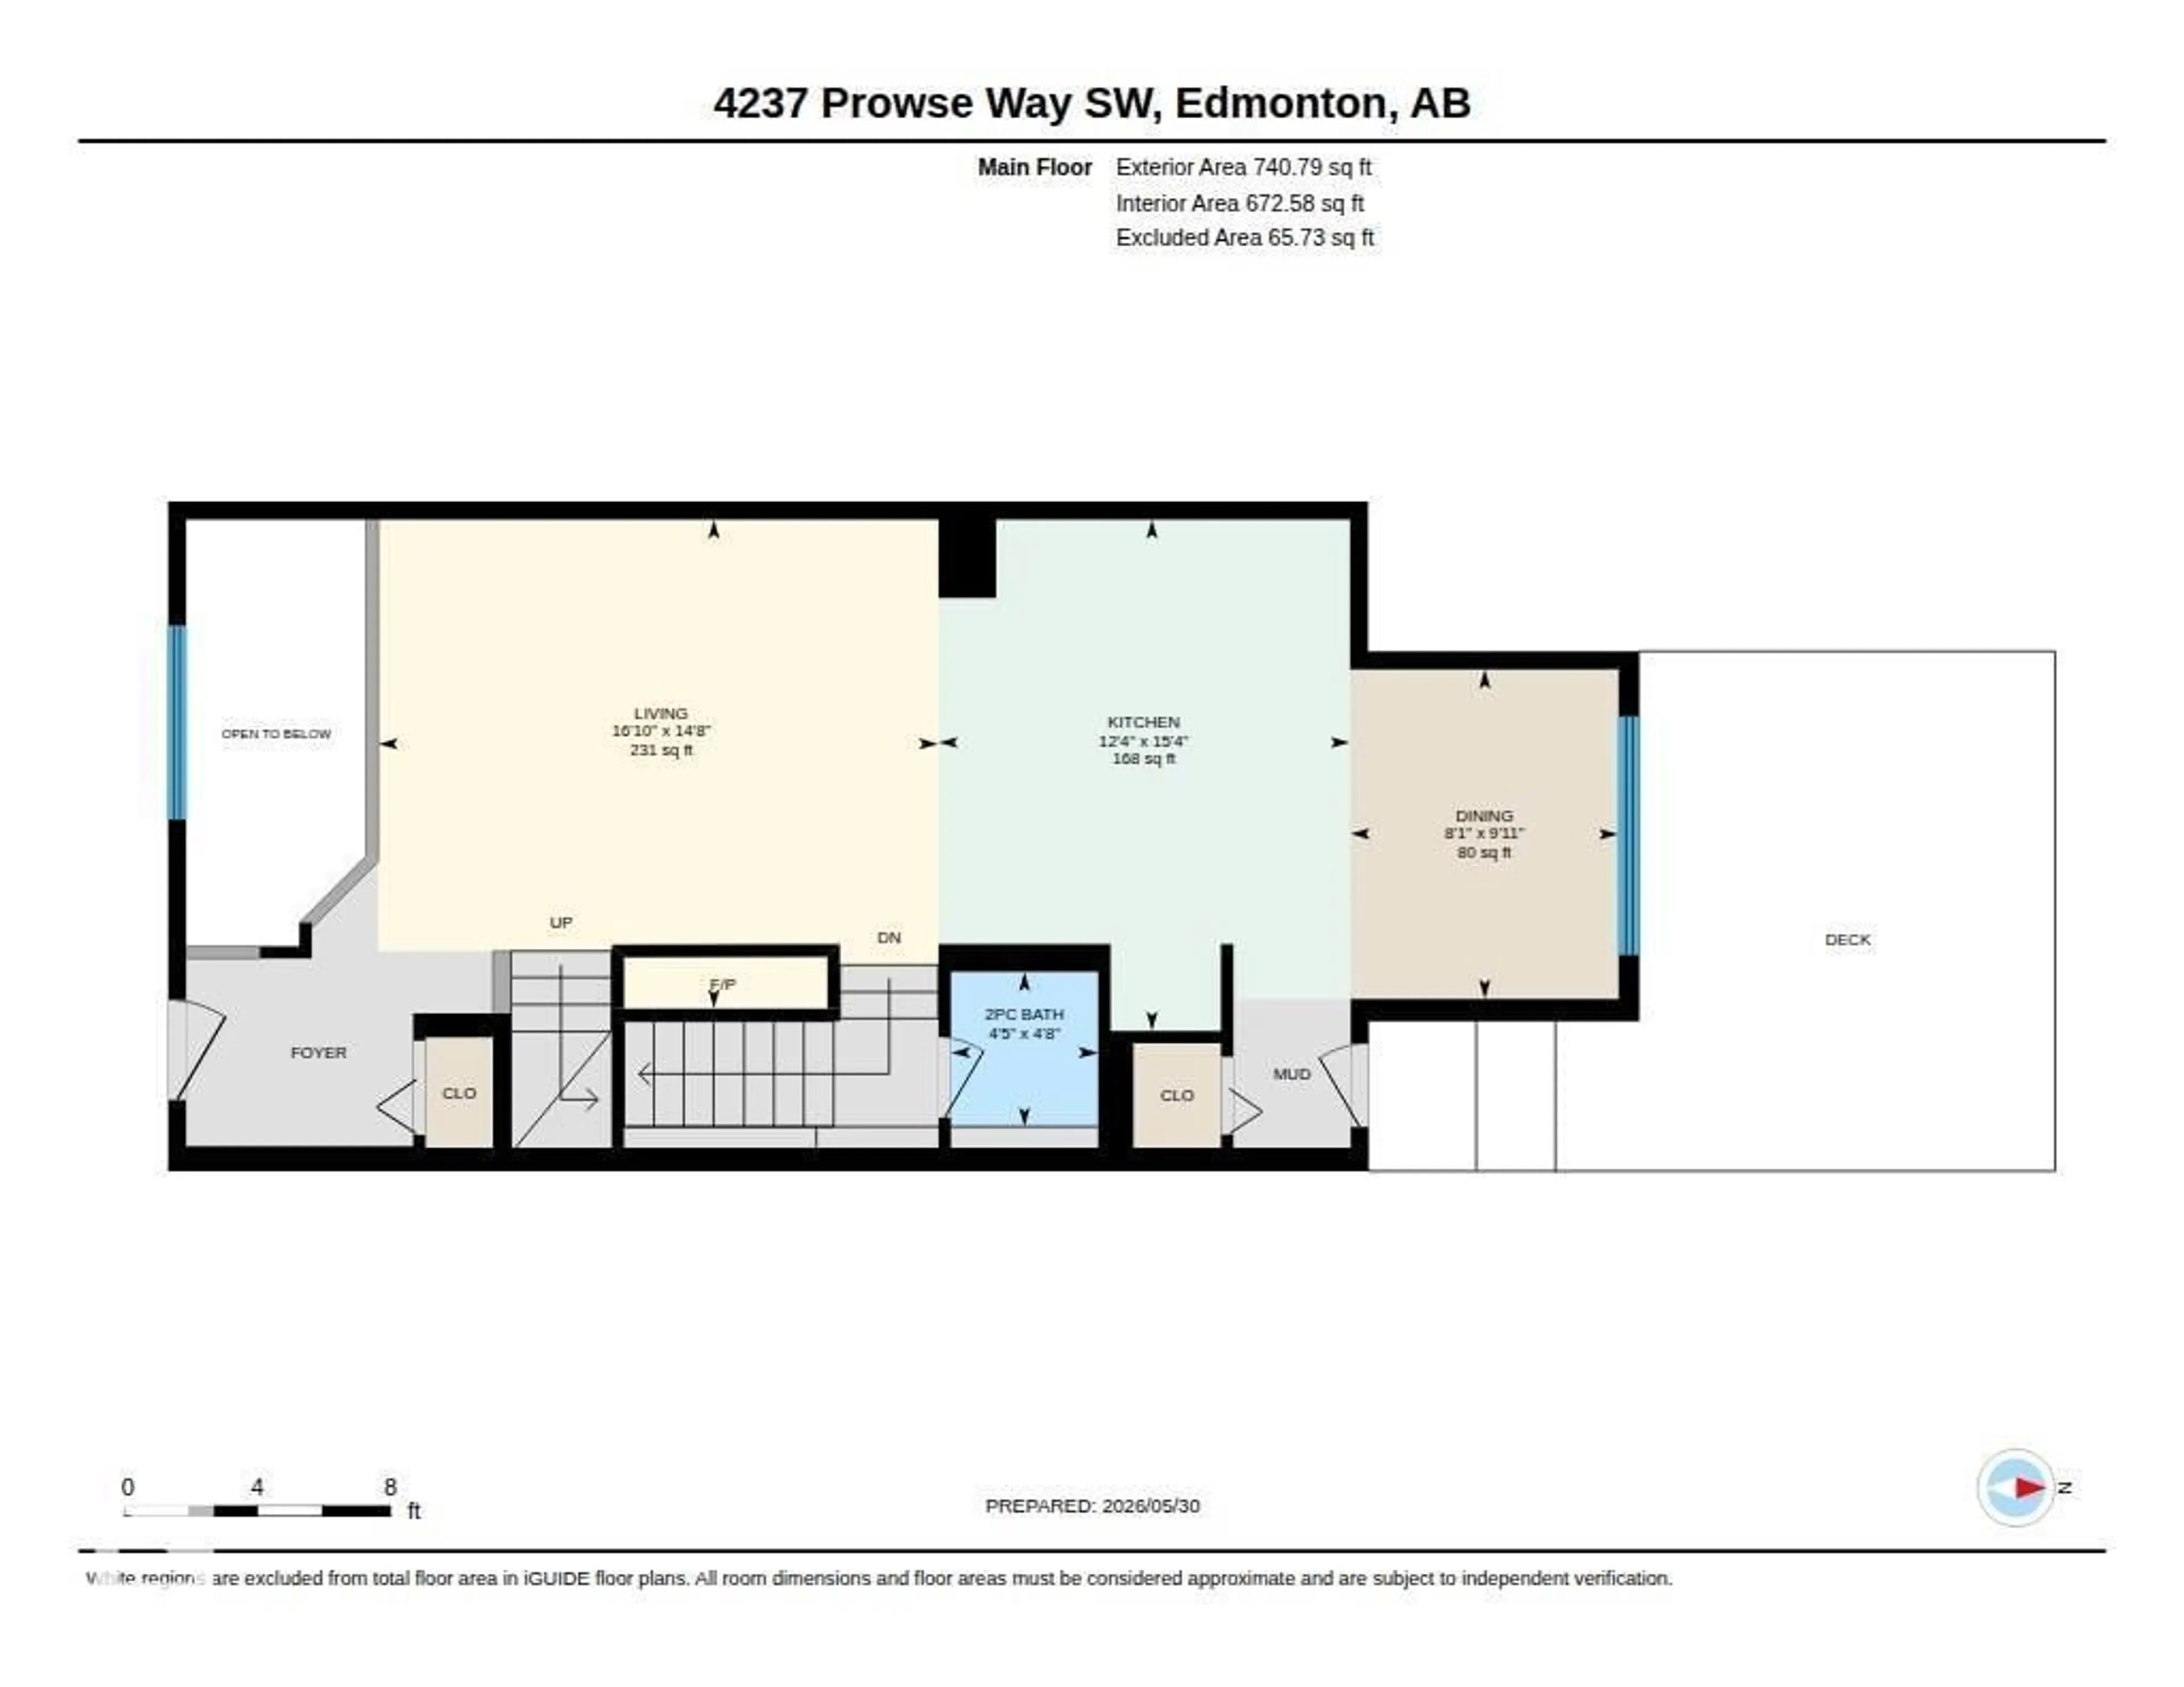
Main level Floor

Living room

4.48 x 5.12

Dining room

3.02 x 2.45

Kitchen

4.68 x 3.77


Property History

May 30, 2026
ListedActive
$459,900
20 hours on market
history photo preview35
Listing by crea®
Property listed by Royal Lepage Arteam Realty, Brokerage
Agent Banner Image
Interested in this property?Get in touch to get the inside scoop.

Market Data - Paisley

Geo Zone Map ThumbnailPaisley

Strong Seller's Market

View Market Data

Detached house - for the past 30 days

Buyer's market Seller's market

Avg. Days on Market

Past 30 days

0 day

Compared to

2025

0 day

2024

0 day

New Listings

Past 30 days

11 listings

Compared to

2025

10 listings

2024

6 listings

Units sold

Past 30 days

0 unit

Compared to

2025

0 unit

2024

0 unit

Median Sold Price

Past 30 days

$0

Compared to


Population and Demographics

Overview

Total population 721
Average household income $140,629

Age (%)

0 to 19
27%
20 to 34
34%
35 to 49
28%
50 to 64
8%
65 and plus
3%

Household composition (%)

Single family
74%
Single person
20%
Multi person
5%
Multi family
1%

Mother tongue (%)

English
69%
Tagalog (Pilipino, Filipino)
6%
Punjabi (Panjabi)
3%
Spanish
3%
Arabic
2%
Korean
2%
Mandarin
2%
French
2%
Russian
2%
Others
0%

House tenancy (%)

Owners
88%
Renters
12%

What’s nearby?Essentials within 5 km

Local Logic

Transportation Scores

Estimated Budget

Powered by:
The trademarks REALTOR®, REALTORS®, and the REALTOR® logo are controlled by The Canadian Real Estate Association (CREA) and identify real estate professionals who are members of CREA. The trademarks MLS®, Multiple Listing Service® and the associated logos are owned by CREA and identify the quality of services provided by real estate professionals who are members of CREA. Used under license.