4207 PROWSE WY, Edmonton, Alberta T6W3A6
Contact us about this property
Highlights
Estimated valueThis is the price Wahi expects this property to sell for.
The calculation is powered by our Instant Home Value Estimate, which uses current market and property price trends to estimate your home’s value with a 90% accuracy rate.Not available
Price/Sqft$313/sqft
Monthly cost
Open Calculator
Description
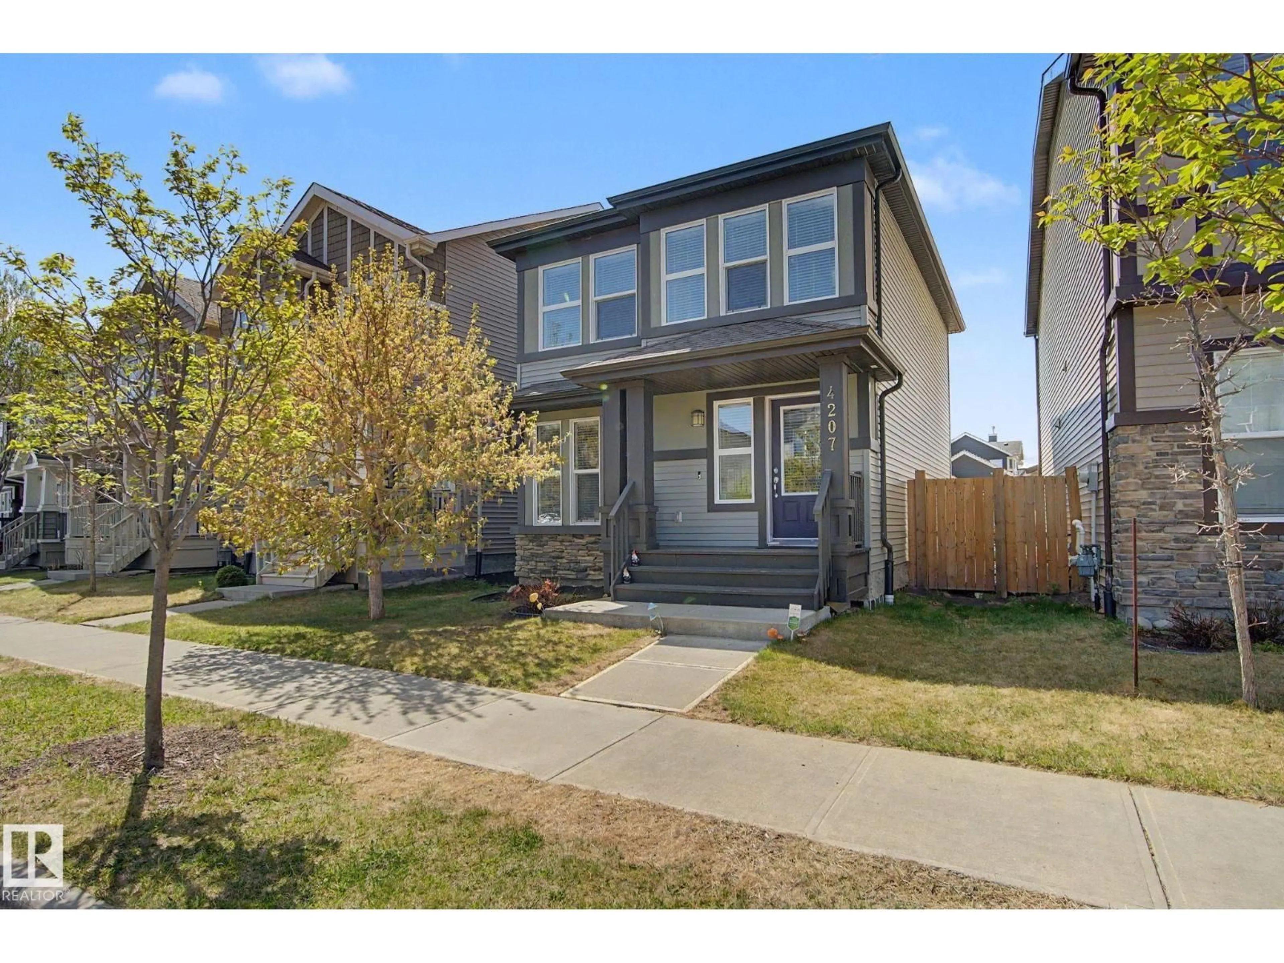
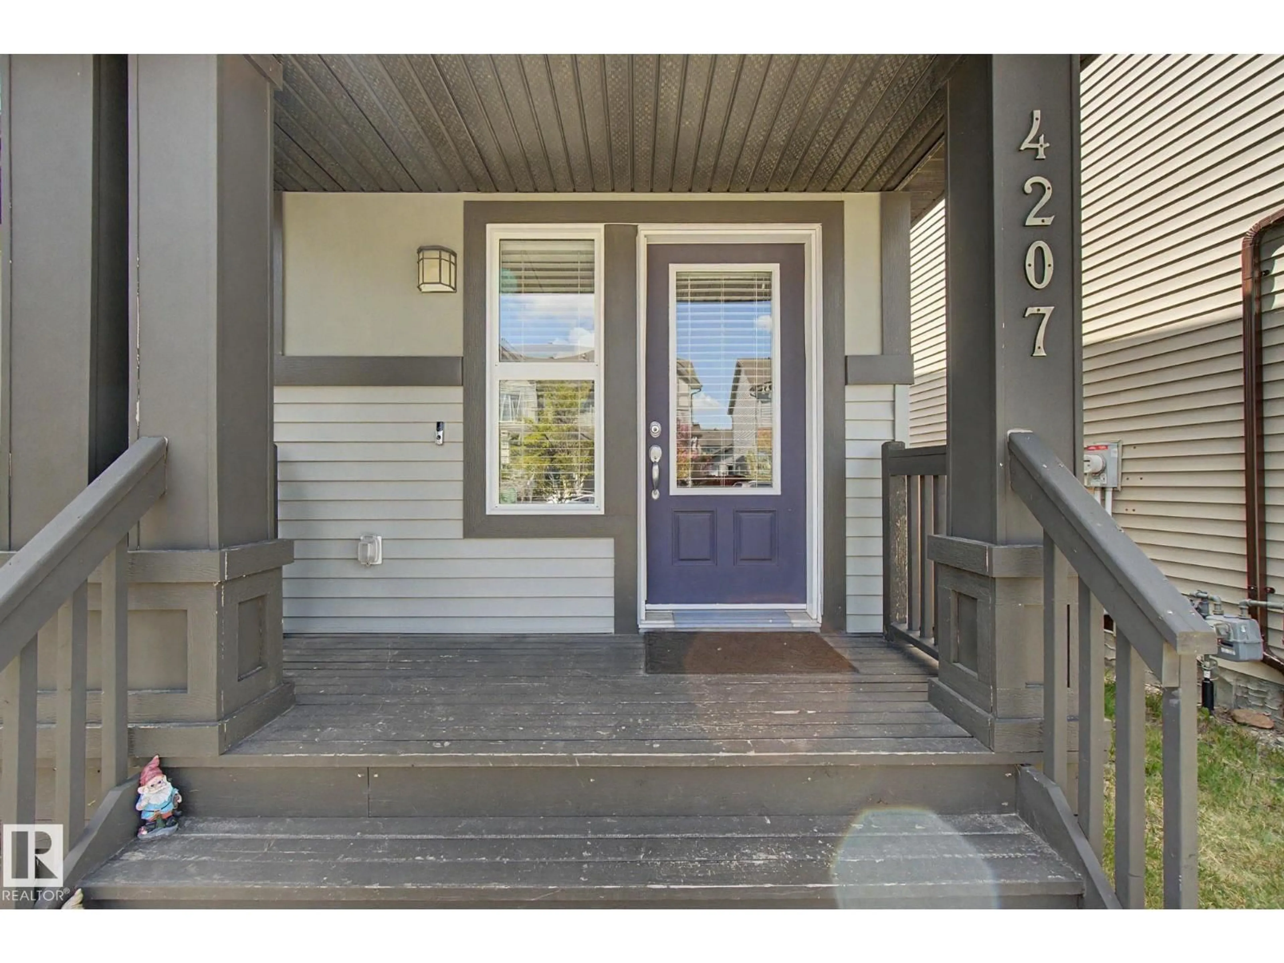
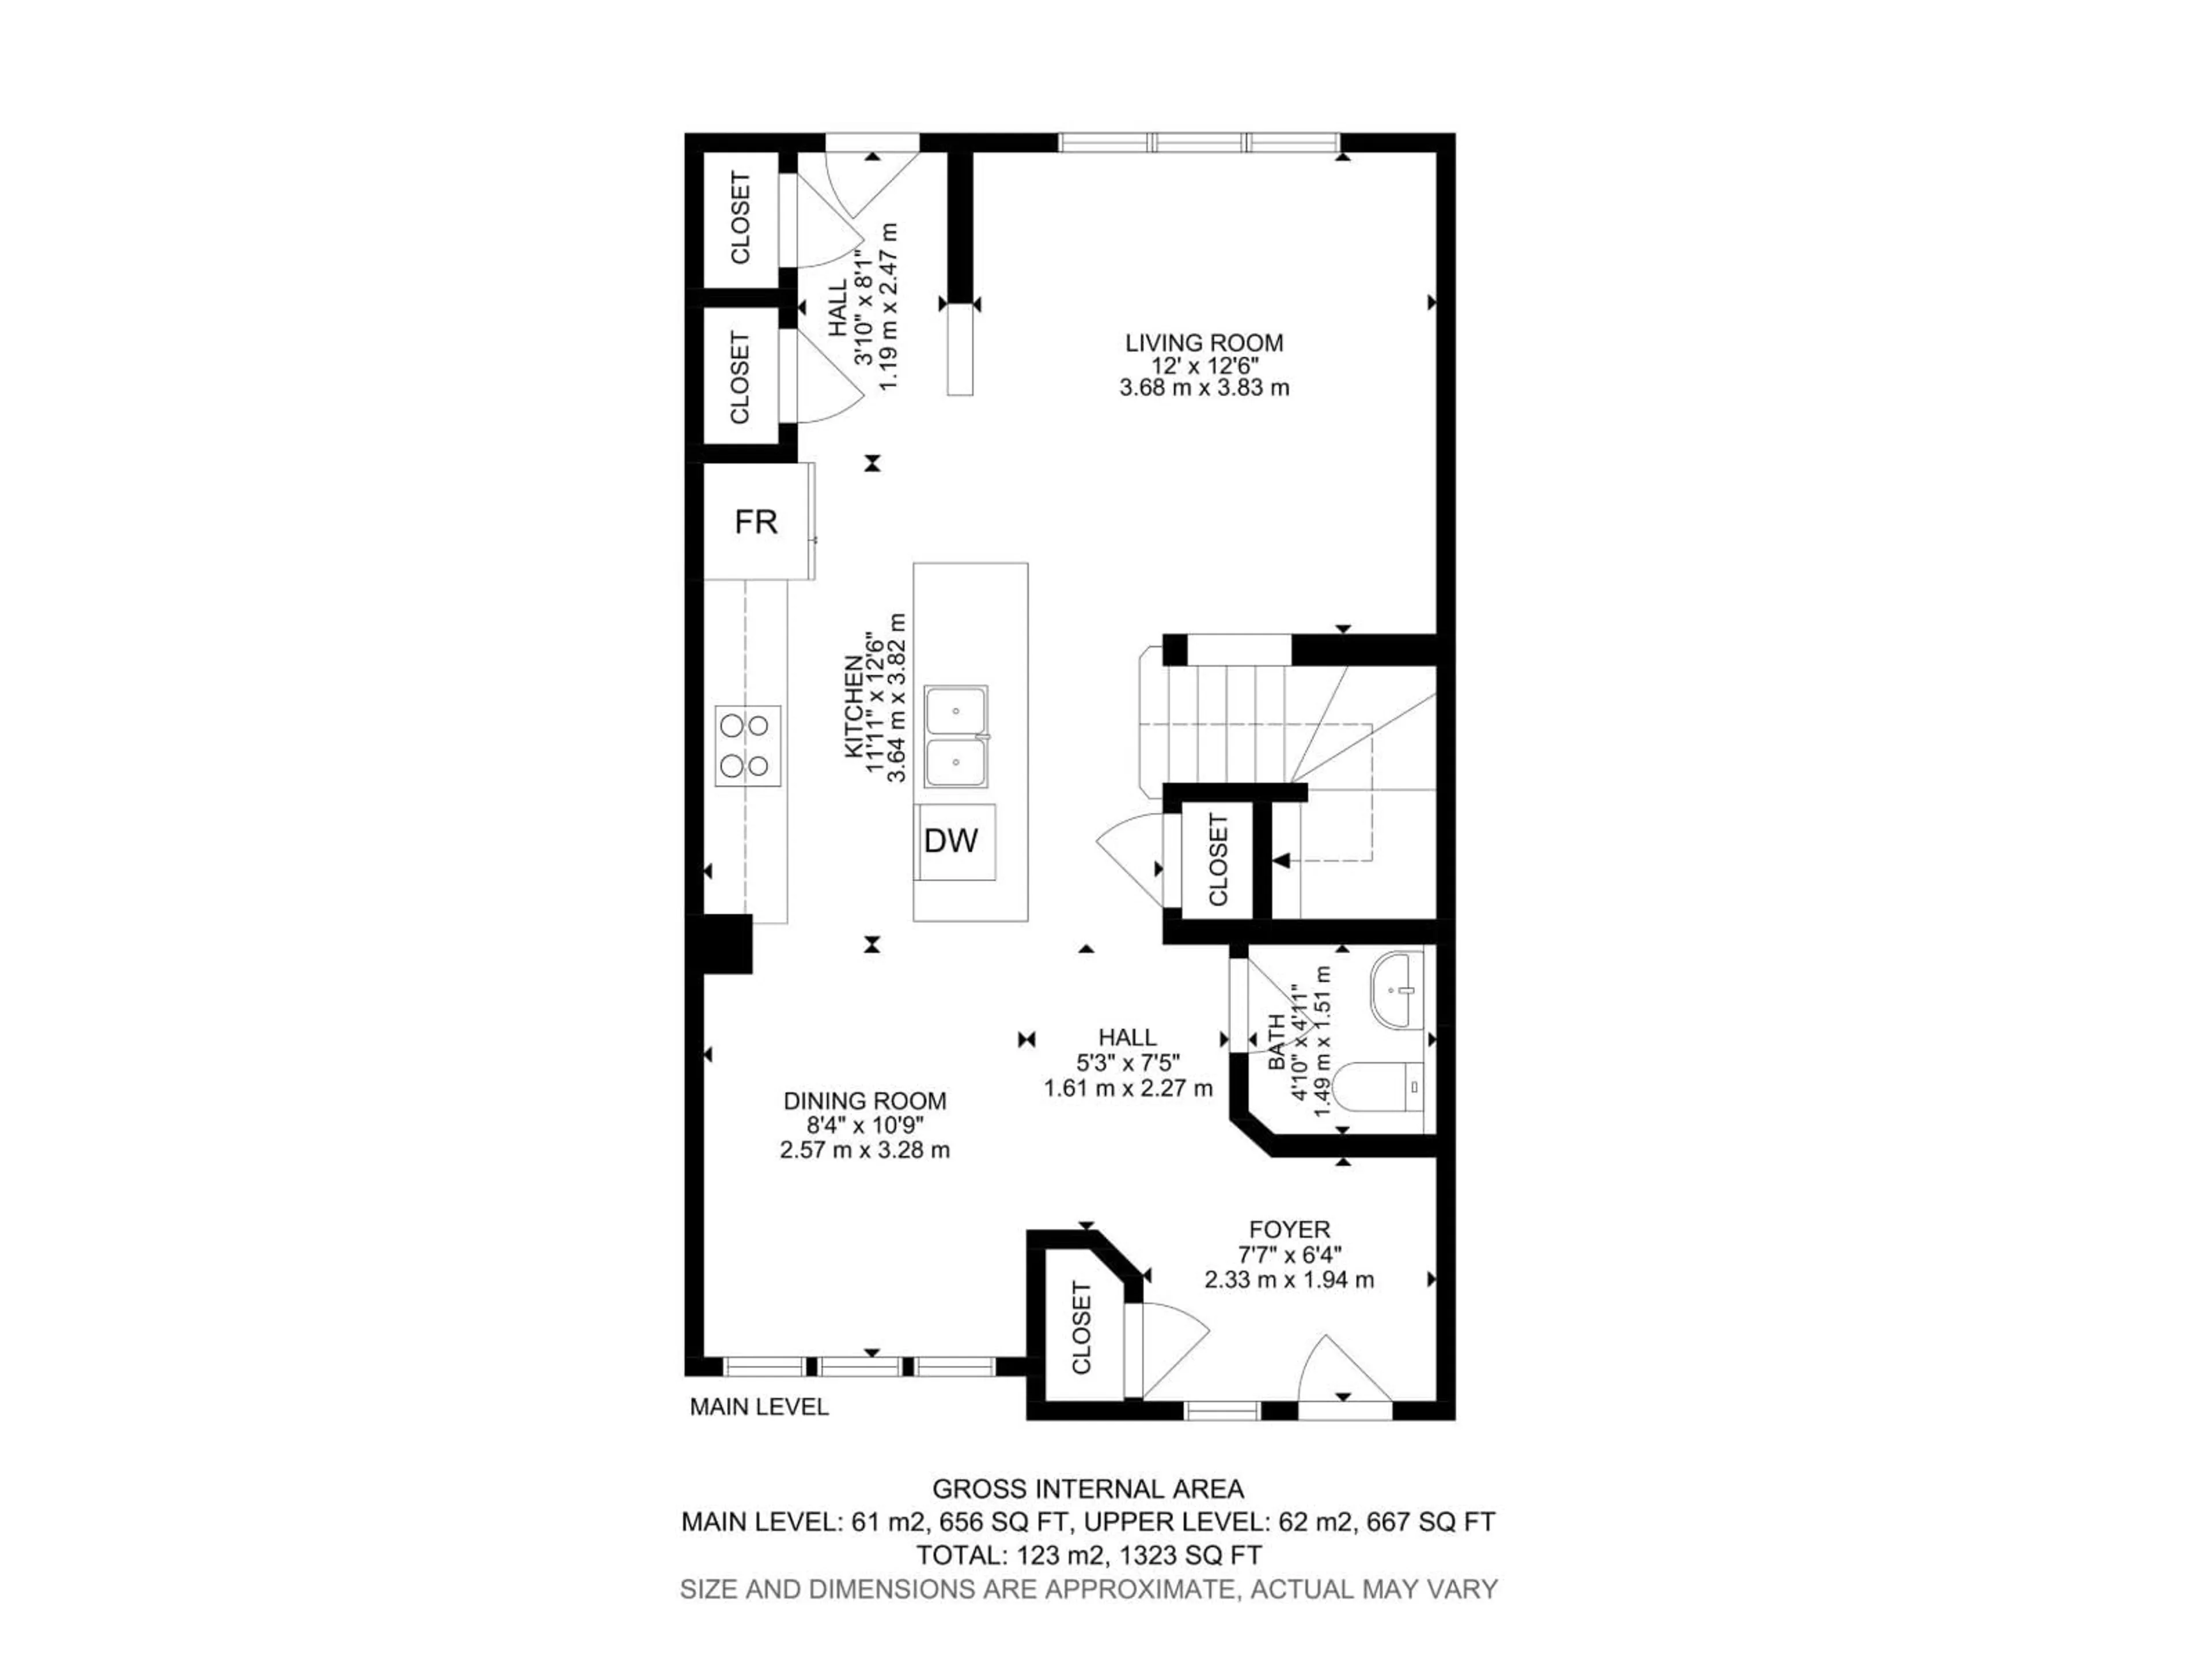
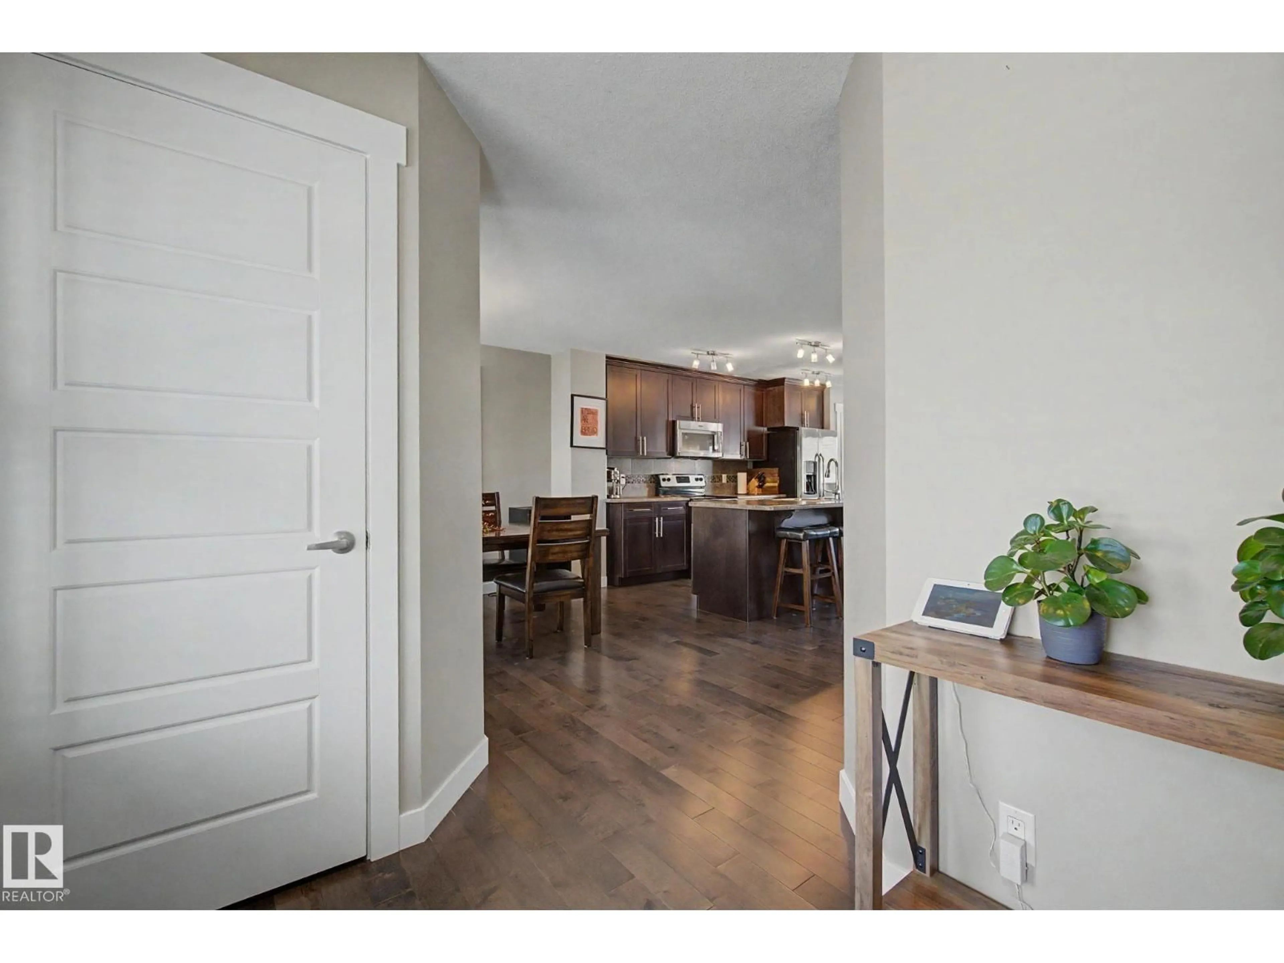
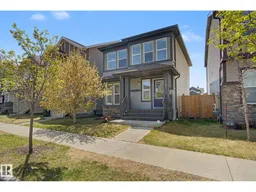
Perfect Detached Single-Family home in the SW community of Paisley!! Step inside to a spacious front foyer and open-concept main floor with tile and hardwood flooring designed for modern living. The kitchen is the heart of the home, featuring a massive 9-foot island, S/S appliances, pantry, and flow into the generous dining area—perfect for gatherings. Bright living room offers large windows overlooking the sunny south-facing backyard and expansive deck, ideal for BBQs. A 2-piece powder room completes the main level. Upstairs, the primary retreat includes a walk-in closet and 3-piece ensuite, along with two well-sized bedrooms with built-in shelving and a 4-piece main bathroom. The unspoiled basement is ready for your personal touch, offering excellent potential to add value. Additional features include triple-pane windows with Hunter Douglas blinds, HRV system, and rear parking pad with future double garage potential. Close to walking trails, major roadways, shopping and schools! (id:39198)
Property Details
Interior
Features
Main level Floor
Living room
3.8m x 3.7mDining room
3.3m x 2.6mKitchen
3.8m x 3.6mBedroom 2
3.7m x 3.1mProperty History
 43
43

