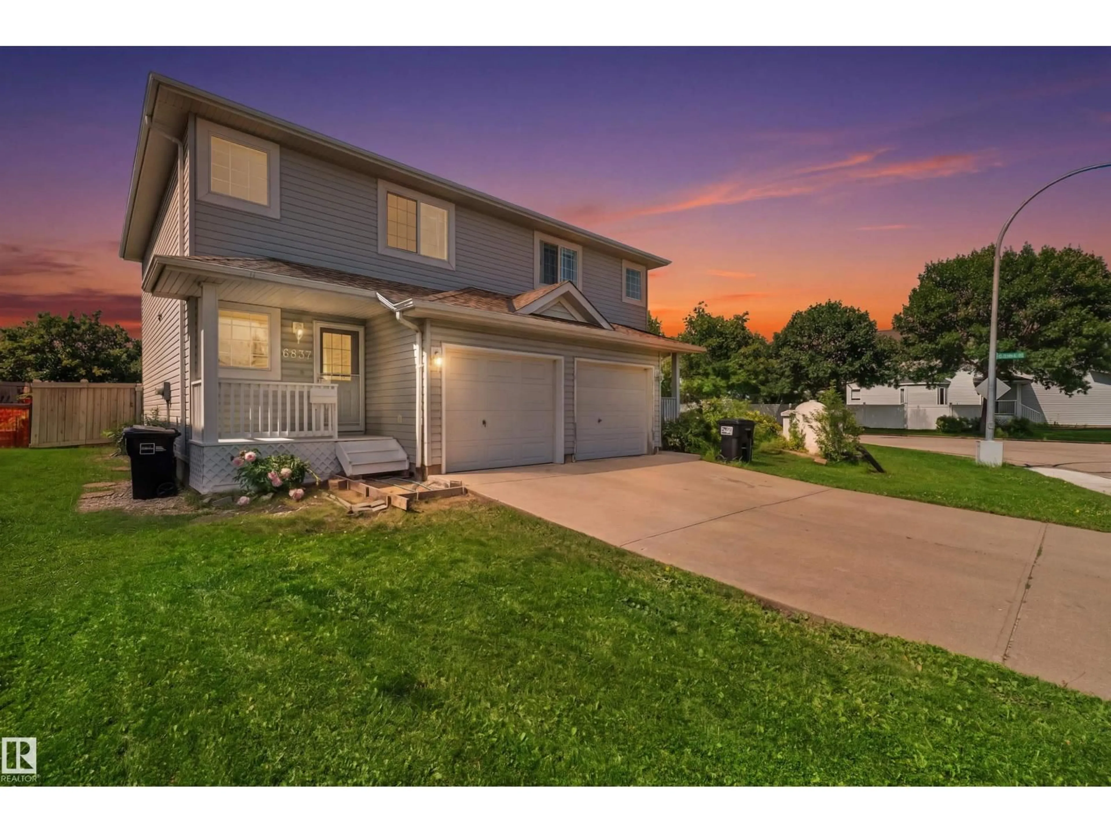
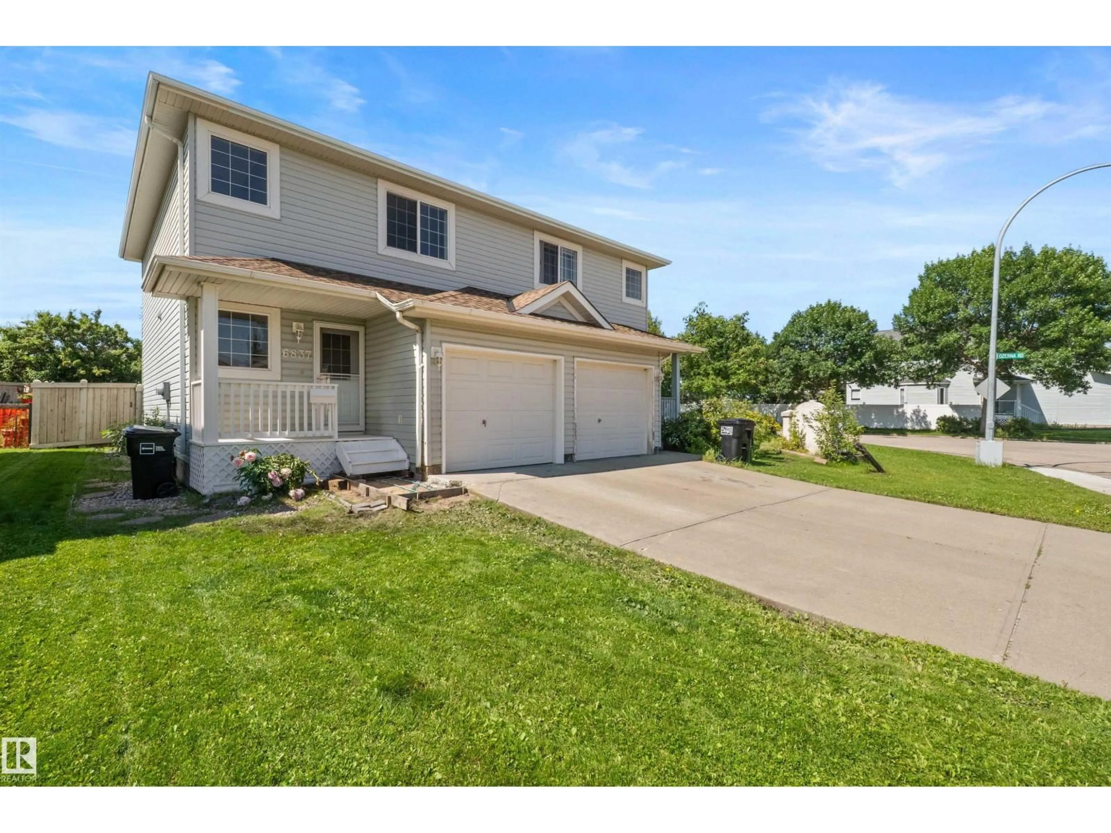
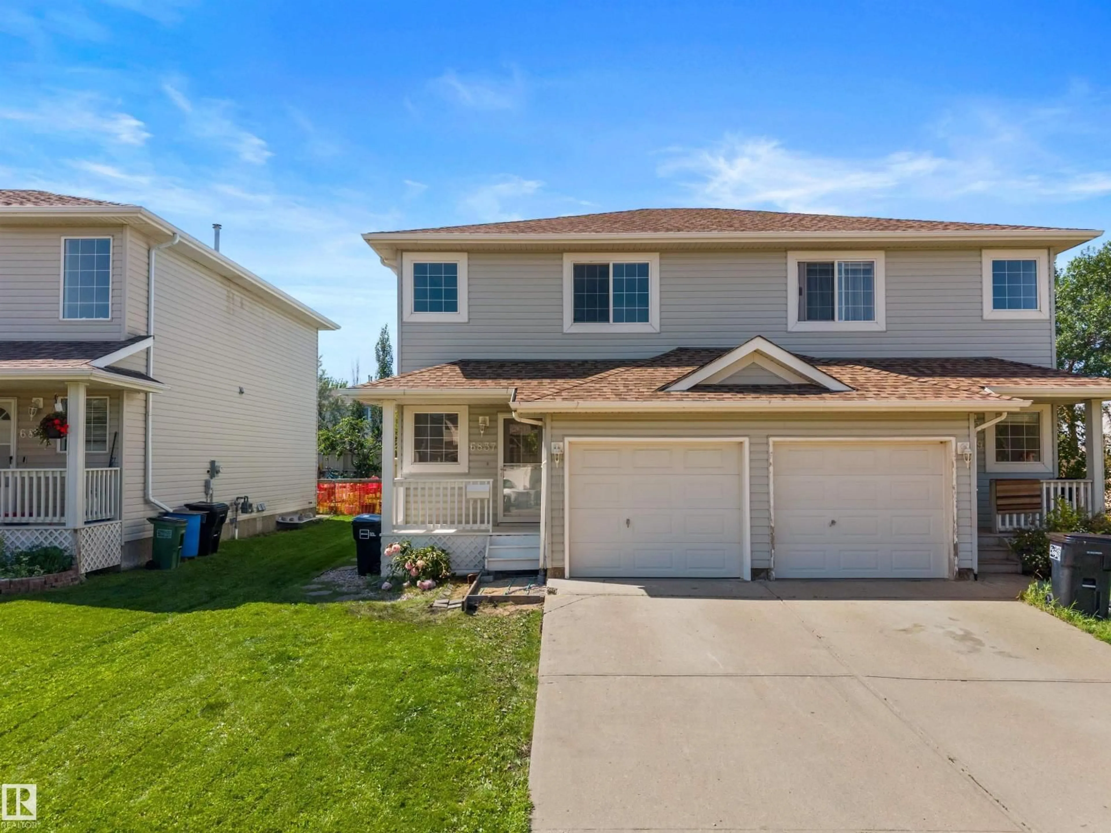
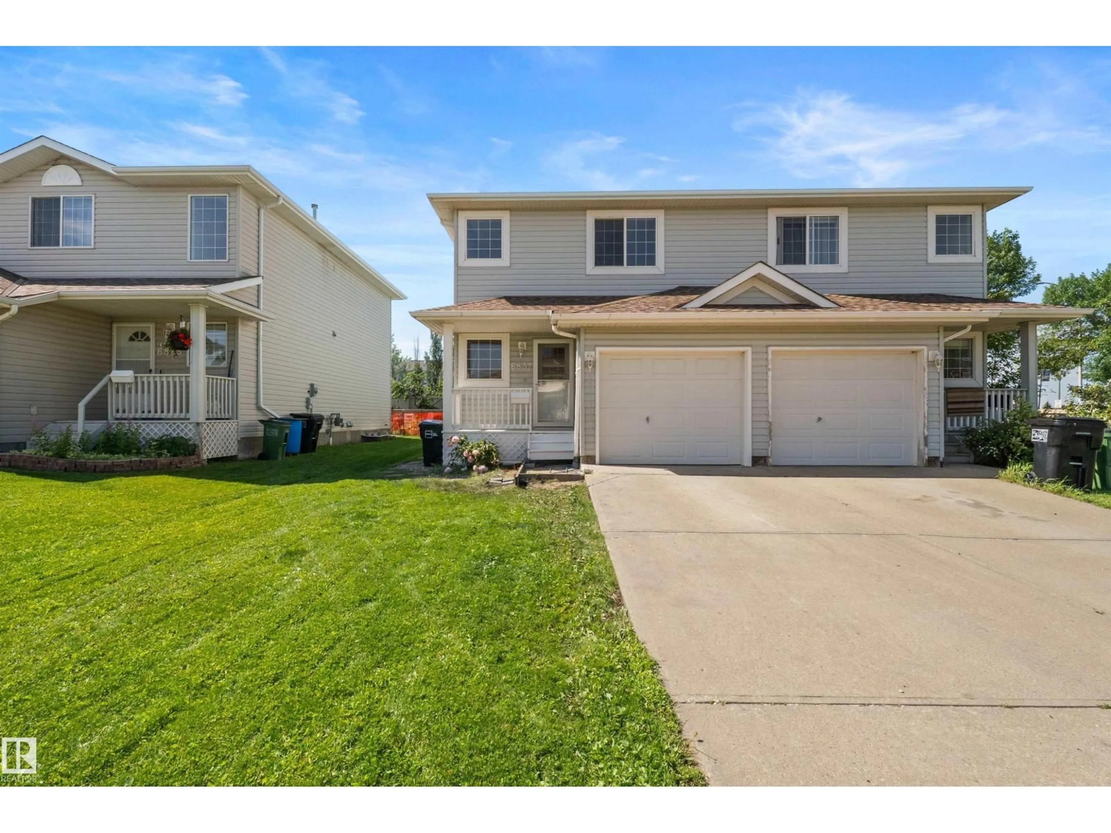
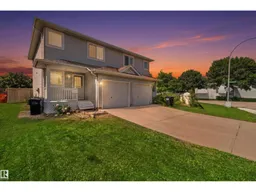
Home with vinyl exterior material, street for 6837 159A AV, Edmonton Alberta T5Z3N9
14 hours on Market

6837 159A AV, Edmonton, Alberta T5Z3N9

Detached
3
2 + 1
~1260 sqft
$389,000
Get pre-qualifiedPowered by nesto
Detached
3
2 + 1
~1260 sqft

Contact us about this property

Call

Highlights

Property Estimate

Days on market14 hours

Estimated valueNot available

Price/Sqft$308/sqft

Monthly cost

Open Calculator

Description

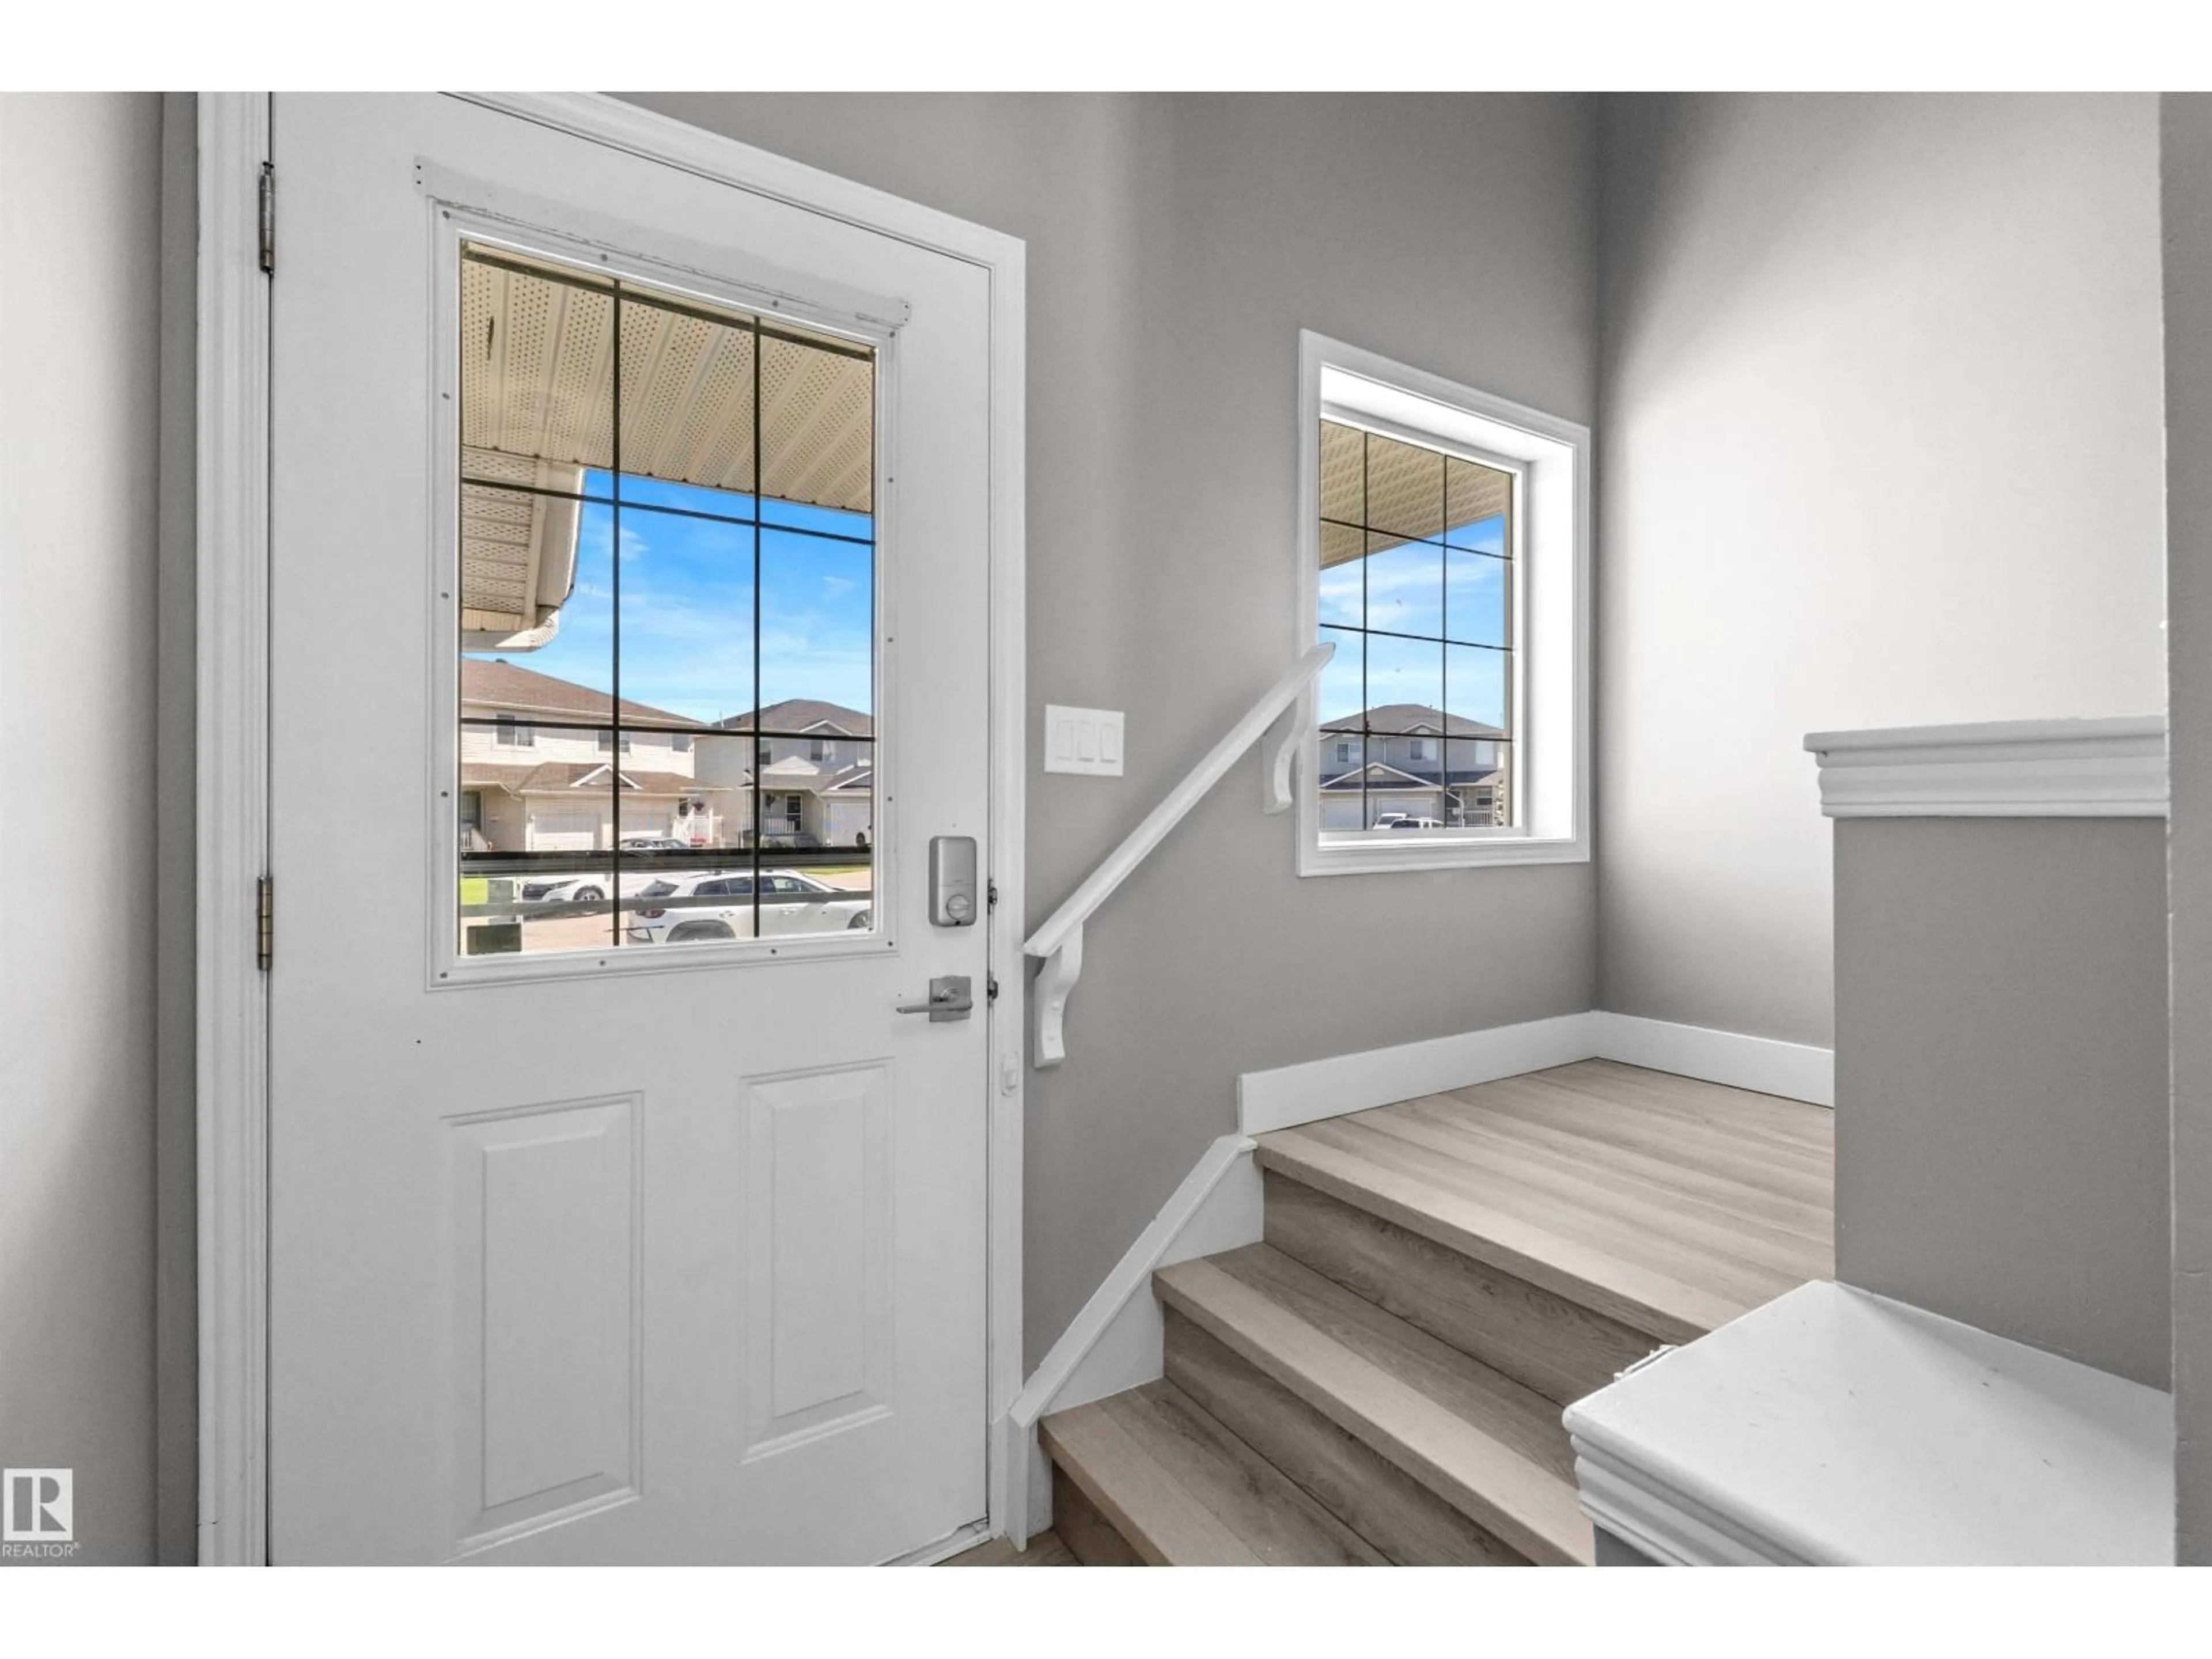
NORTHEAST FACING, RENOVATED, BACKING GREENBELT — a beautifully refreshed home offering all the comforts of a fresh start with NO CONDO FEES. Step inside and you'll immediately notice the care that's gone into this home. New vinyl plank flooring throughout, paired with fresh paint that gives every room a welcoming feel. The kitchen features updated appliances (NEW Stove and Washer/Dryer), ready for everything from weeknight dinners to holiday gatherings. Thoughtful updates continue with new toilets, sinks, and faucets, along with updated plugs and switches — so you can just move in and enjoy. Peace of mind comes with ROOF 2022, HOT WATER TANK 2020, FURNACE 2022, and a driveway that has just been professionally LIFTED. Out back, the home backs directly onto a green belt, offering a quiet, private outlook, while a nearby park is just a short walk away — ideal for morning coffee, evening strolls, or letting the kids run. Come see it for yourself and picture your next chapter here (id:39198)


Property Details

StyleDuplex
View-
Age of property2001
SqFt~1260 SqFt
Lot Size-
Parking Spaces-
MLS ®NumberE4498958
Community NameOzerna
Data SourceCREA
Listing byKIC Realty

Features

Heating: Forced air
Basement: Finished, Full

Main level Floor

Living room

Dining room

Kitchen


Property History
Jul 15, 2026
ListedActive
$389,000
14 hours on market
history photo preview62
Listing by crea®
Property listed by KIC Realty, Brokerage
Agent Banner Image
Interested in this property?Get in touch to get the inside scoop.

Market Data - Ozerna

Geo Zone Map ThumbnailOzerna

Strong Seller's Market

View Market Data

Detached house - for the past 30 days

Buyer's market Seller's market

Avg. Days on Market

Past 30 days

0 day

Compared to

2025

0 day

2024

0 day

2023

0 day

New Listings

Past 30 days

12 listings

Compared to

2025

10 listings

2024

6 listings

2023

1 listing

Units sold

Past 30 days

0 unit

Compared to

2025

0 unit

2024

0 unit

2023

0 unit

Median Sold Price

Past 30 days

$0

Compared to


Population and Demographics

Overview

Total population 4131
Average household income $134,275

Age (%)

0 to 19
23%
20 to 34
20%
35 to 49
17%
50 to 64
24%
65 and plus
15%

Household composition (%)

Single family
80%
Single person
16%
Multi person
3%
Multi family
1%

Mother tongue (%)

English
62%
Yue (Cantonese)
8%
Vietnamese
6%
Arabic
6%
Punjabi (Panjabi)
4%
Italian
2%
Others
2%
Mandarin
1%
Hindi
1%
Spanish
1%

House tenancy (%)

Owners
92%
Renters
8%

What’s nearby?Essentials within 5 km

Local Logic

Transportation Scores

Estimated Budget

Powered by:
The trademarks REALTOR®, REALTORS®, and the REALTOR® logo are controlled by The Canadian Real Estate Association (CREA) and identify real estate professionals who are members of CREA. The trademarks MLS®, Multiple Listing Service® and the associated logos are owned by CREA and identify the quality of services provided by real estate professionals who are members of CREA. Used under license.

