2 days on Market

#48 - 6608 158 AV, Edmonton, Alberta T5Z3H2

Condo
2
3 + 1
~1369 sqft
$280,000
Get pre-qualifiedPowered by nesto
Condo
2
3 + 1
~1369 sqft

Contact us about this property

Call

Highlights

Property Estimate

Days on market2 days

Estimated valueNot available

Price/Sqft$204/sqft

Monthly cost

Open Calculator

Description

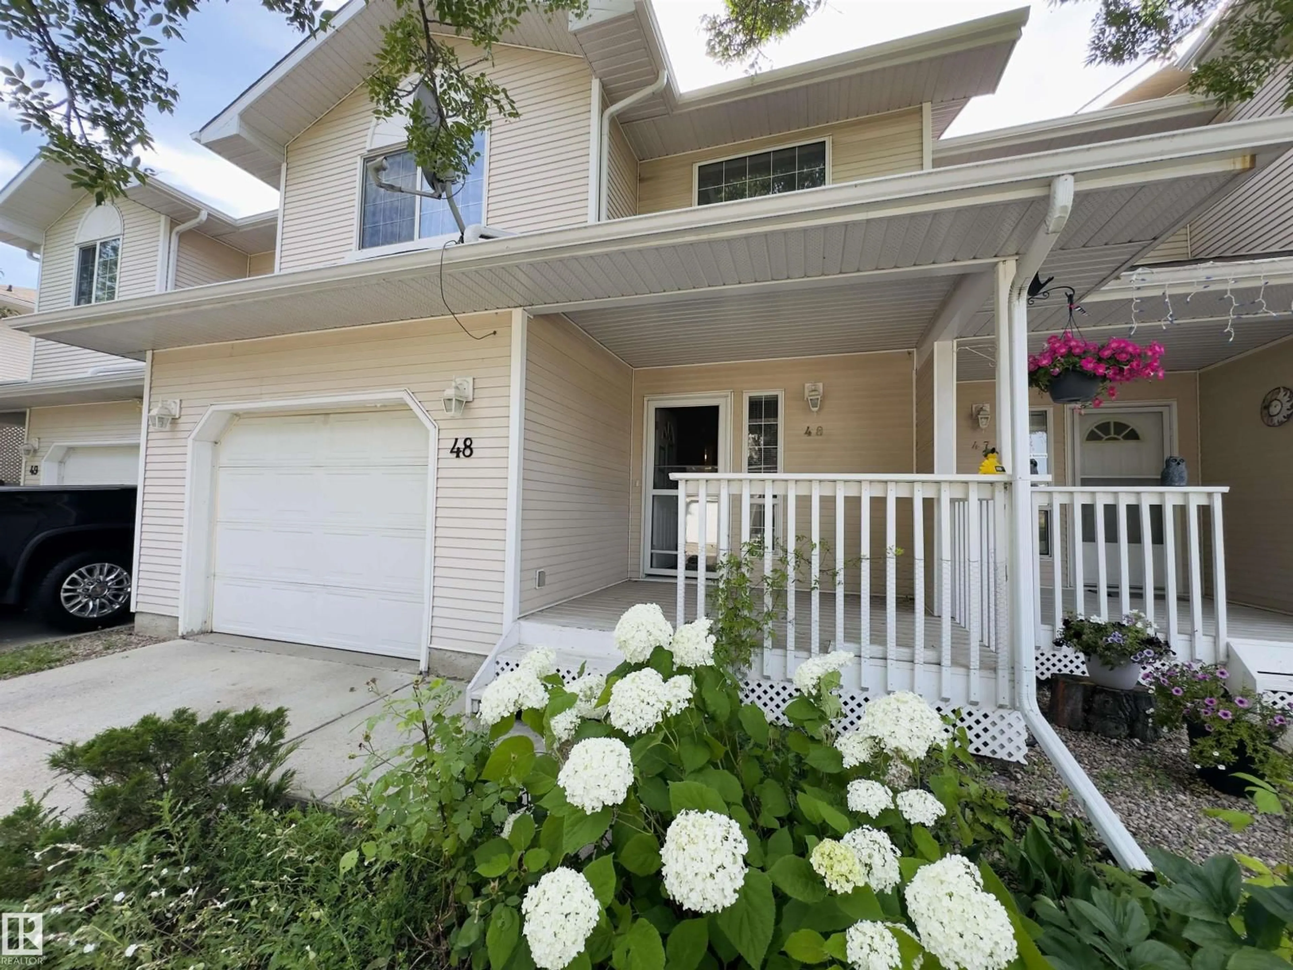
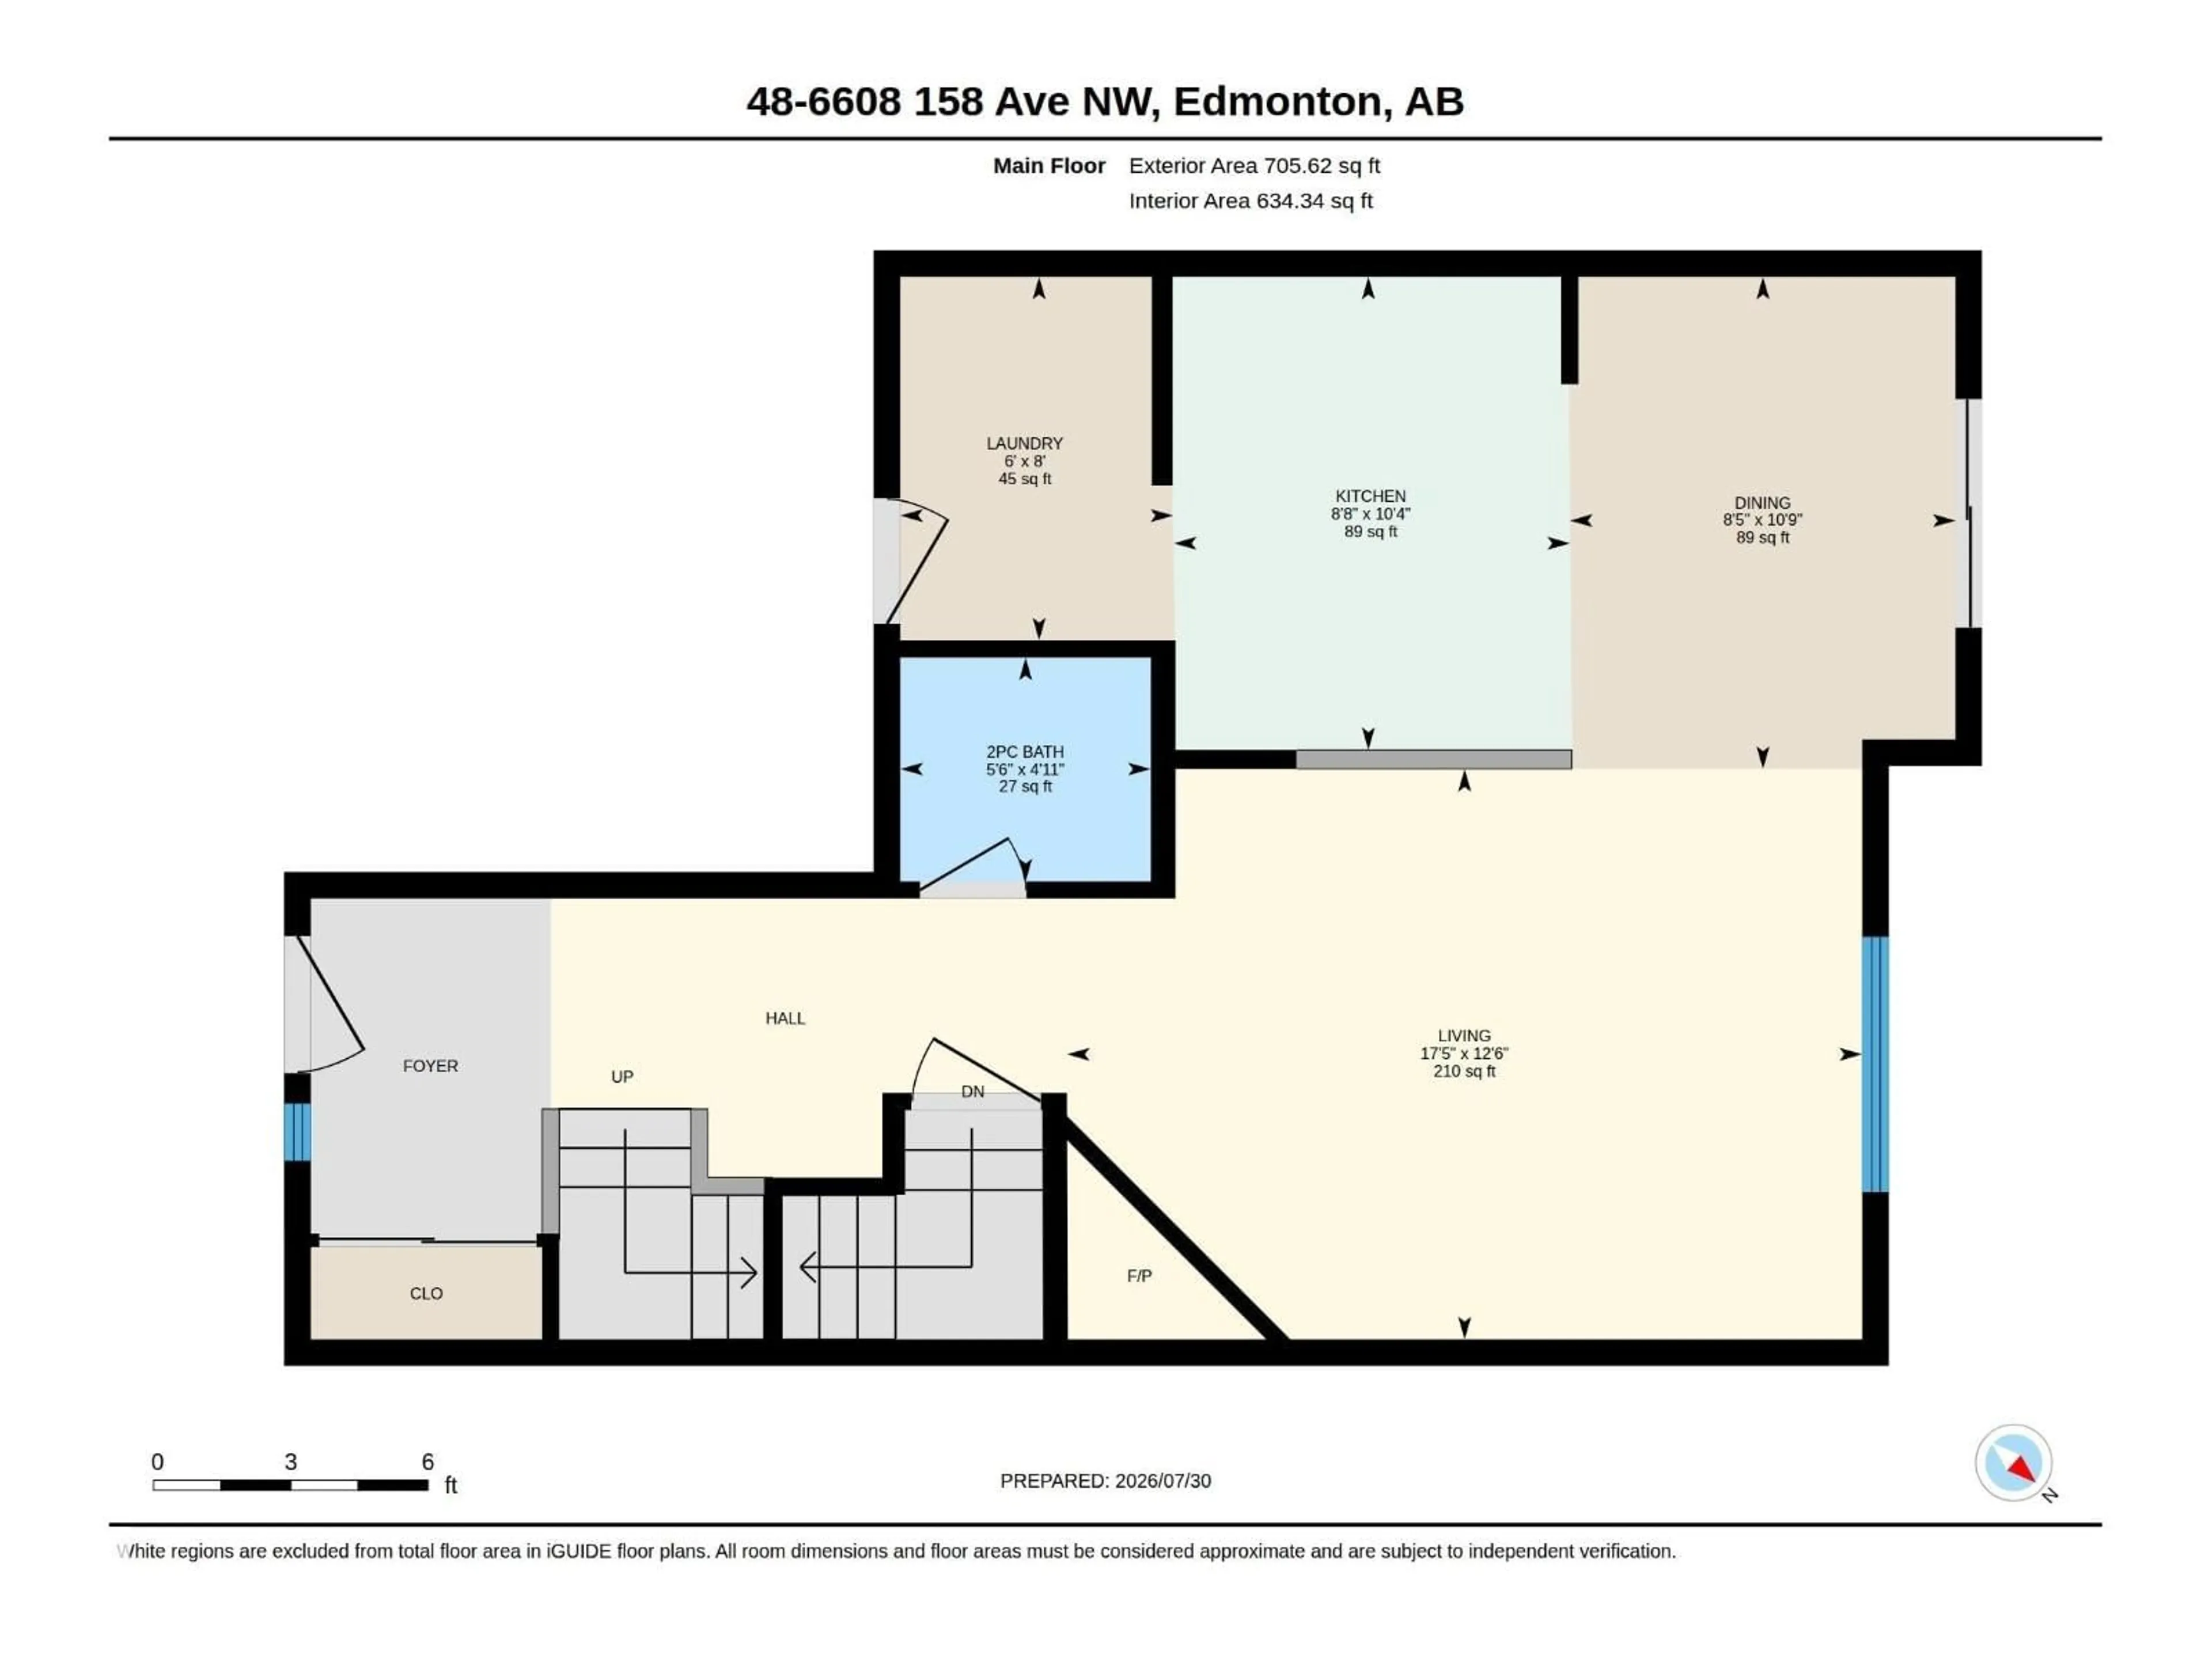
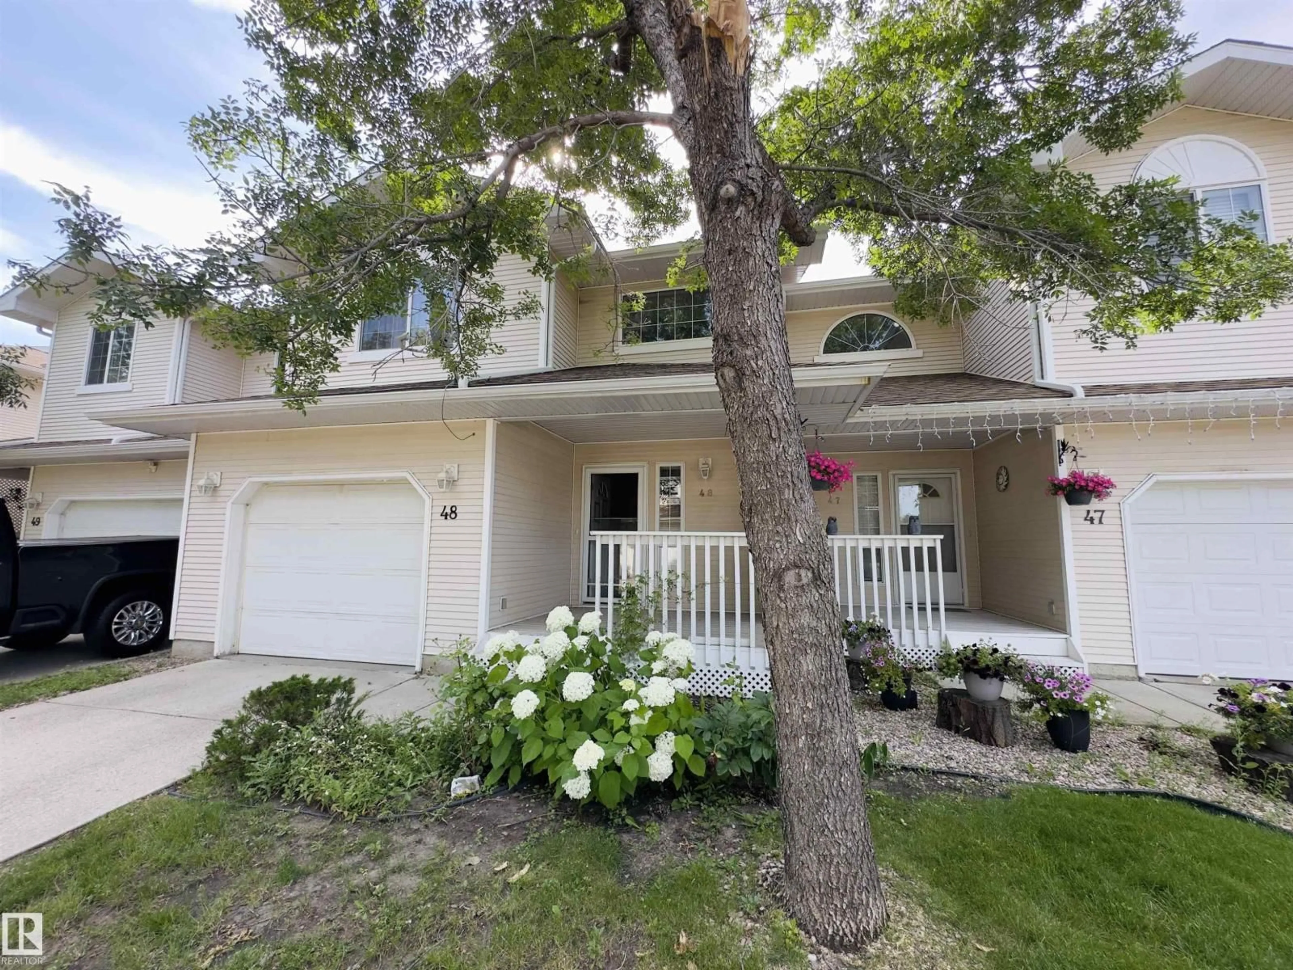
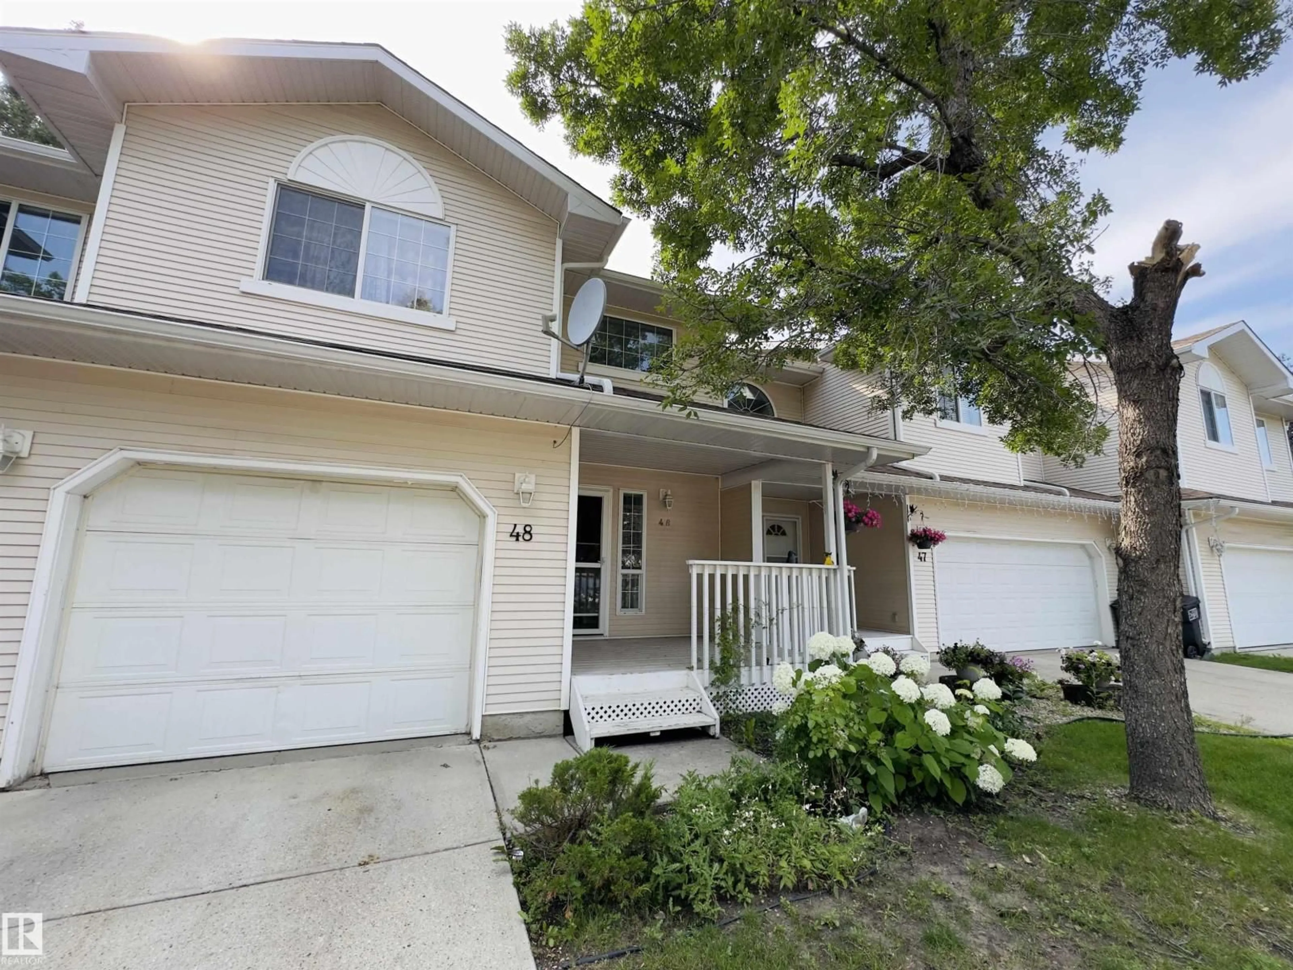
SPACIOUS 2 BEDROOM TOWNHOUSE CONDO IN A FANTASTIC LOCATION!!! Featuring: an open-concept layout with TWO OPEN-TO-BELOW AREAS, 17 FT. CEILINGS, 2.5 BATH, HARDWOOD FLOORING, GAS FIREPLACE, MAIN FLOOR LAUNDRY and a large breakfast nook with patio doors to the BACK DECK. Enjoy the COVERED FRONT PORCH and FULLY LANDSCAPED grounds. The upper level offers a spacious primary bedroom with walk-in closet & 4-piece ensuite and second bedroom. Spacious unfinished basement offering future development potential. LOCATED IN A GREAT COMMUNITY close to schools, shopping, amenities, and quick access to Anthony Henday. (id:39198)


Property Details

StyleRow / Townhouse
View-
Age of property1998
SqFt~1369 SqFt
Lot Size-
Parking Spaces-
MLS ®NumberE4501654
Community NameOzerna
Data SourceCREA
Listing byReal Broker

Features

Heating: Forced air
Basement: Unfinished, Full

Main level Floor

Living room

3.8 x 5.3

Dining room

3.28 x 2.57

Kitchen

3.16 x 2.64


2Story
Inclusions
Hydro
Water
Parking
Cable
Heat

Property History

Jul 31, 2026
ListedActive
$280,000
2 days on market
history photo preview47
Listing by crea®
Property listed by Real Broker, Brokerage
Agent Banner Image
Interested in this property?Get in touch to get the inside scoop.

Population and Demographics

Overview

Total population 4131
Average household income $134,275

Age (%)

0 to 19
23%
20 to 34
20%
35 to 49
17%
50 to 64
24%
65 and plus
15%

Household composition (%)

Single family
80%
Single person
16%
Multi person
3%
Multi family
1%

Mother tongue (%)

English
62%
Yue (Cantonese)
8%
Vietnamese
6%
Arabic
6%
Punjabi (Panjabi)
4%
Italian
2%
Others
2%
Mandarin
1%
Hindi
1%
Spanish
1%

House tenancy (%)

Owners
92%
Renters
8%

What’s nearby?Essentials within 5 km

Local Logic

Transportation Scores

Estimated Budget

Powered by:
The trademarks REALTOR®, REALTORS®, and the REALTOR® logo are controlled by The Canadian Real Estate Association (CREA) and identify real estate professionals who are members of CREA. The trademarks MLS®, Multiple Listing Service® and the associated logos are owned by CREA and identify the quality of services provided by real estate professionals who are members of CREA. Used under license.